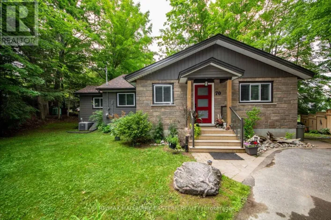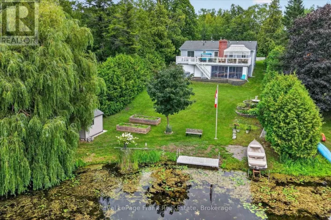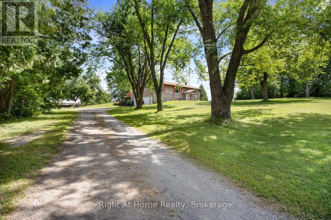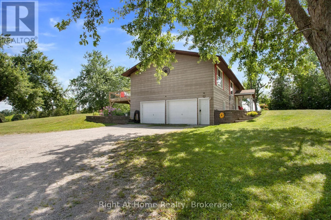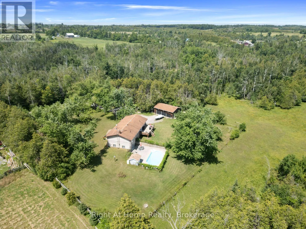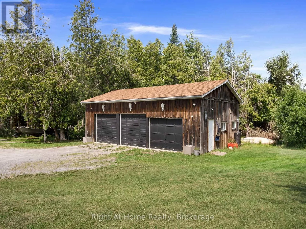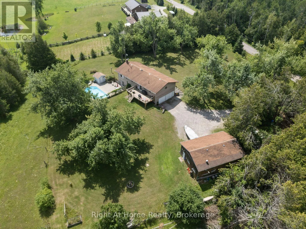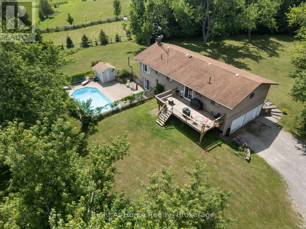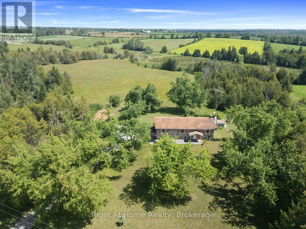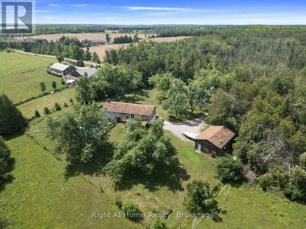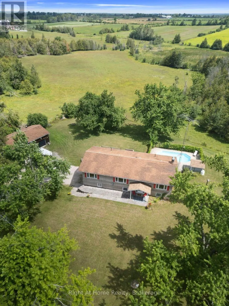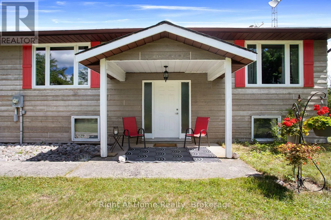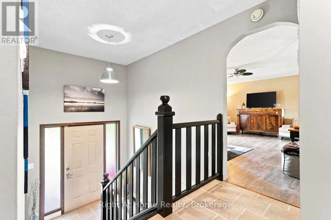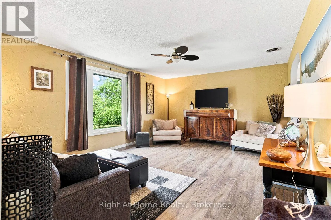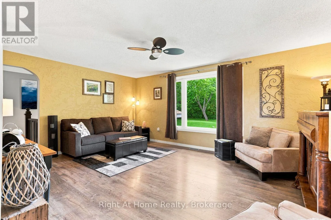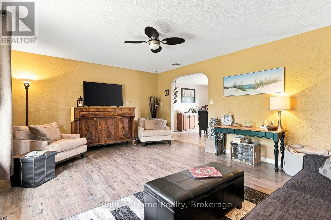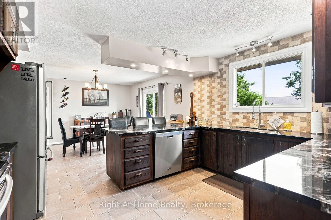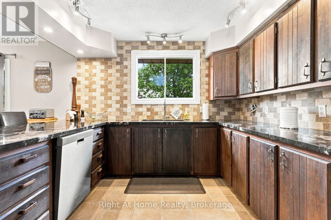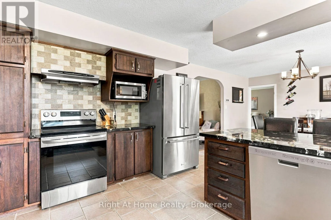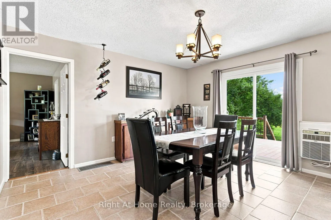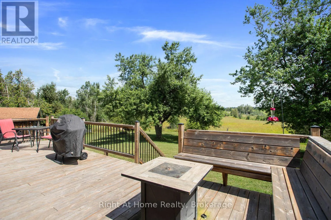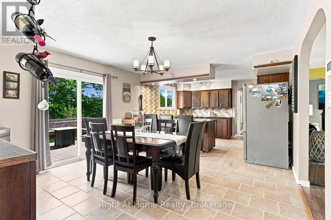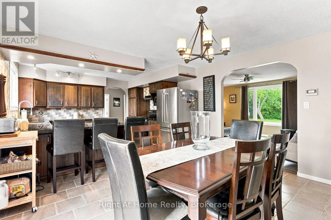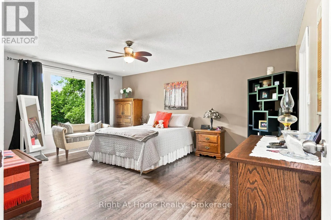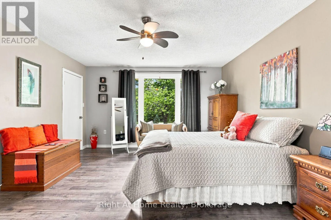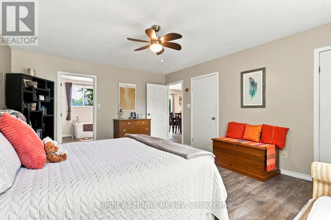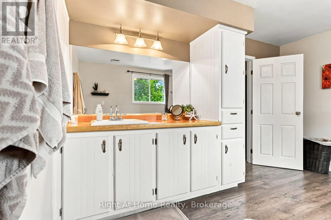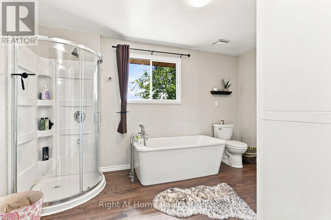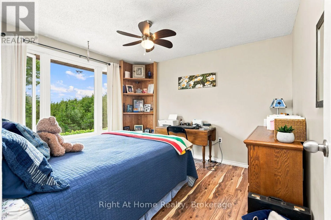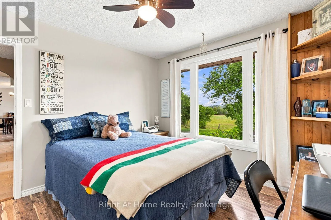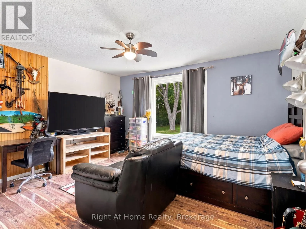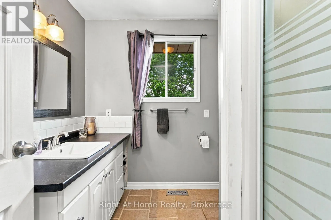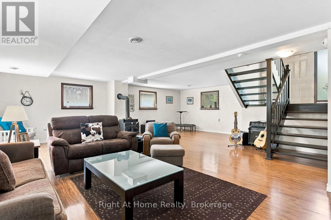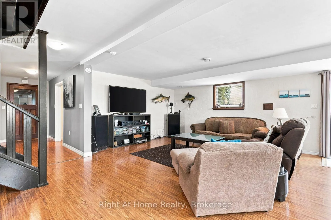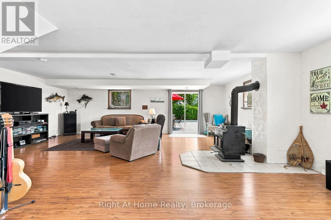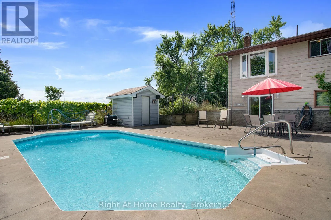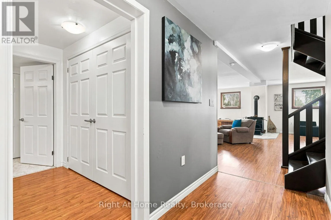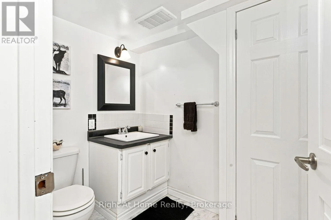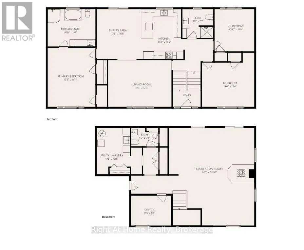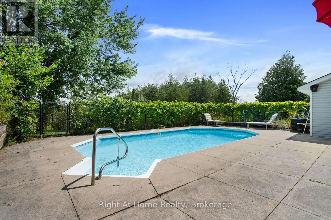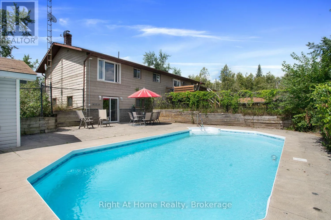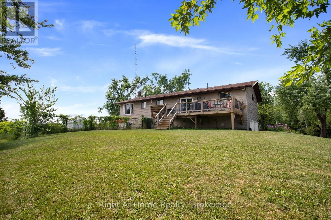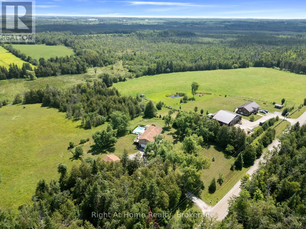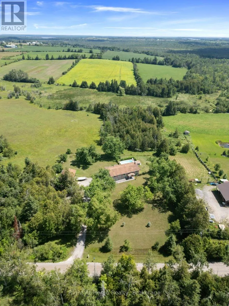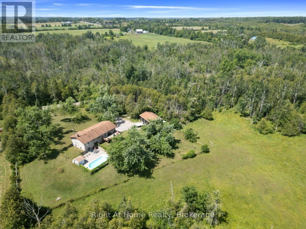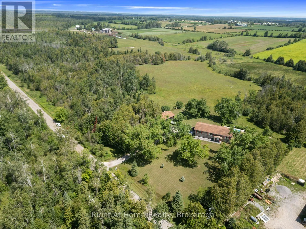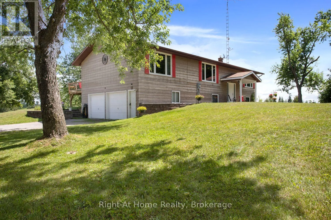
Cross Streets: CTY RD 36 & BIRCH POINT RD. ** Directions: NORTH ON CTY RD 36, TURN EAST ON BIRCH POINT ROAD TO SIGN. Set on a picturesque 1.15-acre country lot with breathtaking views from every window, this raised bungalow offers the perfect blend of peaceful rural living and modern comfort. Boasting 1,646 sq. ft. on the main level, this spacious 3-bedroom home features bright, sun-filled principal rooms and a thoughtfully designed layout.The heart of the home is the large family kitchen, complete with granite countertops, abundant cabinetry, and plenty of workspace. The adjoining dining room walks out to a spacious deck overlooking the private backyard. Perfect for morning coffee or summer entertaining.The generous primary suite is a true retreat, featuring a luxurious ensuite with a freestanding soaker tub, separate glass shower, and ample space to unwind. Two additional bedrooms on the main floor, are both generously sized with large windows and closets. Throughout the home, you'll appreciate the easy-care flooring with no carpet.The bright lower level is designed for family living and entertaining, offering a spacious family room, home office, laundry room, convenient two-piece bath, and walkout access to the attached two-car garage. Step outside to your backyard oasis, where the walkout leads directly to the heated inground pool, creating the perfect space for hosting family and friends all summer long. Car enthusiasts, hobbyists, and tradespeople will love the impressive heated detached 22' x 40' 3-bay shop (876 sqft as per MPAC), complete with hydro and situated on a concrete pad. An attached 1.5-car garage provides even more storage and convenience. Ideally located between Lindsay and Bobcaygeon, you'll enjoy a peaceful country setting without sacrificing easy access to amenities, schools, shopping, and commuter routes. Surrounded by some of the area's best outdoor recreation, this property is also an excellent choice for hunting and fishing enthusiasts, with lakes, trails, and forests, offering year-round opportunities to enjoy the outdoors. (id:27476)