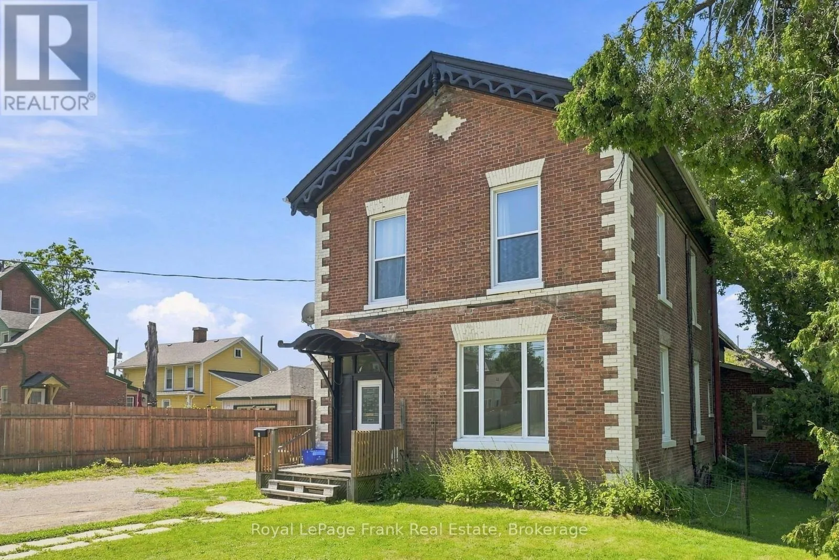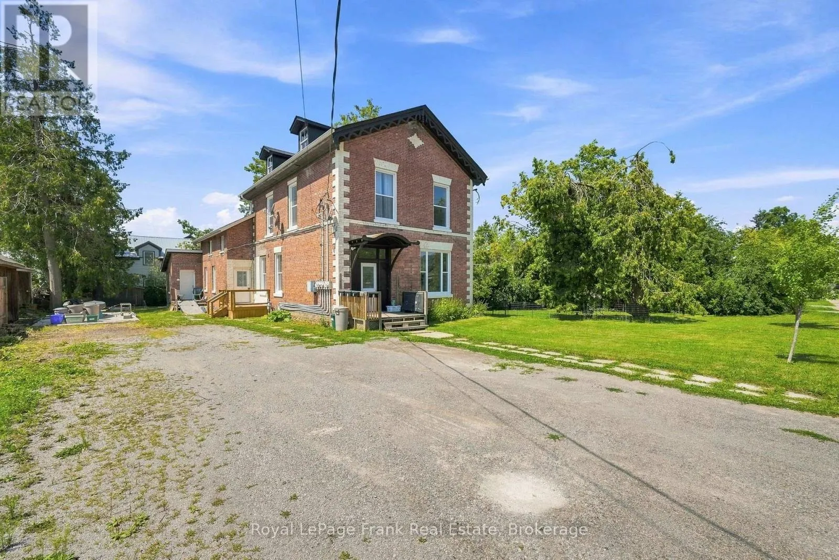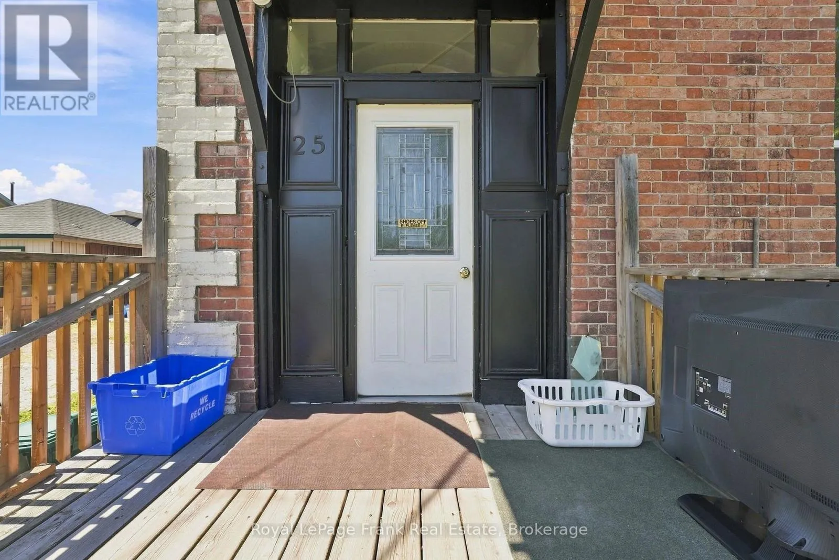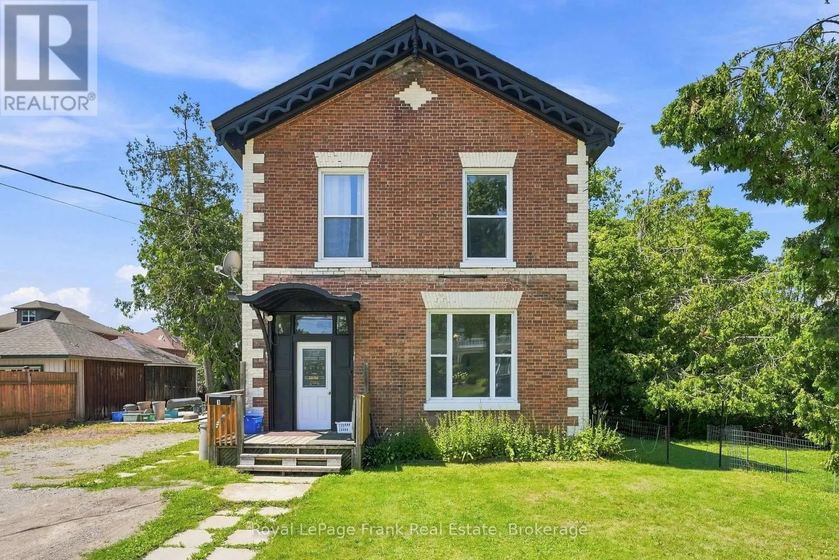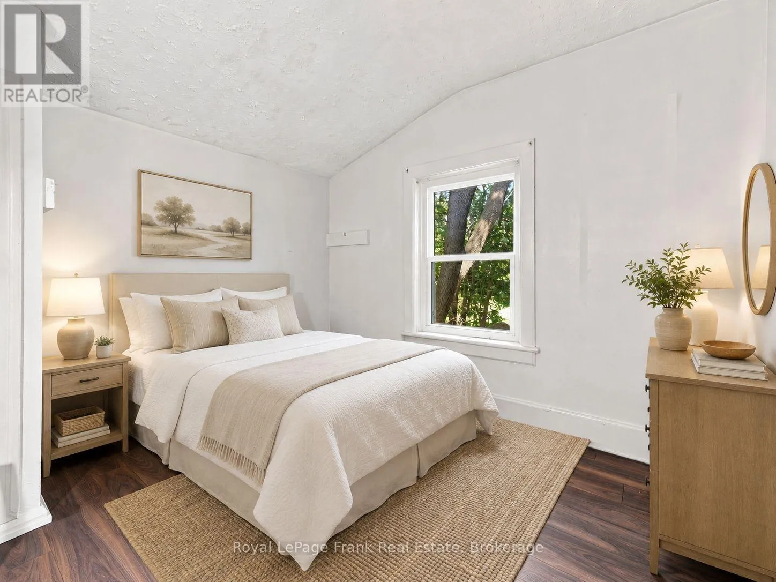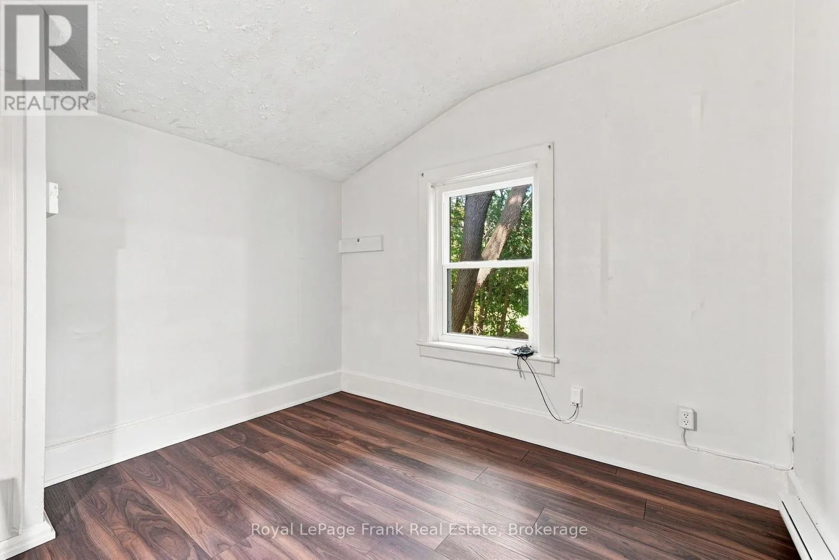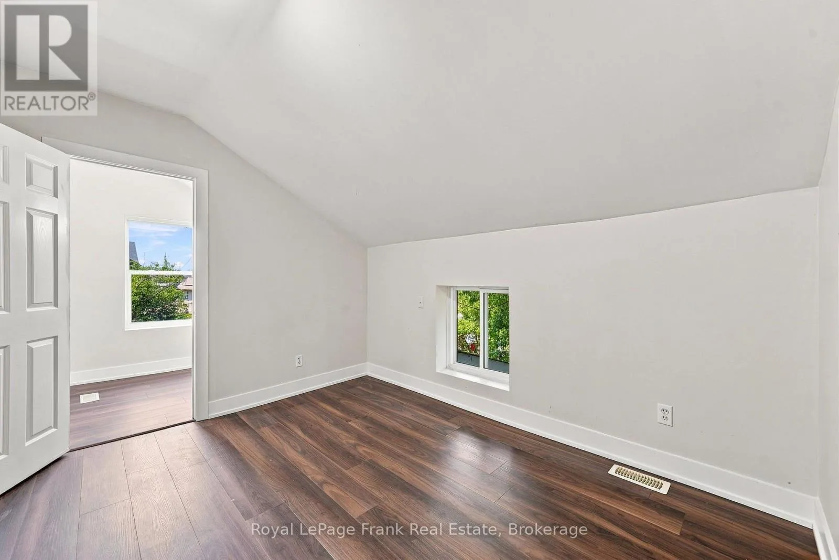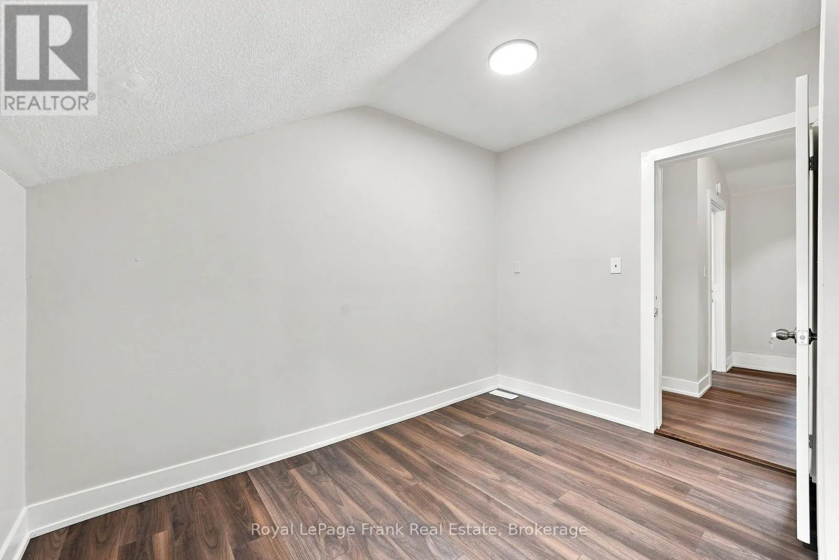
25 Mill Street, Kawartha Lakes, Ontario K9V 2K9

Listed for:
$599,000
8 beds
5 baths
Listed 11 days ago
Fourplex for rent: 25 Mill Street, Kawartha Lakes, Ontario K9V 2K9

View all 50 photos

About

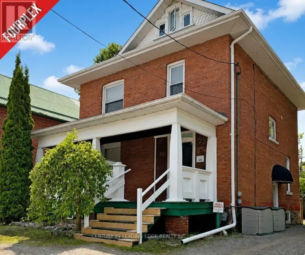
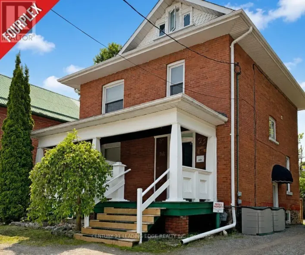
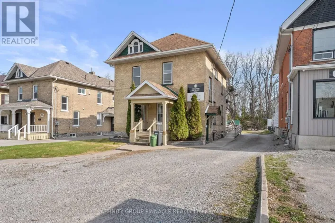
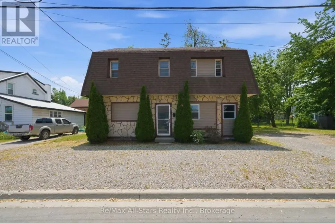
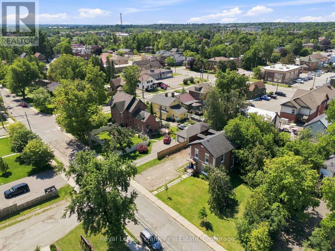
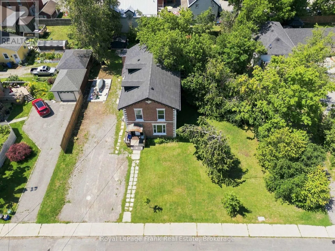
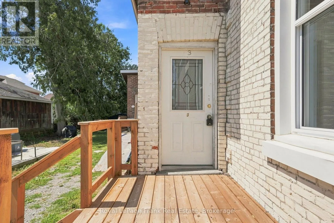
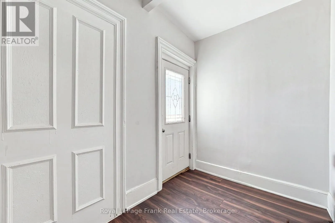
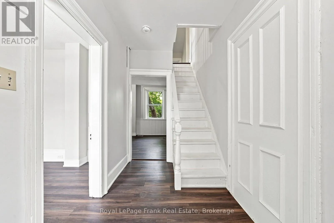
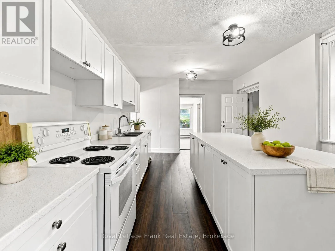
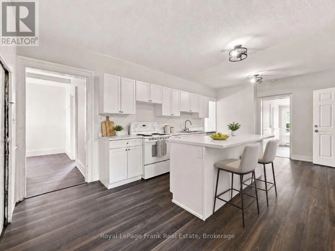
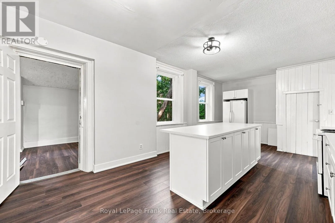
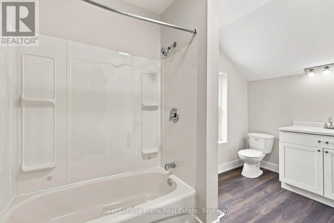
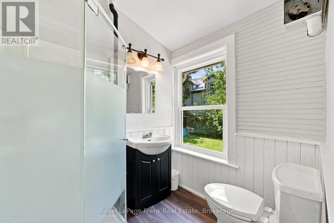
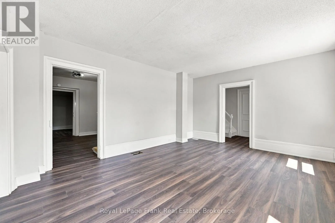
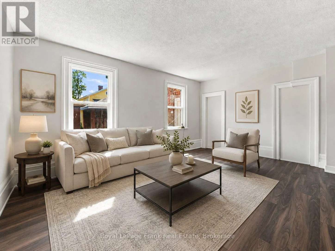
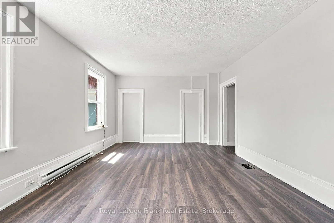
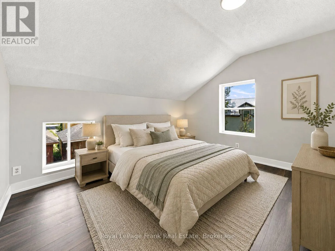
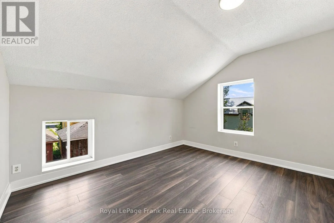
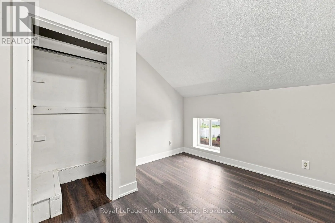
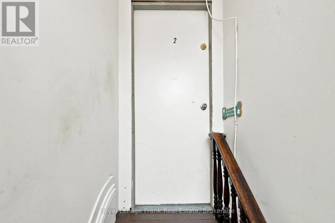
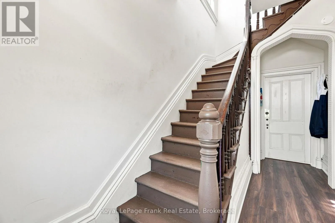
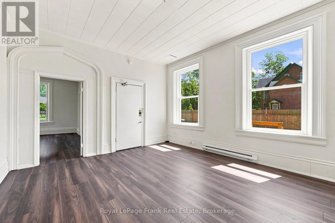
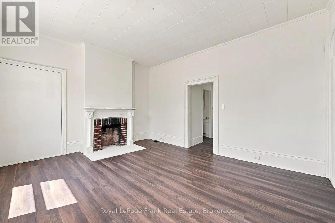
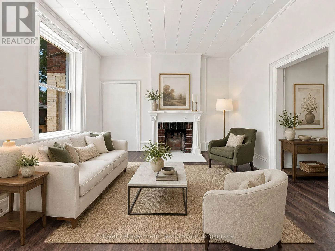
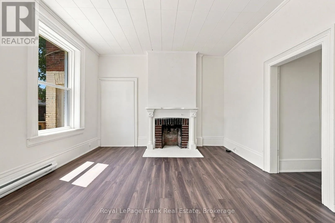
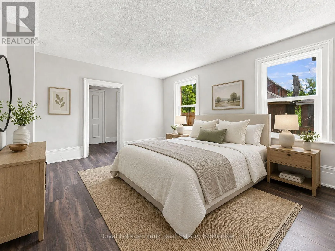
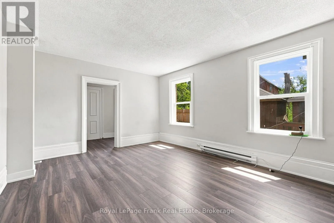
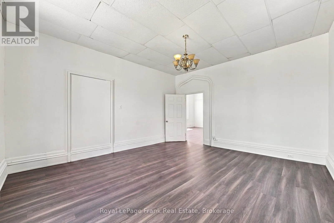
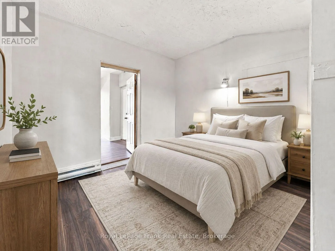
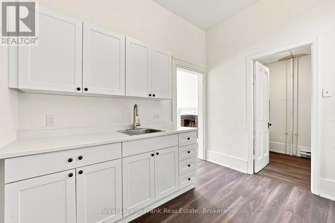
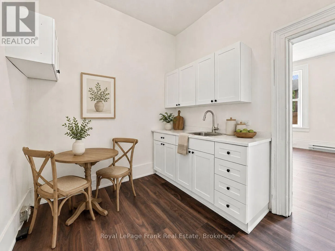
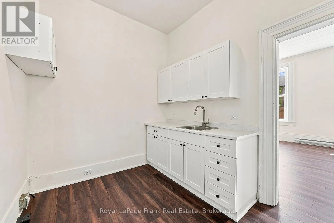
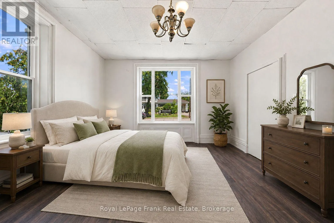
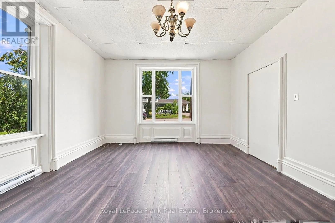
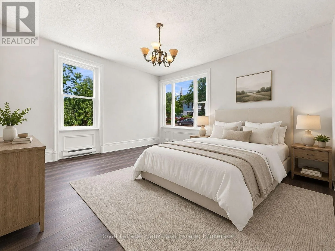
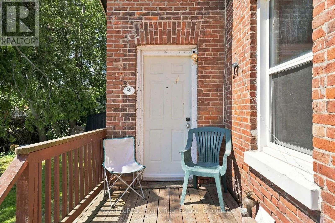
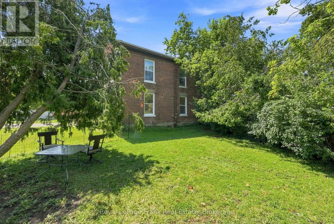
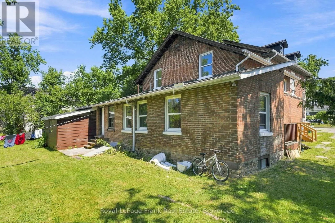
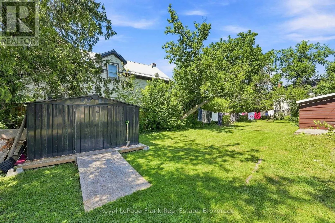
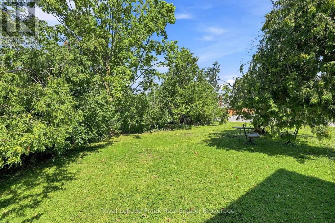
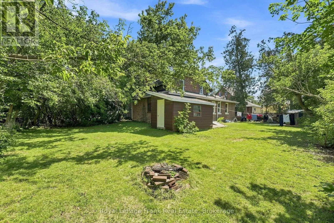
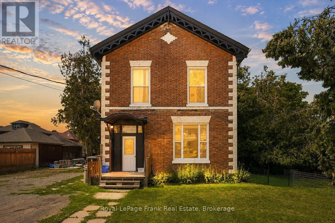
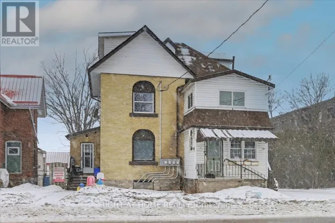
Mill St & Glenelg St E ATTENTION INVESTORS! This solid FOUR-UNIT building offers an excellent opportunity to grow your portfolio, featuring one spacious 5-bedroom unit, two 1-bedroom units, and one bachelor unit. Situated on an oversized in-town lot surrounded by mature trees, the property offers a rare combination of strong income potential and an attractive setting.With separate hydro meters, updated windows, and SIGNIFICANT RENOVATIONS to the 5-bedroom unit, including a new kitchen, flooring and fresh paint. This property is well-positioned for strong rental income for experienced and new investors. OR, someone seeking to offset their living expenses. Unit 1 (one bedroom) is vacant, Unit 2 (one bedroom) is rented for $650/month inclusive, Unit 3 is vacant (5-bedroom, 2 bathroom), and Unit 4 (bachelor) is rented for $700/month inclusive, giving you the opportunity to select your own tenants for two of the four units. (id:27476)

Property Highlights

MLS® Number
X13645780
Type
Multi-family
Community Name
Lindsay
Land Size
102 x 139 FT|under 1/2 acre
Parking Space Total
9

Building

Building Type
Fourplex
Storeys
2.00
Square Footage
1500 - 2000 sqft
Bathrooms Total
5
Bedrooms Above Ground
8
Bedrooms Total
8
Amenities
Separate Electricity Meters Hospital, Park, Place of Worship, Public Transit
Exterior Finish
Brick
Fireplace Present
No
Basement Type
Partial
Basement Features
Building Heating Type
Baseboard heaters
Heating Fuel
Natural gas
Building Cooling Type
None

Utilities

Water
Municipal water
Utility Sewer
Sanitary sewer

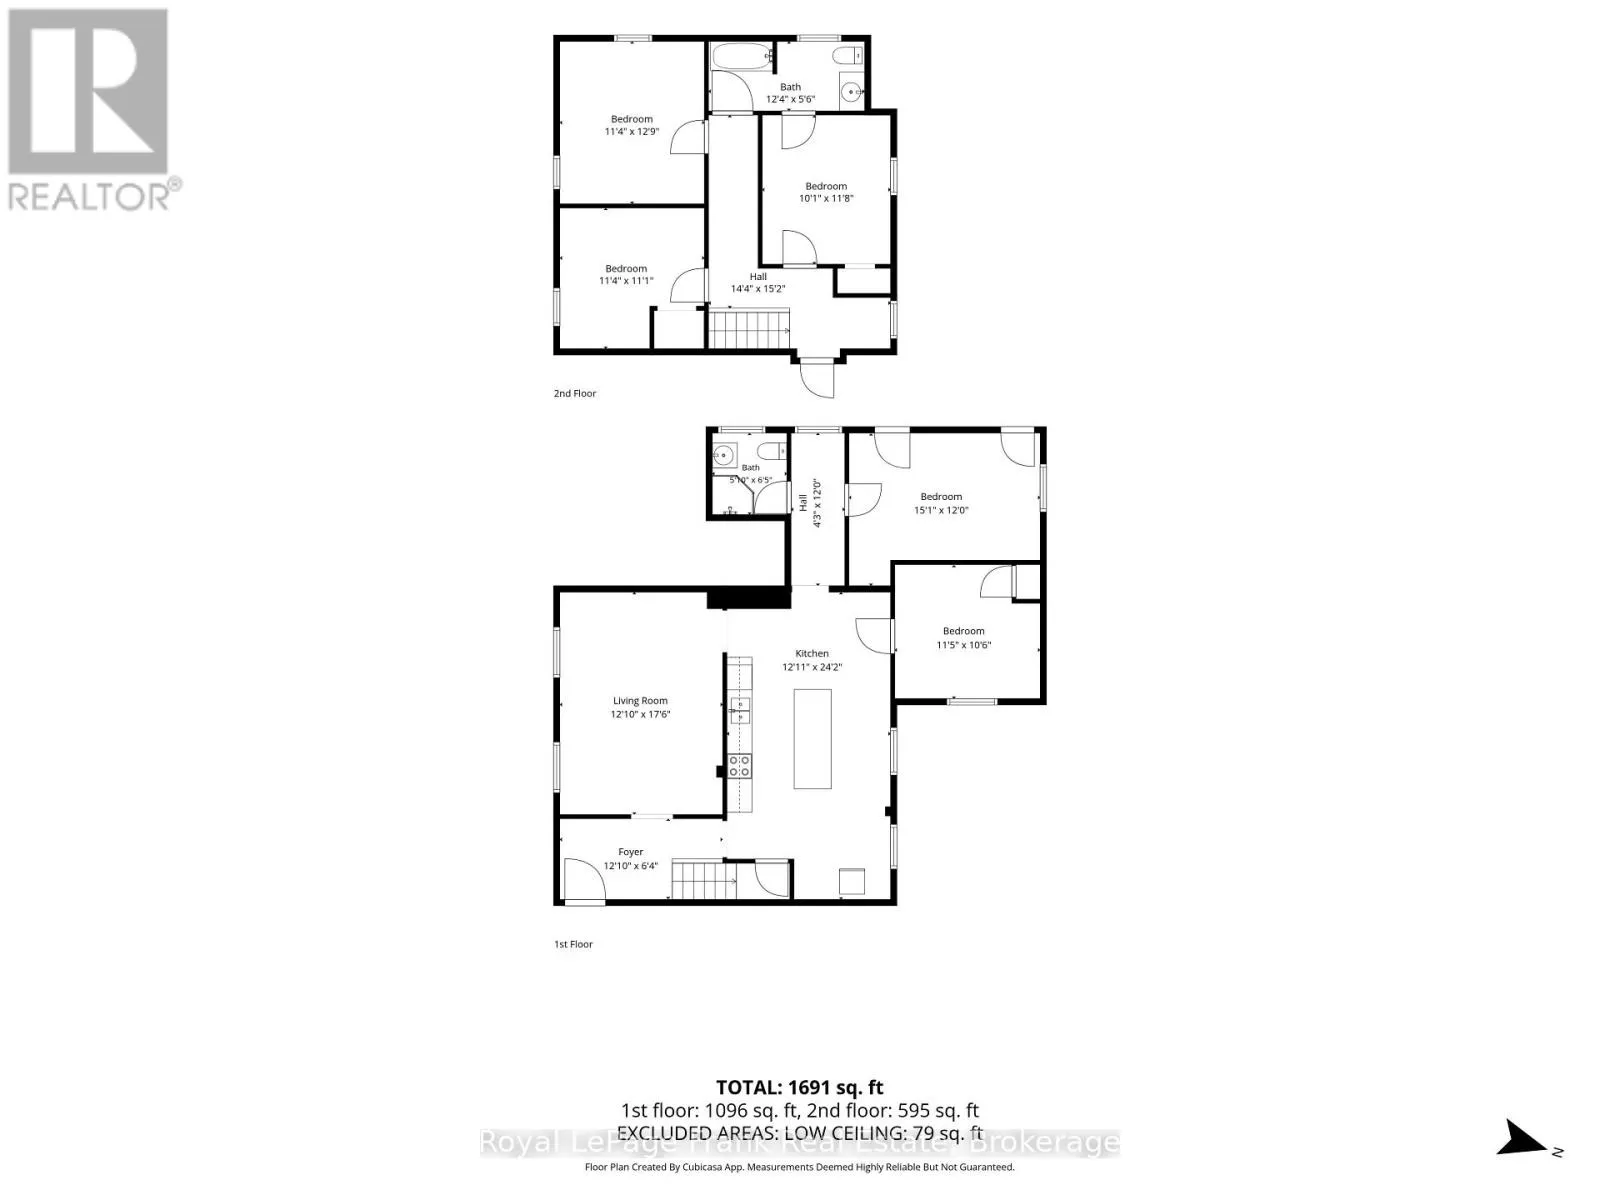
Room Layout

Living room
Lower level
3.91 m x 5.33 m
Kitchen
Lower level
3.94 m x 7.37 m
Bedroom
Lower level
4.6 m x 3.66 m
Bedroom
Lower level
3.48 m x 3.2 m
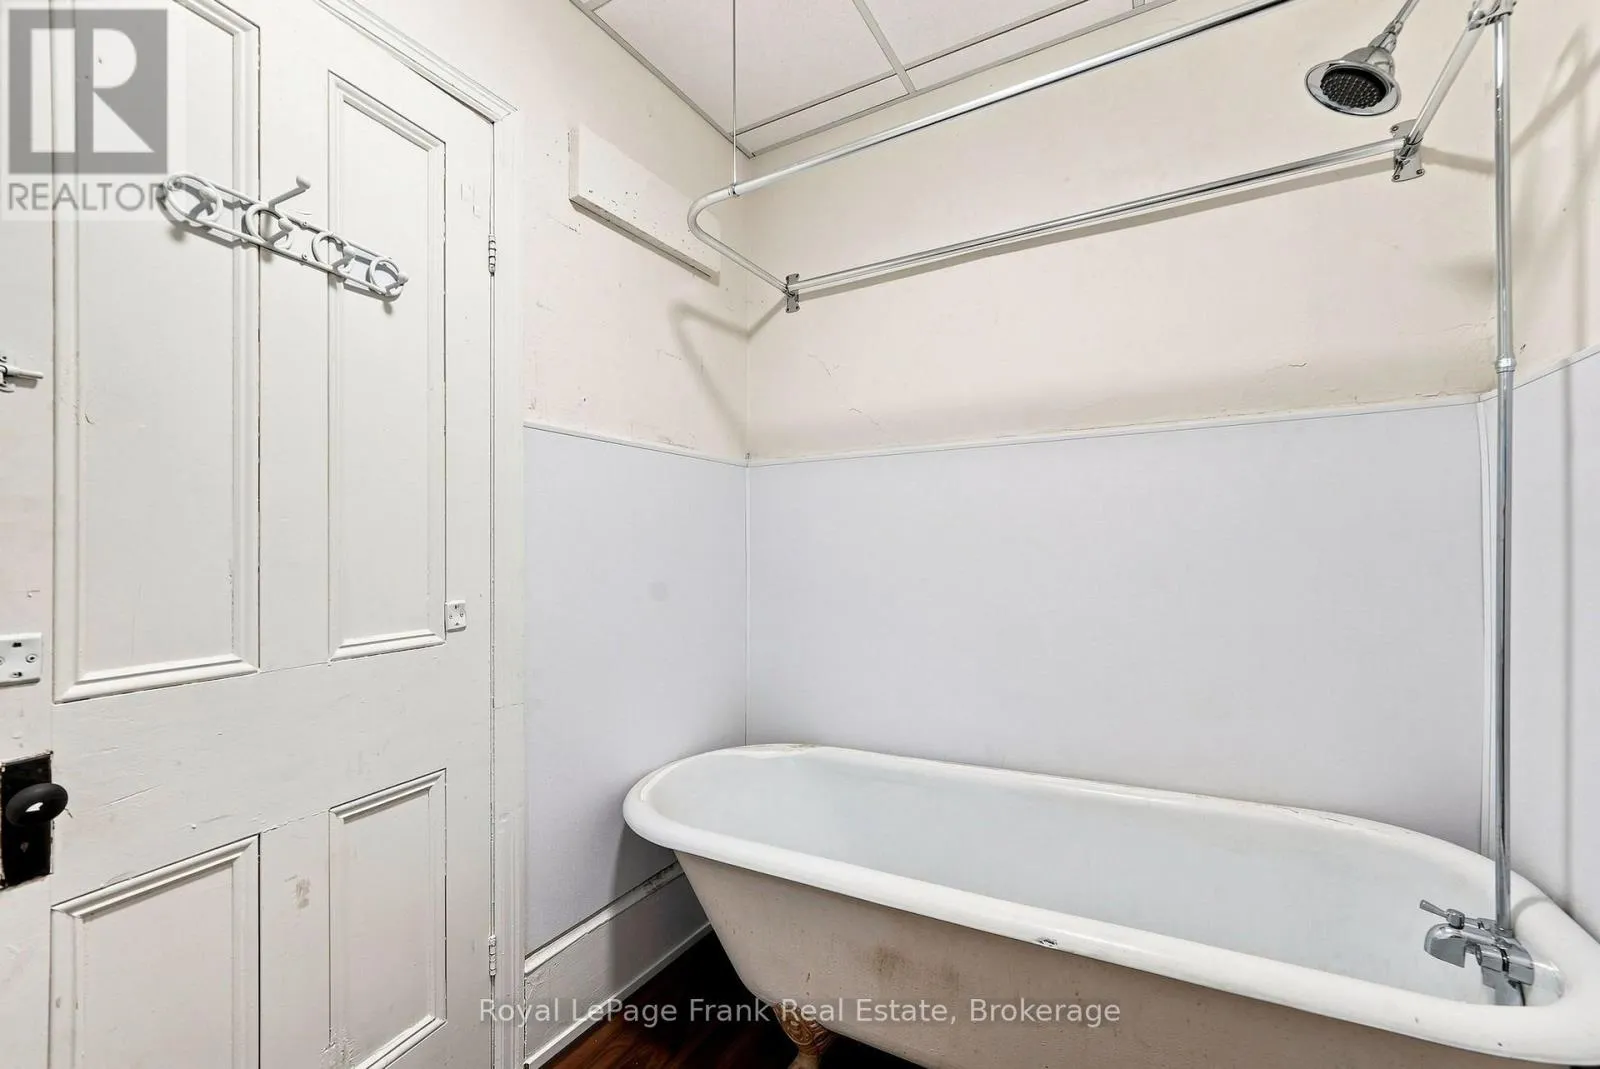
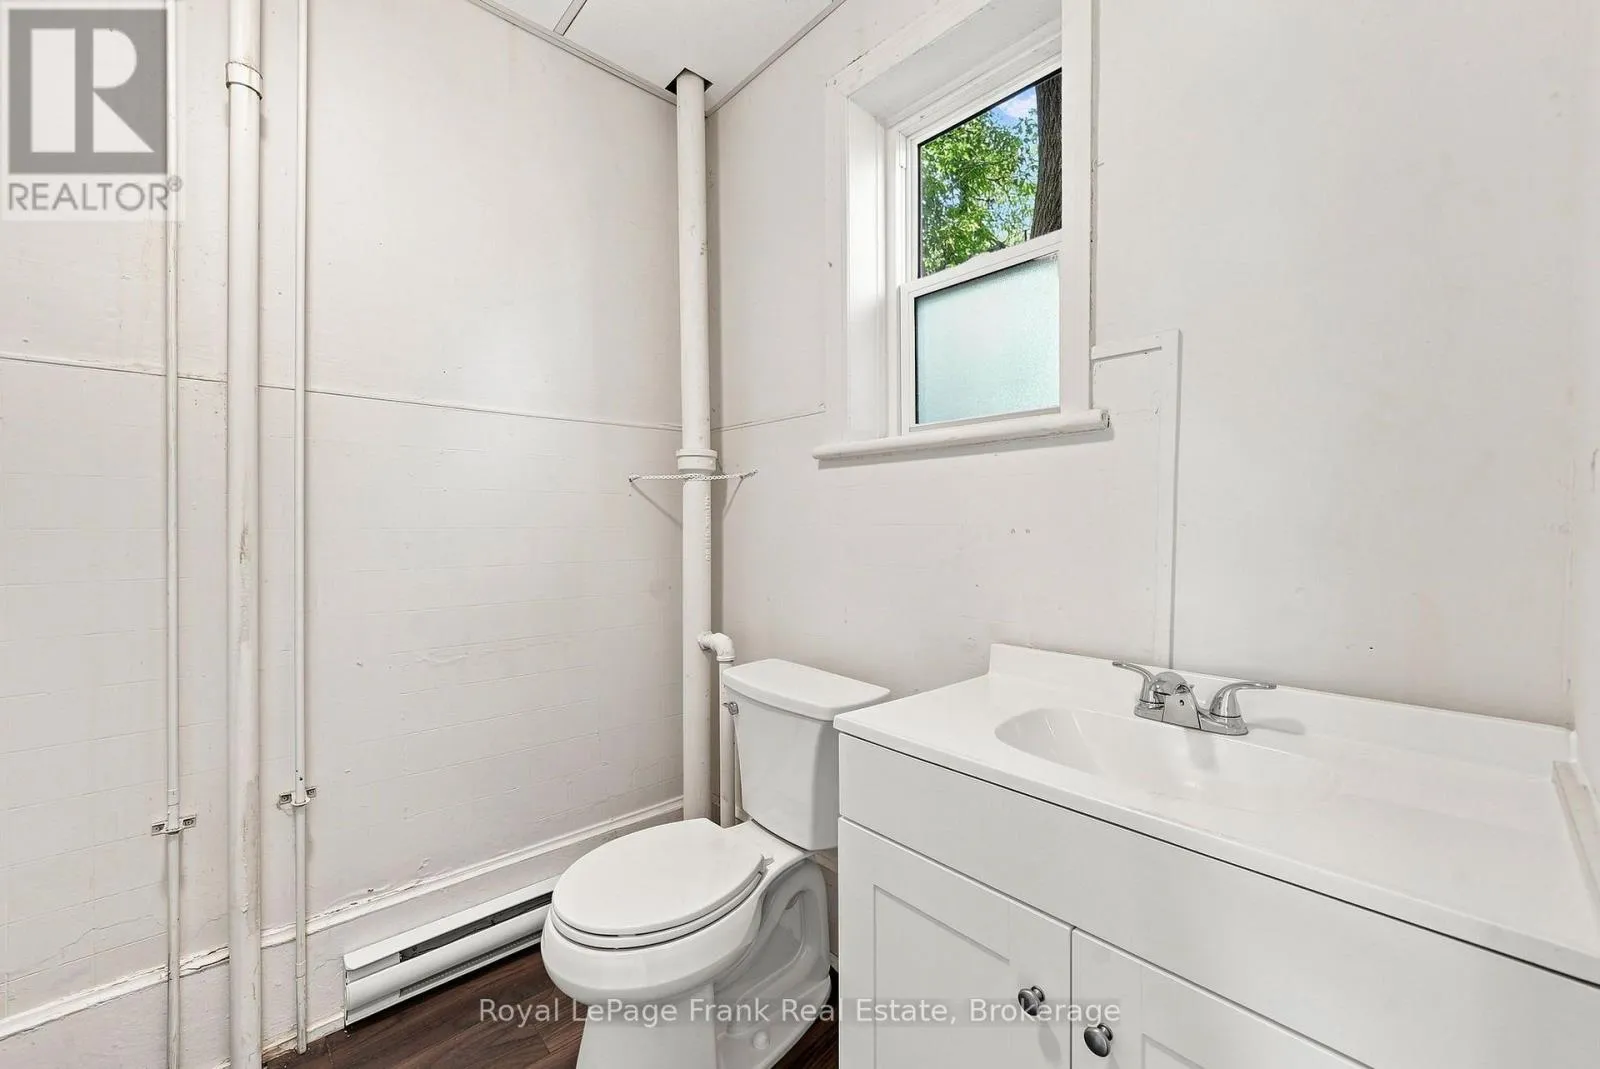
Bathroom
Main level
3.76 m x 1.68 m
Living room
Main level
4.27 m x 5.08 m
Kitchen
Main level
2.44 m x 3.15 m
Bedroom
Main level
4.45 m x 5 m
Bedroom
Upper Level
3.45 m x 3.89 m
Bedroom
Upper Level
3.07 m x 3.56 m
Bathroom
Upper Level
3.76 m x 1.68 m

Location

Learn more about this property
Listing provided by:
Royal LePage Frank Real Estate
MLS® number:
X13645780
Agent:
Janet Di Bello
*Indicates required field
Name is required
Email is required
Please enter a valid phone number (e.g., 416-111-1111).

Community Spotlight: Homes For sale in Your Neighborhood