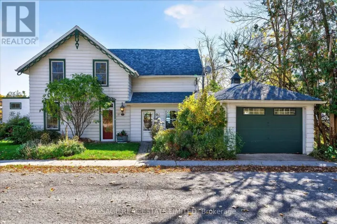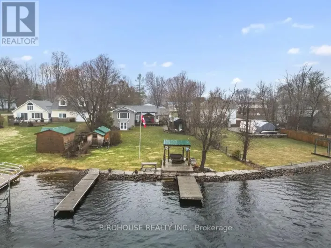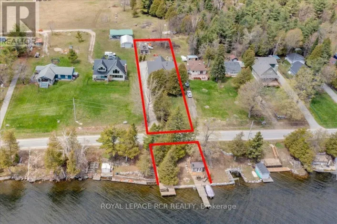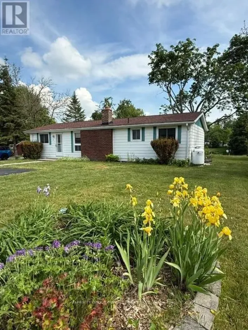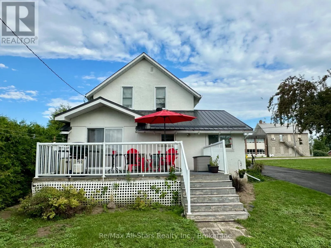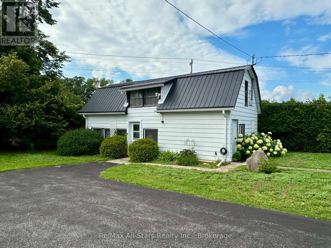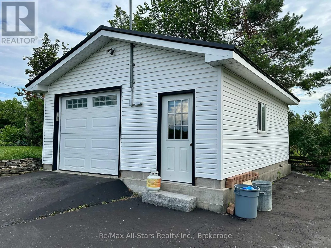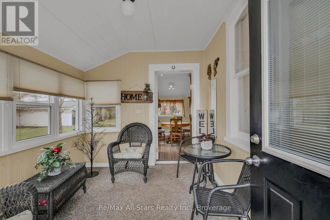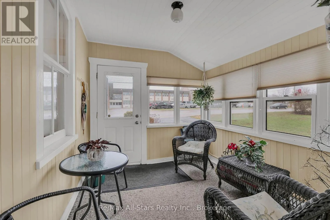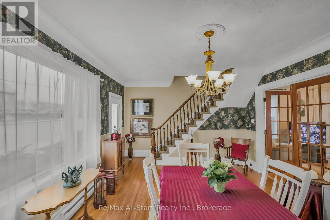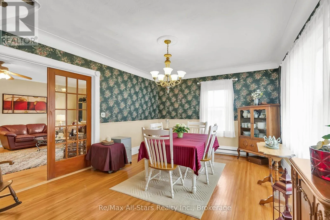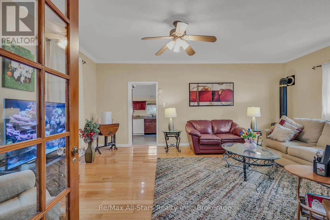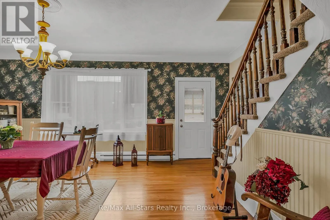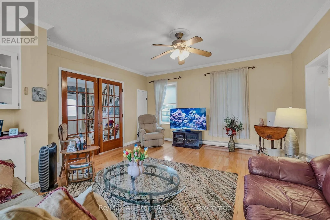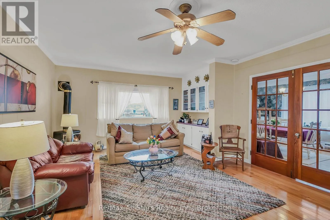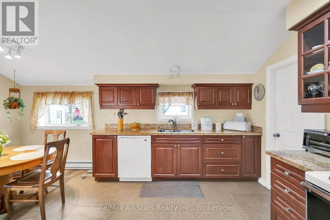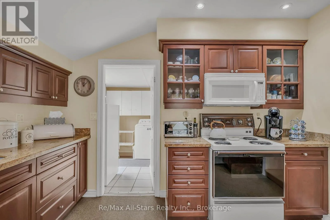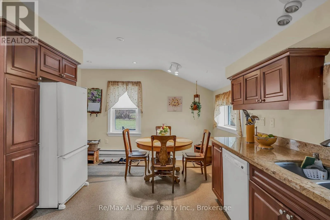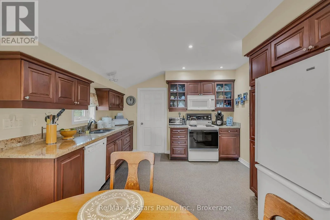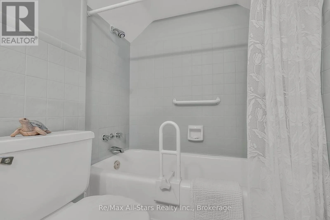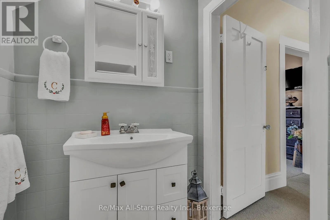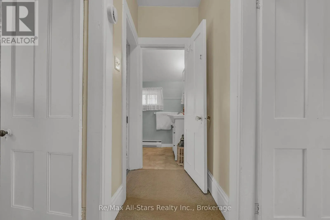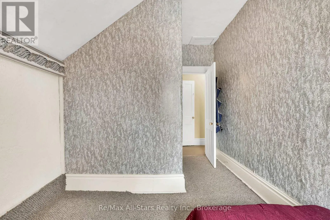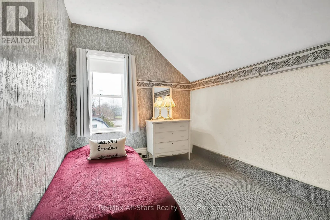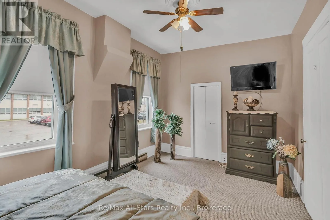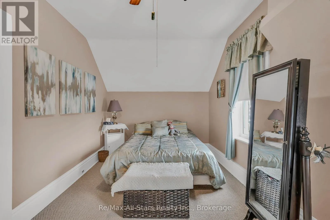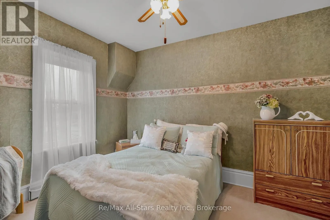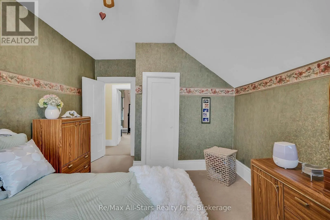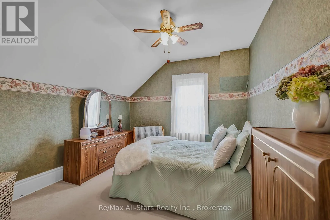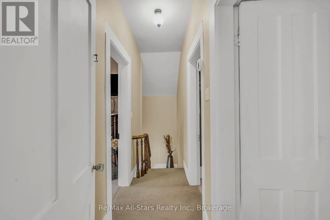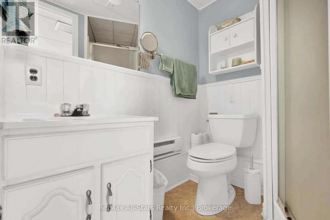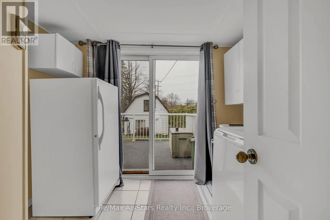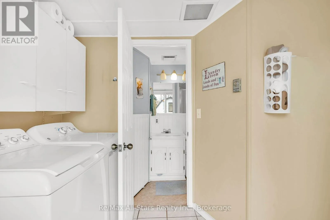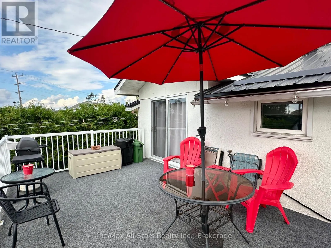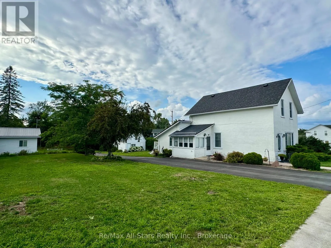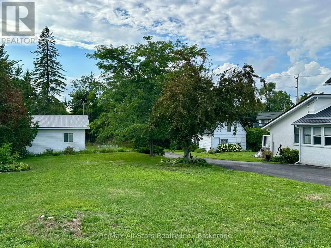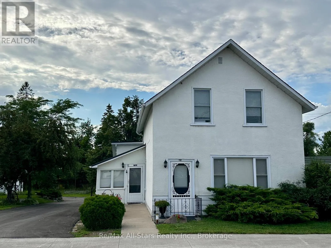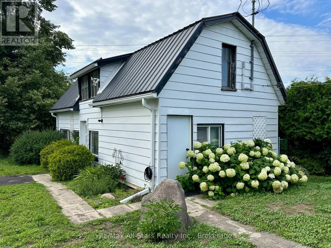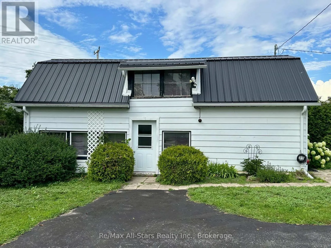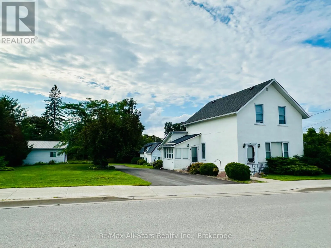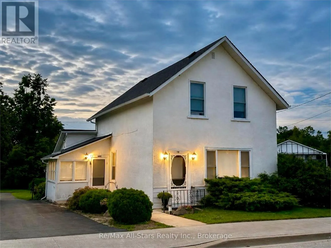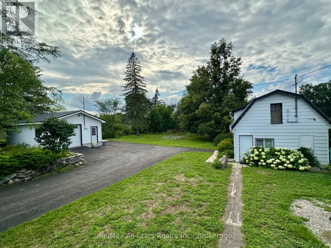
Cross Streets: COUNTY RD 8 AND NORTH STREET. ** Directions: county rd 8 to north st. Welcome to this beautifully maintained two-storey home, ideally situated on a rare double lot in the heart of Fenelon Falls. Offering 3 bedrooms, 2 bathrooms, a detached 1.5-car garage, and an impressive 32' x 60' outbuilding, this property offers a unique combination of character, outdoor space, and exceptional versatility right in town. Enjoy an unbeatable location within walking distance to downtown shops, restaurants, cafs, waterfront parks, the beach, and everyday amenities. Cameron Lake and Sturgeon Lake are nearby, offering easy access to boating and recreation throughout the Trent-Severn Waterway. Inside, the bright eat-in kitchen provides a welcoming space for everyday living, with French doors leading to the formal dining room. The spacious living room features custom built-in cabinetry and a cozy propane fireplace, while the second level offers three generously sized bedrooms. Outside, beautifully established gardens surround the home, and the rare double lot provides plenty of room for gardening, entertaining, and outdoor living. What truly sets this property apart are the two substantial outbuildings. The detached 1.5-car garage provides excellent additional storage, while the 32' x 60' outbuilding offers incredible space for a workshop, hobbies, equipment, storage, or a home-based business. With R1-5 zoning permitting a home-based business, this is an exceptional opportunity for entrepreneurs, tradespeople, hobbyists, or anyone looking for space and flexibility that is difficult to find in town. (id:27476)