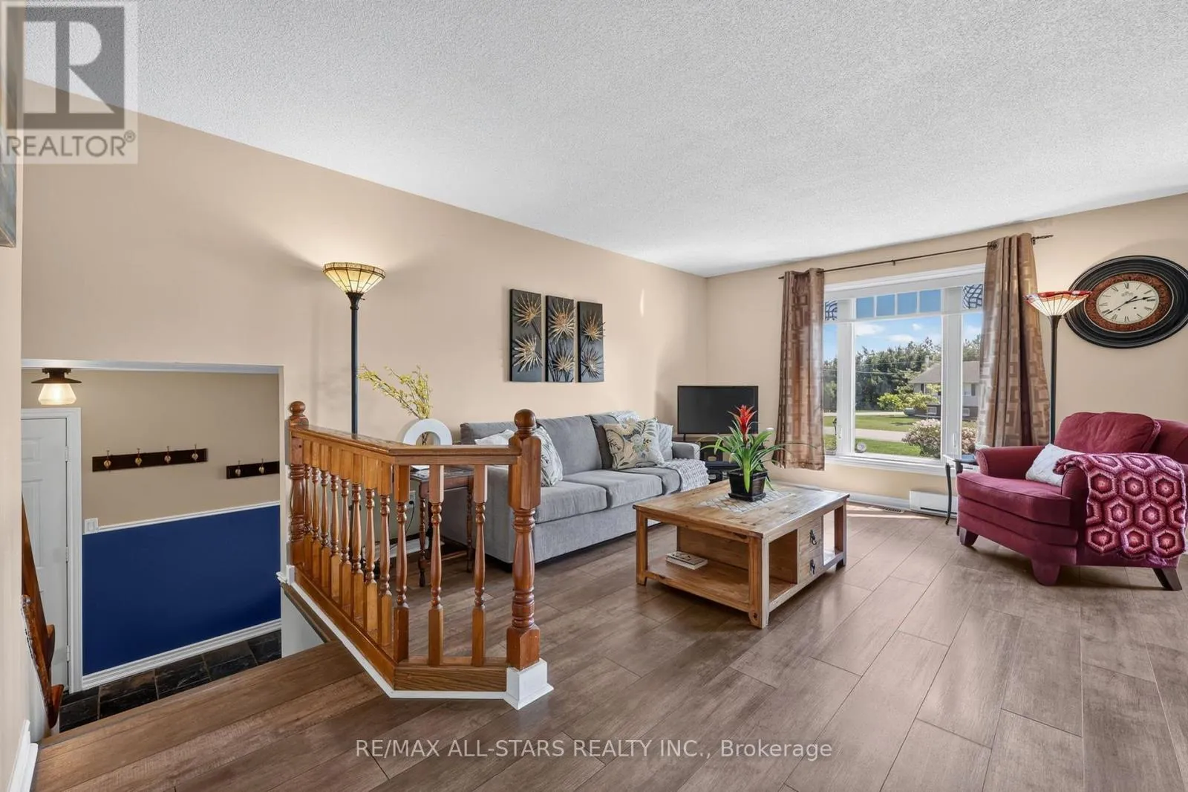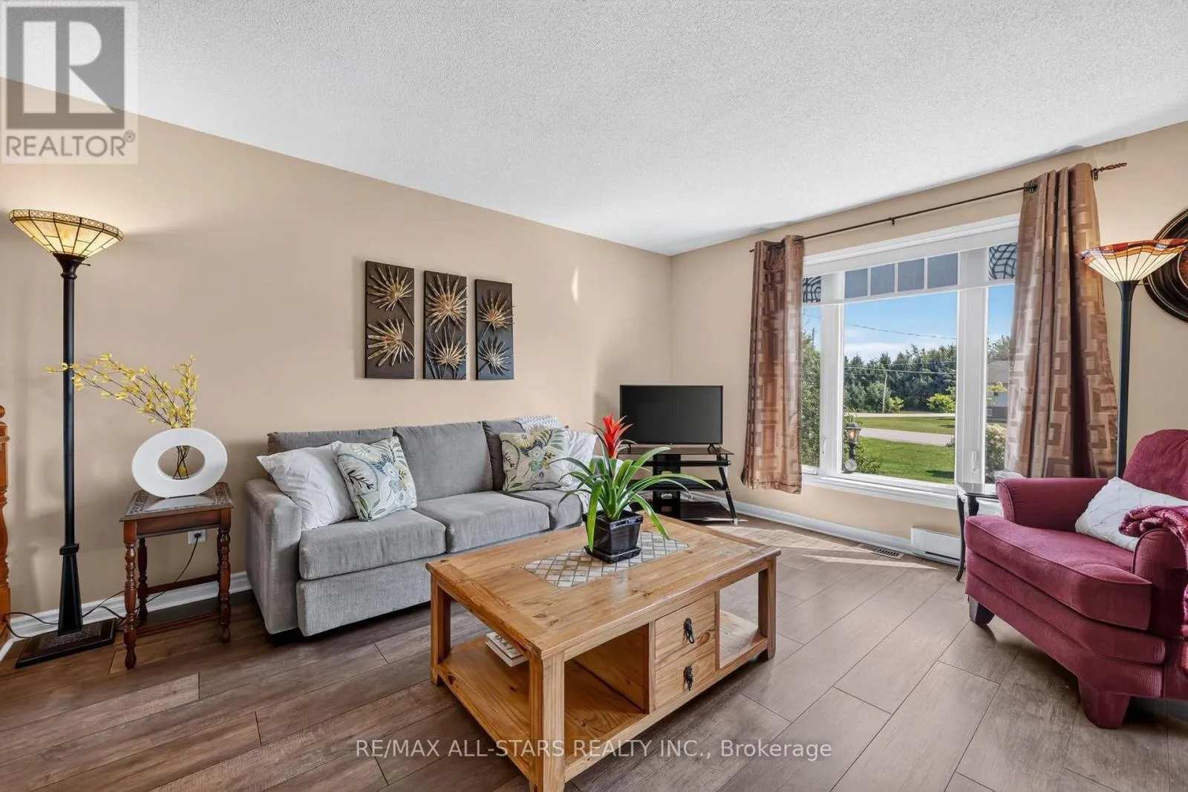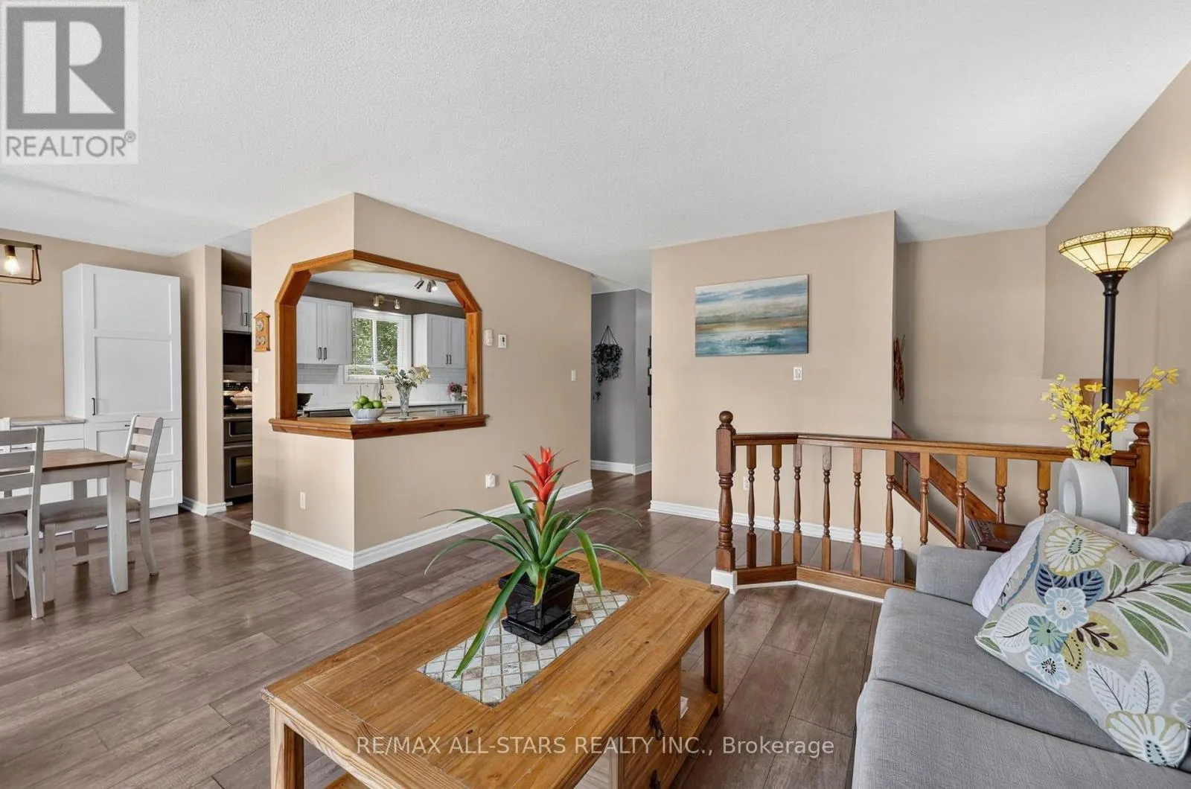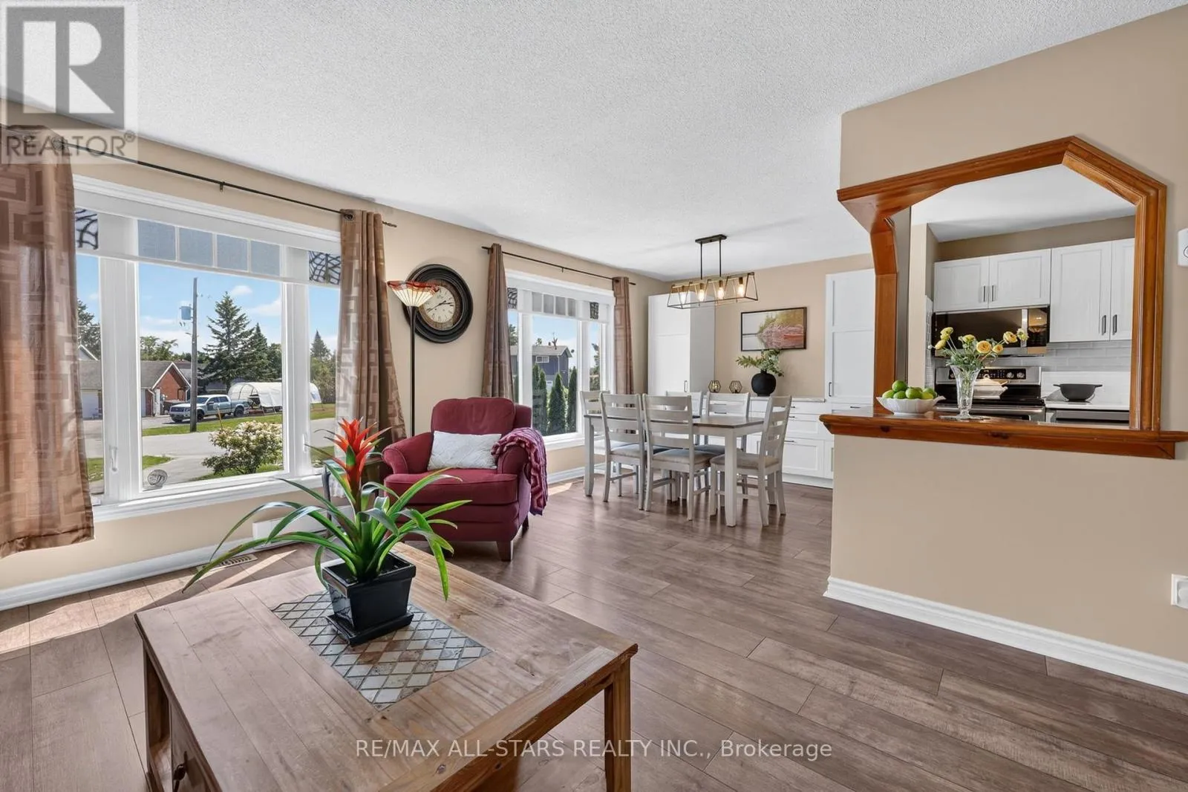
6 Golf Court, Kawartha Lakes, Ontario K0M 2T0

Listed for:
$625,000
3 beds
2 baths
Listed 12 days ago
House for rent: 6 Golf Court, Kawartha Lakes, Ontario K0M 2T0

View all 45 photos

About

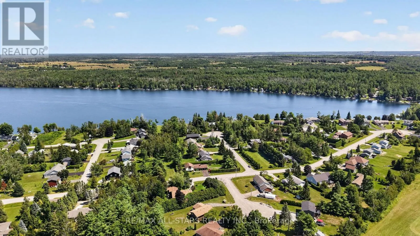
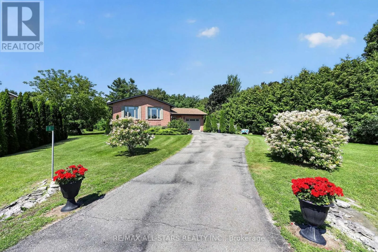
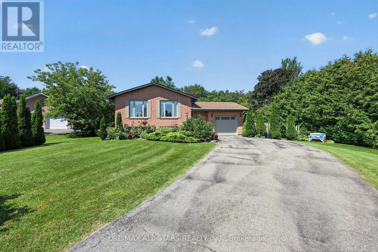
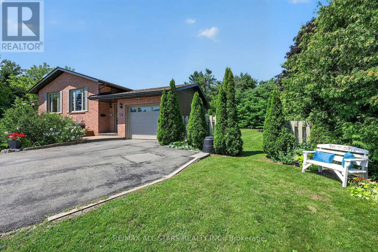
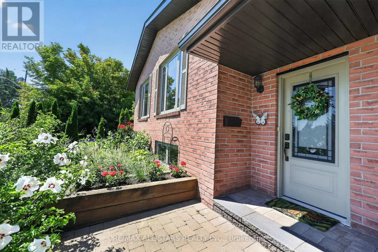
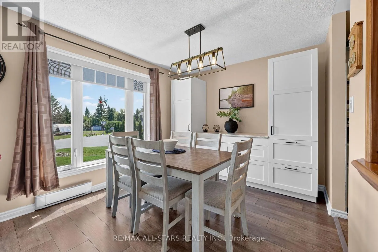
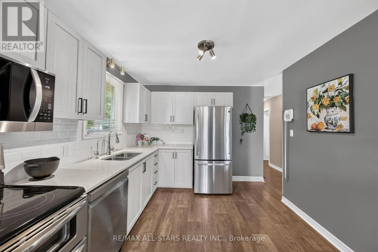
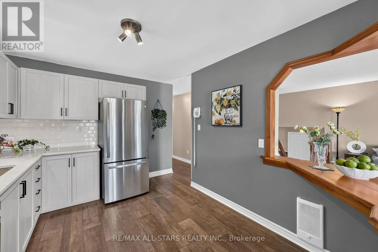
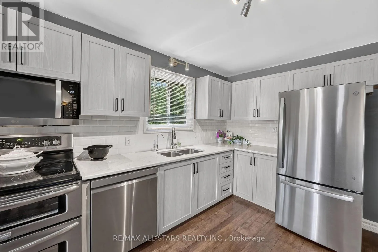
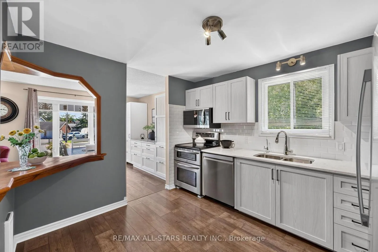
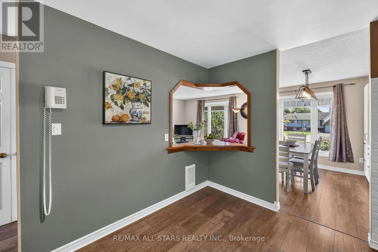
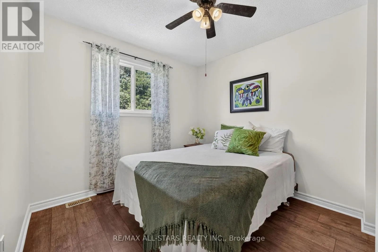
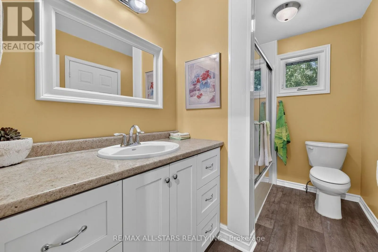
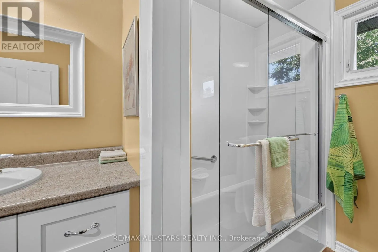
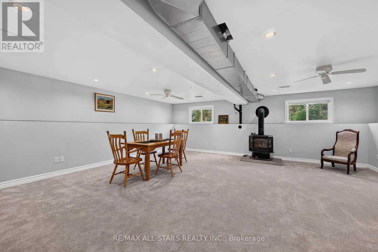
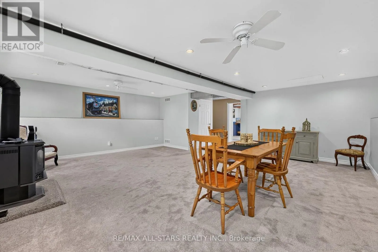
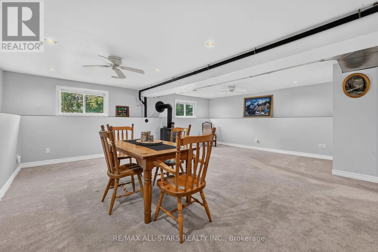
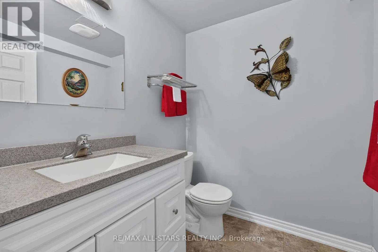
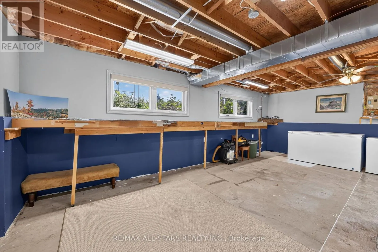
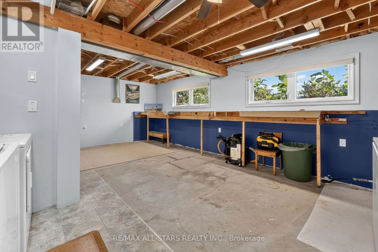
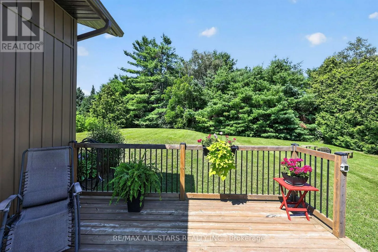
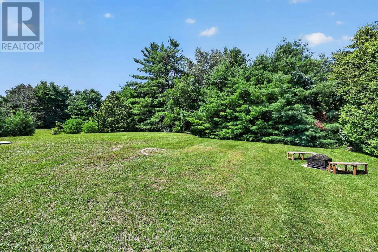
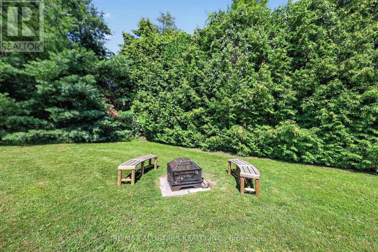
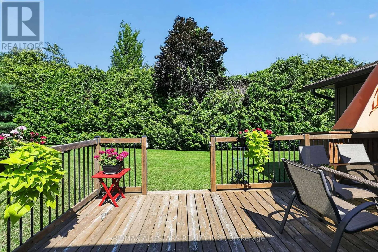
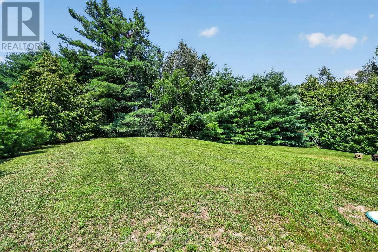
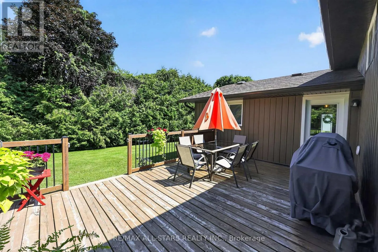
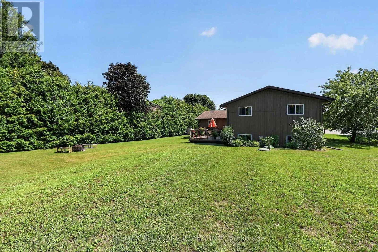
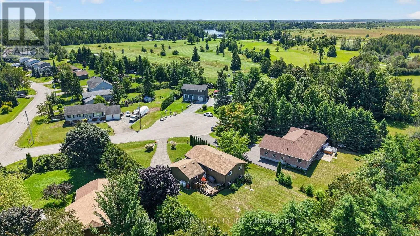
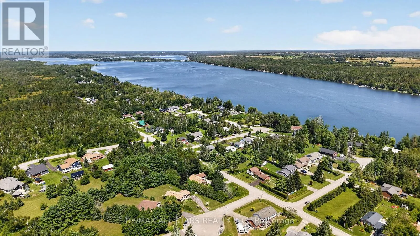
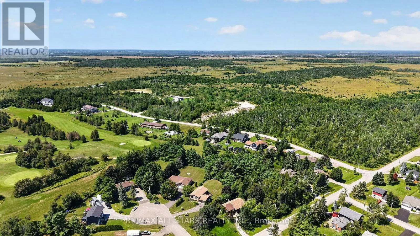
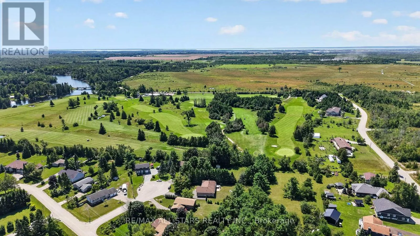
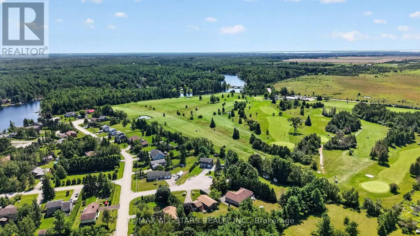
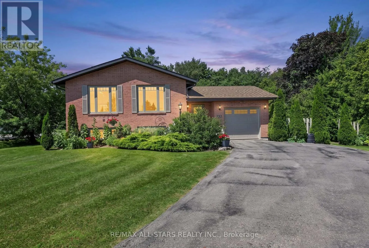
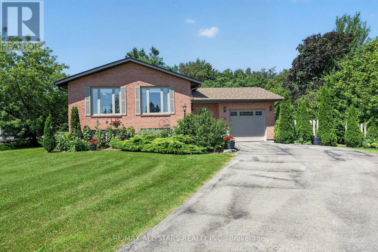
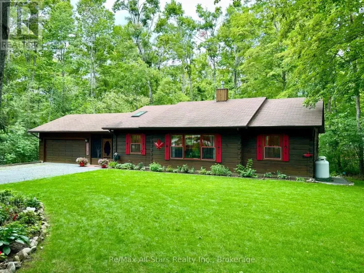
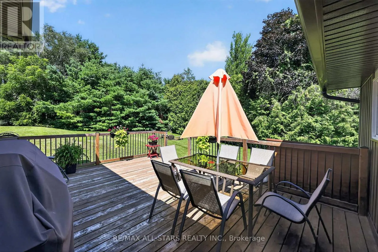
Cross Streets: Bolsover Road and Armitage. ** Directions: North On Bolsover Road Off Highway 48 - Veer Right to Armitage - Right to Trent River Rd - Right To Golf Court. Welcome To The Exclusive Enclave Known As Western Trent. This Exceptional Neighbourhood Offers Beautiful Lakes, Trails, Beaches, The Trent Canal and Golf Courses Minutes Away For Family Fun. This Extremely Well Maintained 3 Bedroom, 1.5 Bath Raised Bungalow Located On A Cul-De-Sac Comes with A Newly Renovated Eat-In Kitchen (2022) And Is Move In Ready. A Huge Finished Rec Room With Propane Fireplace Offers Additional Living Enjoyment Along With A Large Workshop Or Hobby Escape Room. An Additional Crawlspace Provides Room For Extra Storage. A Great Walk-Out Deck For Relaxing, Dining And Barbecuing Leads To A Super-Sized And Private Back Yard For Sports, Gardens, Or Pool. An Oversized One Car Attached Garage With Built-In Shelving For Additional Storage. Easy School Bus Pickup, A Full Service Market Close By And 30 Minutes South Of Orillia. 50 Minutes To The 404. Water Treatment System. Sump Pump With Water Powers Backup System Installed Jan 2026. Septic System Installed Nov 2024. New Siding 2026. Windows Installed May 2022. (id:27476)

Property Highlights

MLS® Number
X13648708
Type
Single Family
Community Name
Carden
Ownership Type
Freehold
Land Size
93.8 x 176.3 FT ; 93.83x176.29x181.06x115.86|under 1/2 acre
Parking Space Total
7

Building

Building Type
House
Storeys
1.00
Square Footage
1100 - 1500 sqft
Bathrooms Total
2
Bedrooms Above Ground
3
Bedrooms Total
3
Amenities
Fireplace(s) Beach, Golf Nearby, Marina
Exterior Finish
Brick, Vinyl siding
Fireplace Present
Yes
Basement Type
N/A (Finished)
Basement Features
Building Heating Type
Forced air
Heating Fuel
Propane
Building Cooling Type
Central air conditioning

Utilities

Water
Municipal water
Power
Generator
Utility Sewer
Septic System

Room Layout

Recreational, Games room
Basement
6.93 m x 5.38 m
Workshop
Basement
7.69 m x 4.63 m
Living room
Main level
3.96 m x 3.84 m
Dining room
Main level
3.14 m x 2.96 m
Kitchen
Main level
3.66 m x 3.14 m
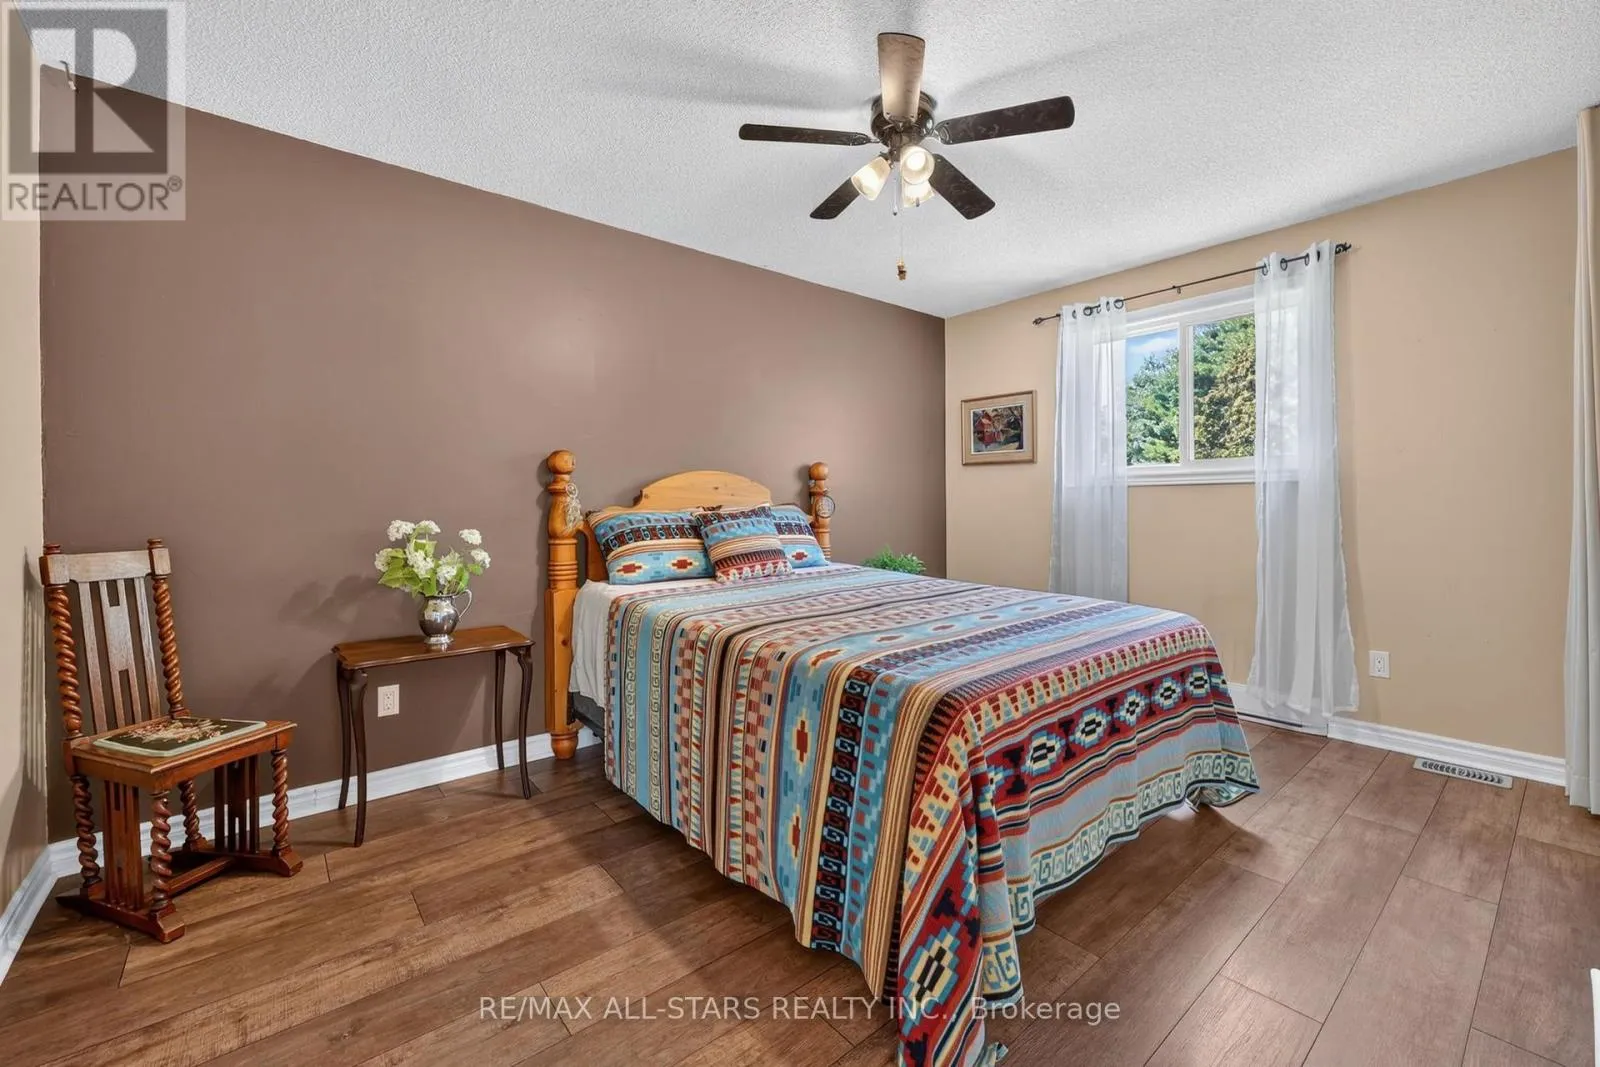
Primary Bedroom
Main level
5 m x 3.7 m
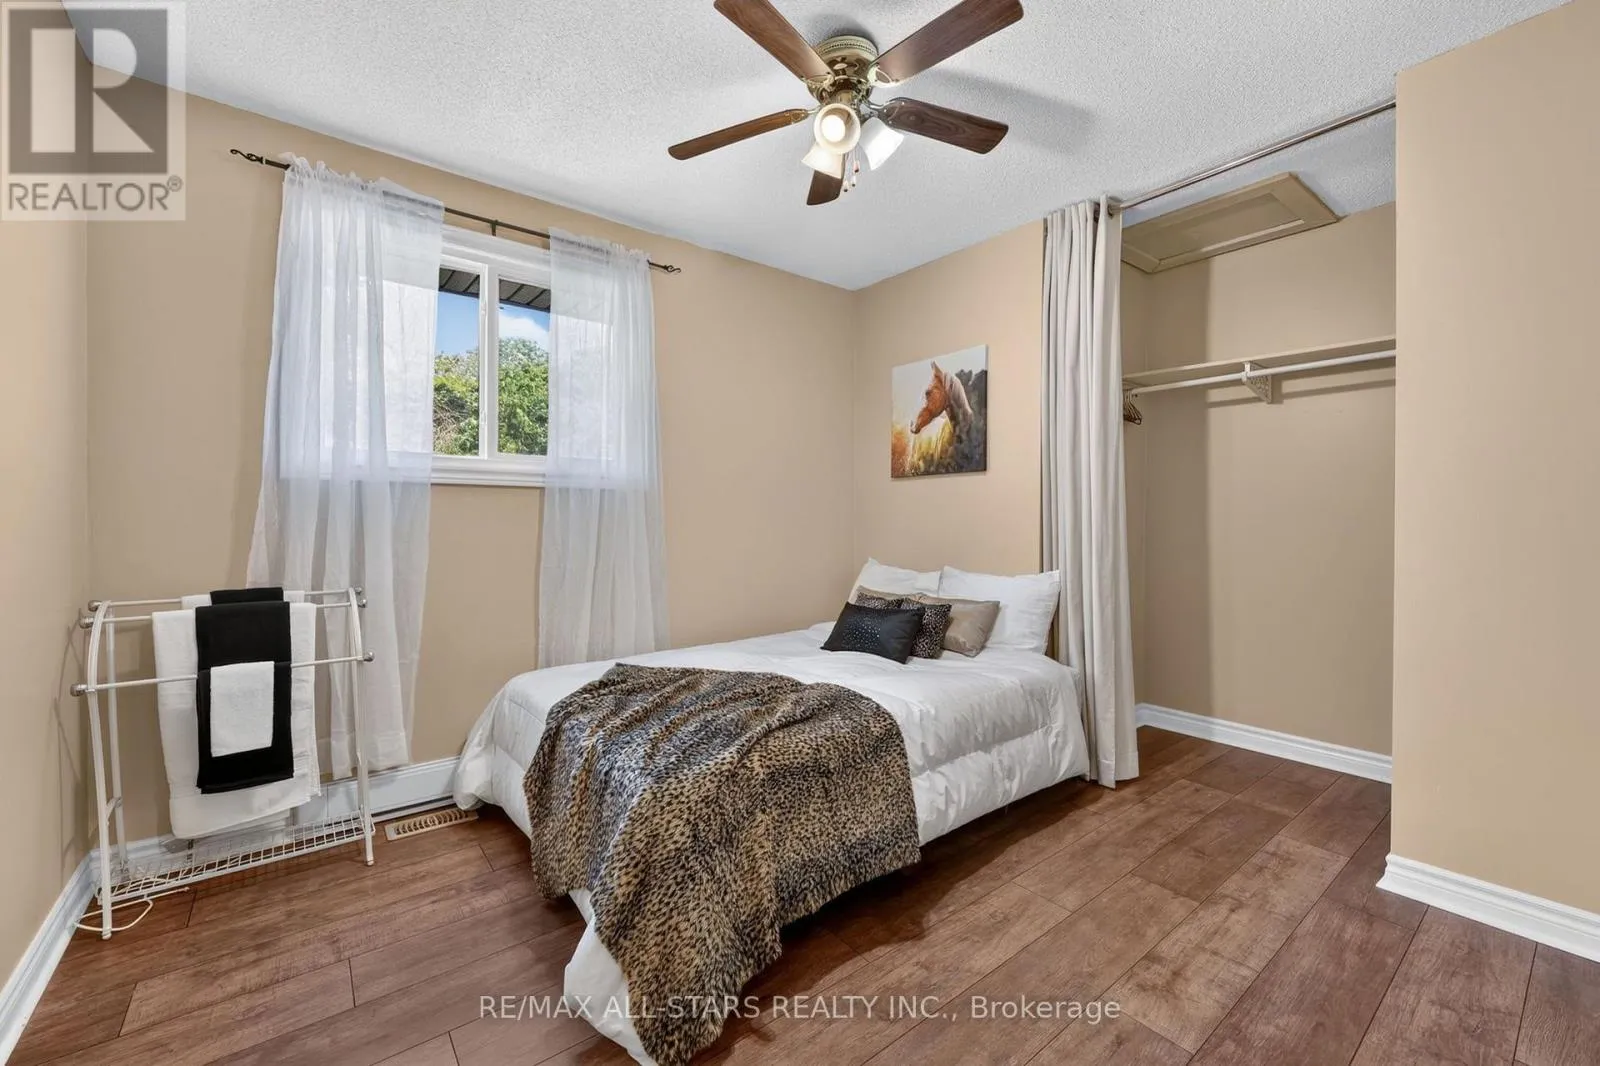
Bedroom 2
Main level
3.76 m x 3.55 m
Bedroom 3
Main level
3.56 m x 3.4 m

Location

Learn more about this property
Listing provided by:
RE/MAX ALL-STARS REALTY INC.
MLS® number:
X13648708
Agent:
Alan Goodley
*Indicates required field
Name is required
Email is required
Please enter a valid phone number (e.g., 416-111-1111).