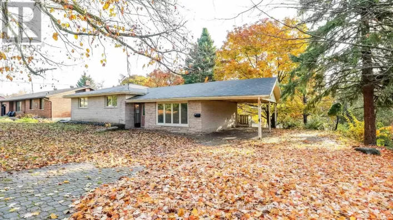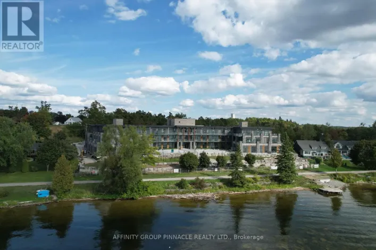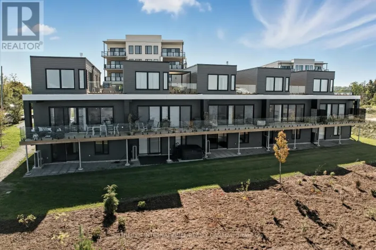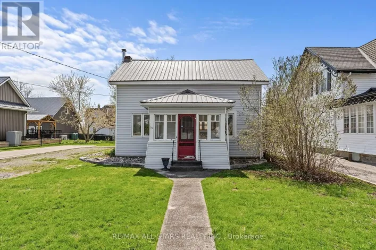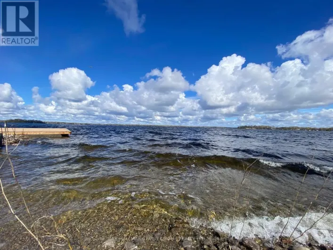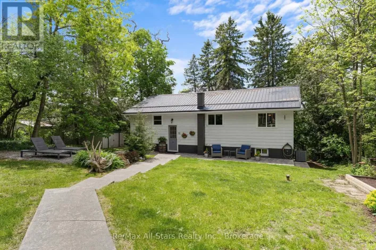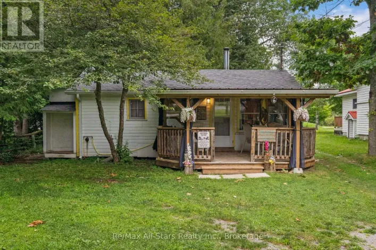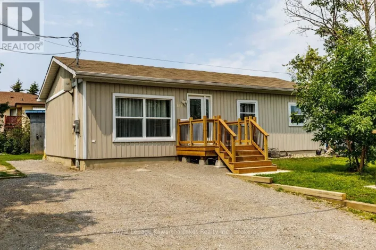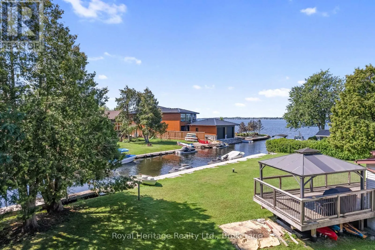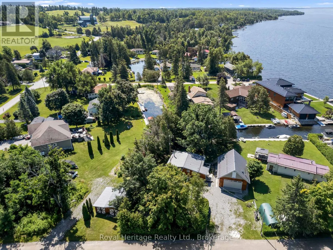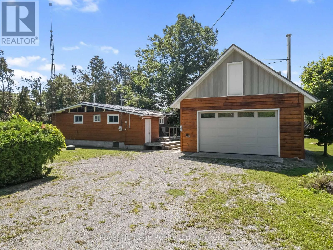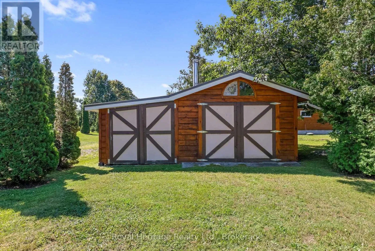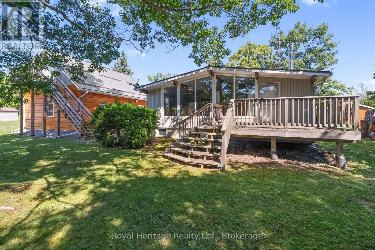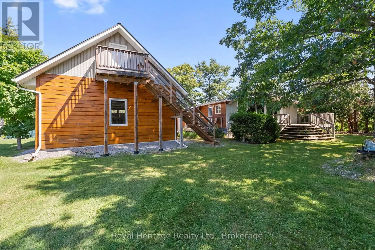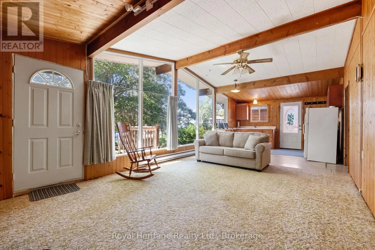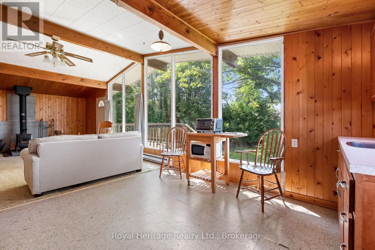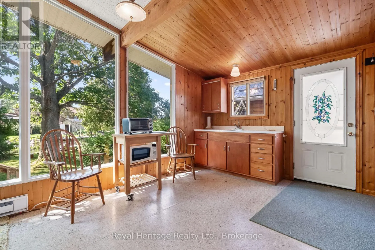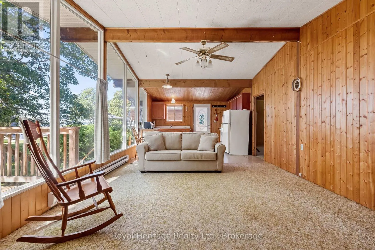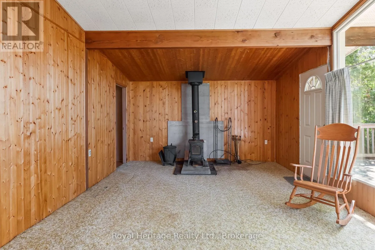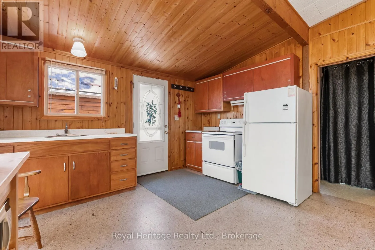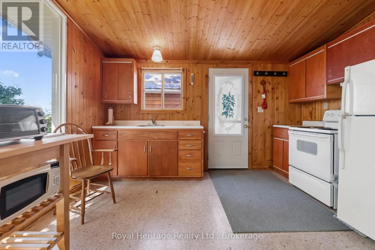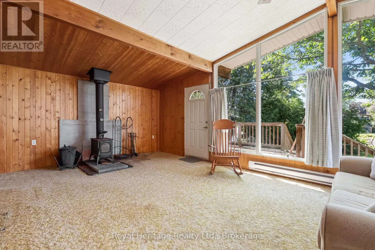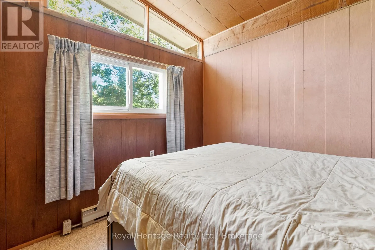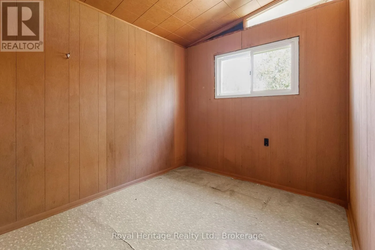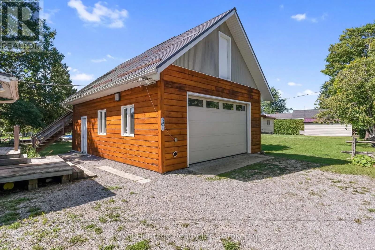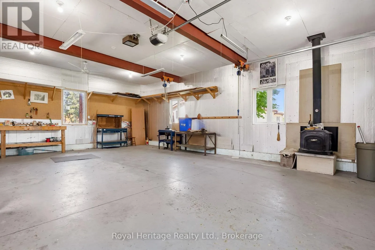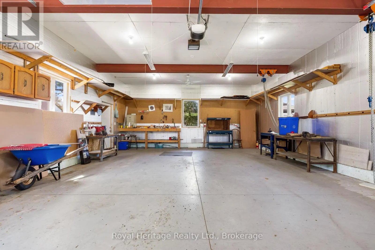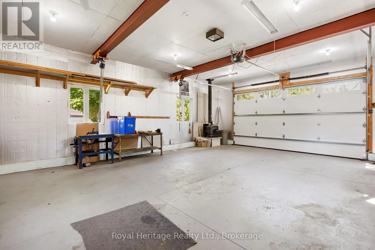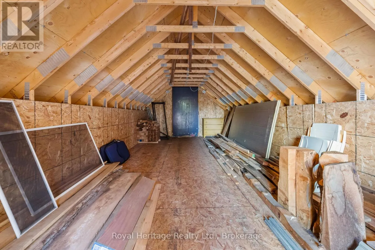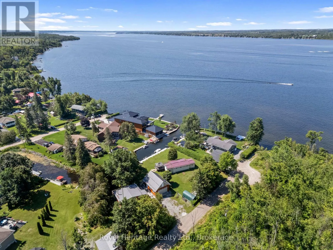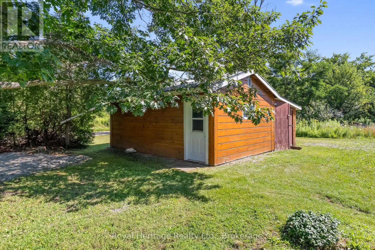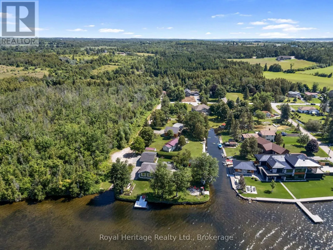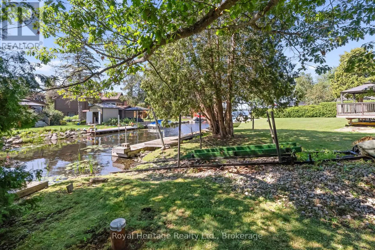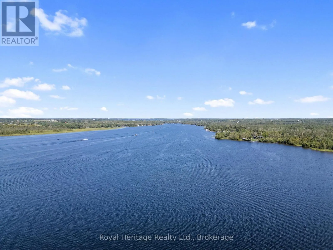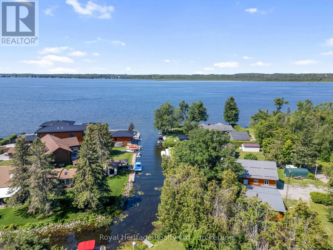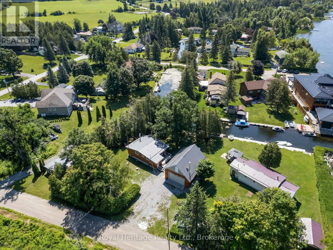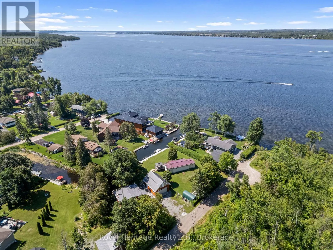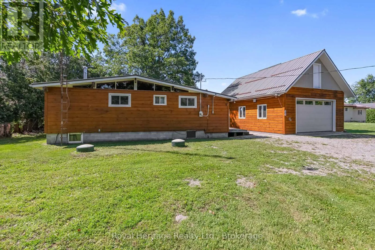
Cross Streets: Sturgeon Point Rd to Blythe Shore Rd. ** Directions: County Rd 8 to Sturgeon Point Rd to Blythe Shore Rd to Gold St. Waterfront Living with the ultimate workshop a rare Sturgeon Lake opportunity ! Escape to the Kawartha lifestyle with this 3-bedroom year-round waterfront home offering canal access on to Sturgeon Lake and travel the Trent-Severn Waterway. Whether you love boating , fishing , swimming , or simply relaxing by the water, this property delivers the lifestyle you've been dreaming of.The bright open concept kitchen and living area with a cozy wood stove creates the perfect atmosphere for those cool fall and winter evenings. Step outside to your private dock and marine railway to enjoy endless days on the water.For hobbyists , car enthusiasts or anyone needing serious workspace , this property is second to none. The impressive 4-car workshop features 10-foot ceilings, steel beam construction, and a rough-in for in floor heating . Above the workshop is a spacious loft , ideal for storage , a games room, studio, or potential bunkie . Additional single-car garage and carport provide even more room for vehicles, boats, ATVs, and all your recreational toys.Located on a quiet dead-end street just minutes from Fenelon Falls, .If you've been searching for waterfront living with unmatched garage space and direct boating access, this is a property you won't want to miss! (id:27476)