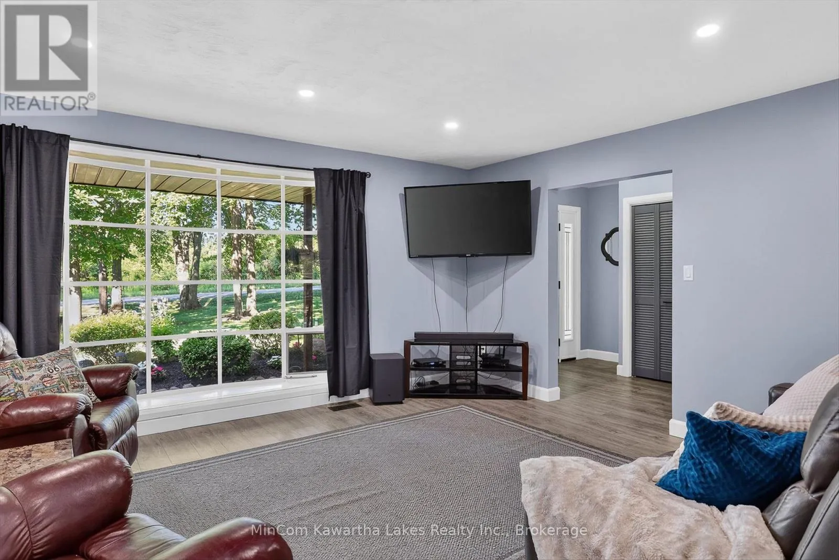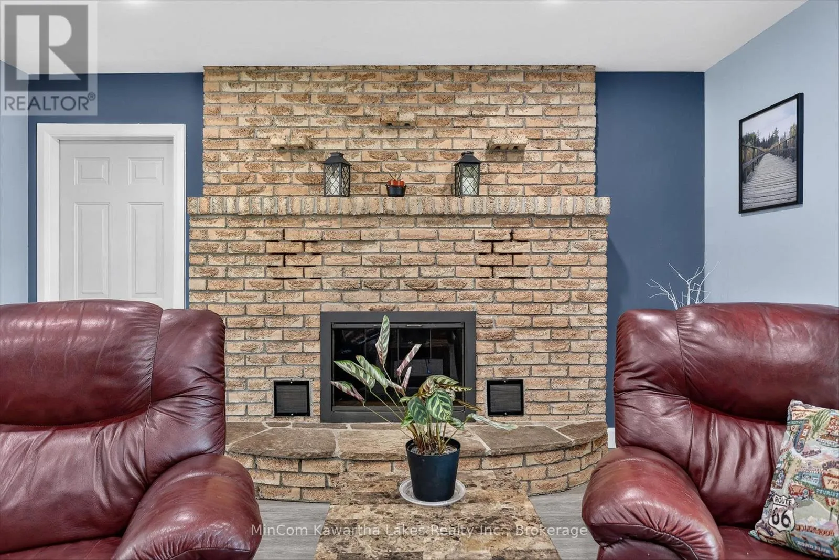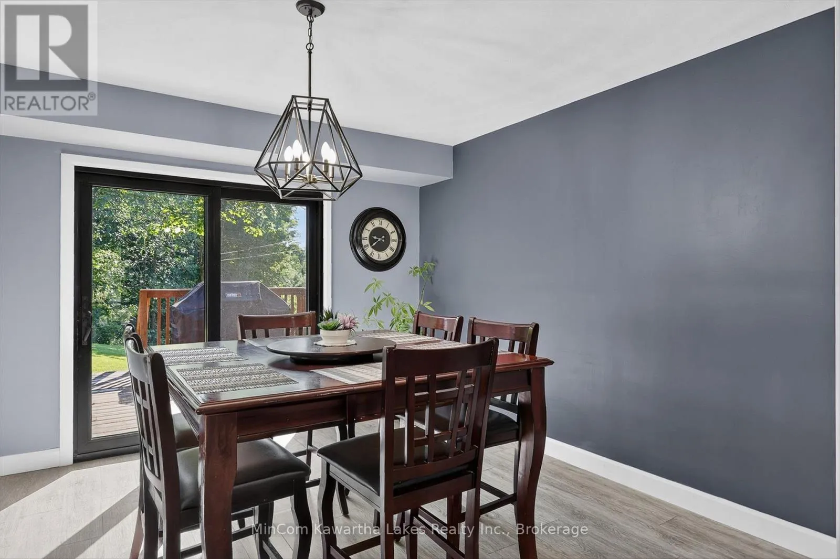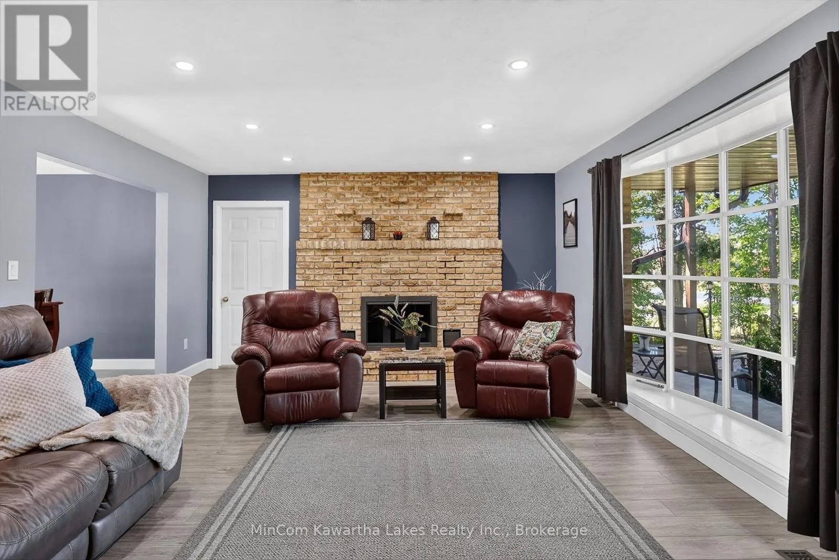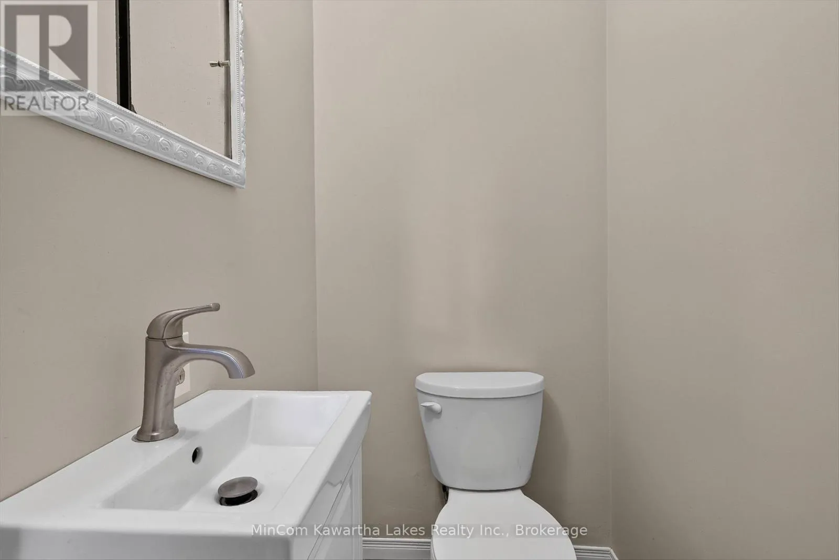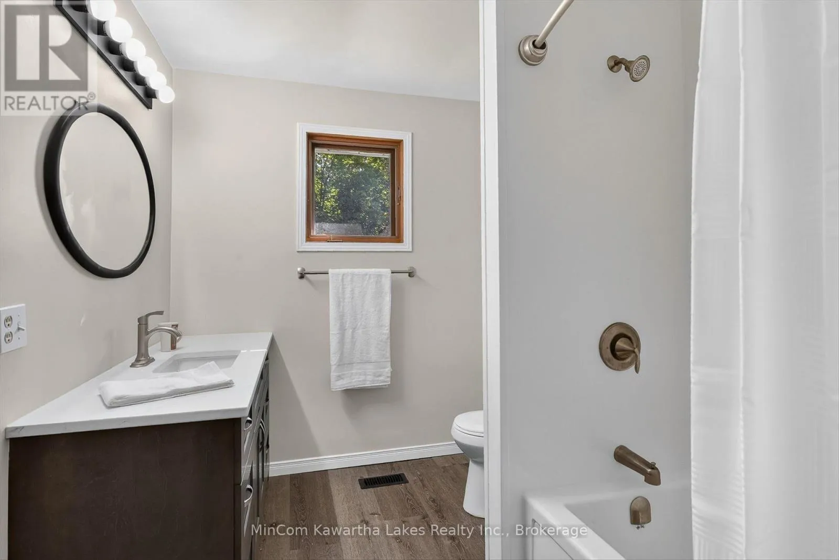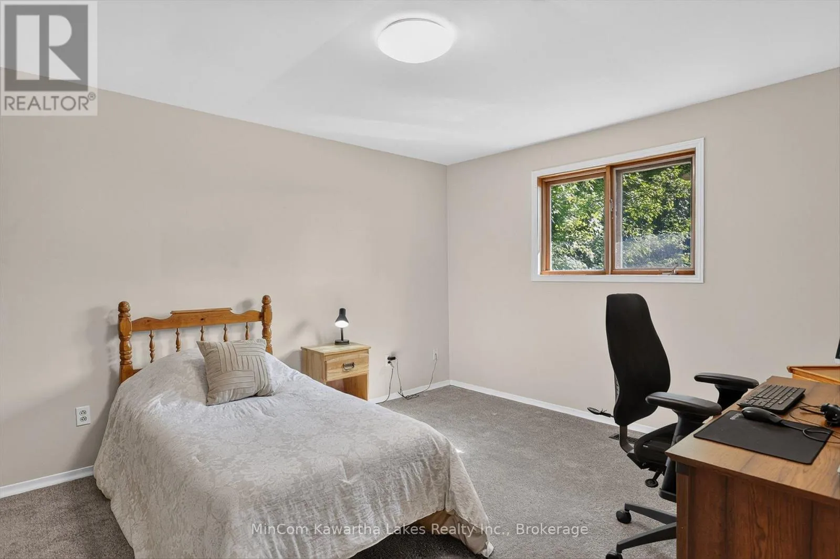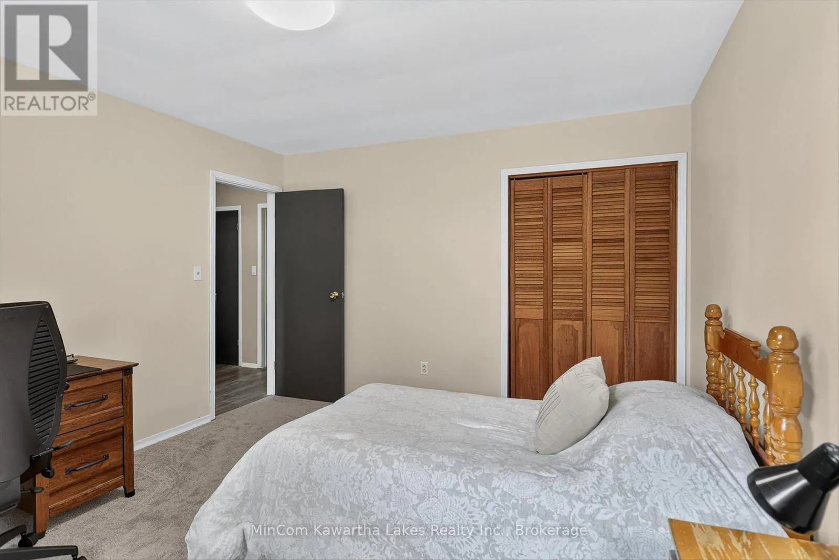
74 Orange Corners Road, Kawartha Lakes, Ontario K0L 2W0

Listed for:
$724,900
3 beds
3 baths
Listed 9 days ago
House for rent: 74 Orange Corners Road, Kawartha Lakes, Ontario K0L 2W0

View all 50 photos

About

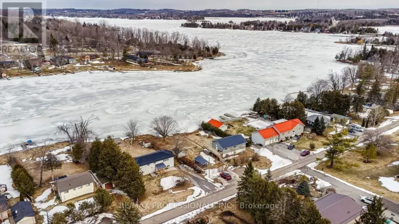
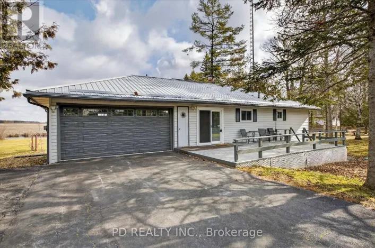
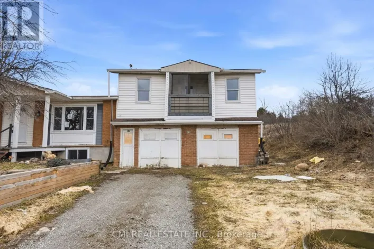
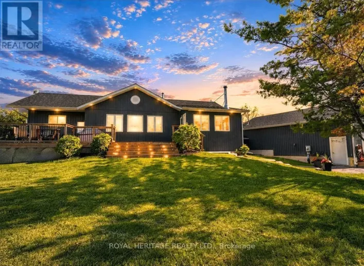
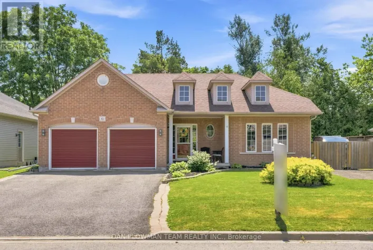
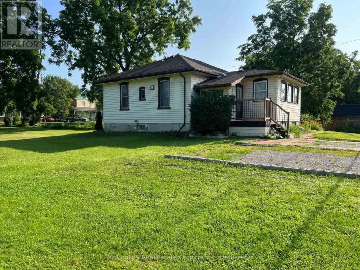
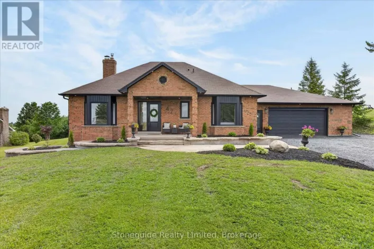
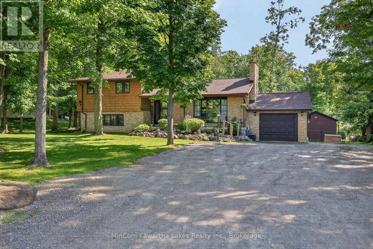
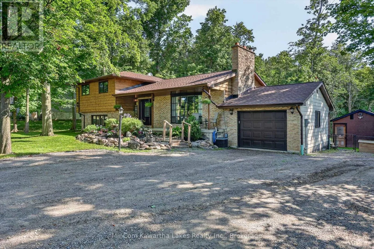
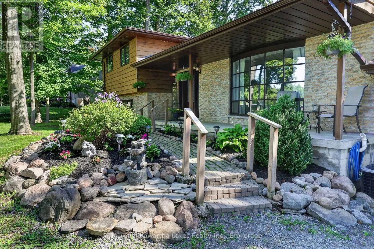
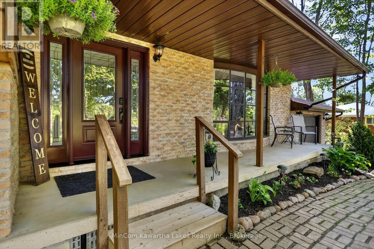
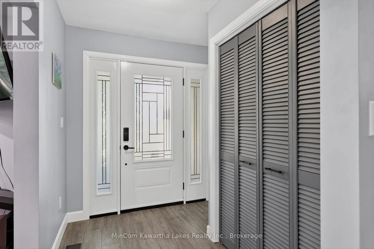
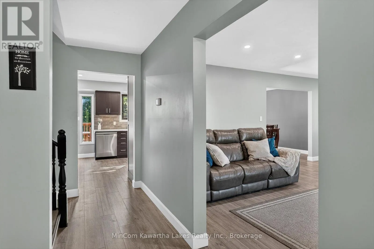
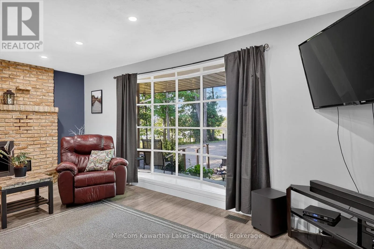
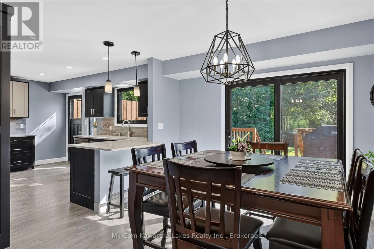
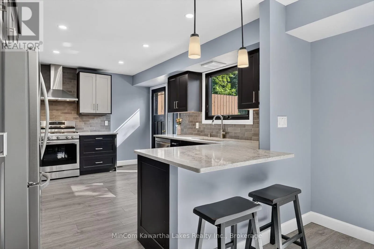
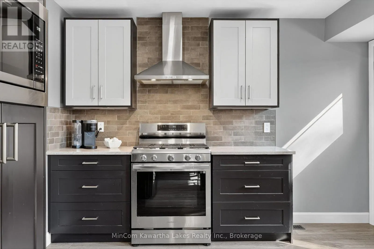
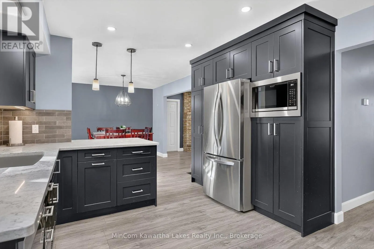
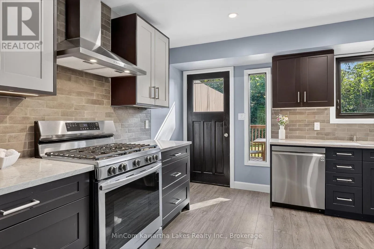
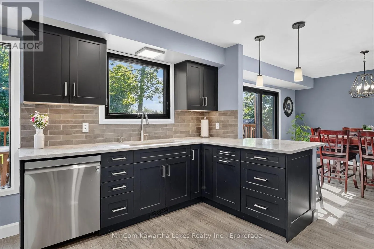
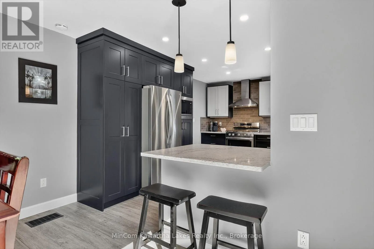
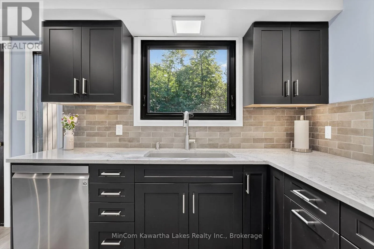
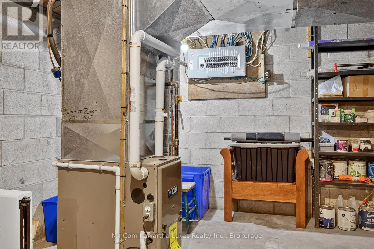
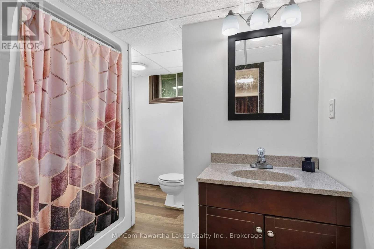
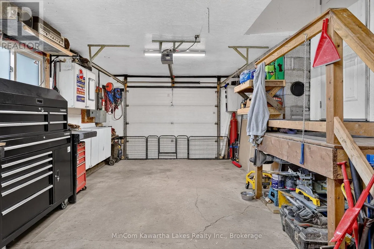
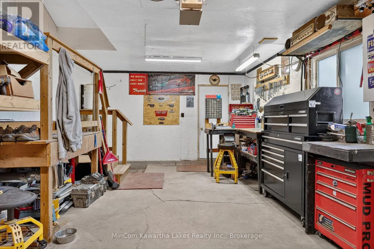
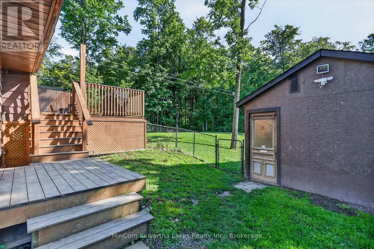
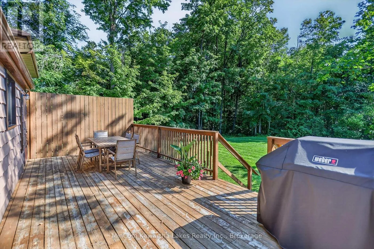
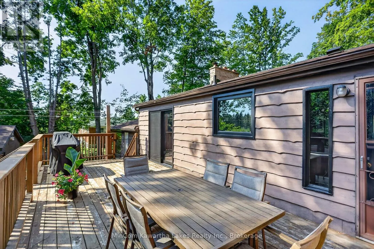
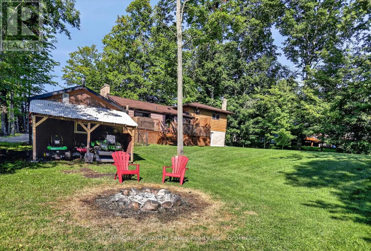
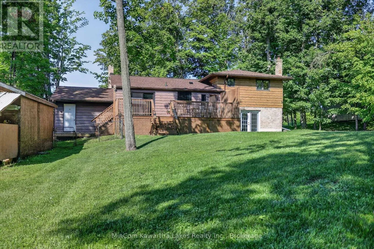
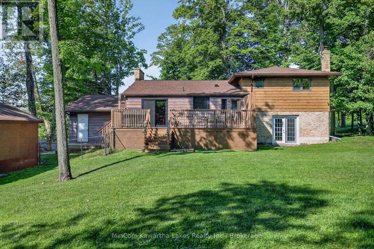
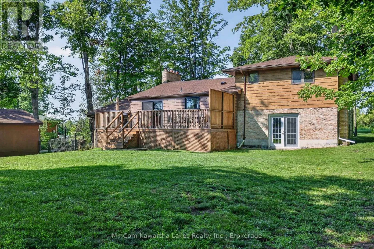
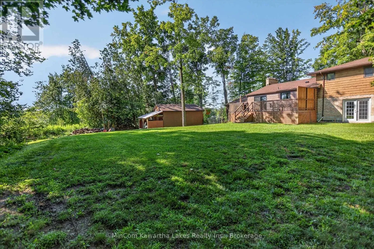
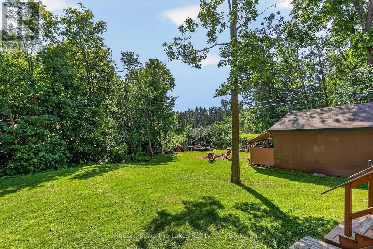
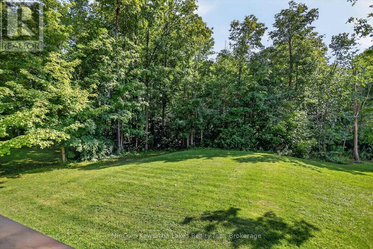
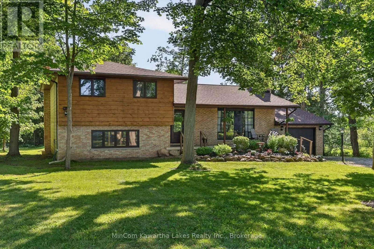
Orange Corners and 2 Line Location. Good country living. 4 level, 3 bedroom, 3 bath side-split surrounded by mature trees & looking at farmland from your living room. Just 10 mins west of Peterborough! Situated on a level country lot offering plenty of parking, attached single garage and huge "shed" the size of a garage to satisfy all your outdoor storage needs. This home has had many upgrades in recent years including New Shingles (2025) 2 Remodeled Bathrooms (2026) New Carpet in upper bedrooms (2026) Large Kitchen with quartz countertops (2024) New Patio Door and Main Entrance Door (2024) New Gas Furnace (2025) Upgraded light fixtures (2024) Lots to love about this one! Book your private viewing today! (id:27476)

Property Highlights

MLS® Number
X13650876
Type
Single Family
Community Name
Omemee
Ownership Type
Freehold
Land Size
102 x 168 FT|under 1/2 acre
Parking Space Total
11

Building

Building Type
House
Square Footage
1100 - 1500 sqft
Bathrooms Total
3
Bedrooms Above Ground
3
Bedrooms Total
3
Amenities
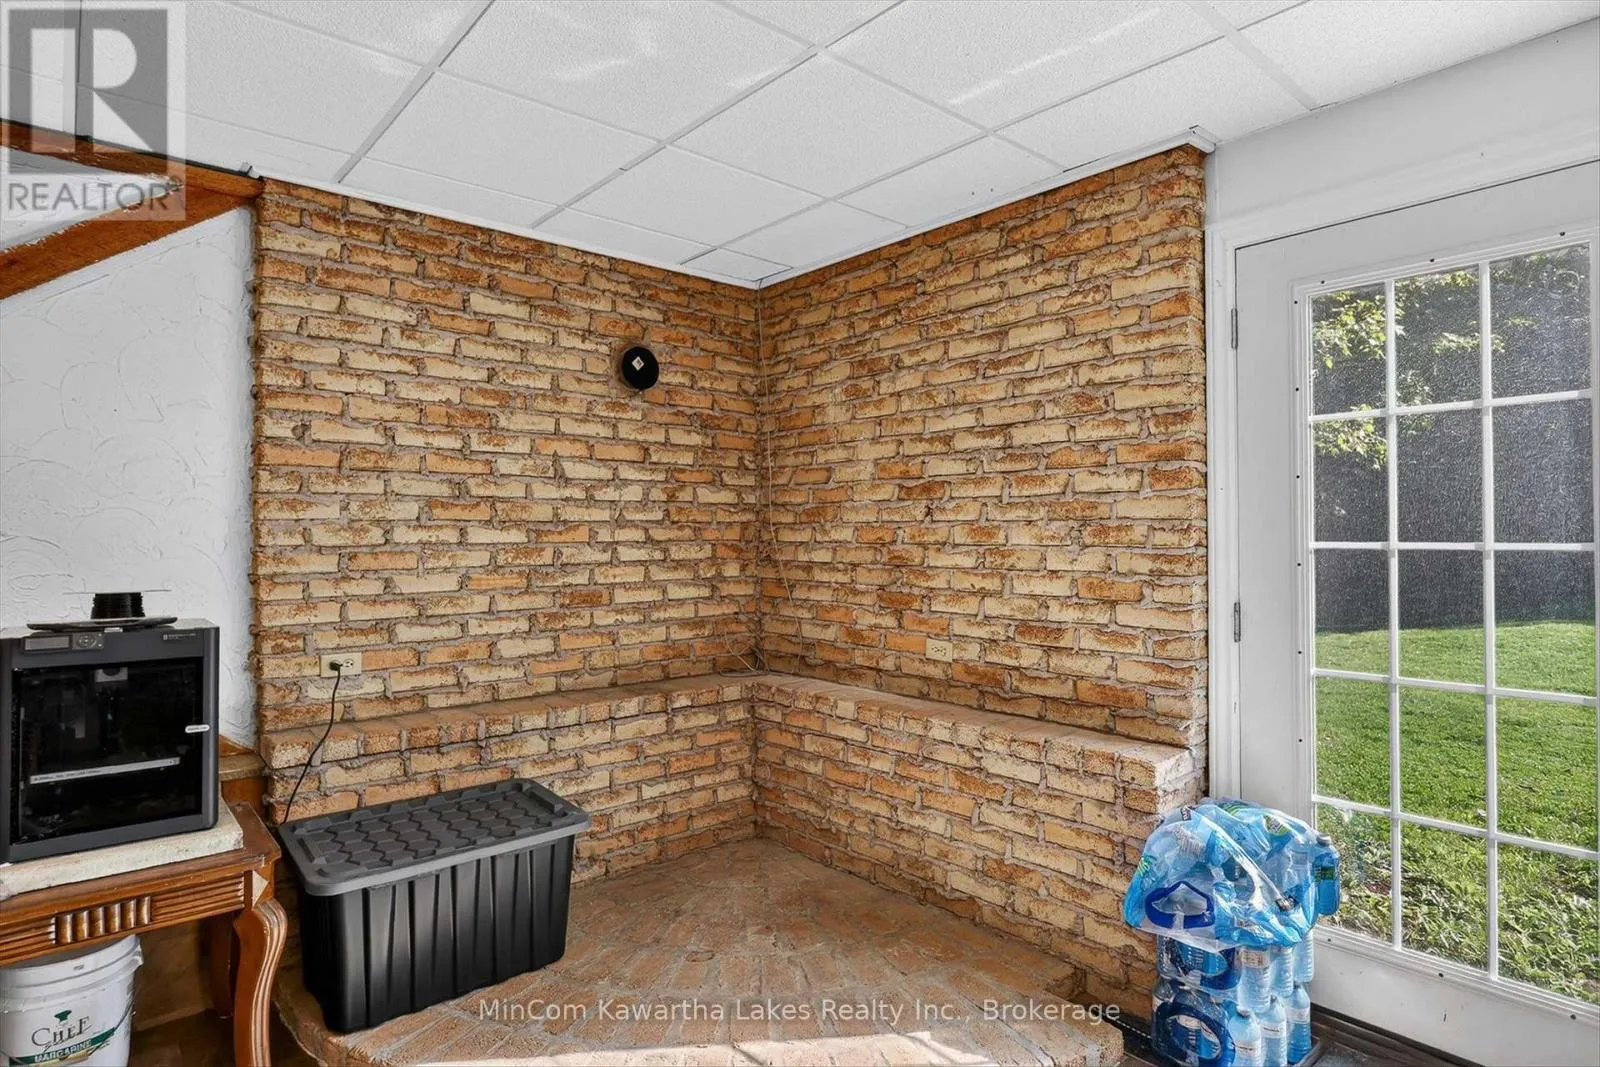
Fireplace(s)
Exterior Finish
Brick, Wood
Fireplace Present
Yes
Basement Type
N/A (Partially finished)
Basement Features
Building Heating Type
Forced air
Heating Fuel
Natural gas
Building Cooling Type
Central air conditioning

Utilities

Water
Drilled Well
Utility Sewer
Septic System

Room Layout

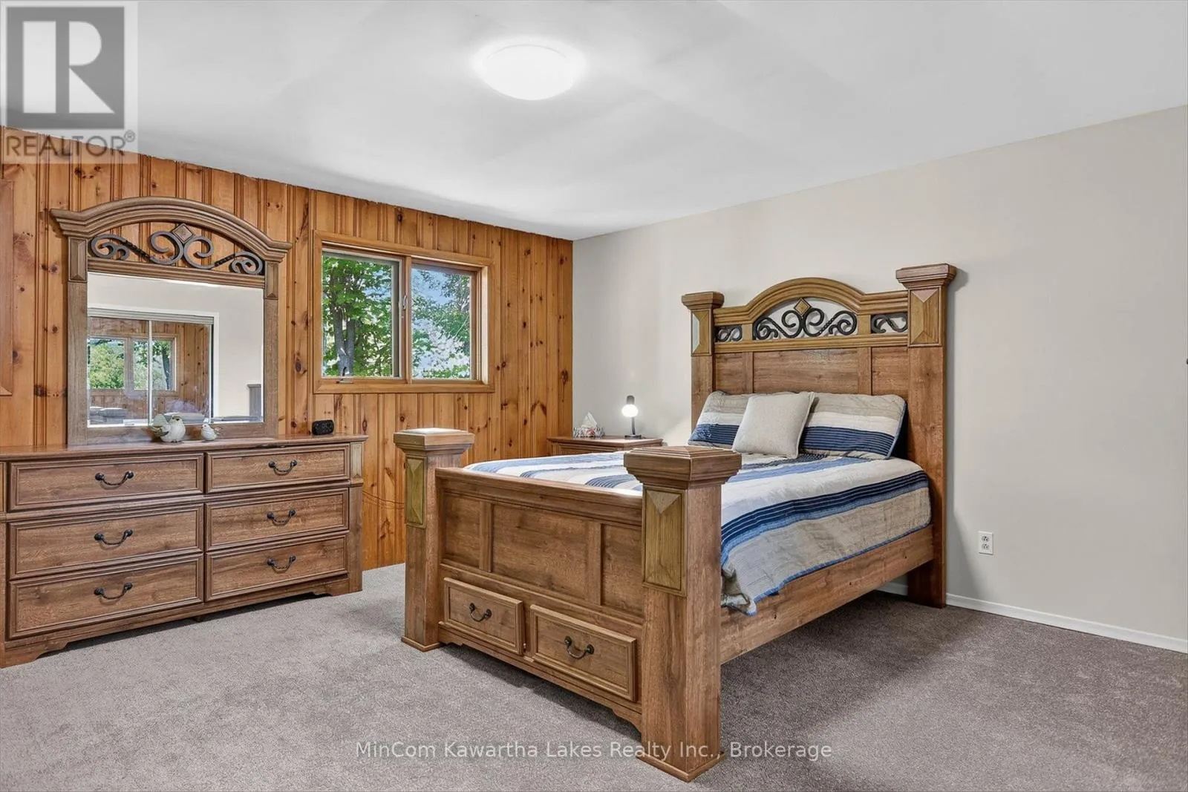
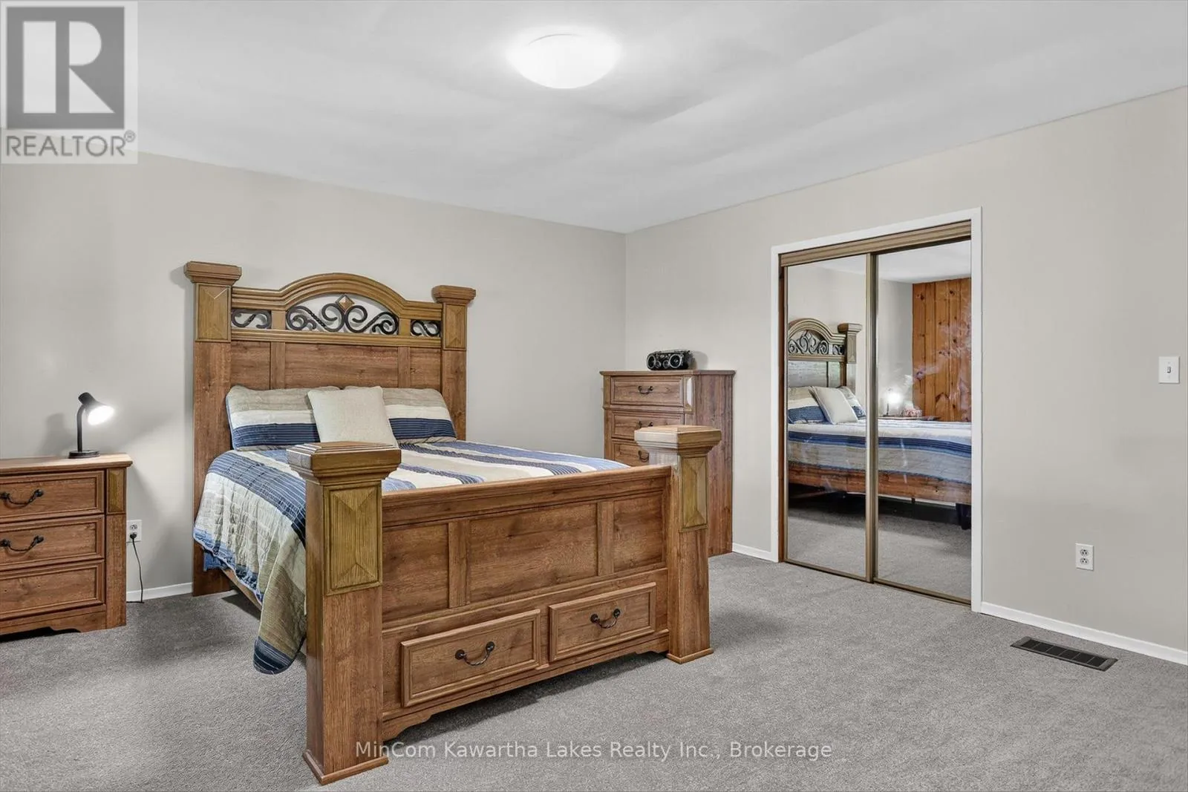
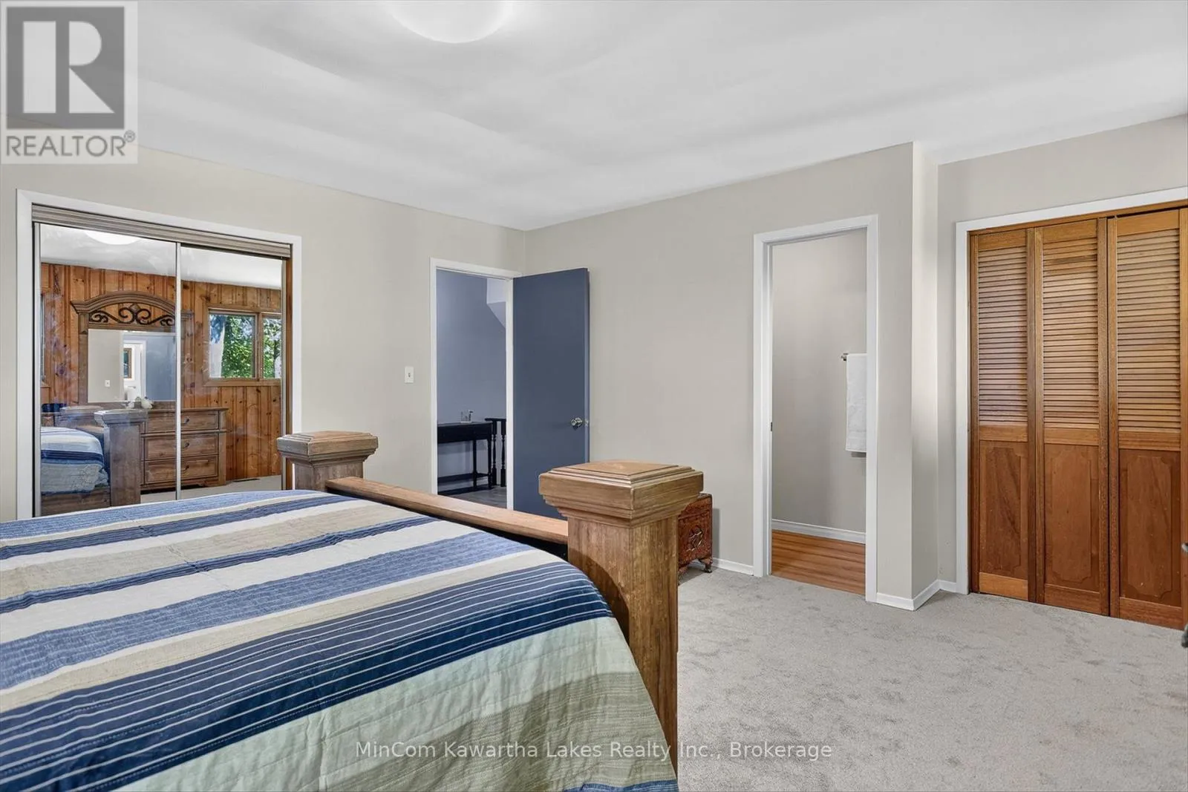
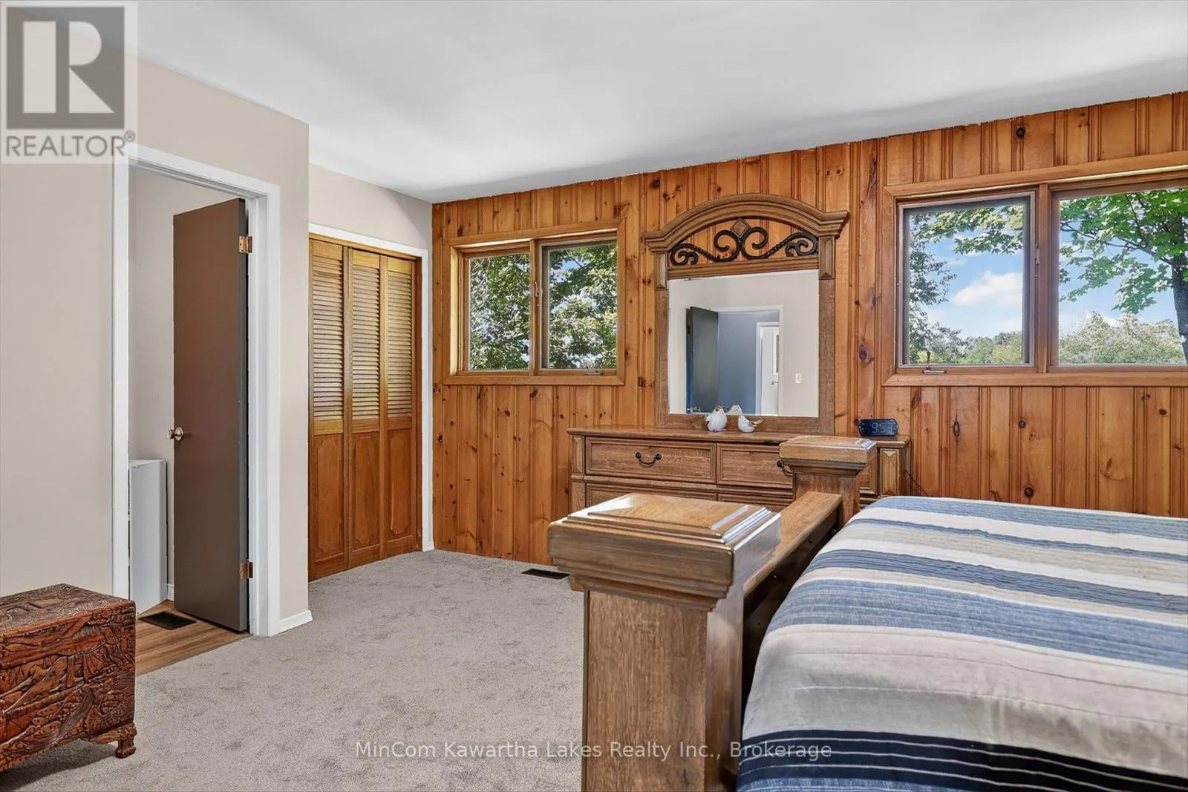
Primary Bedroom
Second level
4.5 m x 5.1 m
Bathroom
Second level
2.17 m x 1.1 m
Bedroom
Second level
4.24 m x 3.61 m
Bathroom
Second level
3 m x 2.19 m
Bathroom
Basement
2.81 m x 2.54 m
Cold room
Basement
1.28 m x 8.15 m
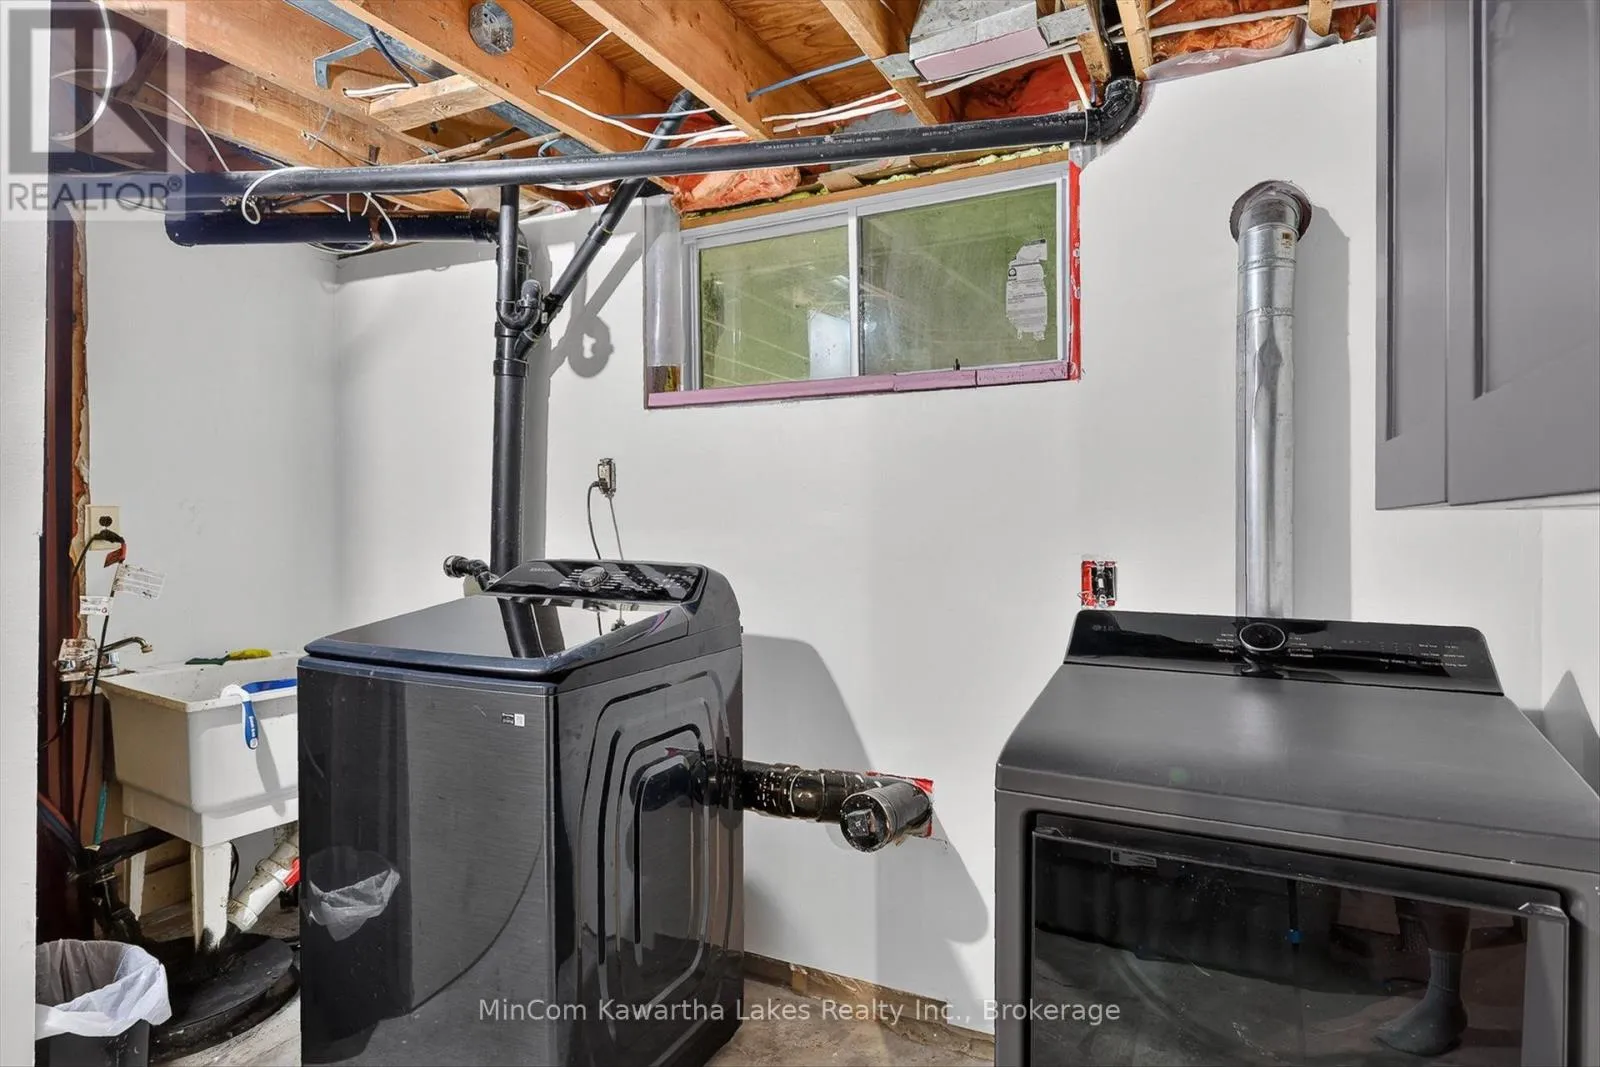
Laundry room
Basement
2.81 m x 3.4 m
Utility room
Basement
0.9 m x 1.12 m
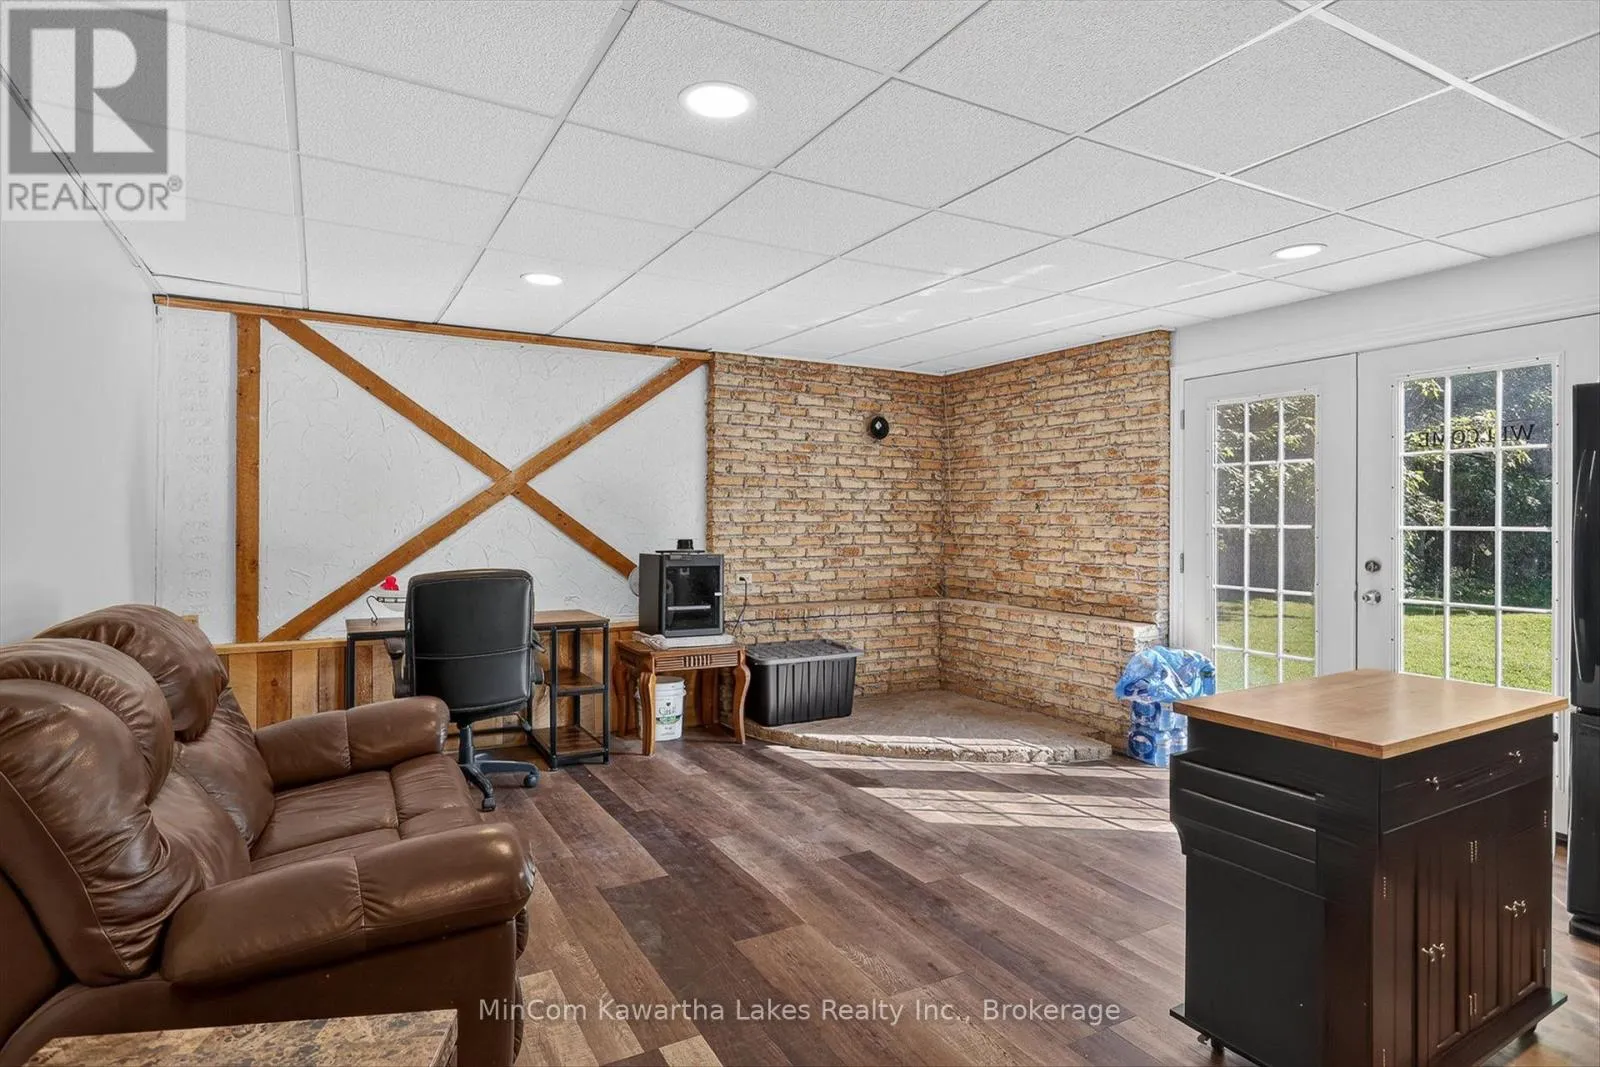
Recreational, Games room
Lower level
4.83 m x 3.76 m
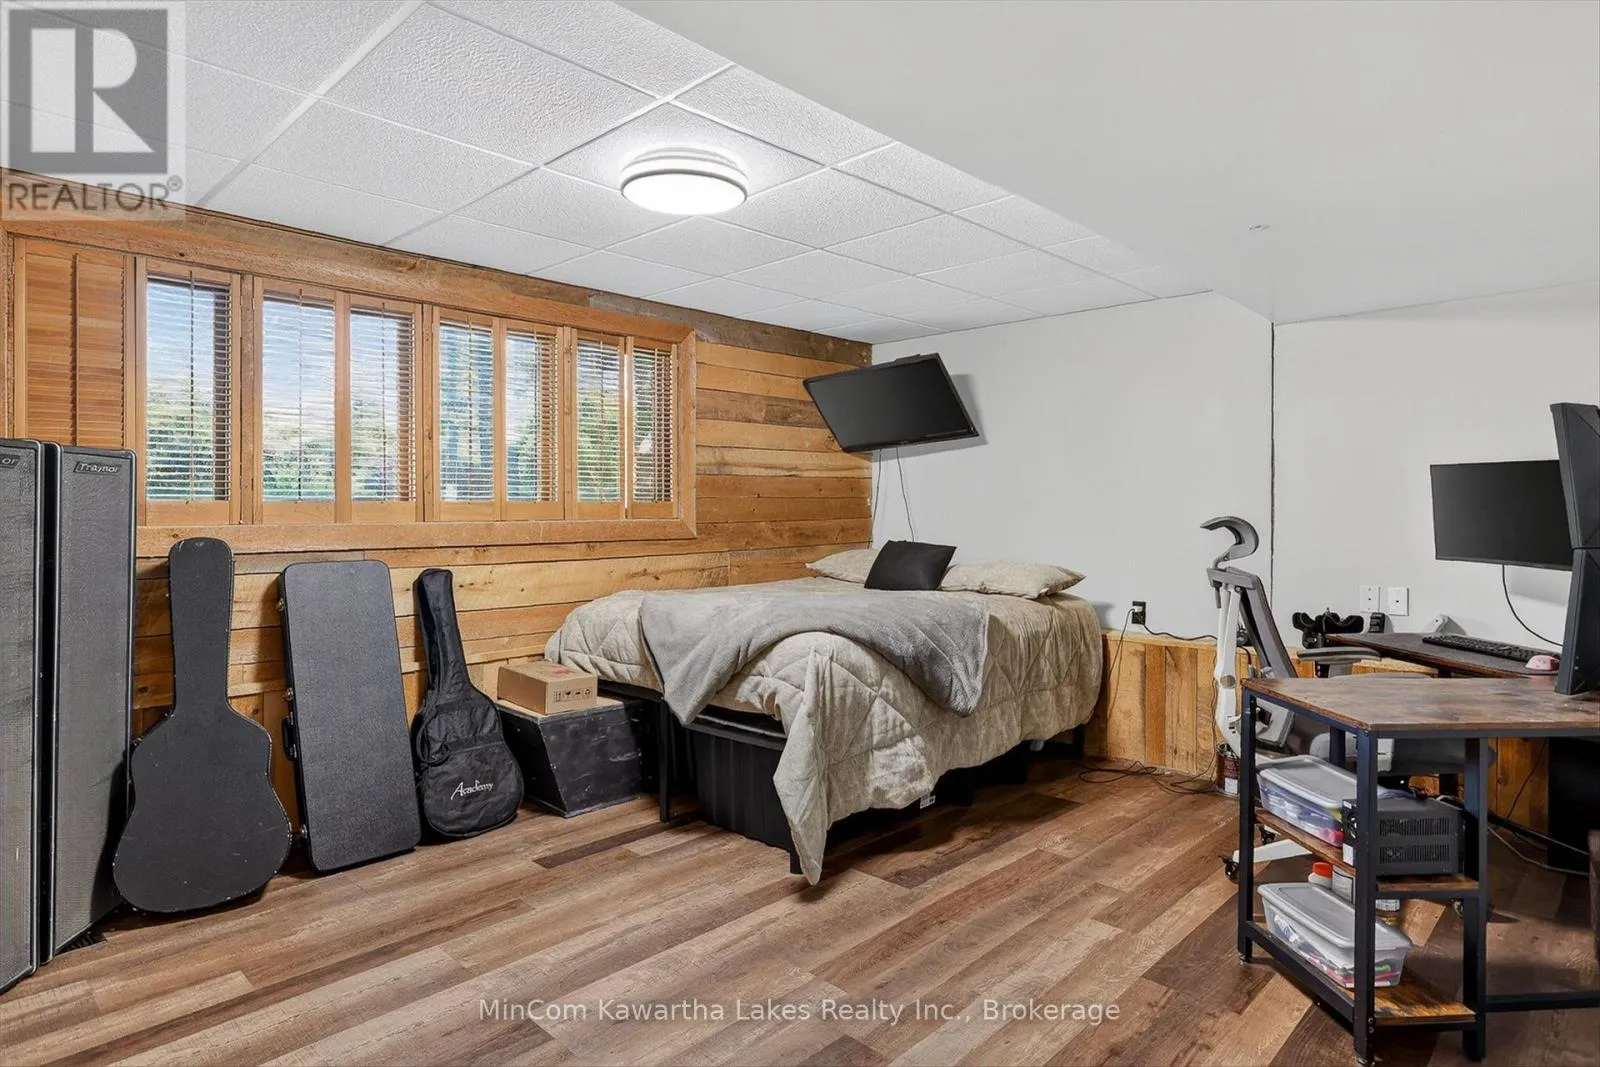
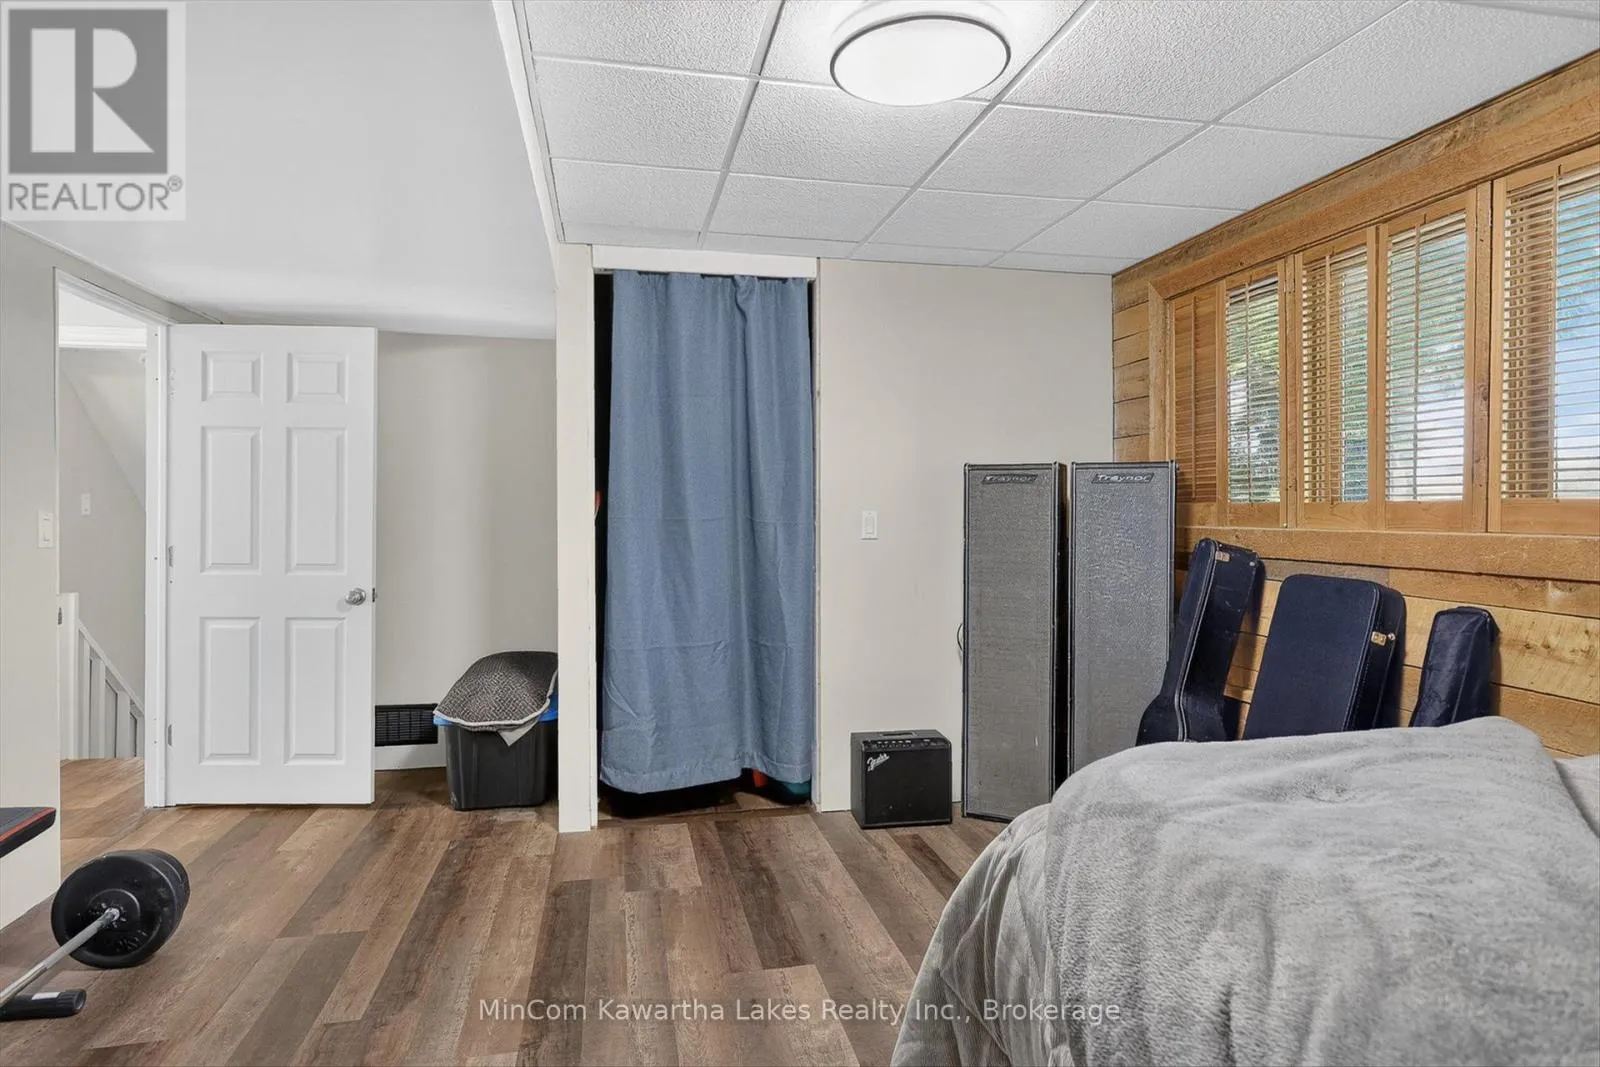
Bedroom
Lower level
3.95 m x 5.54 m
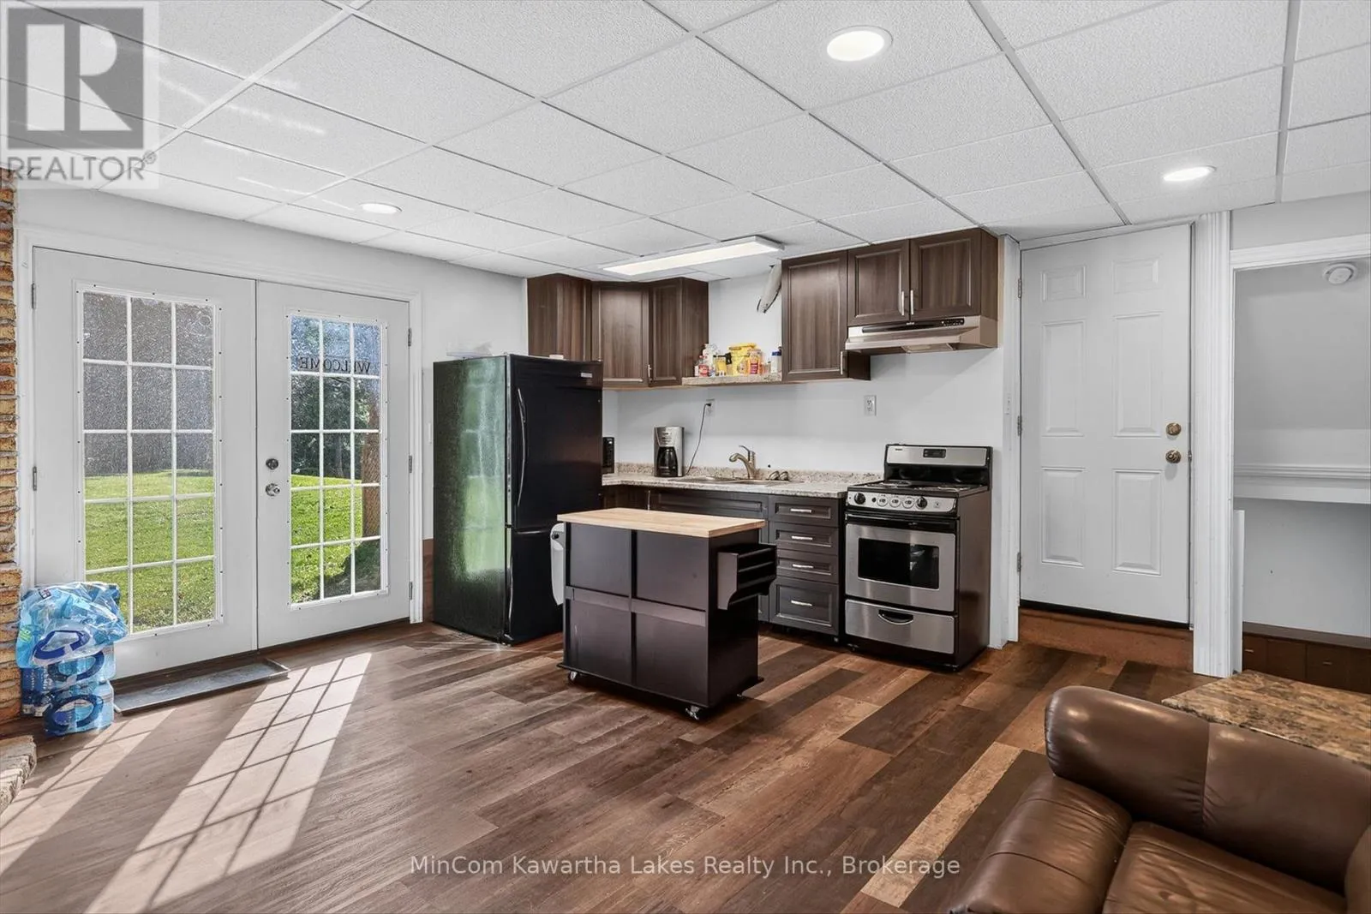
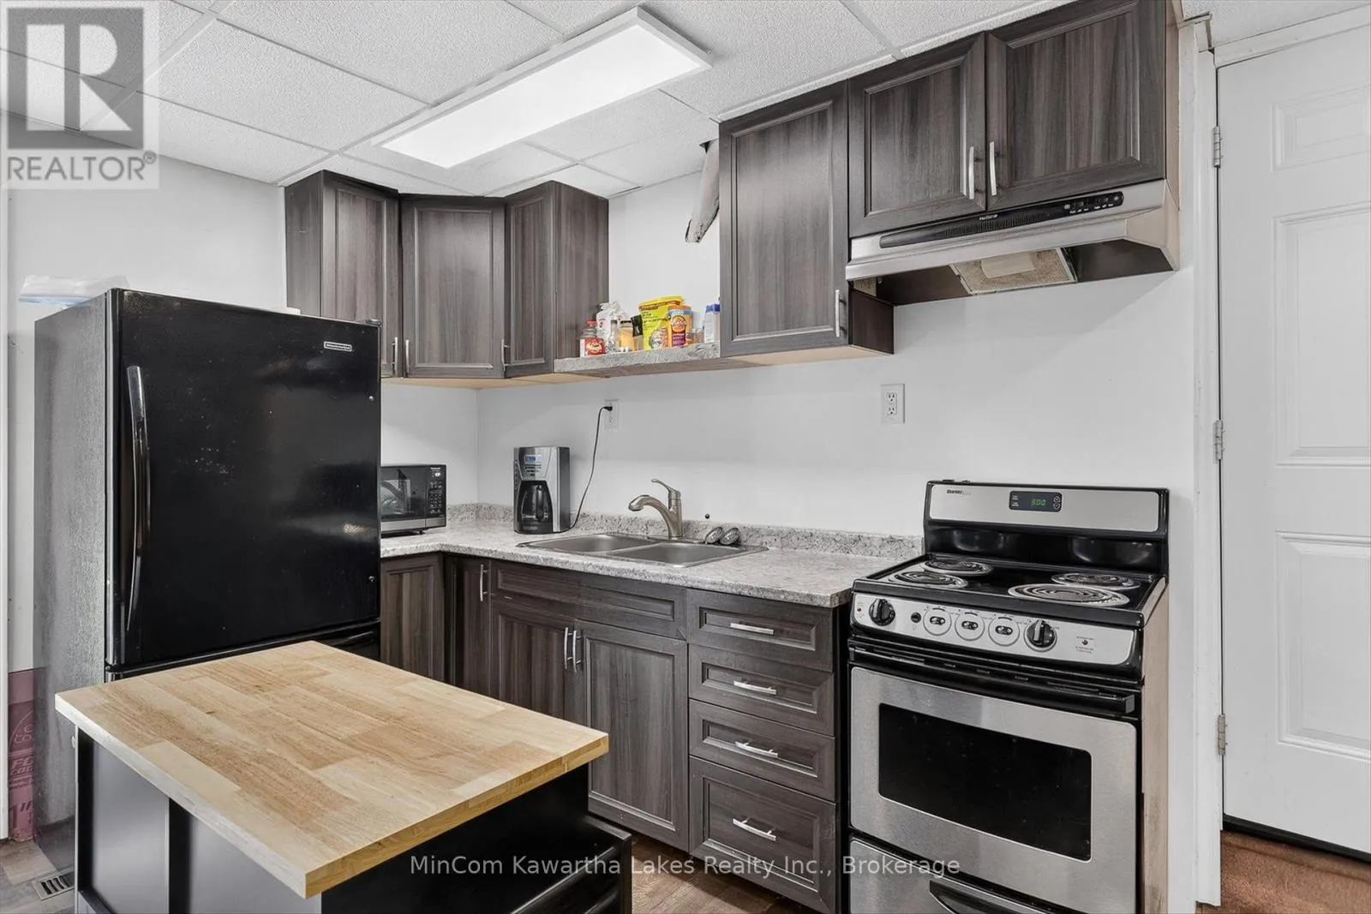
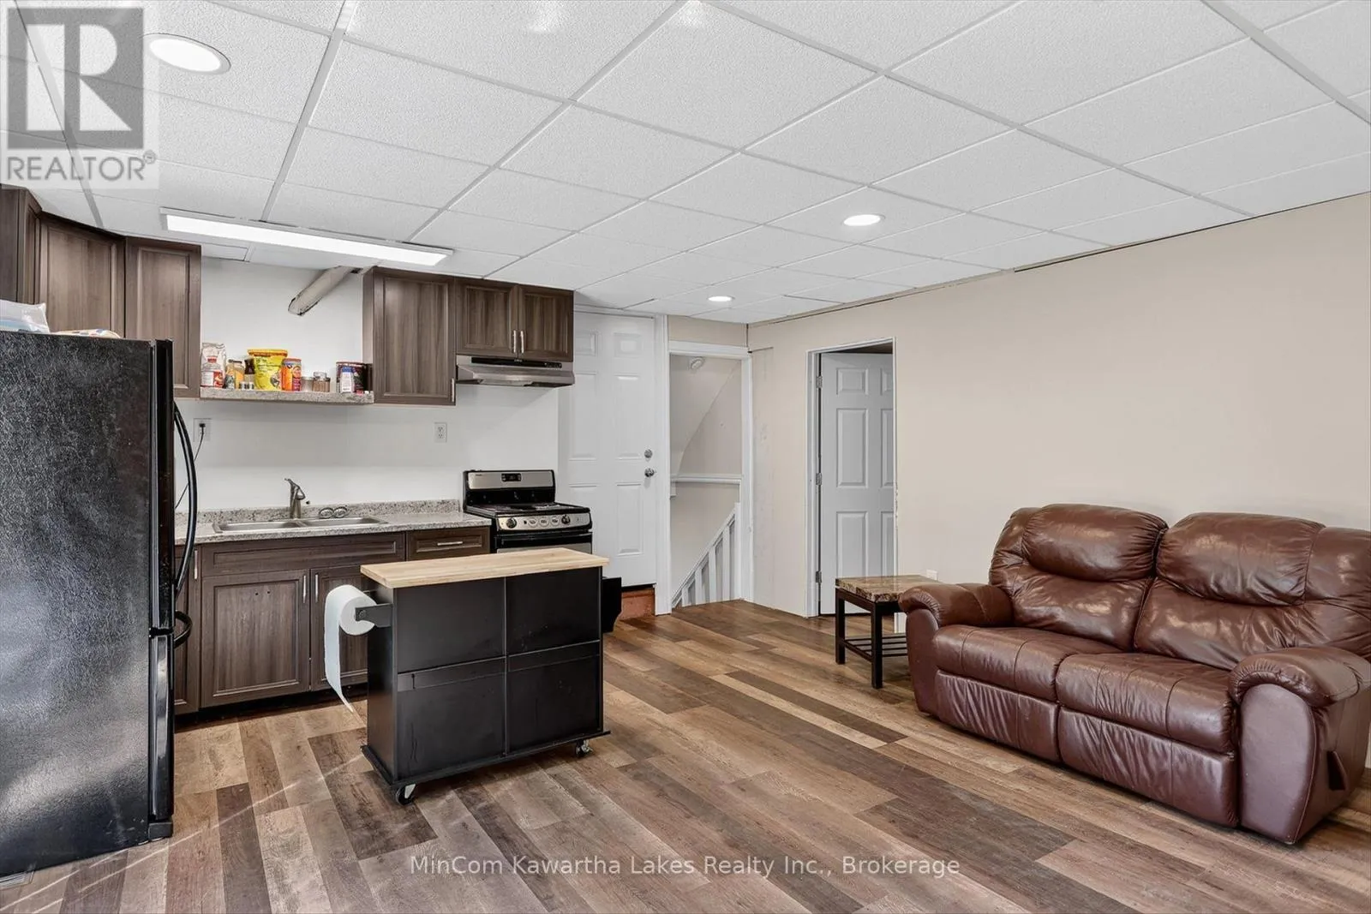
Kitchen
Lower level
4.83 m x 1.7 m
Living room
Main level
4.39 m x 5.88 m
Kitchen
Main level
3.51 m x 4.41 m
Dining room
Main level
3.52 m x 3.84 m
Foyer
Main level
4.4 m x 2.22 m

Location

Learn more about this property
Listing provided by:
MinCom Kawartha Lakes Realty Inc.
MLS® number:
X13650876
Agent:
Roger Currier
*Indicates required field
Name is required
Email is required
Please enter a valid phone number (e.g., 416-111-1111).

Community Spotlight: Homes For sale in Your Neighborhood