9 Rustlewood Avenue, Kawartha Lakes, Ontario L0A 1A0

Listed for:
$2,499,000
5 beds
9 baths
Listed 5 days ago
House for rent: 9 Rustlewood Avenue, Kawartha Lakes, Ontario L0A 1A0

View all 36 photos

About

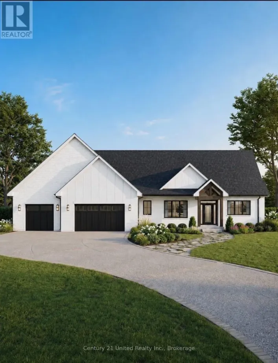
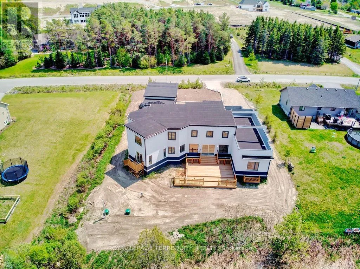
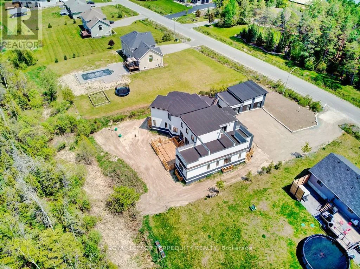
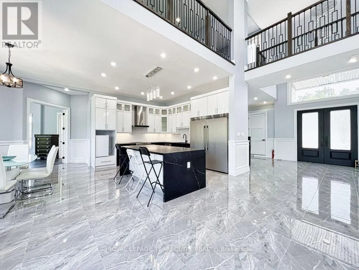
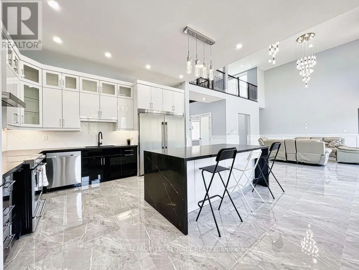
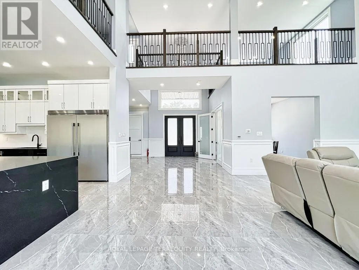
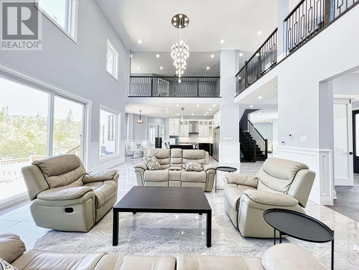
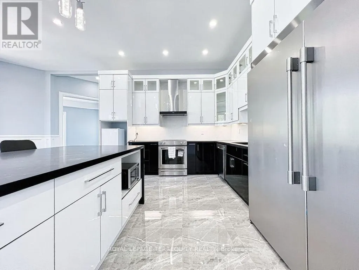
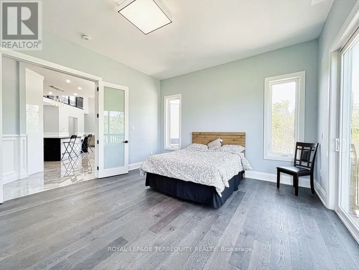
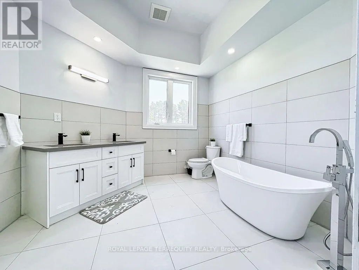
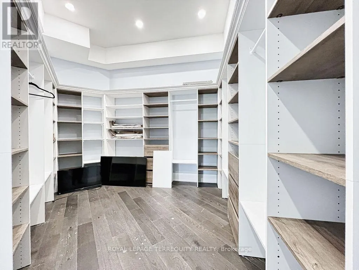
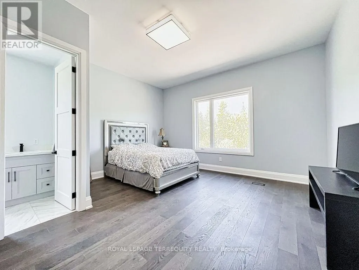
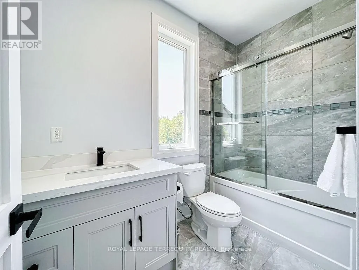
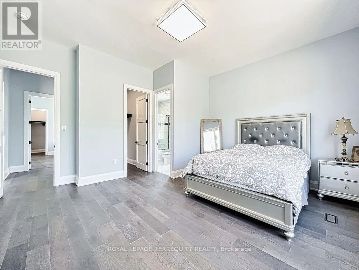
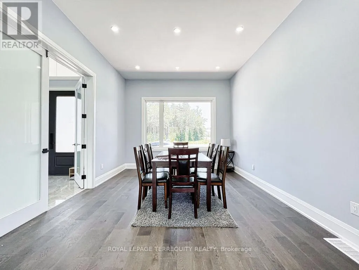
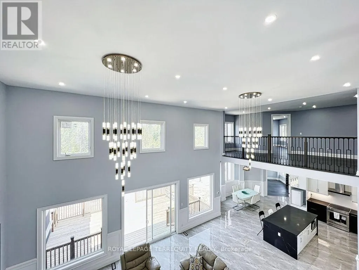
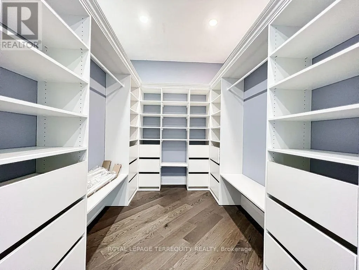
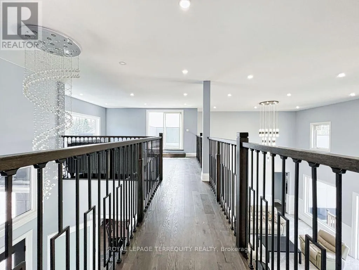
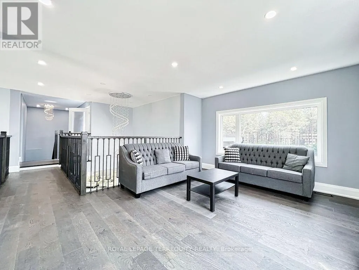
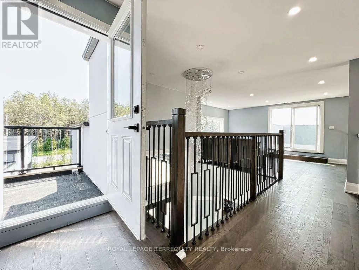
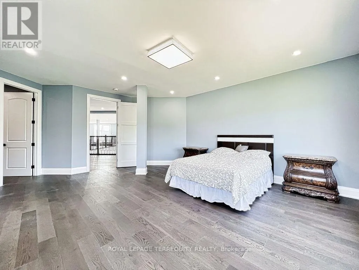
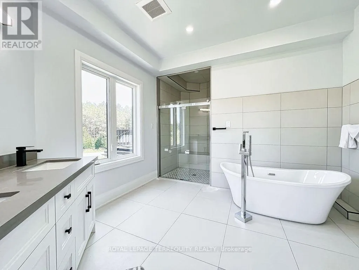
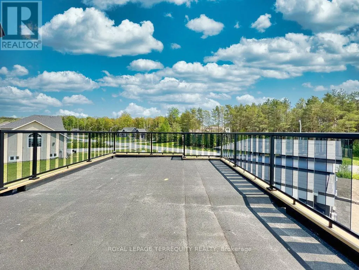
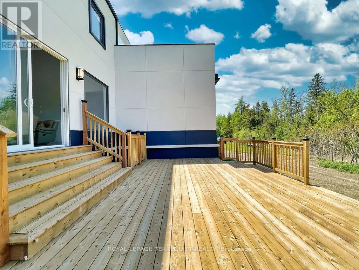
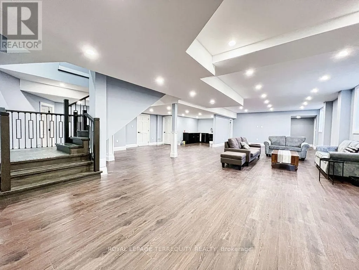
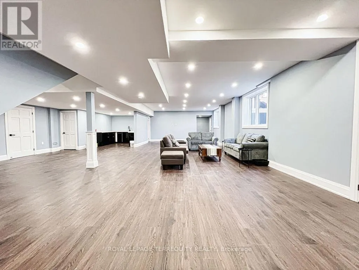
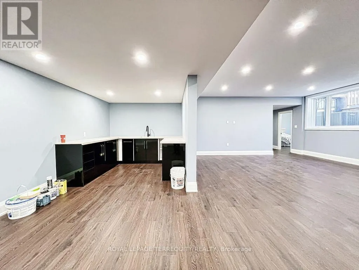
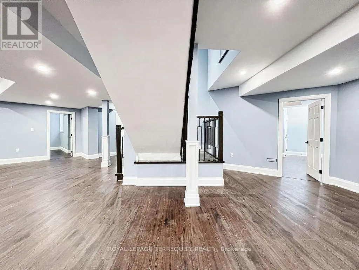
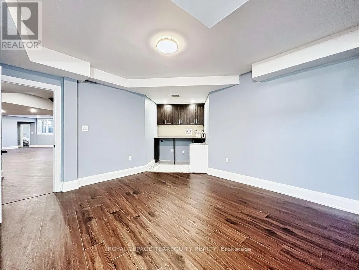
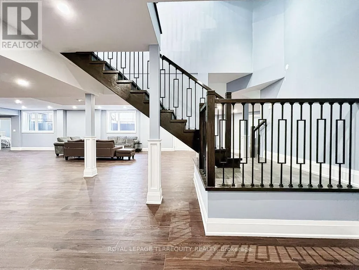
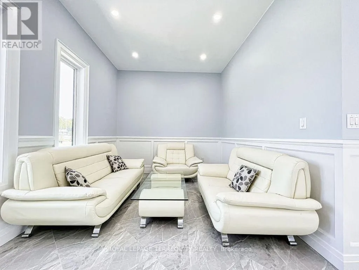
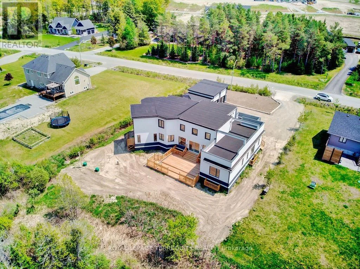
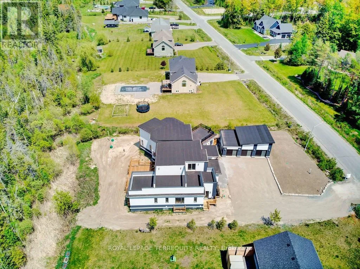
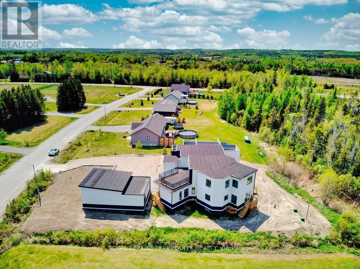
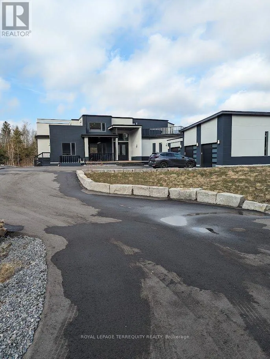
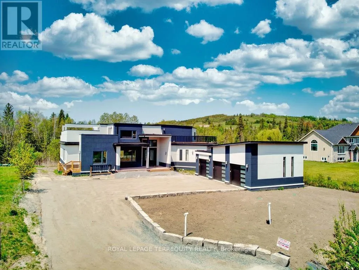
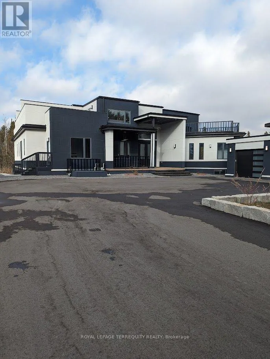
Ski Hill & Highway 7A Acreage Community, Upscale Neighborhood, 40 Minutes From Toronto Boundary, A Newly Custom built Luxurious Home tastefully Designed Inside And Out. Home Features Open Concept Kitchen/Living/Dining With Luxurious Living Space, 5 Bedrooms, 5.5 Bathrooms, Plus A Spacious Loft, Approx. 4,500 Sq Ft Upper Level Plus 3,000 Sq Ft Basement With All The Finishes, Perfect For Large Extended Families & big Space For Entertaining with Friends. A Fully Finished Lower Level, 2 Additional rooms, 3Pc Bathroom, Full Rec Room & Games Area. Beautiful Hill View, 2 Huge Walk Out Decks. 10.5 Ft Ceiling On Main Levels With 20 Ft Ceiling On Living Room. Close To Hwys 35,115,7 & 407. (id:27476)

Property Highlights

MLS® Number
X13661272
Type
Single Family
Community Name
Manvers
Ownership Type
Freehold
Land Size
126.2 x 644.2 FT
Parking Space Total
11

Building

Building Type
House
Storeys
2.00
Square Footage
3500 - 5000 sqft
Bathrooms Total
9
Bedrooms Above Ground
5
Bedrooms Total
5
Exterior Finish
Concrete, Stucco
Fireplace Present
No
Basement Type
Full (Finished)
Basement Features
Building Heating Type
Forced air
Heating Fuel
Natural gas
Building Cooling Type
Central air conditioning

Utilities

Water
Drilled Well
Utility Sewer
Septic System

Room Layout

Media
Basement
3.65 m x 3.04 m
Office
Basement
3.04 m x 3.04 m
Primary Bedroom
Basement
5.8 m x 4.9 m
Recreational, Games room
Basement
6.1 m x 4.57 m
Living room
Main level
5.8 m x 5.85 m
Kitchen
Main level
4.7 m x 4.6 m
Dining room
Main level
3.7 m x 4.6 m
Bedroom
Main level
4.2 m x 4.62 m
Bedroom 2
Main level
4.5 m x 5.25 m
Bedroom 3
Main level
4.62 m x 4 m
Bedroom 4
Main level
4.9 m x 4.7 m

Location

Learn more about this property
Listing provided by:
ROYAL LEPAGE TERREQUITY REALTY
MLS® number:
X13661272
Agent:
Saleem Akhtar
*Indicates required field
Name is required
Email is required
Please enter a valid phone number (e.g., 416-111-1111).