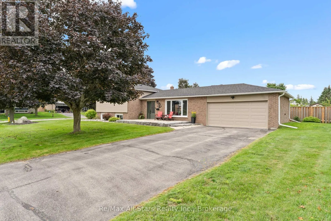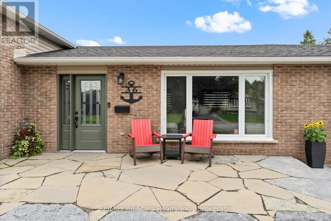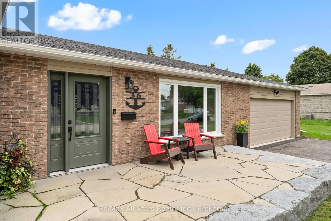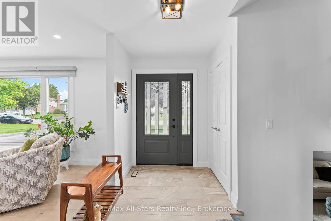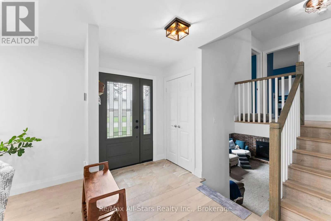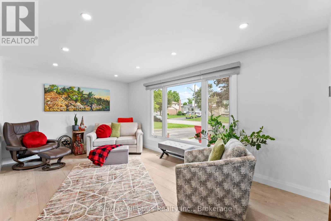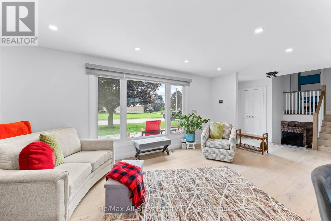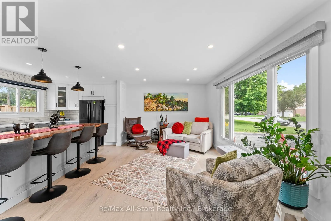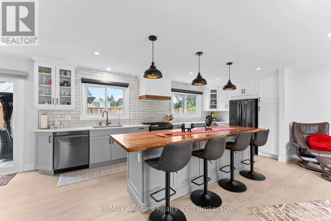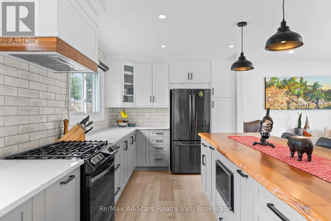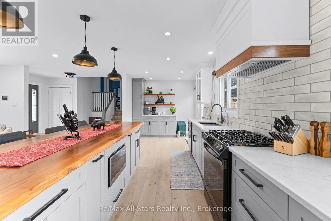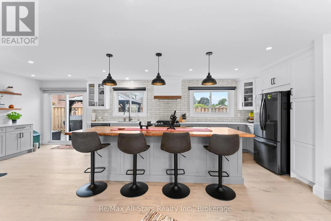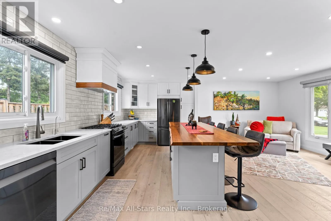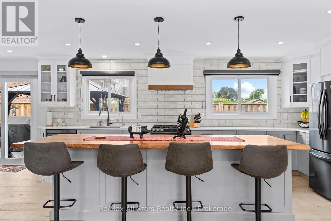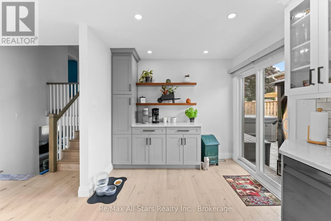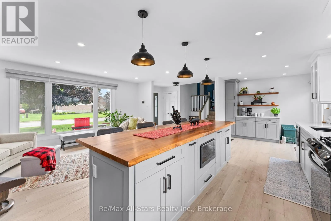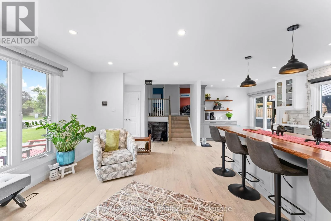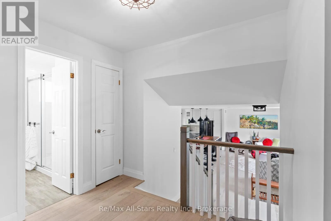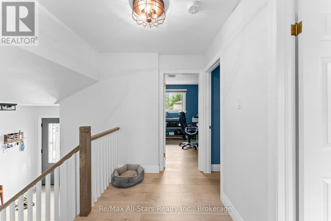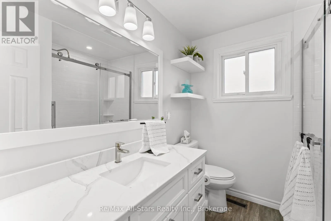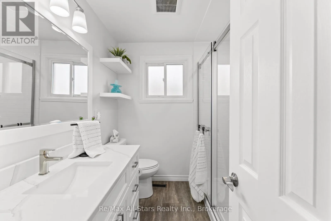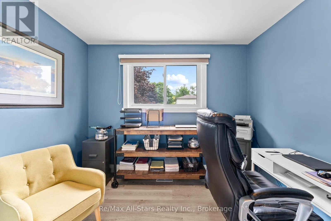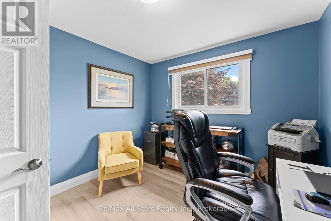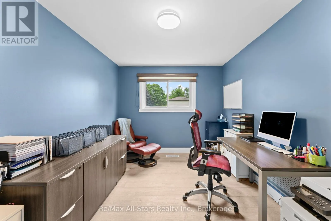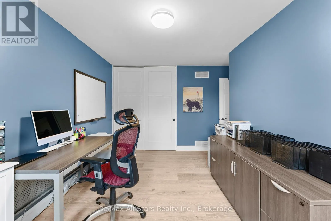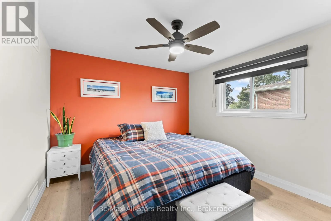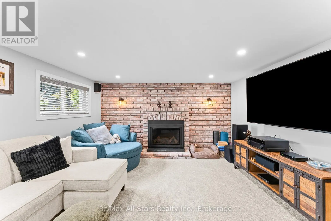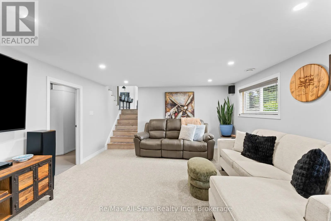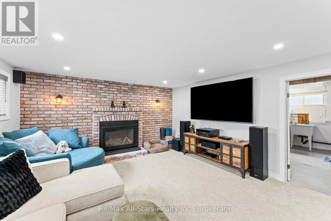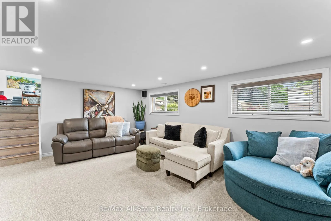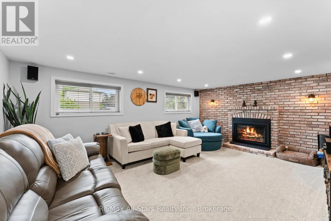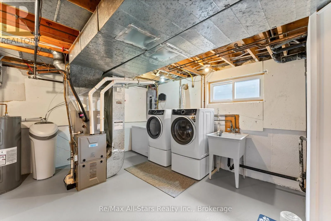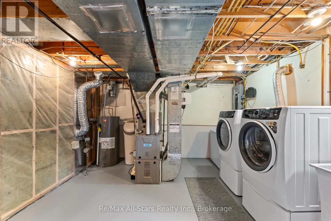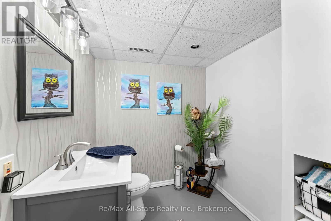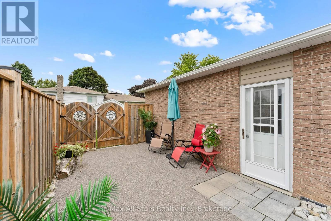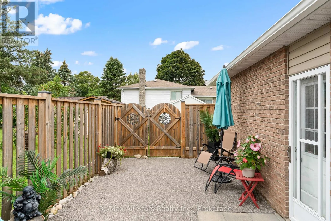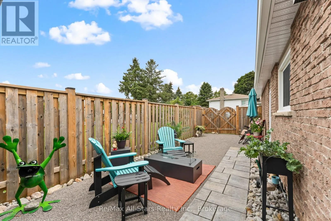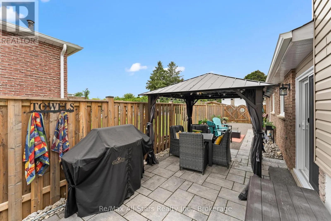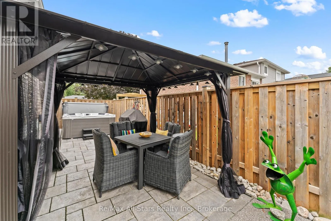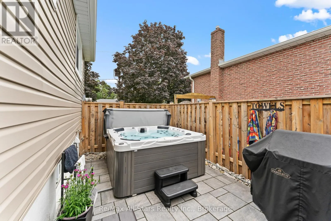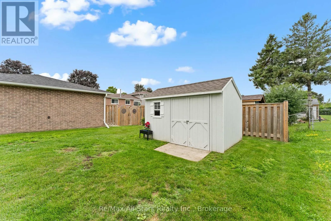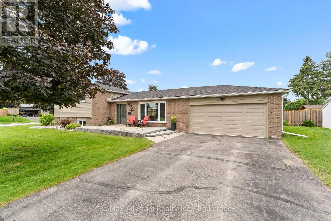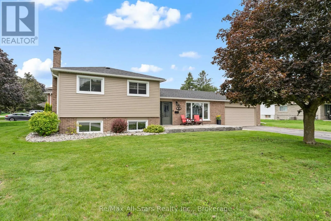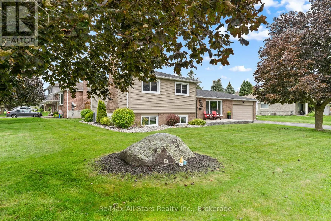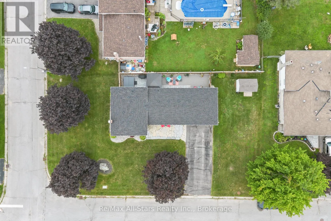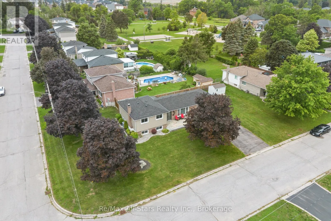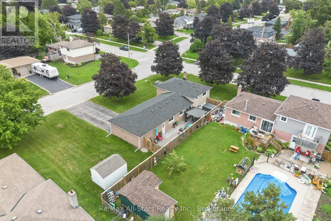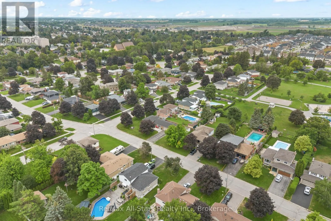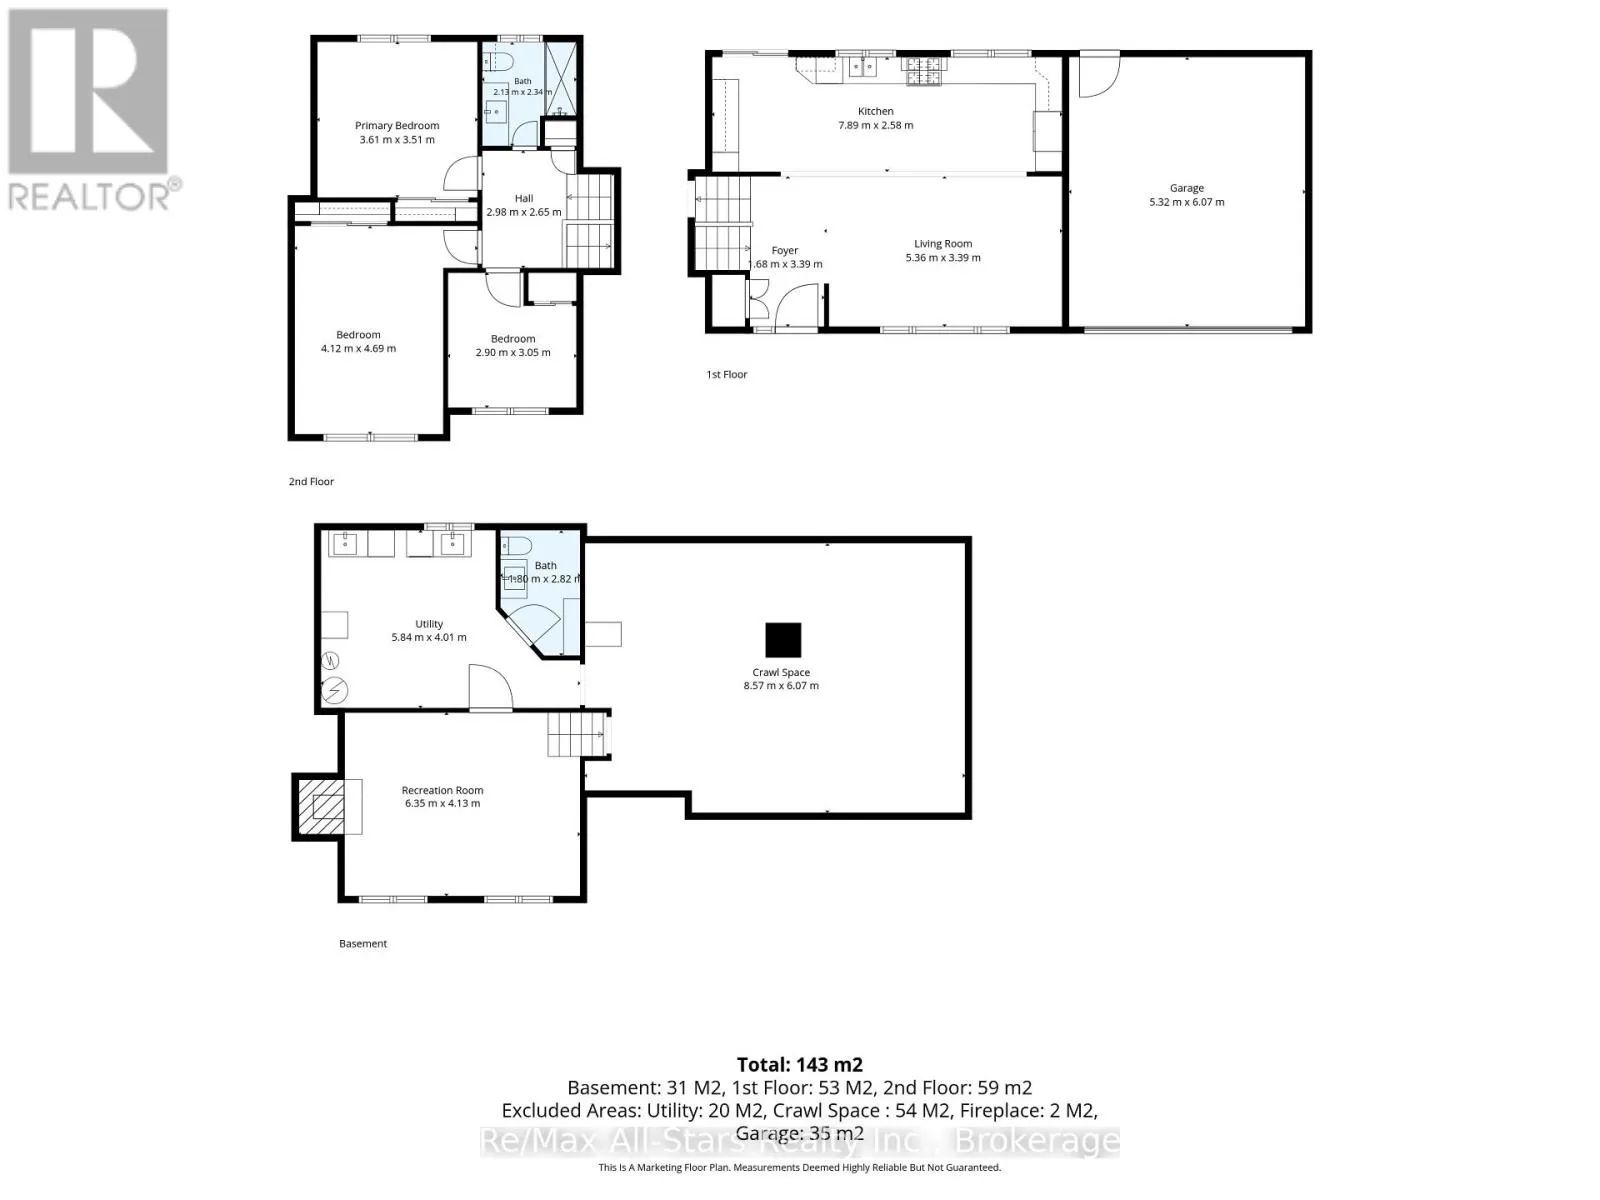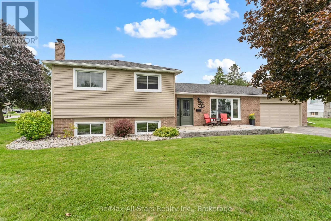
Cross Streets: Cry Rd. 4/ Orchard Park Rd. ** Directions: Hwy 35 N/Trans-Canada Hwy/ON-35 N/ON-7 to Angeline St S/Kawartha Lakes County Rd 4 to Orchard Park Rd to Edgewood Dr. Welcome to this lovingly maintained, beautifully updated and truly turnkey home, where timeless original charm and character blend seamlessly with modern comfort. Bright and inviting, this charming residence features three bedrooms, one full bathroom plus a convenient powder room, large front windows adding to its curb appeal, and a stunning brick fireplace wall creating a warm and cozy focal point. Thoughtfully updated throughout, within the past 5 years, notable improvements include the roof, fascia, soffits, siding, garage door, armour stone front walkway, hardwood flooring, railing, kitchen, bathroom, custom window coverings, patio door, basement and more. The beautifully renovated kitchen offers abundant storage, generous counter space and a six-to eight-person island with a striking real wood, black walnut top. The backyard has also been enhanced creating a low-maintenance outdoor space ideal with a privacy fence for easy living, entertaining and relaxation. Ideally located close to all amenities in a fantastic neighbourhood, this special home is ready for you to move to, settle in and enjoy. (id:27476)