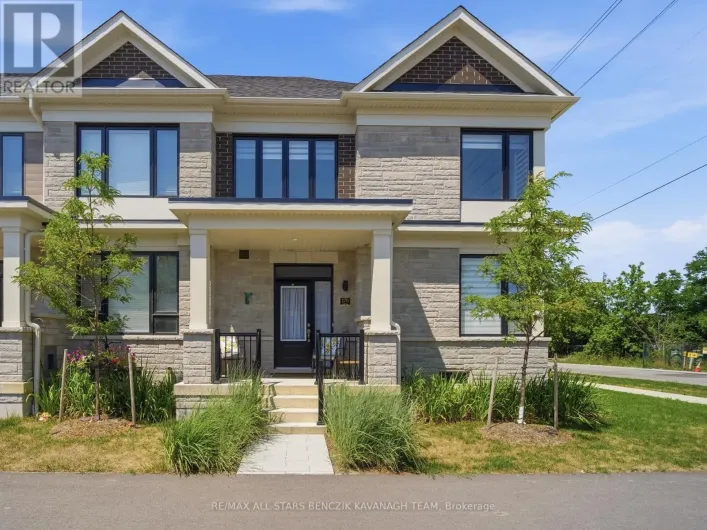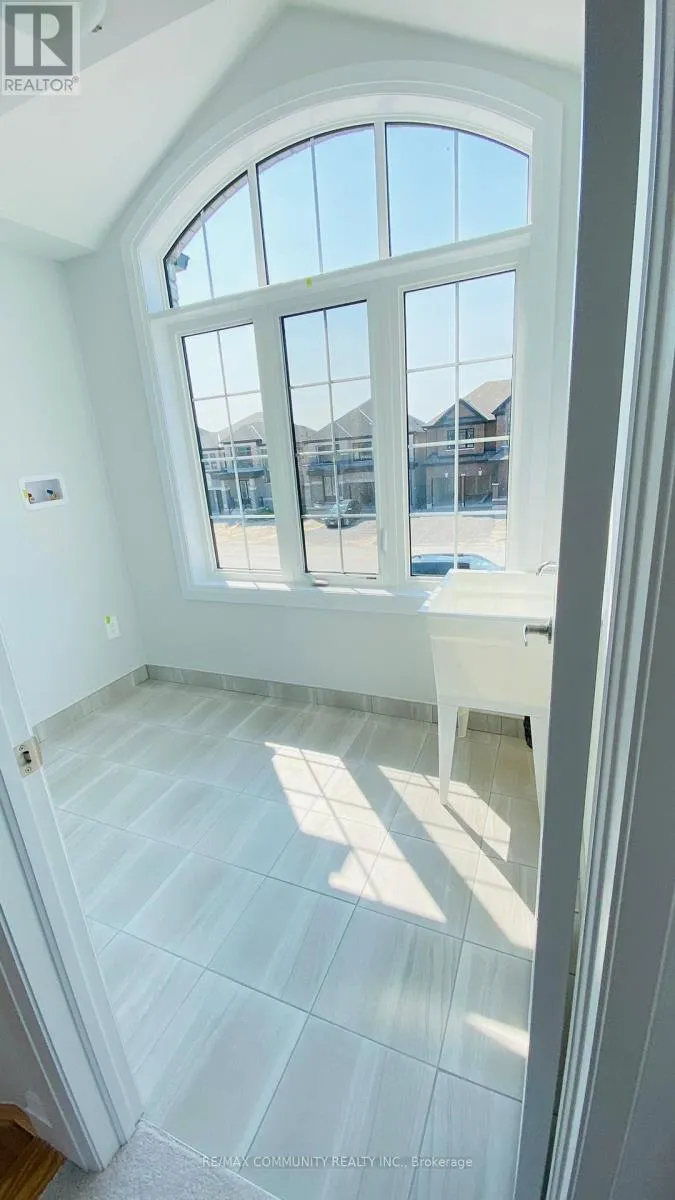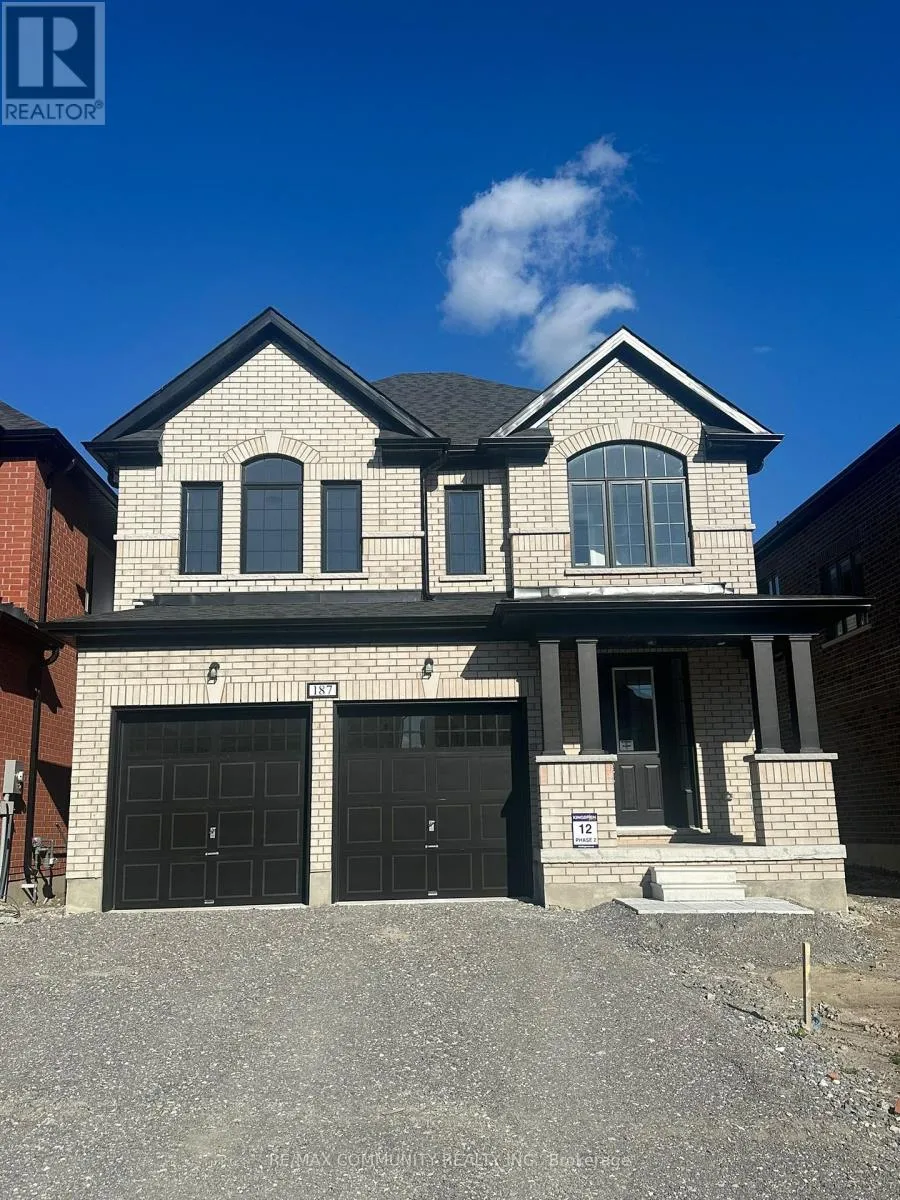
187 St. Joseph Street, Kawartha Lakes, Ontario K9V 6C3

Listed for:
$2,950
4 beds
3 baths
Listed 4 days ago
House for rent: 187 St. Joseph Street, Kawartha Lakes, Ontario K9V 6C3

View all 17 photos

About

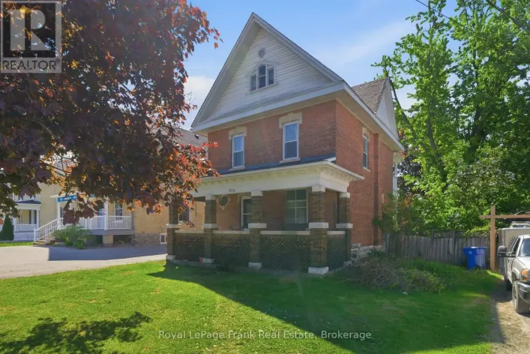
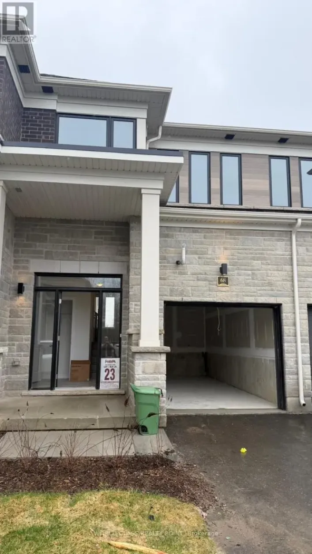
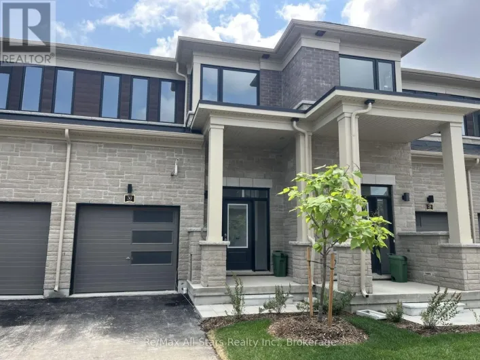
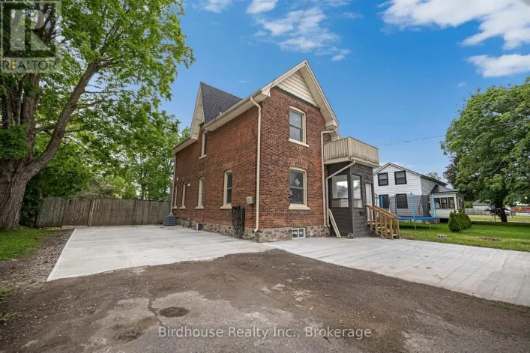
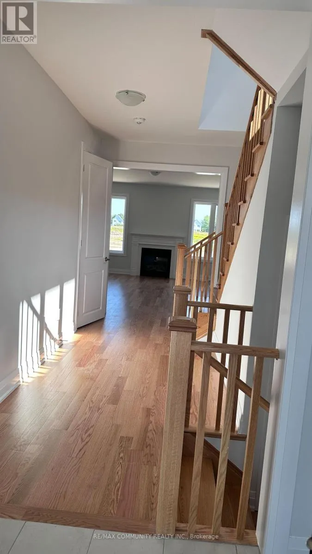
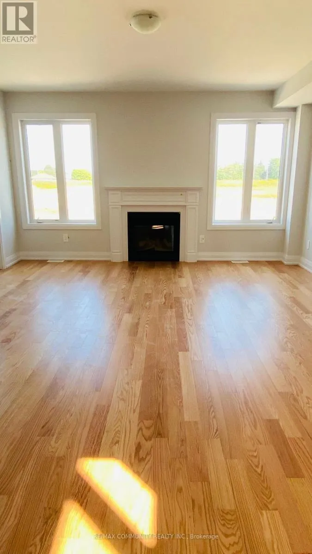
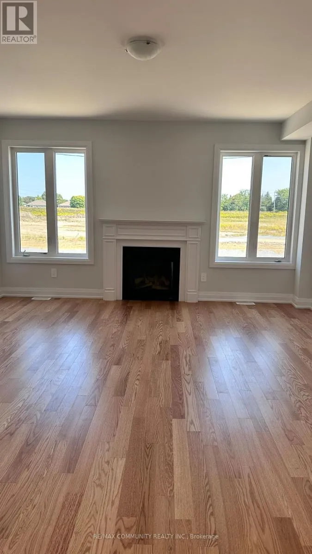
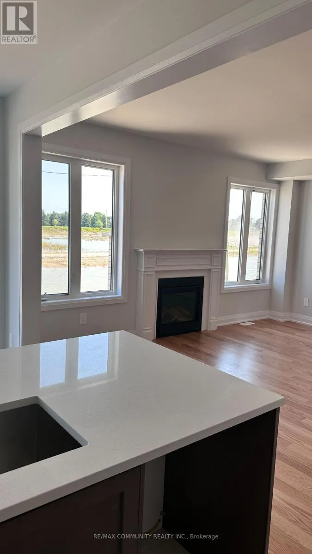
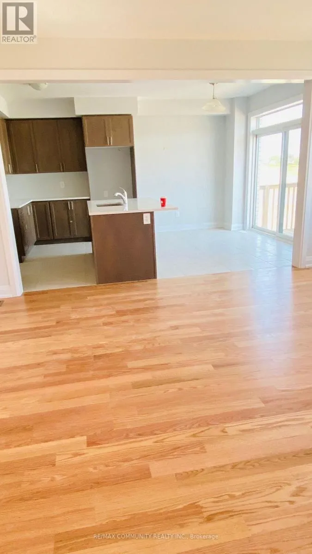
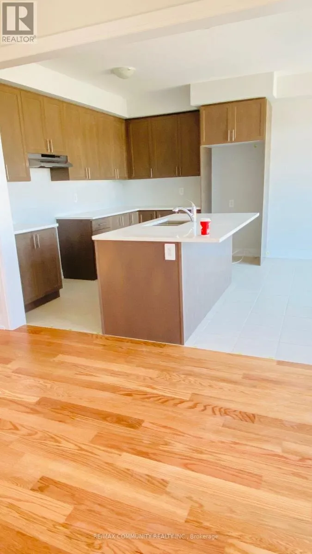
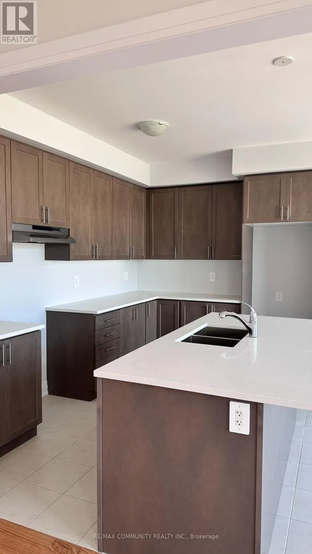
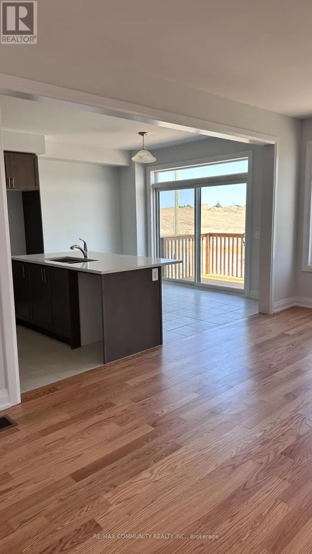
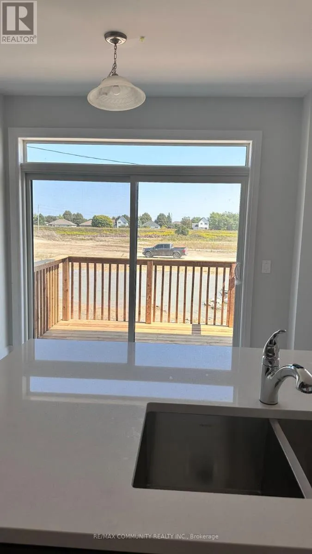
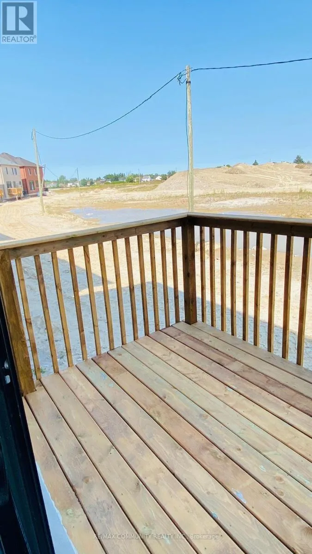
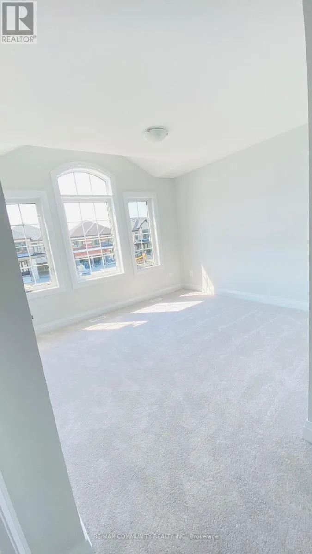
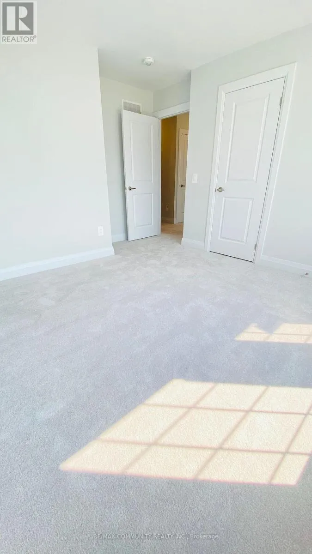
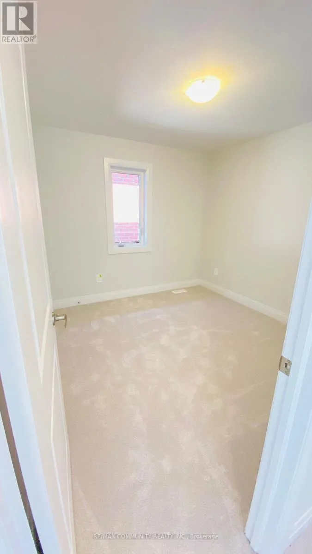
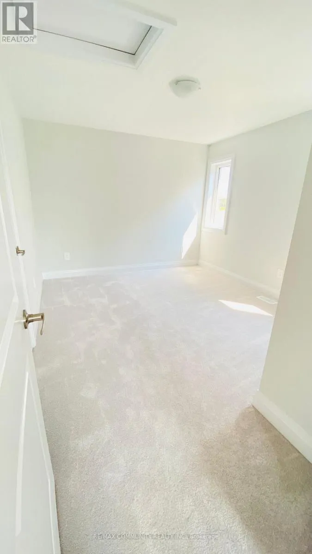
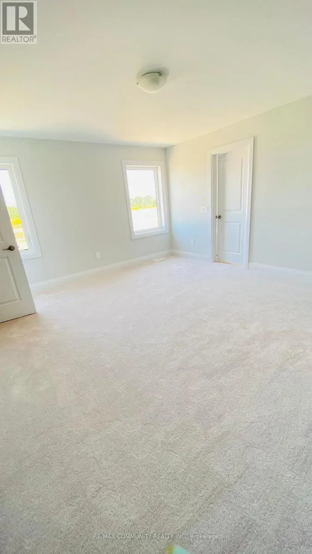
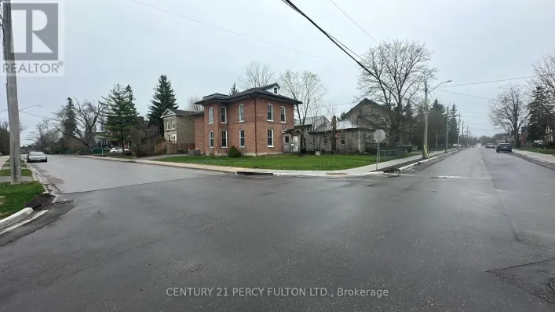
Cross Streets: Colbourne St. W and St Joseph Rd. ** Directions: Exit 401 to Kent St and take left on St Joseph. Welcome to this beautiful detached home featuring 4 spacious bedrooms and 2.5 modern bathrooms, offering the perfect blend of comfort, style, and convenience for a family. The bright and spacious open-concept main floor features a modern kitchen equipped with stainless appliances and plenty of cabinetry, and lots of natural light. The primary bedroom includes a private ensuite for added comfort and convenience. All windows are equipped with elegant zebra blinds, providing privacy while allowing you to easily control natural light throughout the home. The property also features an attached garage and additional driveway parking. Ideally located within walking distance to Lindsay Square Mall, entertainment, shopping, restaurants, schools, parks, and other everyday amenities, this home offers the perfect combination of convenience and lifestyle. Move-in ready and waiting for a great tenant! Don't miss the opportunity to make this beautiful home your next home. (id:27476)

Property Highlights

MLS® Number
X13667392
Type
Single Family
Community Name
Lindsay
Ownership Type
Freehold
Parking Space Total
4

Building

Building Type
House
Storeys
2.00
Square Footage
2000 - 2500 sqft
Bathrooms Total
3
Bedrooms Above Ground
4
Bedrooms Total
4
Exterior Finish
Brick
Fireplace Present
Yes
Basement Type
Full (Unfinished)
Basement Features
Building Heating Type
Forced air
Heating Fuel
Natural gas
Building Cooling Type
Central air conditioning

Utilities

Water
Municipal water
Utility Sewer
Sanitary sewer

Room Layout

Primary Bedroom
Second level
4.15 m x 4.57 m
Bedroom 2
Second level
3.05 m x 3.05 m
Bedroom 3
Second level
3.35 m x 3.35 m
Bedroom 4
Second level
3.35 m x 4.15 m
Great room
Main level
4.8838 m x 5.49 m
Eating area
Main level
3.84 m x 2.75 m
Kitchen
Main level
3.84 m x 2.44 m

Location

Learn more about this property
Listing provided by:
RE/MAX COMMUNITY REALTY INC.
MLS® number:
X13667392
Agent:
Rasheela Sinnarajah
*Indicates required field
Name is required
Email is required
Please enter a valid phone number (e.g., 416-111-1111).

Community Spotlight: Homes For rent in Your Neighborhood