99 Sweetnam Drive, Kawartha Lakes, Ontario K9V 0A6

Listed for:
$640,000
4 beds
2 baths
Listed 3 days ago
House for rent: 99 Sweetnam Drive, Kawartha Lakes, Ontario K9V 0A6

View all 26 photos

About

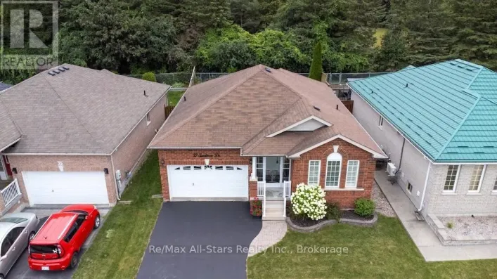
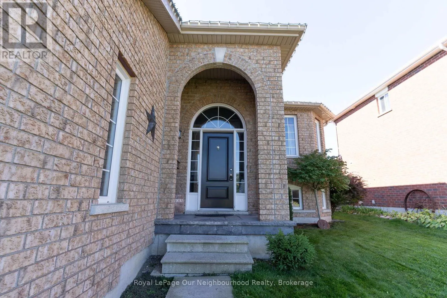
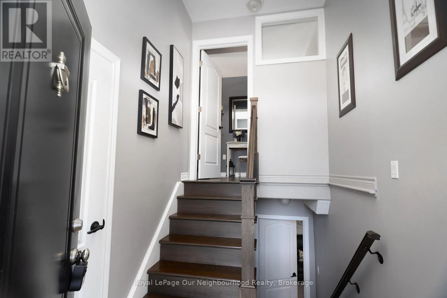
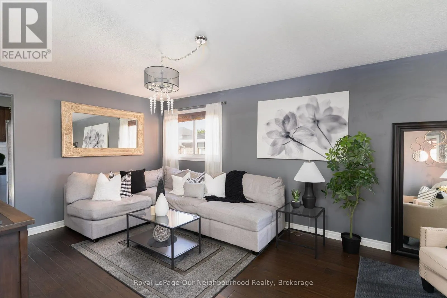
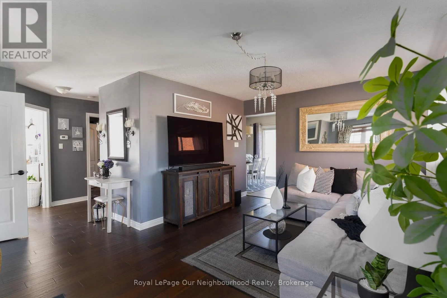
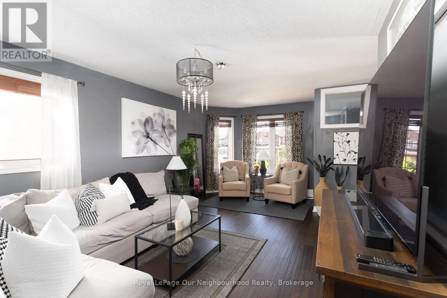
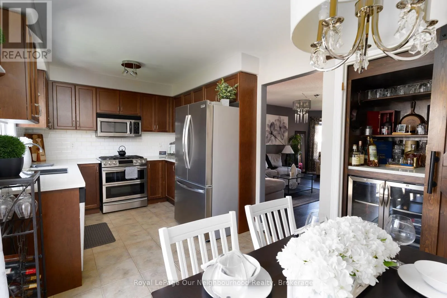
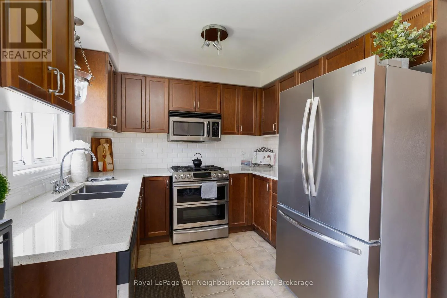
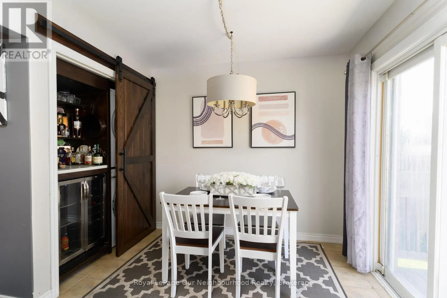
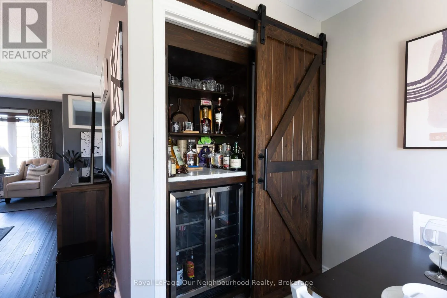
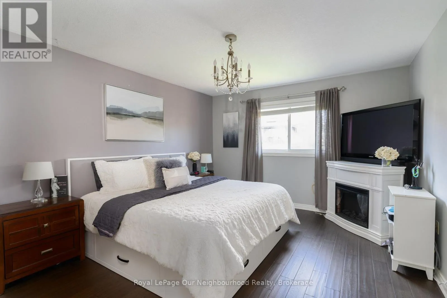
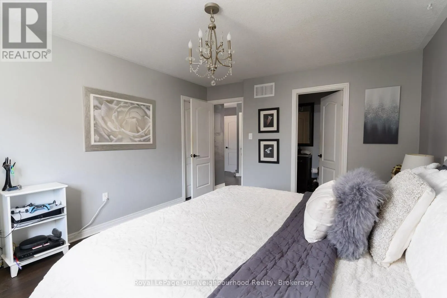
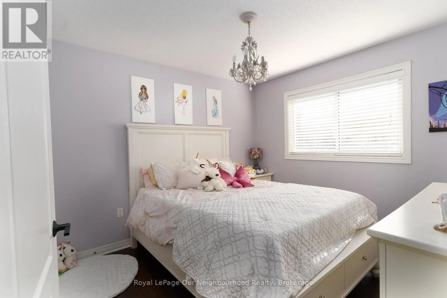
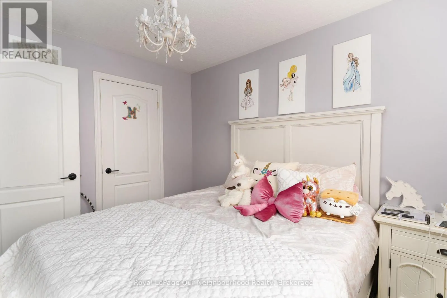
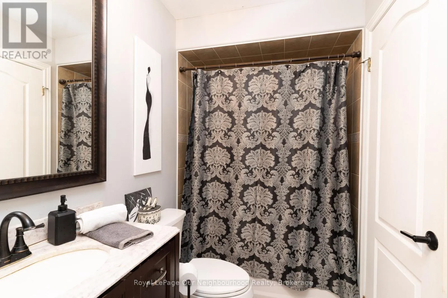
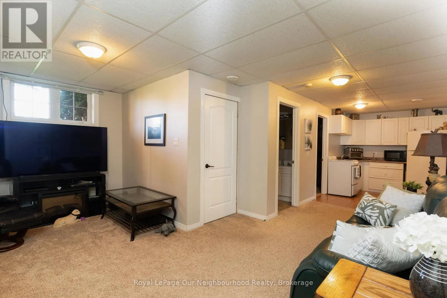
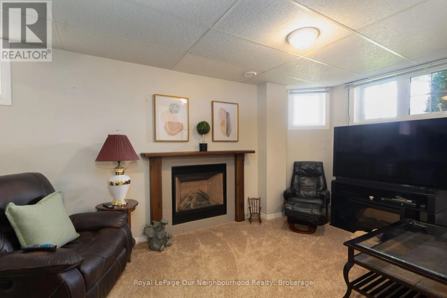
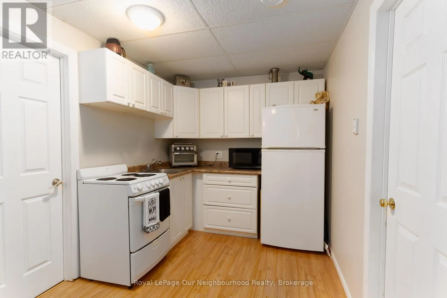
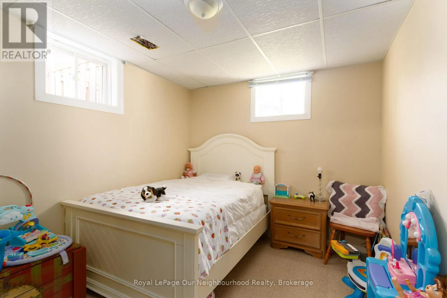
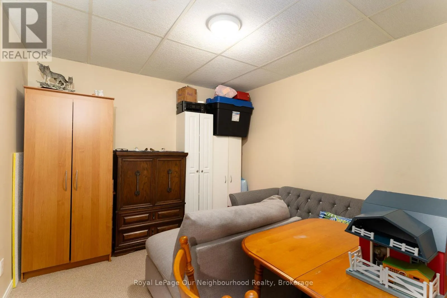
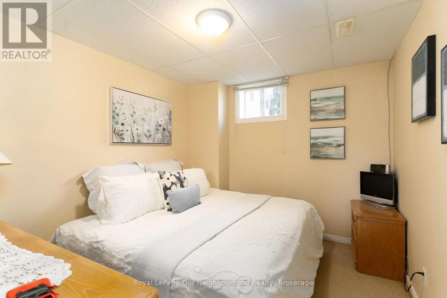
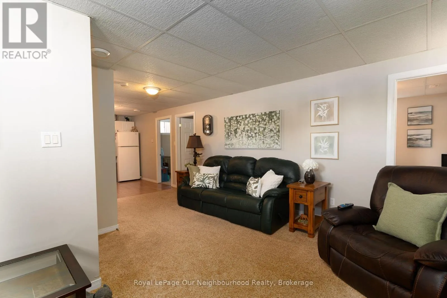
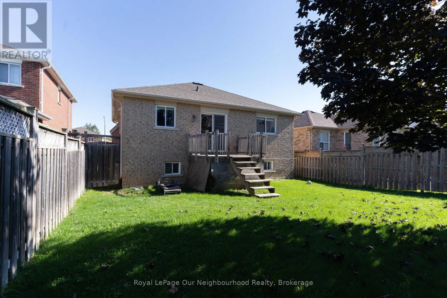
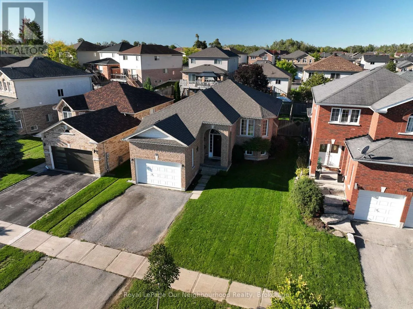
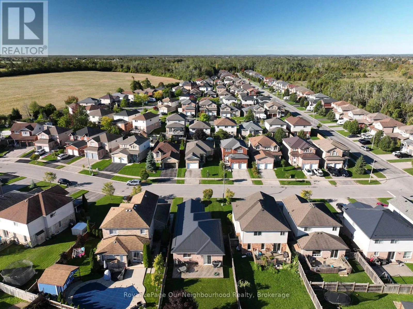
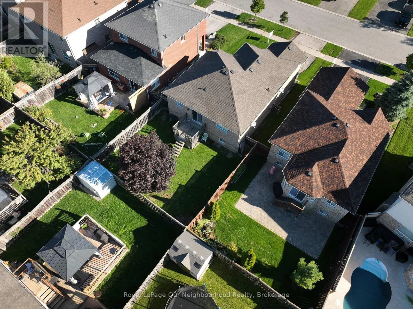
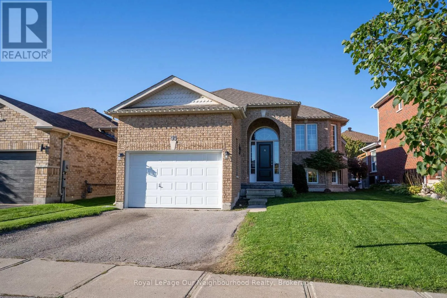
ANGELINE ST S & SWEETNAM DR Nestled in a sought-after, family-friendly neighbourhood, this beautifully maintained 2+2 bedroom all-brick raised bungalow home offers the perfect blend of comfort, style, and convenience. Features engineered hardwood on the main floor, modern kitchen with quartz countertops, mini bar, and walk-out to the backyard deck. The spacious living room is filled with natural light, and large basement windows create a bright, open feel. Functional layout includes a semi-ensuite for the generously sized primary bedroom and separate laundry on both the main floor and basement. The lower level offers a bright in-law suite with 2 bedrooms, a bonus room/office, full bath, kitchen, gas fireplace, and private laundry. Separate entrances to the main and lower levels from the shared front foyer. Garage includes a storage loft. Ideal for multi-generational living or rental potential. Close to parks, schools, and amenities. (id:27476)

Property Highlights

MLS® Number
X13670176
Type
Single Family
Community Name
Lindsay
Ownership Type
Freehold
Land Size
40 x 107.5 FT
Parking Space Total
3

Building

Building Type
House
Storeys
1.00
Square Footage
700 - 1100 sqft
Bathrooms Total
2
Bedrooms Above Ground
2
Bedrooms Total
4
Amenities
Fireplace(s)
Exterior Finish
Brick
Fireplace Present
Yes
Basement Type
N/A (Finished)
Basement Features
Building Heating Type
Forced air
Heating Fuel
Natural gas
Building Cooling Type
Central air conditioning

Utilities

Water
Municipal water
Utility Sewer
Sanitary sewer

Room Layout

Kitchen
Basement
3 m x 2.4 m
Living room
Basement
5.7 m x 5.3 m
Bedroom 3
Basement
3.2 m x 2.8 m
Bedroom 4
Basement
3.2 m x 2.8 m
Office
Basement
3.2 m x 3 m
Kitchen
Main level
3.5 m x 2.75 m
Eating area
Main level
2.74 m x 1.7 m
Primary Bedroom
Main level
4.5 m x 3.6 m
Bedroom 2
Main level
3.3 m x 3 m
Living room
Main level
5.7 m x 5.3 m

Location

Learn more about this property
Listing provided by:
Royal LePage Our Neighbourhood Realty
MLS® number:
X13670176
Agent:
Lindsay Todd
*Indicates required field
Name is required
Email is required
Please enter a valid phone number (e.g., 416-111-1111).