57 O'reilly Lane, Kawartha Lakes, Ontario K0M 2C0

Listed for:
$800,000
5 beds
2 baths
Listed 3 days ago
House for rent: 57 O'reilly Lane, Kawartha Lakes, Ontario K0M 2C0

View all 40 photos

About

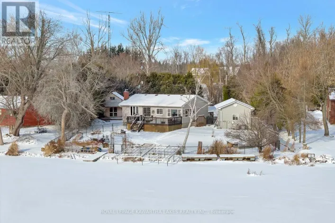
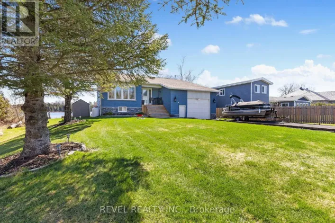
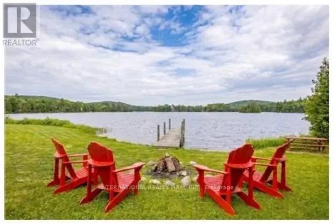
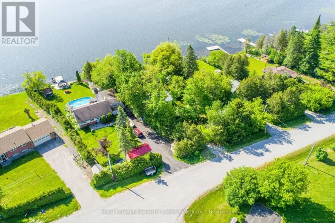
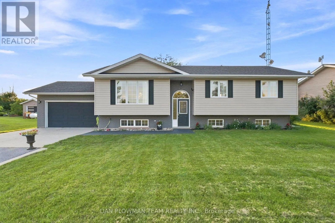
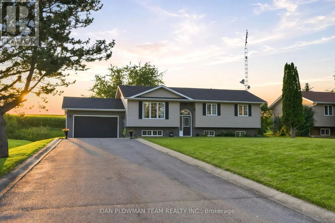
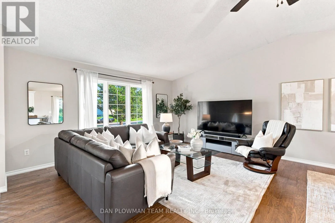
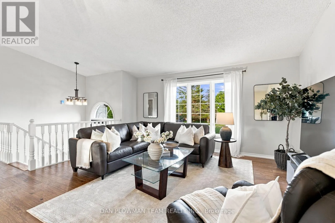
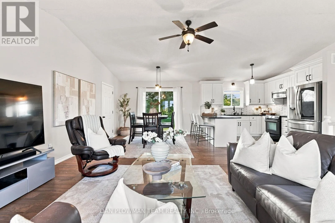
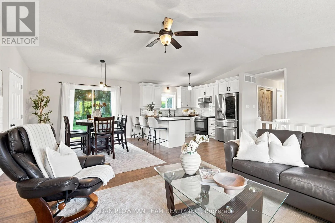
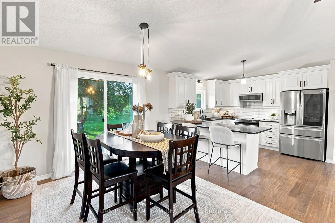
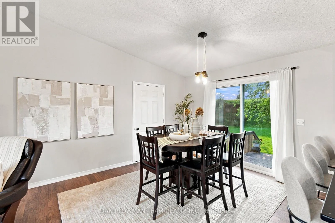
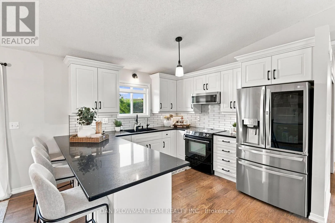
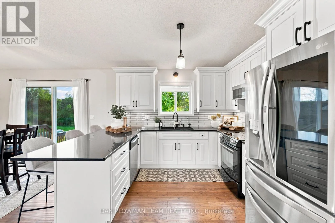
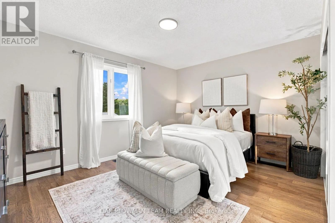
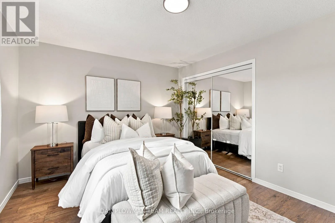
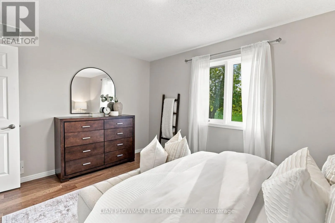
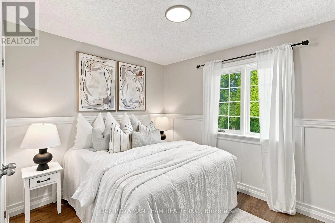
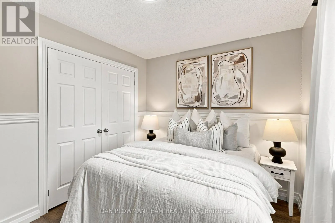
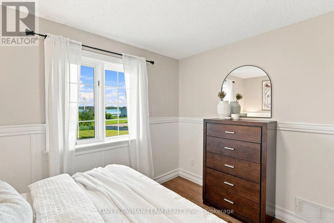
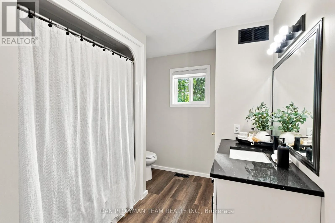
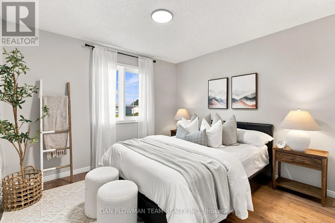
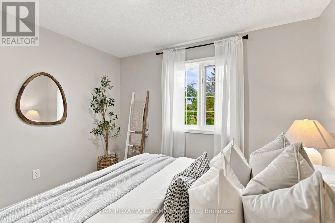
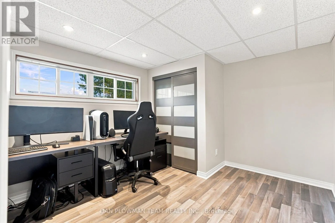
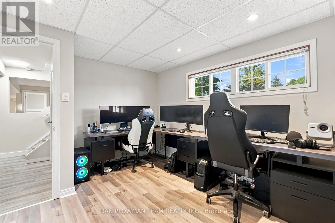
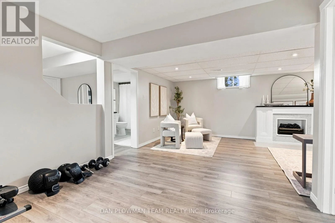
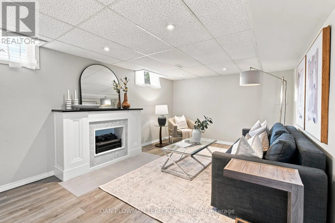
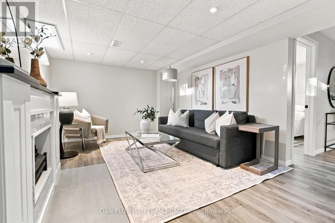
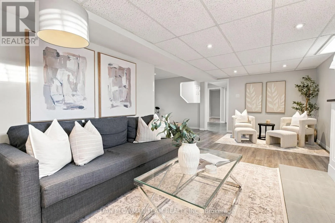
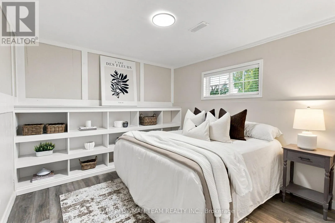
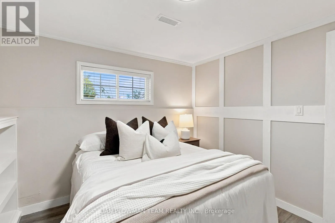
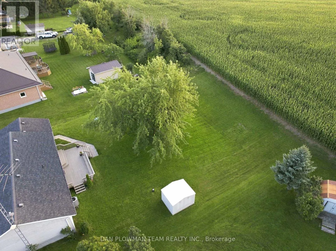
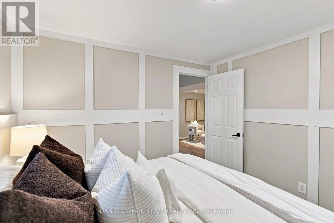
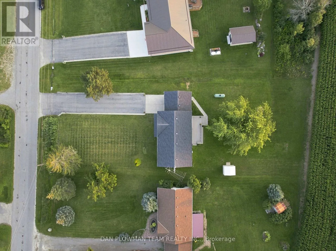
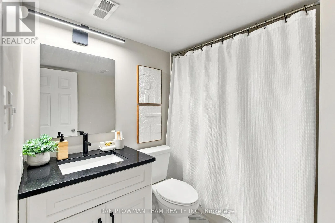
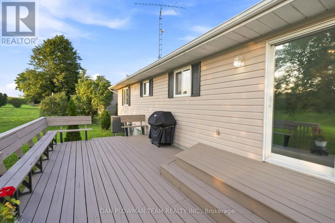
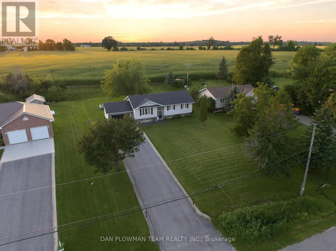
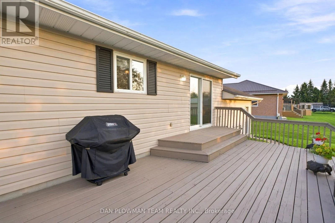
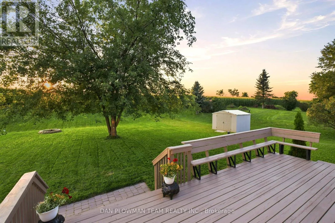
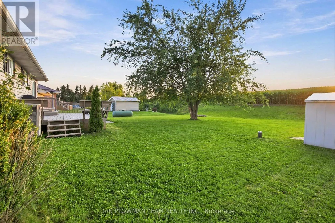
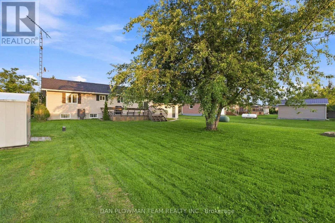
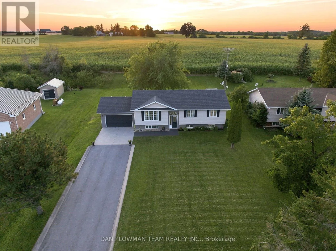
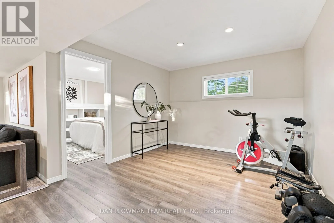
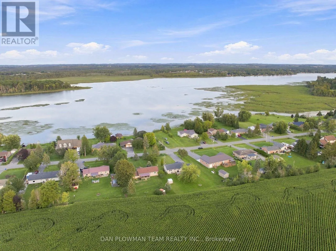
Cross Streets: Elm Tree Rd & Beach Rd. ** Directions: Elm Tree Rd, South on Beach Rd, East on O'Reilly Lane. Welcome To This Bright And Spacious Detached 3+2 Bedroom Home Nestled In A Desirable Waterfront Community. The Sun-Filled Open-Concept Main Floor Features An Updated Kitchen With Stainless Steel Appliances, Seamlessly Flowing Into The Dining Area With A Walkout To The Backyard-Perfect For Everyday Living And Entertaining. Relax In The Large Living Room And Take In The Unobstructed Views Of Beautiful Lake Scugog Through The Oversized Picture Window. The Main Level Also Offers Three Generously Sized Bedrooms And A Well-Appointed 4-Piece Bathroom.The Fully Finished Lower Level Provides Exceptional Additional Living Space With A Cozy Recreation Room Featuring A Fireplace, Two Additional Bedrooms, And A Second 4-Piece Bathroom-Ideal For Extended Family, Guests, Or A Home Office Setup. Freshly Painted Throughout, This Move-In-Ready Home Also Offers Direct Access To The Attached Garage And Plenty Of Parking. Enjoy The Best Of Waterfront Community Living With Nearby Fishing, Boating, And All The Recreational Opportunities Lake Scugog Has To Offer. (id:27476)
Property Highlights

MLS® Number
X13671090
Type
Single Family
Community Name
Ops
Ownership Type
Freehold
Land Size
98.6 x 200.3 FT
Parking Space Total
12

Building

Building Type
House
Storeys
1.00
Square Footage
1100 - 1500 sqft
Bathrooms Total
2
Bedrooms Above Ground
3
Bedrooms Total
5
Amenities
Fireplace(s)
Exterior Finish
Brick, Vinyl siding
Fireplace Present
Yes
Basement Type
N/A (Finished)
Basement Features
Building Heating Type
Forced air
Heating Fuel
Propane
Building Cooling Type
Central air conditioning, Air exchanger

Utilities

Utility Sewer
Septic System

Room Layout

Recreational, Games room
Lower level
6.63 m x 3.41 m
Bedroom
Lower level
3.28 m x 3.12 m
Office
Lower level
4.39 m x 3.21 m
Other
Lower level
3.34 m x 3.28 m
Kitchen
Main level
3.49 m x 3.02 m
Dining room
Main level
3.71 m x 3.43 m
Living room
Main level
4.14 m x 4.59 m
Primary Bedroom
Main level
4.26 m x 3.35 m
Bedroom 2
Main level
3.4 m x 2.75 m
Bedroom 3
Main level
3.35 m x 3.15 m

Location

Learn more about this property
Listing provided by:
DAN PLOWMAN TEAM REALTY INC.
MLS® number:
X13671090
Agent:
Dan Plowman
*Indicates required field
Name is required
Email is required
Please enter a valid phone number (e.g., 416-111-1111).

Street Spotlight - For sale