3 Basswood Street, Kawartha Lakes, Ontario K0L 2W0

Listed for:
$659,900
3 beds
3 baths
Listed 1 day ago
House for rent: 3 Basswood Street, Kawartha Lakes, Ontario K0L 2W0

View all 43 photos

About

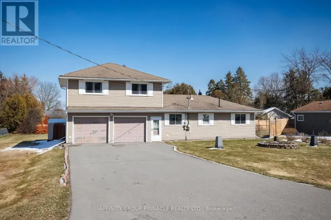
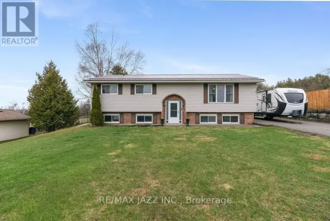
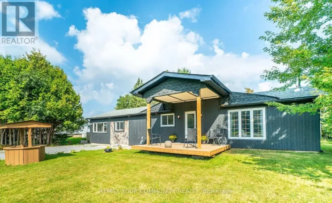
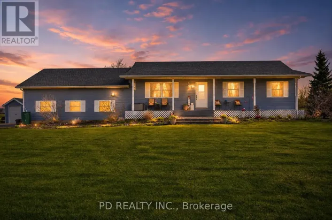
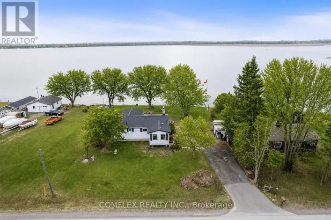
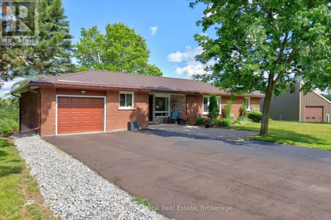
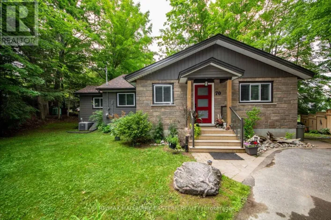
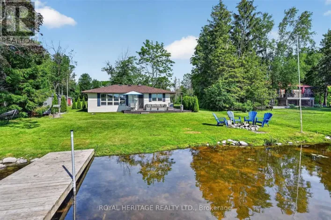
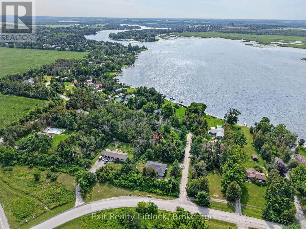
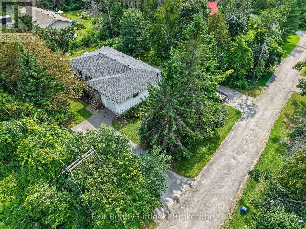
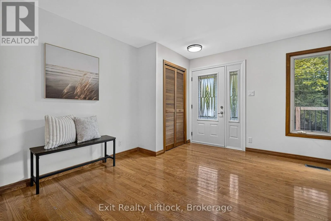
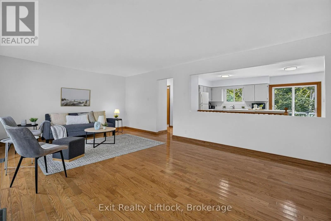
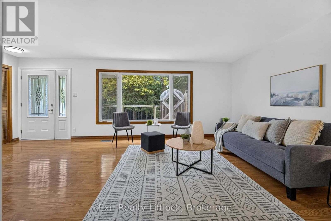
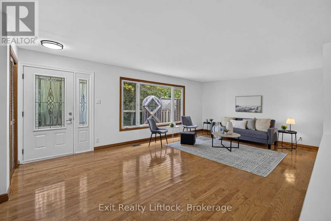
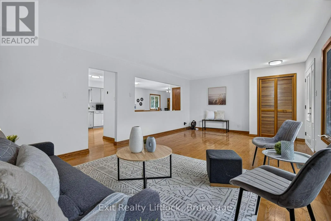
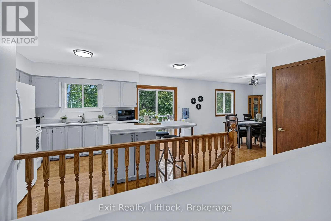
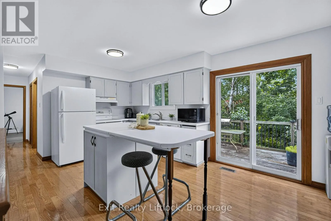
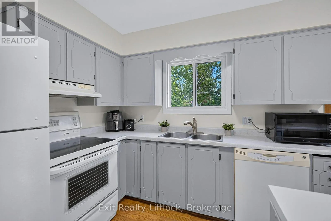
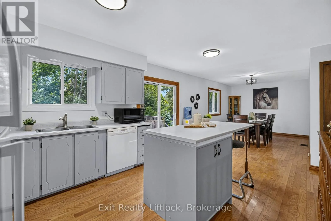
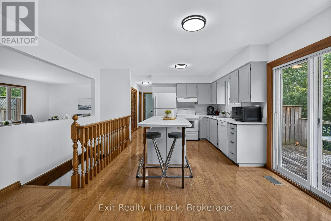
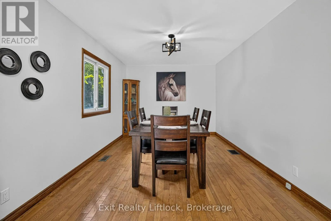
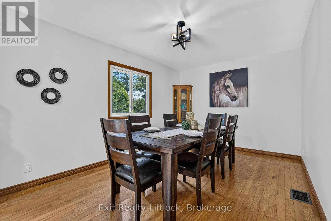
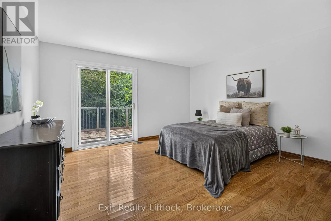
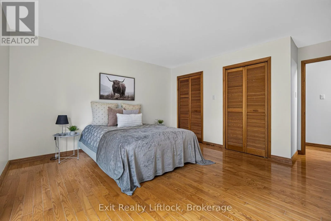
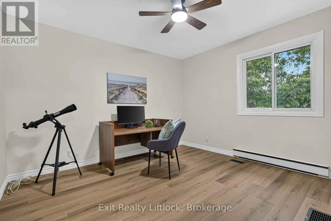
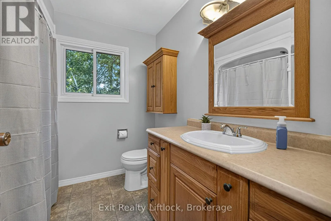
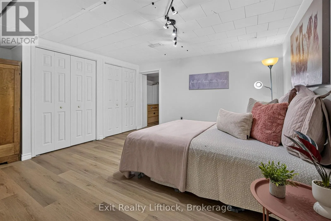
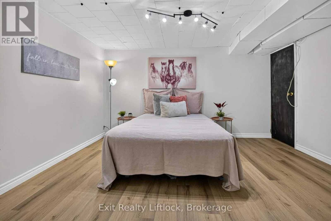
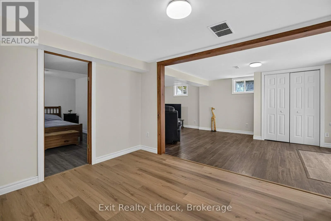
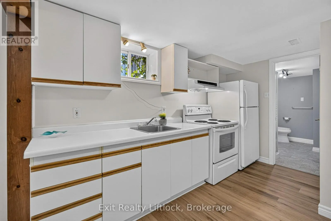
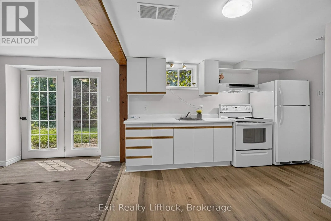
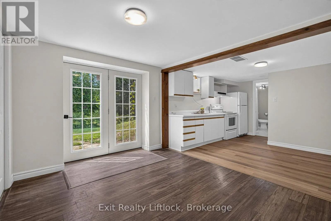
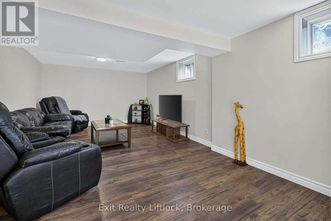
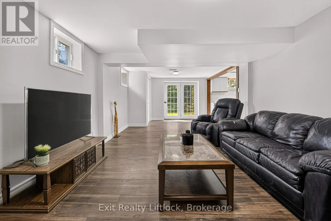
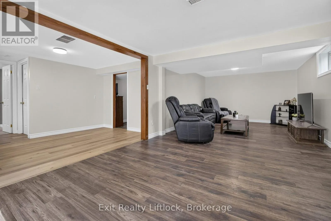
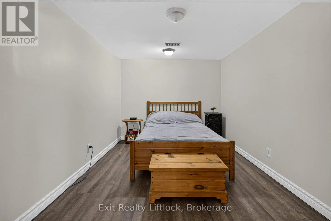
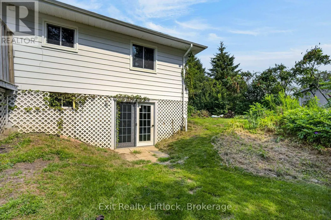
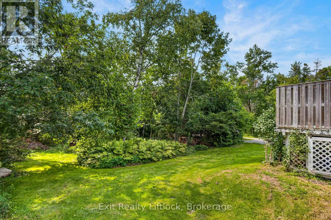
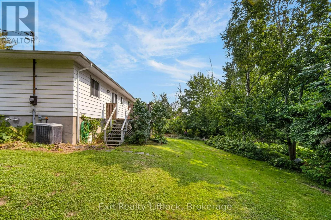
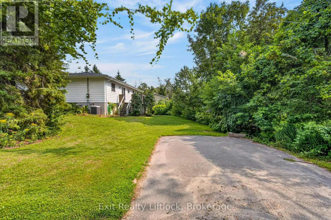
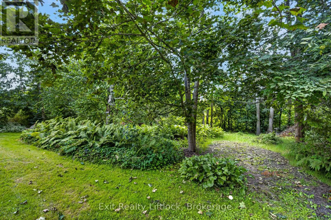
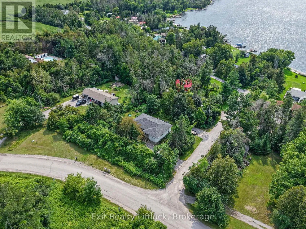
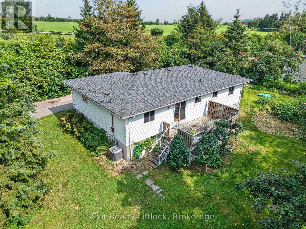
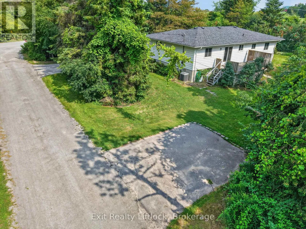
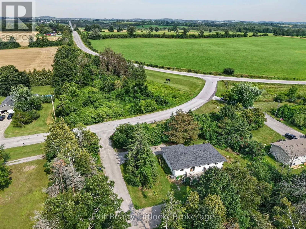
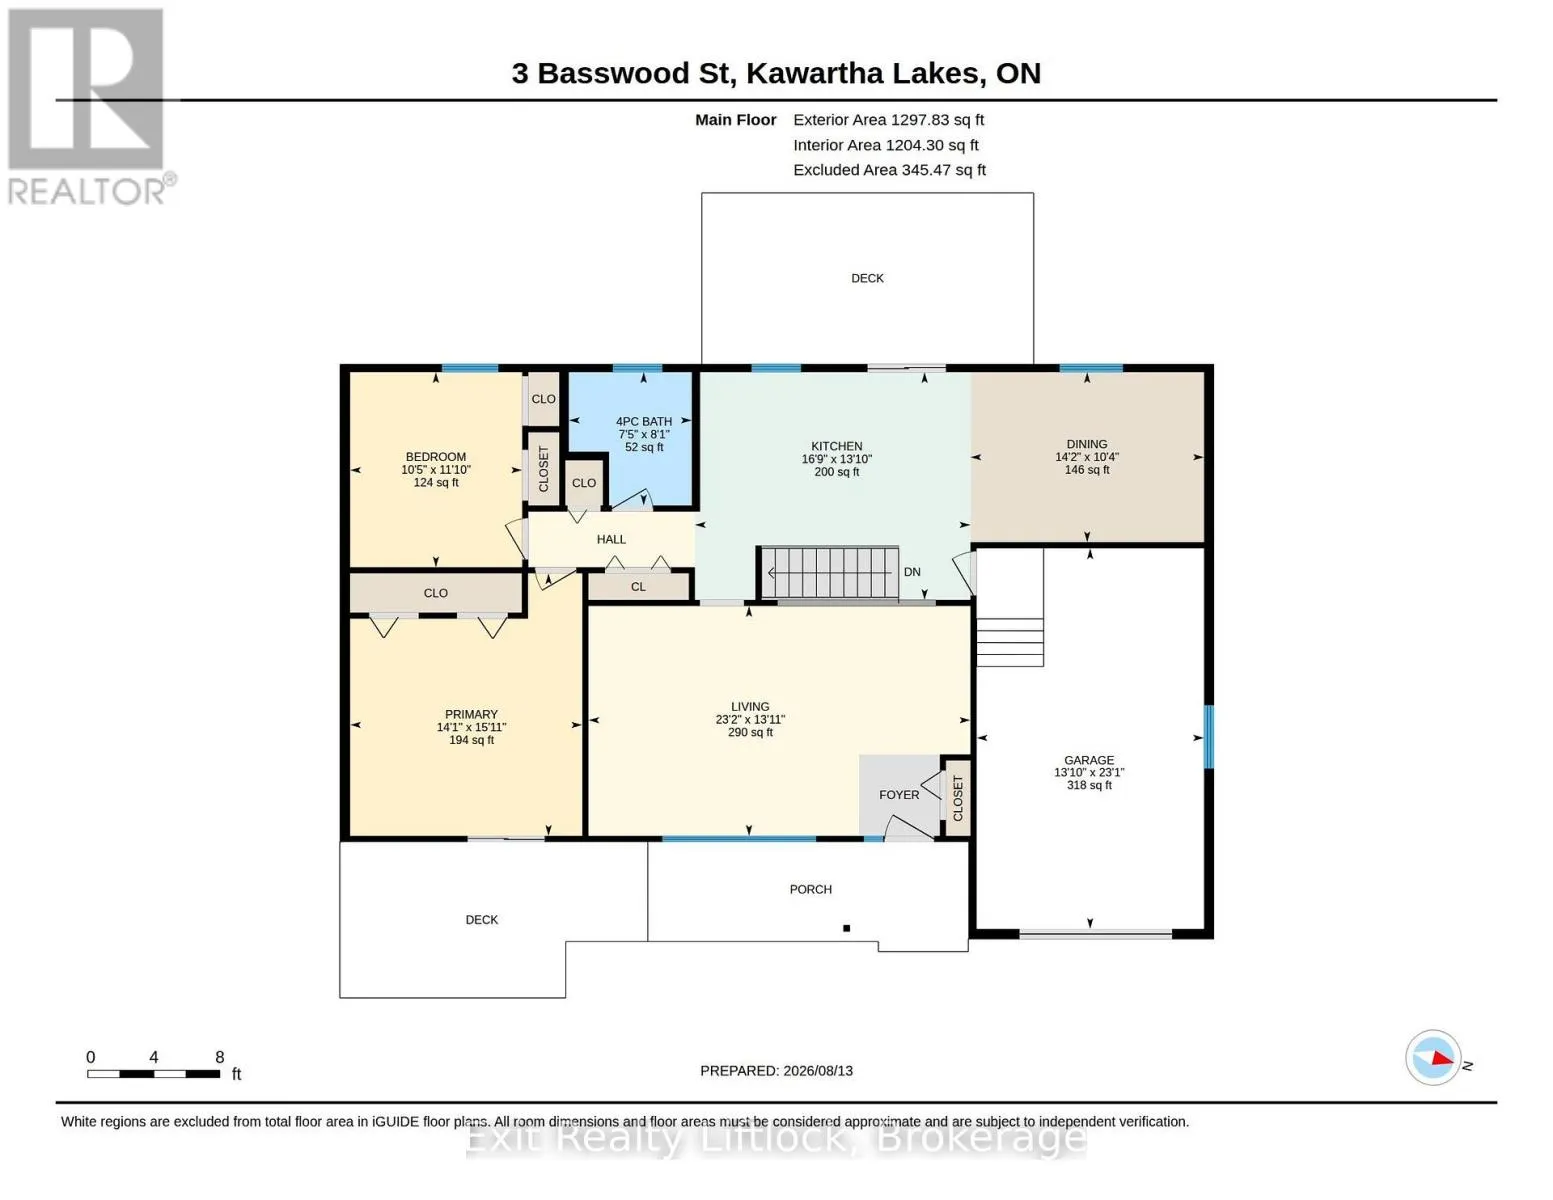
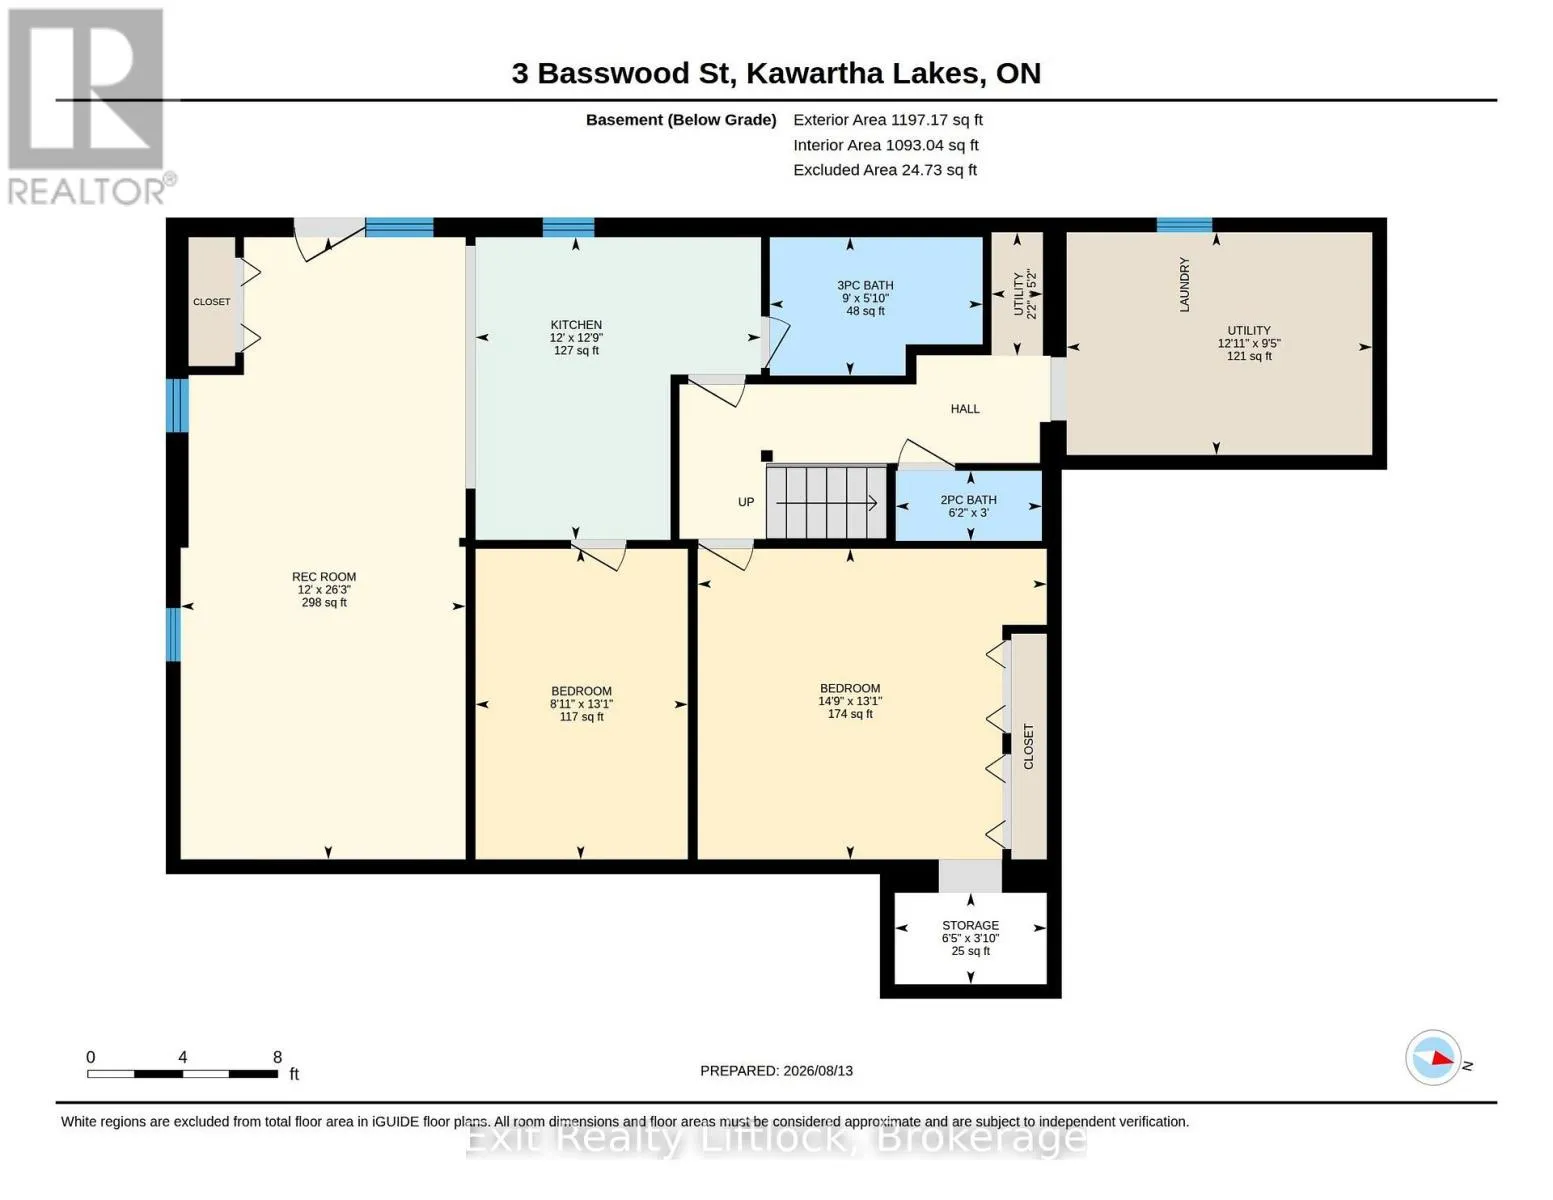
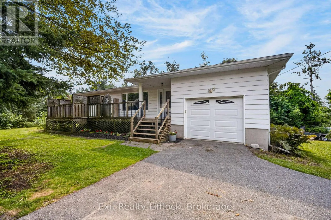
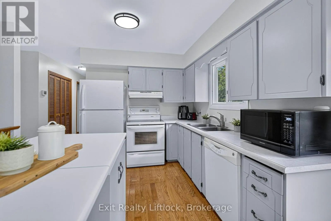
Cross Streets: Yankee Line and WestView Dr. ** Directions: HIGHWAY 7 TO EMILY PARK ROAD TO YANKEE LINE TOK0L 2W08WESTVIEW(THE GLEN) LEFT TO BASSWOOD 1ST STREET ON LEFT. Welcome to this spacious 2 bedroom bungalow, tucked away in a peaceful waterfront community with a super private yard and beautiful country setting. Fresh paint, new flooring and updated light fixtures give this carpet free home a clean, move-in-ready feel. The main level features beautiful hardwood flooring and an incredibly spacious living area with plenty of room to create multiple sitting and entertaining spaces. The bright kitchen offers a walkout to the deck overlooking the private backyard. Downstairs, you'll find a spacious 15' x 11' den, plus a separate 1 bedroom in-law suite with its own entrance and parking area, great for extended family or guests. Outside, there's no shortage of parking with two driveways, plus an oversized attached single car garage with extra room for work benches, tools and storage. With lots of space inside and out, a private yard and a quiet country setting, this home has plenty to offer. (id:27476)
Property Highlights

MLS® Number
X13682106
Type
Single Family
Community Name
Emily
Ownership Type
Freehold
Land Size
144.1 x 119.3 FT
Parking Space Total
7

Building

Building Type
House
Storeys
1.00
Square Footage
1100 - 1500 sqft
Bathrooms Total
3
Bedrooms Above Ground
2
Bedrooms Total
3
Exterior Finish
Aluminum siding
Fireplace Present
No
Basement Type
N/A (Finished)
Basement Features
Walk out
Building Heating Type
Forced air
Heating Fuel
Natural gas
Building Cooling Type
Central air conditioning

Utilities

Water
Drilled Well
Utility Sewer
Septic System

Room Layout

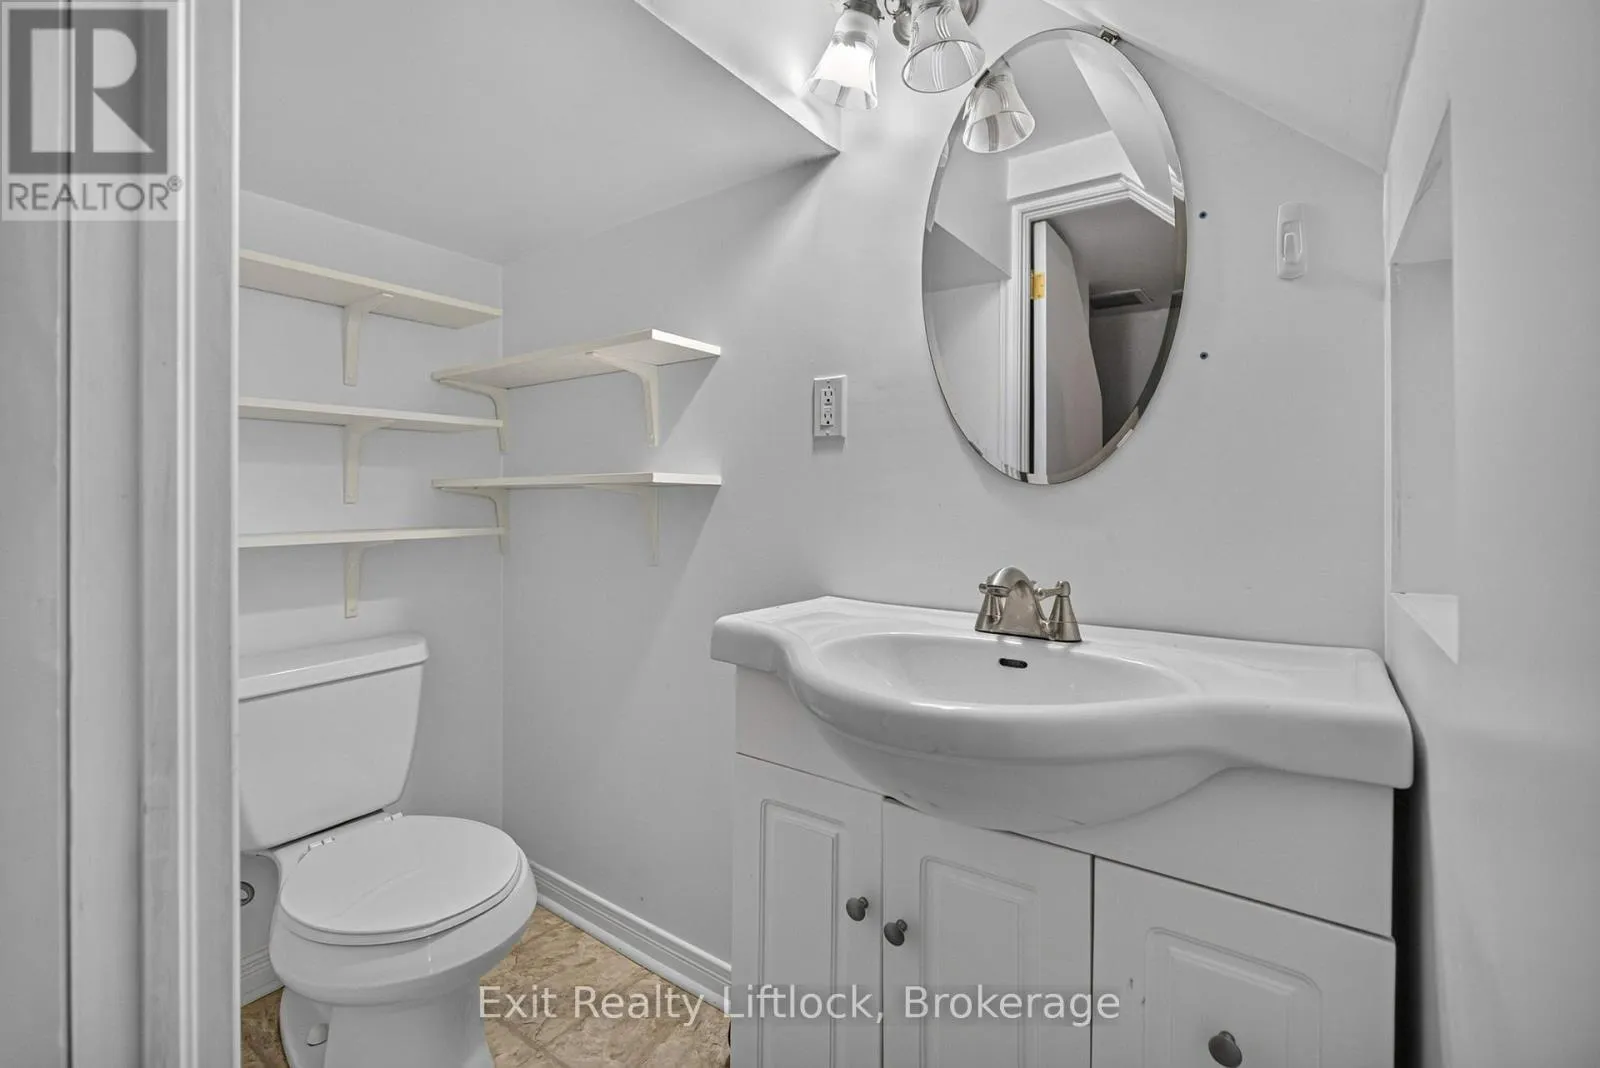
Bathroom
Lower level
0.9 m x 1.88 m
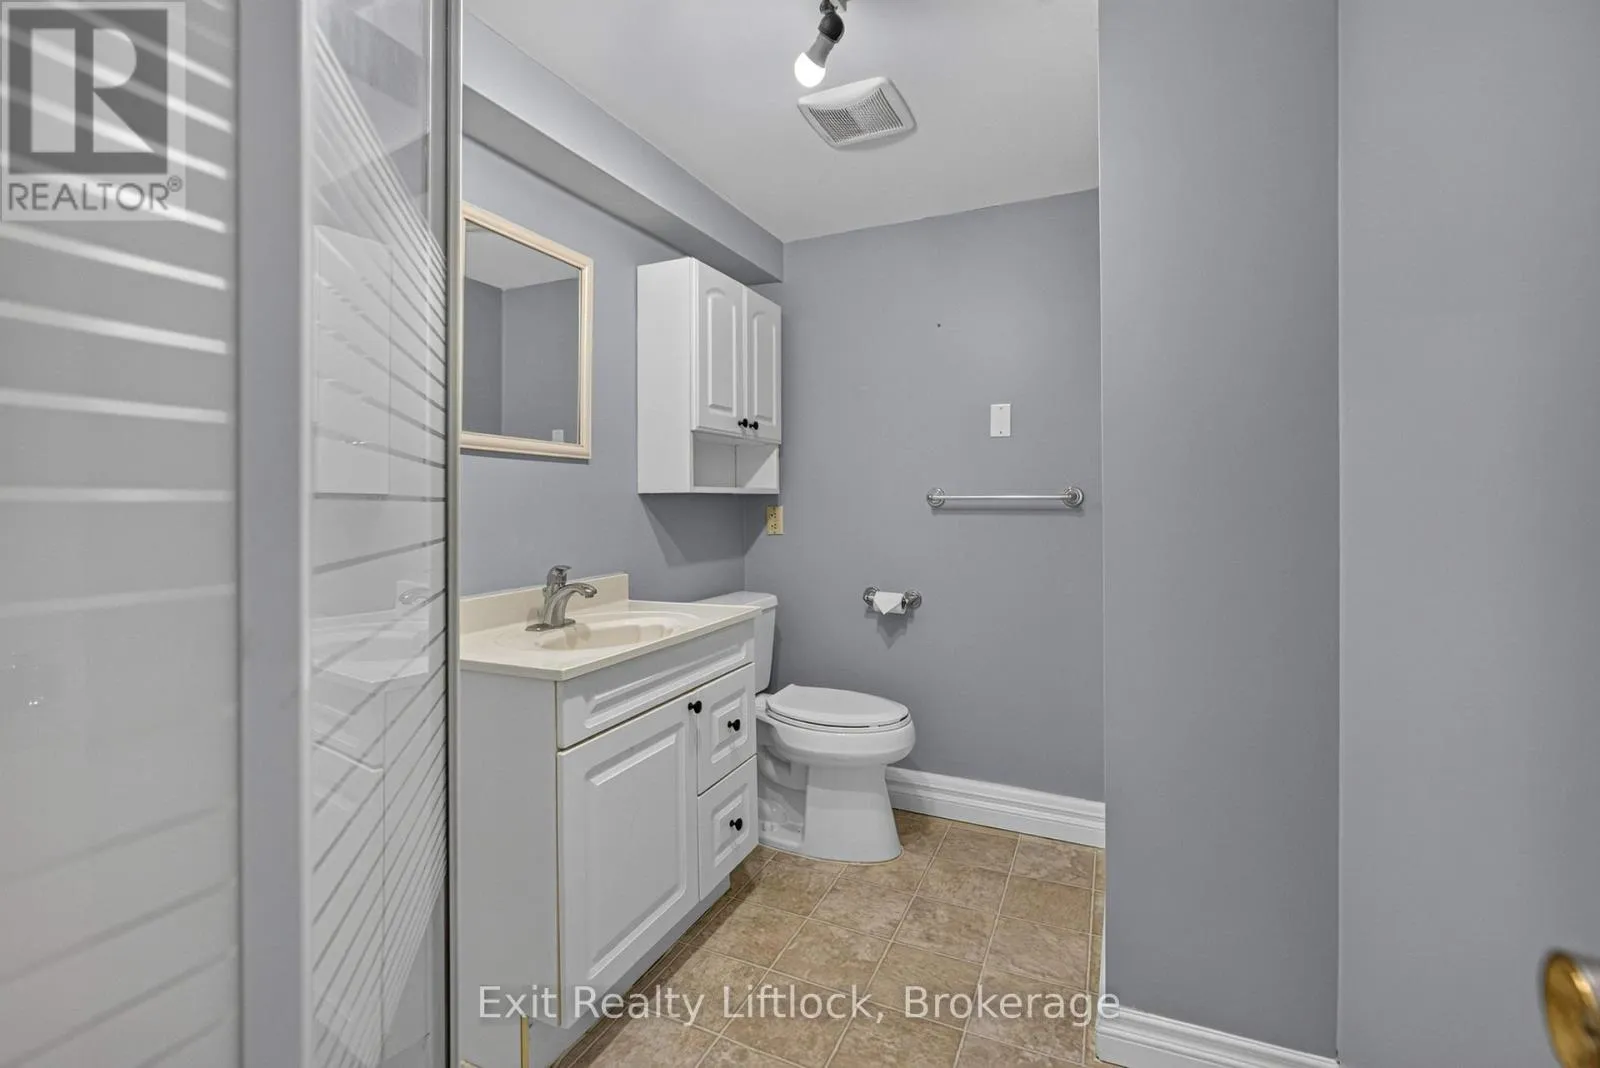
Bathroom
Lower level
1.78 m x 2.74 m
Laundry room
Lower level
2.86 m x 3.93 m
Den
Lower level
3.99 m x 4.49 m
Bedroom 3
Lower level
3.99 m x 2.73 m
Recreational, Games room
Lower level
8 m x 3.66 m
Other
Lower level
3.89 m x 3.67 m
Living room
Main level
4.25 m x 7.06 m
Dining room
Main level
3.14 m x 4.32 m
Kitchen
Main level
4.21 m x 5.09 m
Primary Bedroom
Main level
4.85 m x 4.29 m
Bedroom 2
Main level
3.61 m x 3.18 m
Bathroom
Main level
2.46 m x 2.27 m

Location

Learn more about this property
Listing provided by:
Exit Realty Liftlock
MLS® number:
X13682106
Agent:
Shannon Linton
*Indicates required field
Name is required
Email is required
Please enter a valid phone number (e.g., 416-111-1111).