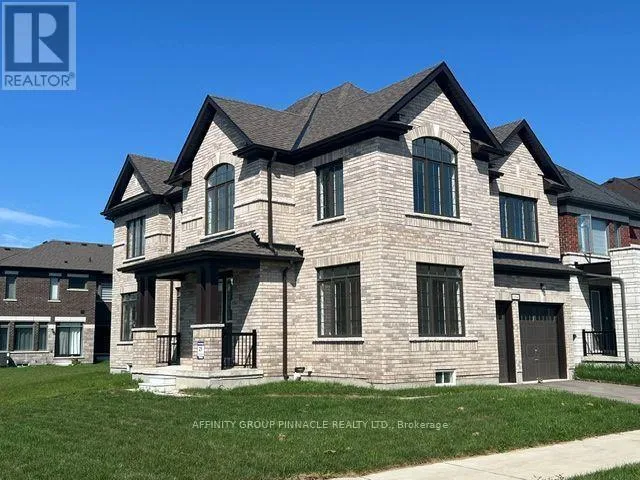
164 St Joseph Road, Kawartha Lakes, Ontario K9V 0R6

Listed for:
$789,900
4 beds
3 baths
Listed 2 days ago
House for rent: 164 St Joseph Road, Kawartha Lakes, Ontario K9V 0R6

View all 23 photos

About

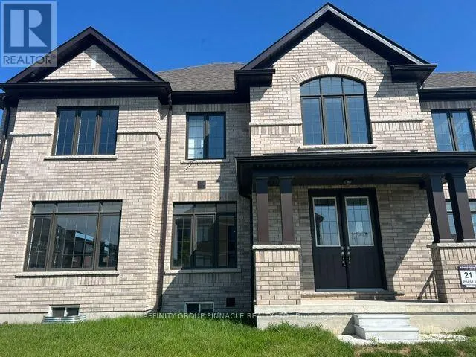
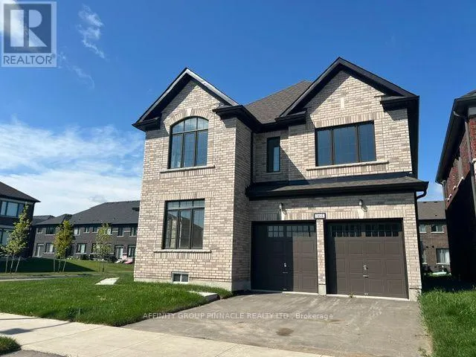
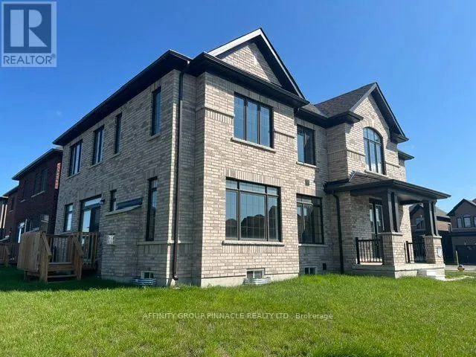
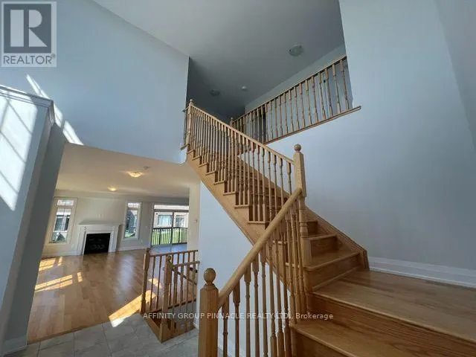
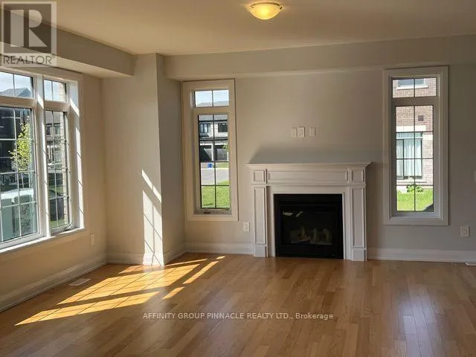
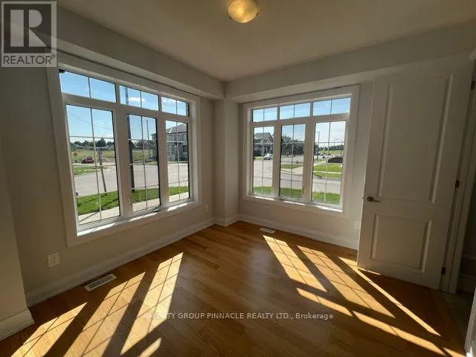
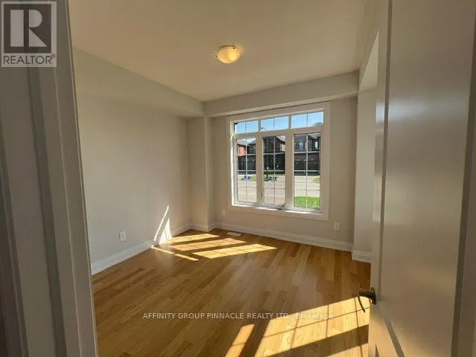
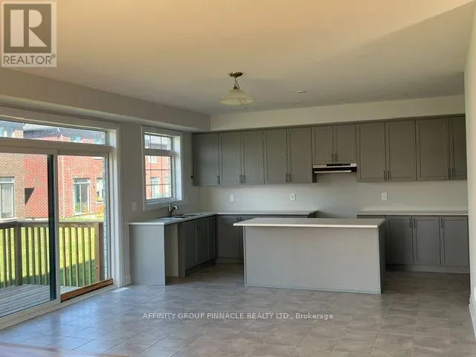
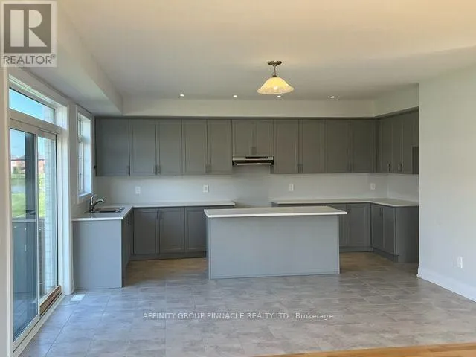
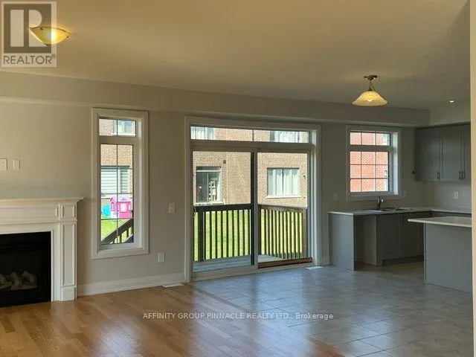
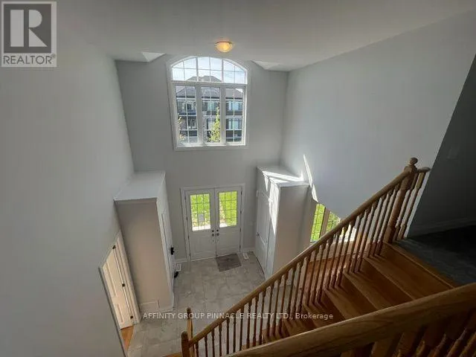
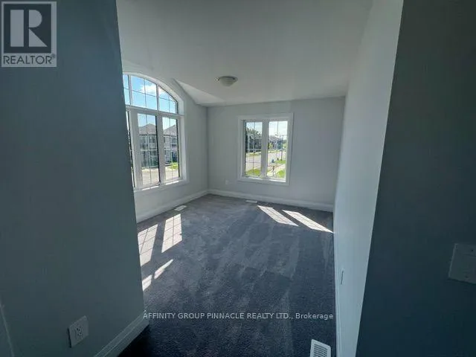
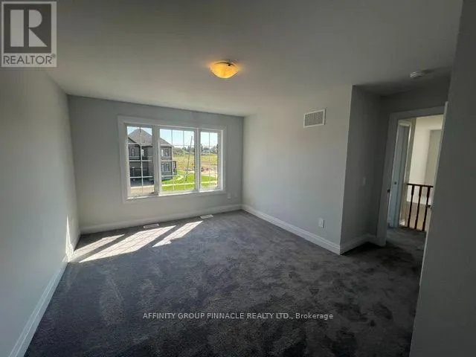
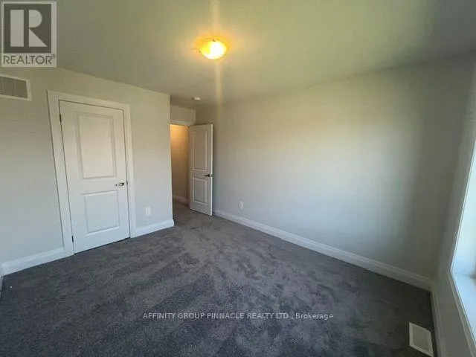
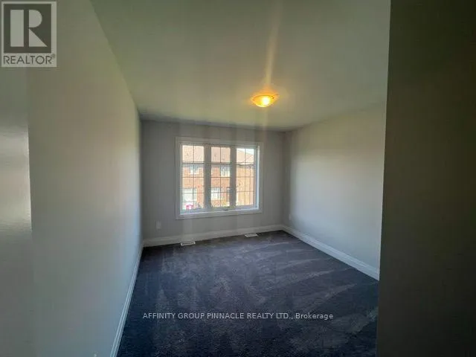
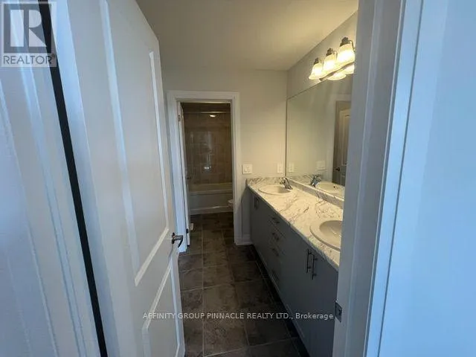
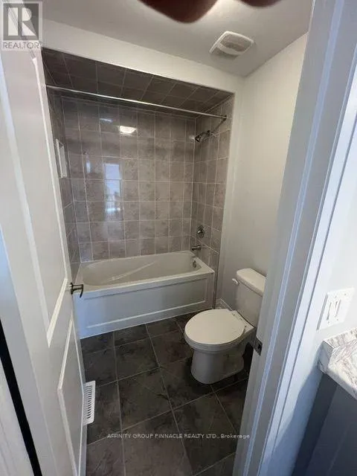
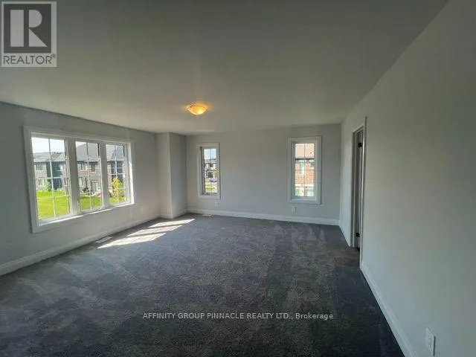
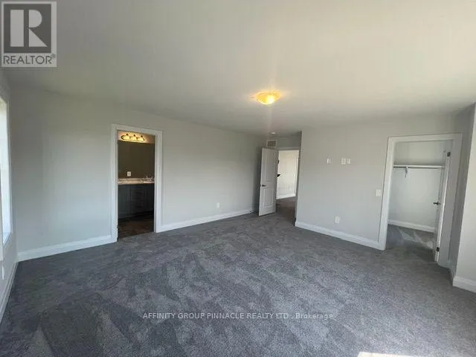
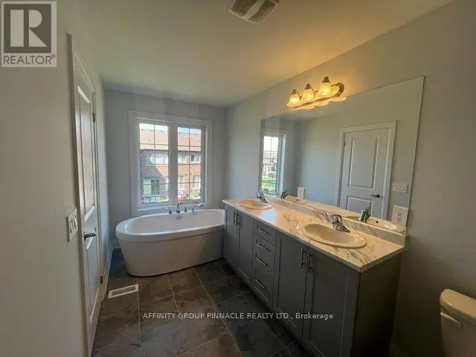
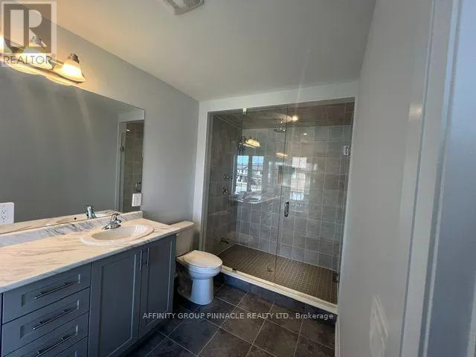
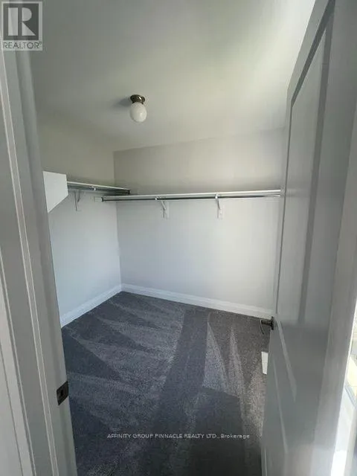
Colborne St W/St Joseph Rd Welcome to this stunning brand-new all-brick two-storey home, thoughtfully designed with spacious living and modern family comfort in mind. From the moment you step inside, the impressive foyer with soaring 18-foot ceilings creates a bright and welcoming first impression. The main floor features beautiful hardwood flooring throughout, a spacious great room with a cozy gas fireplace, and a versatile den ideal for a home office or quiet retreat. The generous kitchen offers plenty of workspace and storage, with a convenient walkout to the back deck-perfect for entertaining or enjoying outdoor living. A striking hardwood staircase leads to the second floor, where you'll find four spacious bedrooms, including a well-appointed primary suite, along with two full bathrooms and the added convenience of a dedicated second-floor laundry room. With 2.5 bathrooms in total, there is plenty of space for the whole family. The double-car garage provides ample parking and storage, while the all-brick exterior offers timeless curb appeal. Brand new, spacious, stylish, and move-in ready, this exceptional home is the perfect blend of quality, comfort, and modern living. (id:27476)

Property Highlights

MLS® Number
X13682796
Type
Single Family
Community Name
Lindsay
Ownership Type
Freehold
Land Size
29 x 99.8 FT
Parking Space Total
4

Building

Building Type
House
Storeys
2.00
Square Footage
2500 - 3000 sqft
Bathrooms Total
3
Bedrooms Above Ground
4
Bedrooms Total
4
Amenities
Fireplace(s) Hospital, Park
Exterior Finish
Brick
Fireplace Present
Yes
Basement Type
Full (Unfinished)
Basement Features
Building Heating Type
Forced air
Heating Fuel
Natural gas
Building Cooling Type
Central air conditioning

Utilities

Water
Municipal water
Utility Sewer
Sanitary sewer

Room Layout

Primary Bedroom
Second level
4.76 m x 4.88 m
Bedroom 2
Second level
3.23 m x 3.66 m
Bedroom 3
Second level
3.51 m x 3.9 m
Bedroom 4
Second level
3.66 m x 3.35 m
Laundry room
Second level
2.26 m x 1.55 m
Kitchen
Main level
5.44 m x 5.49 m
Living room
Main level
4.76 m x 7.32 m
Den
Main level
3.66 m x 3.35 m
Foyer
Main level
3.69 m x 3.51 m
Mud room
Main level
3.08 m x 1.16 m

Location

Learn more about this property
Listing provided by:
AFFINITY GROUP PINNACLE REALTY LTD.
MLS® number:
X13682796
Agent:
Rick Kennedy
*Indicates required field
Name is required
Email is required
Please enter a valid phone number (e.g., 416-111-1111).

Street Spotlight - For sale