40 Greenwood Crescent, Kawartha Lakes, Ontario K0M 2T0

Listed for:
$599,900
4 beds
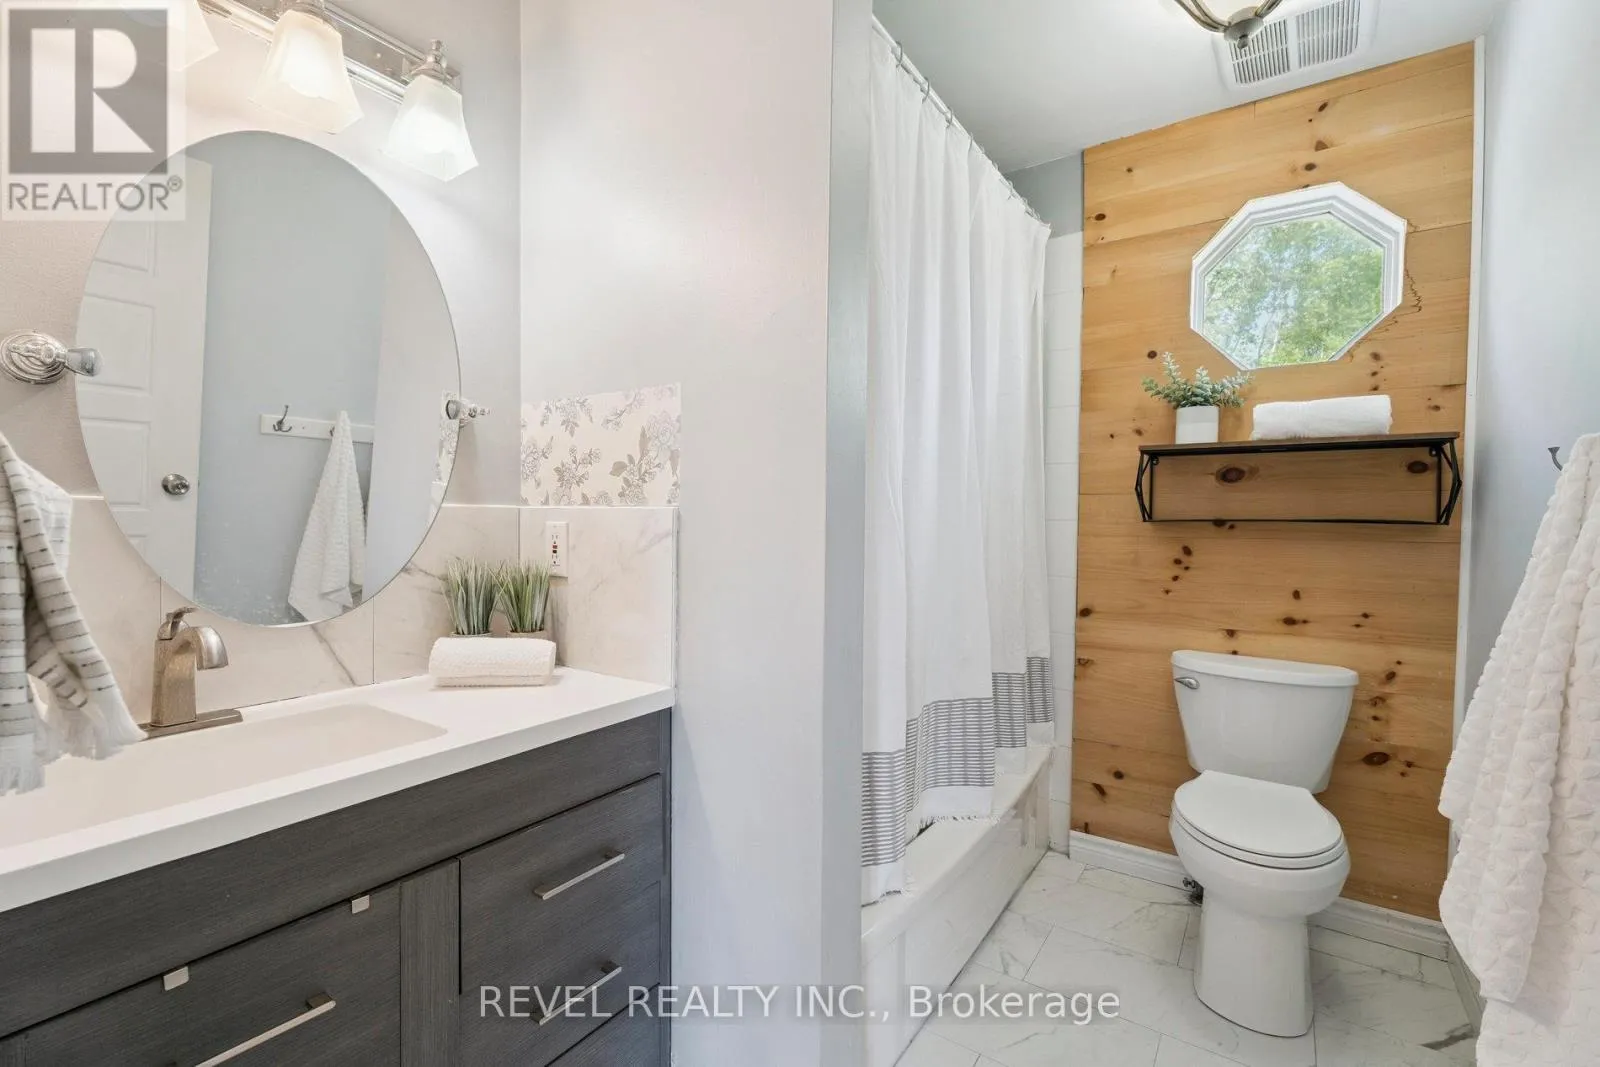
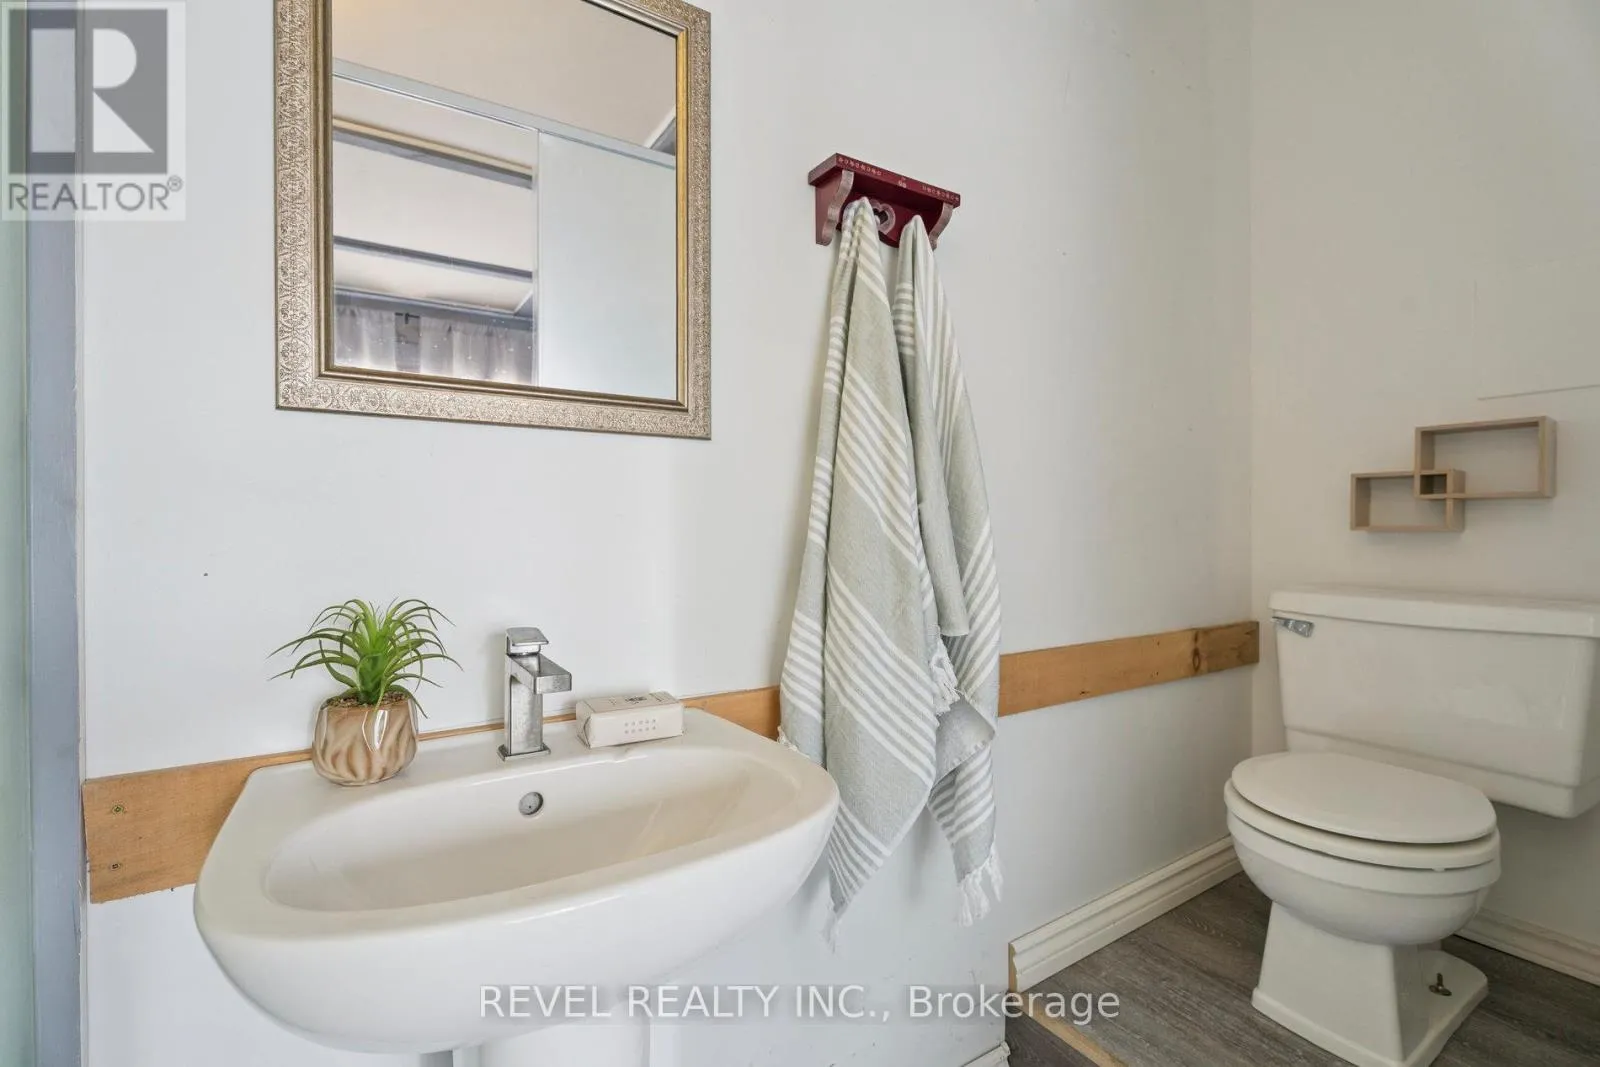
3 baths
Listed 1 day ago
House for rent: 40 Greenwood Crescent, Kawartha Lakes, Ontario K0M 2T0

View all 41 photos

About

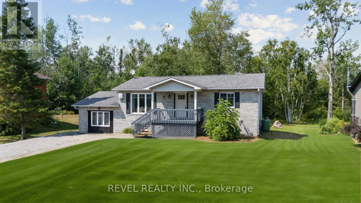
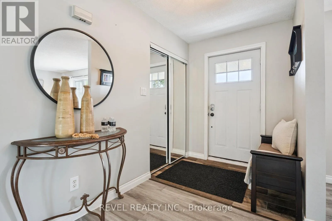
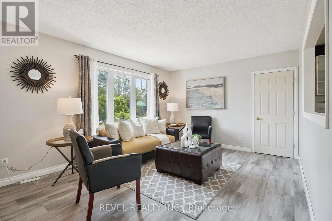
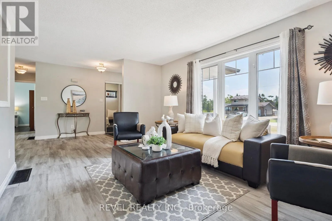
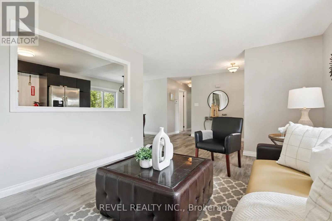
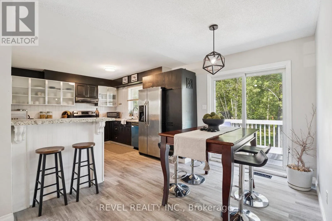
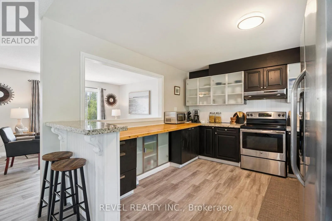
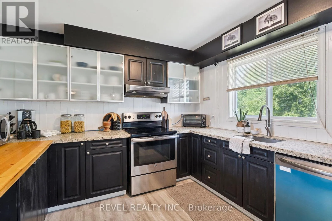
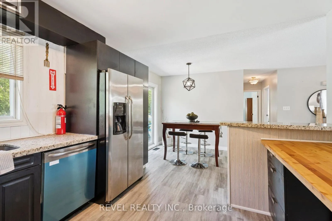
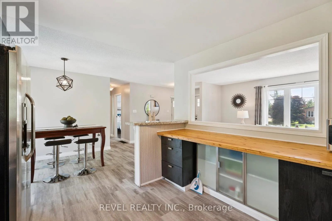
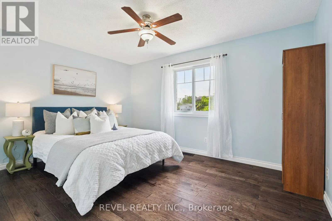
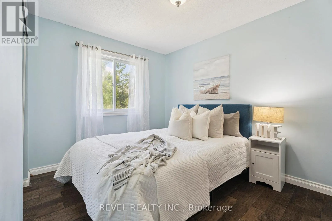
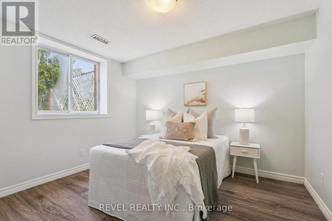
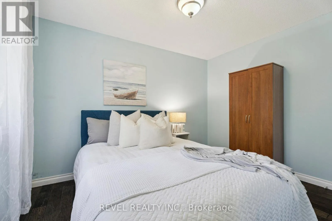
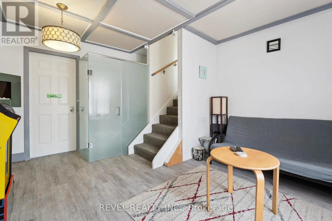
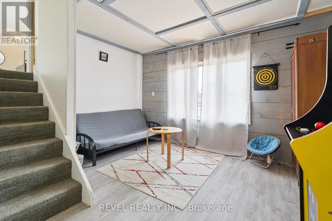
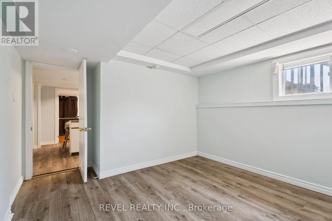
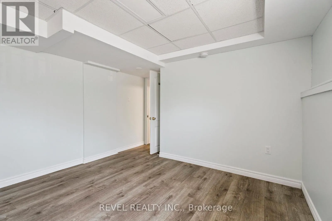
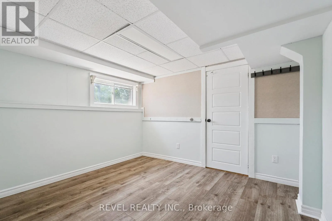
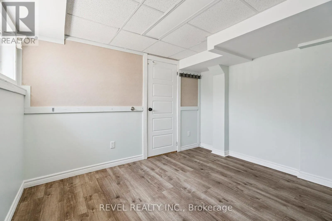
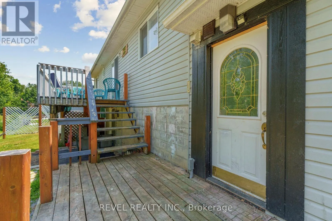
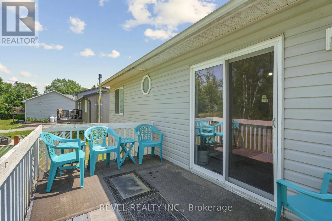
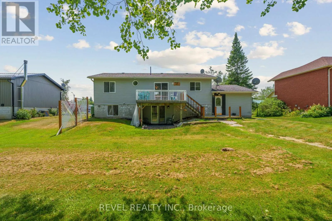
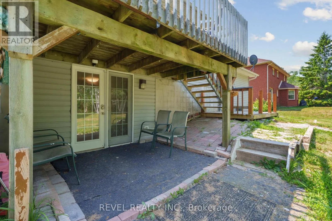
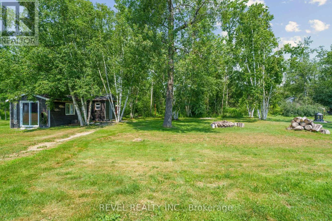
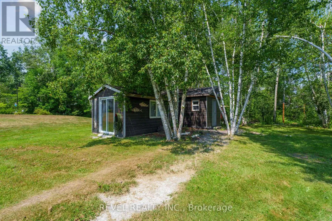
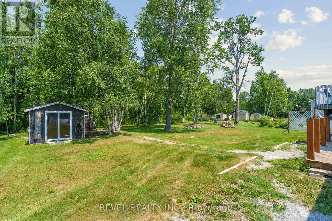
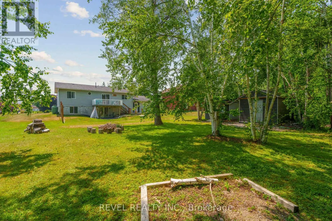
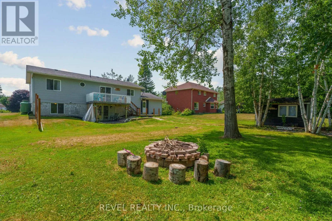
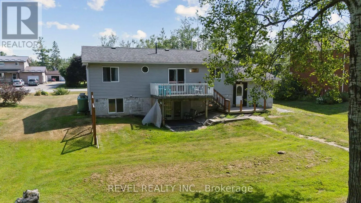
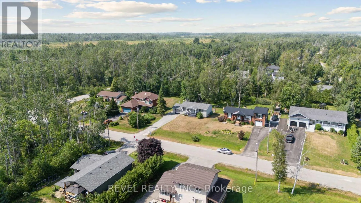
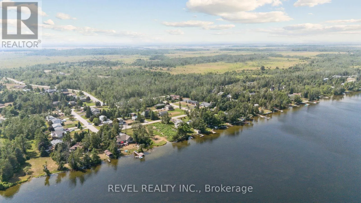
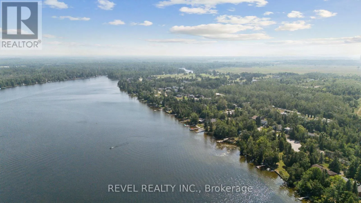
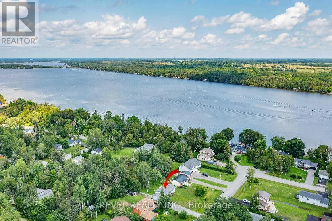
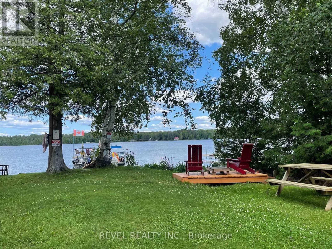
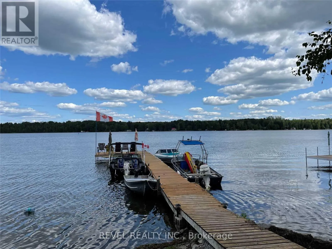
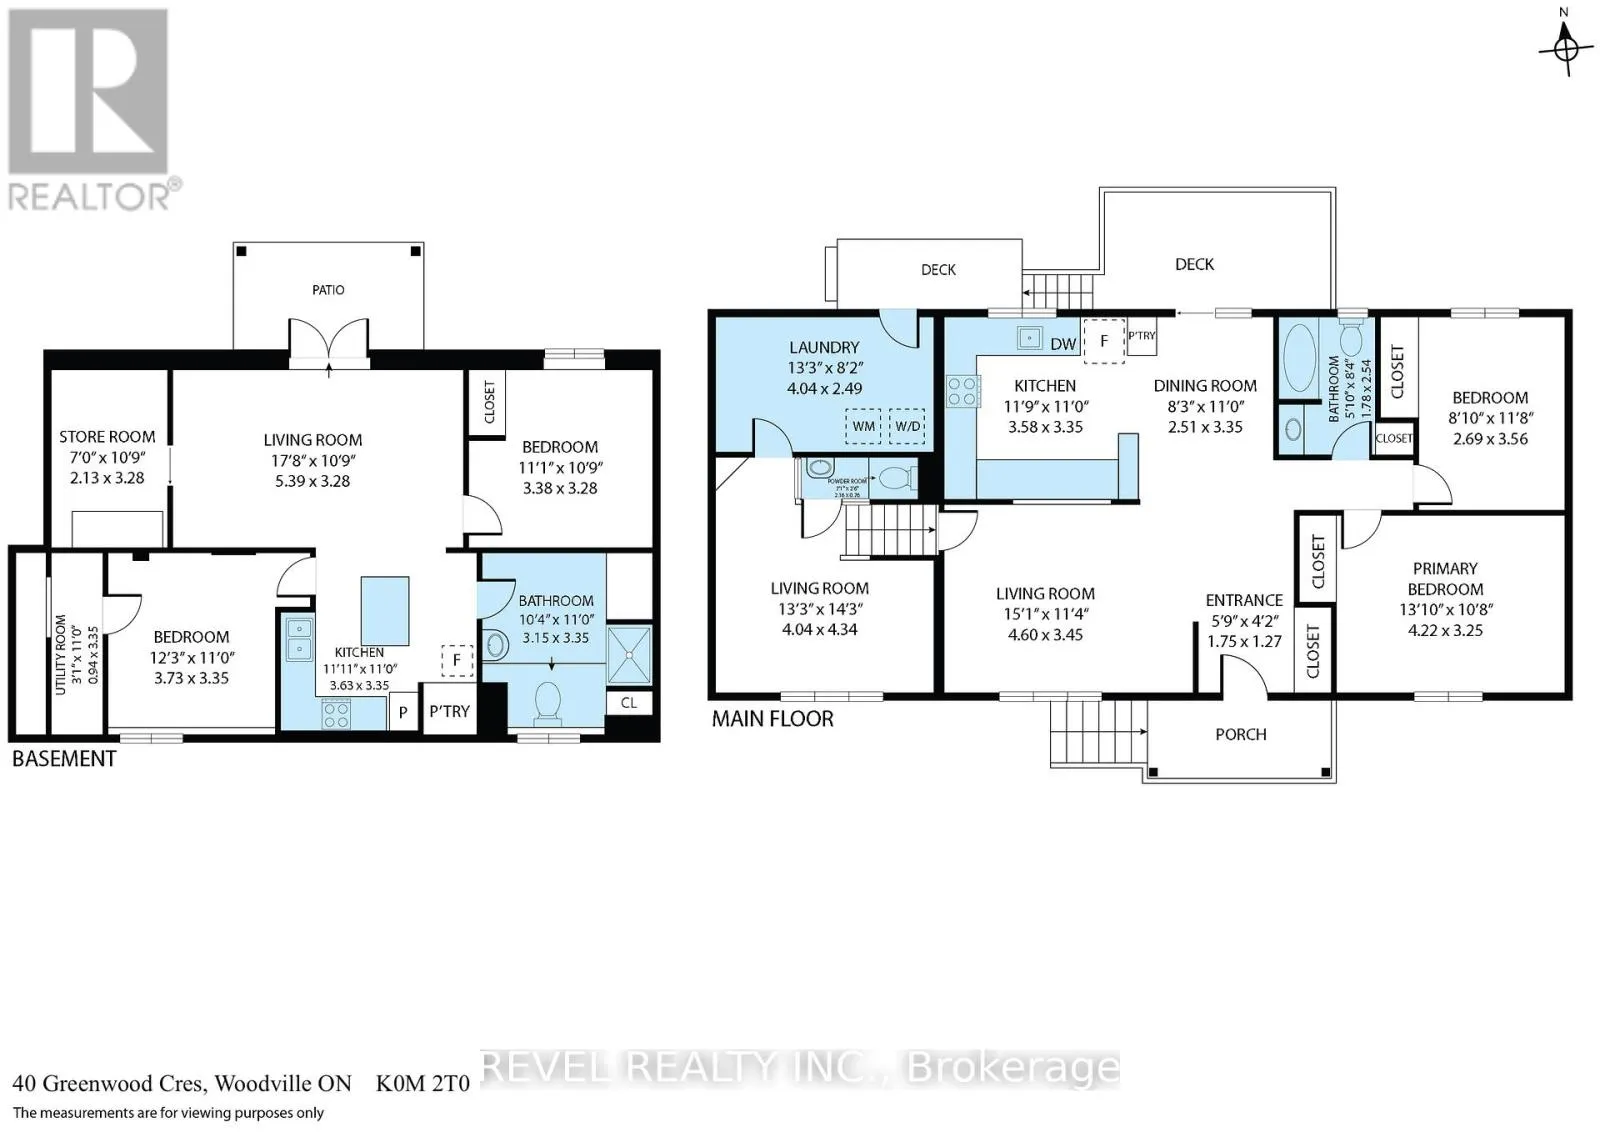
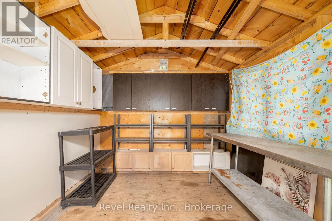
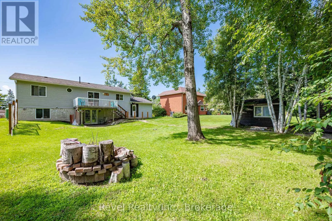
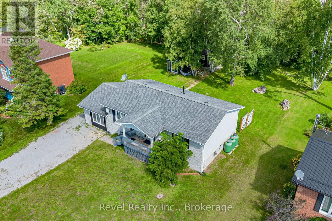
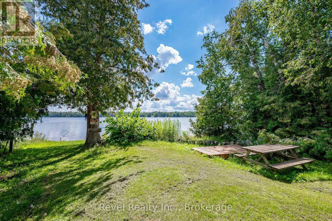
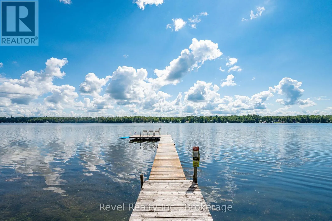
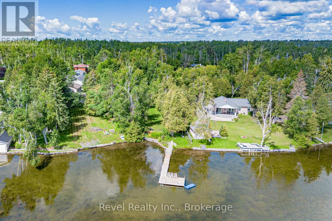
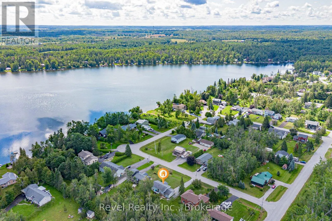
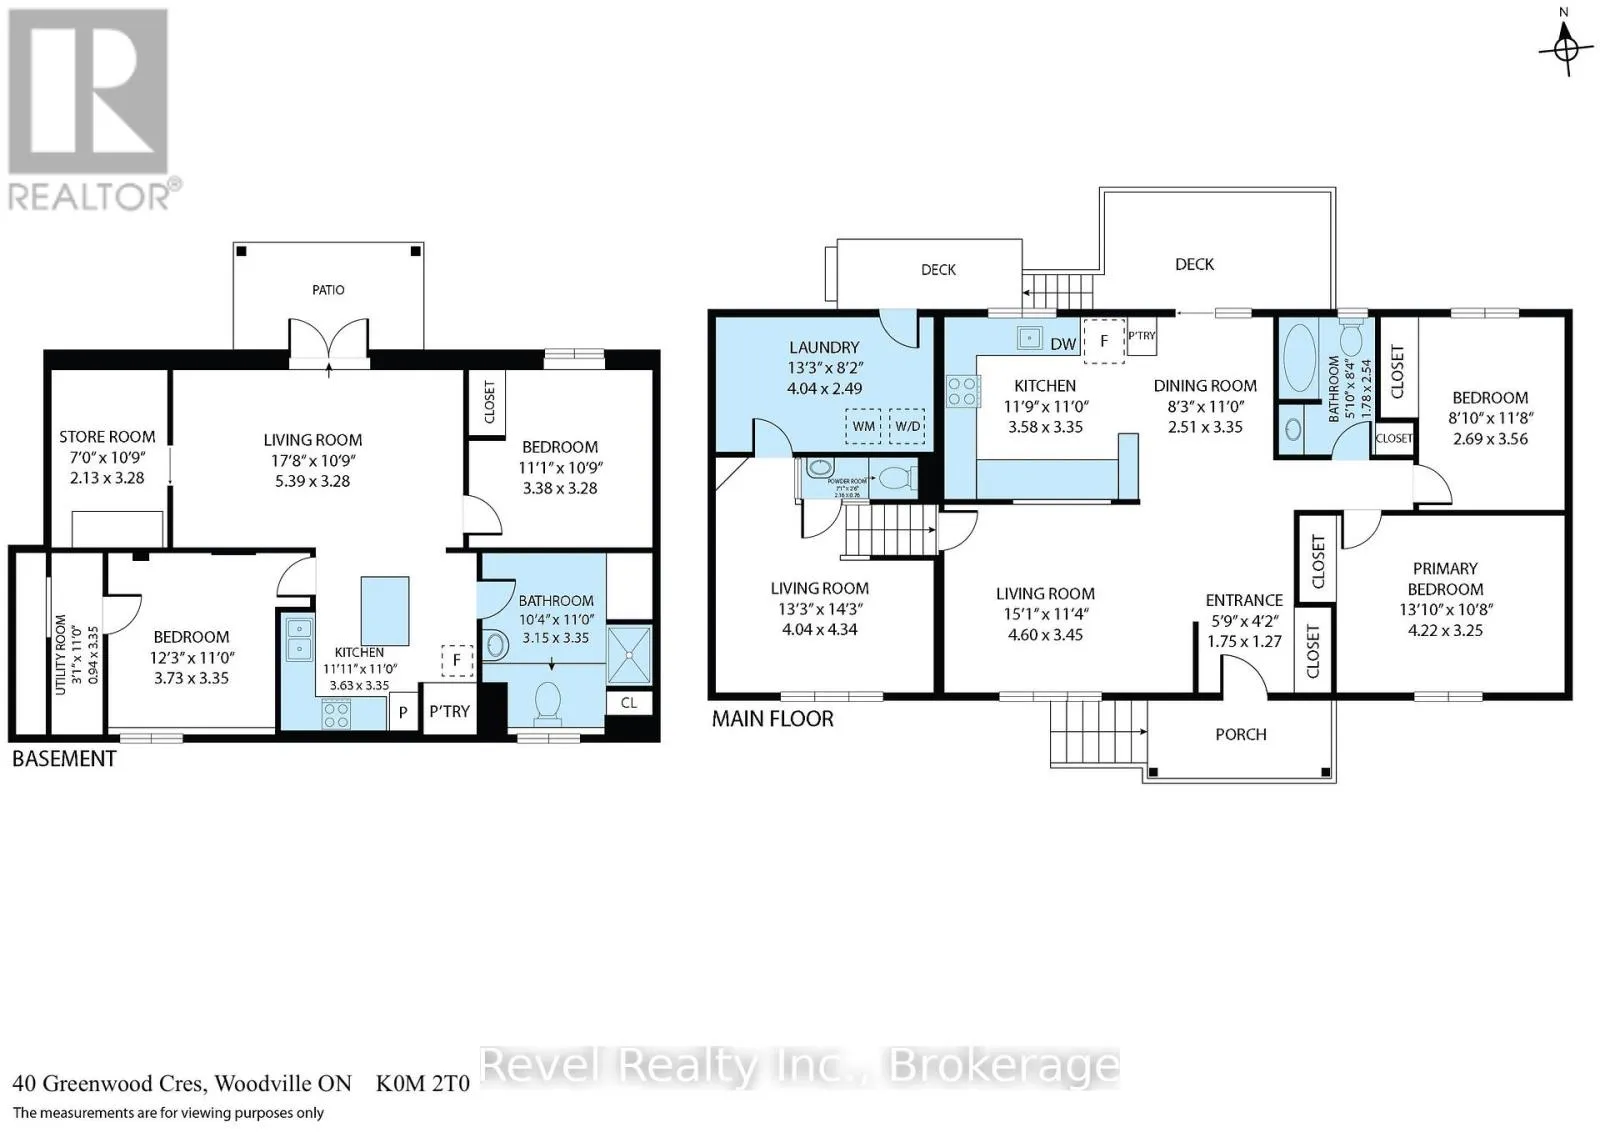
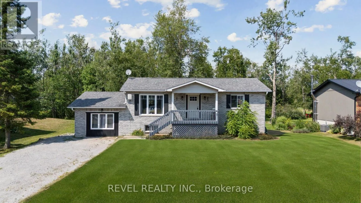
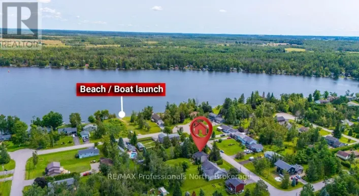
TRENT RIVER RD/GREENWOOD CRES Nestled in this charming waterfront community subdivision, this beautifully updated raised bungalow offers the perfect blend of comfort, convenience, and outdoor enjoyment. Whether you're a golf enthusiast or a water lover, you will appreciate the proximity to Western Trents 9-hole golf course and Canal Lake, with access just steps from your backyard via a right-of-way, plus a nearby boat launch for added ease.This spacious home features 4 bedrooms (2 up, 2 down) and 3 bathrooms, ideal for families of all sizes. The open-concept main living area offers a warm, welcoming space for entertaining or relaxing. Enjoy the versatility of a converted garage that serves as an additional family room, and a fully finished walk-out basement with kitchenette perfect for in-laws, older children, or guests. Additional highlights include municipal water, three large sheds in the backyard for storage or hobbies, private rear deck and patio ideal for seasonal entertaining, good-sized bedrooms and updated finishes throughout. This family community offers the convenience of local school bus pick up, nearby shopping & minutes to Orillia and Lindsay. Start living the lifestyle you've been dreaming of whether it's boating, golfing, or simply unwinding in a friendly, nature-rich community. (id:27476)

Property Highlights

MLS® Number
X13683360
Type
Single Family
Community Name
Woodville
Ownership Type
Freehold
Land Size
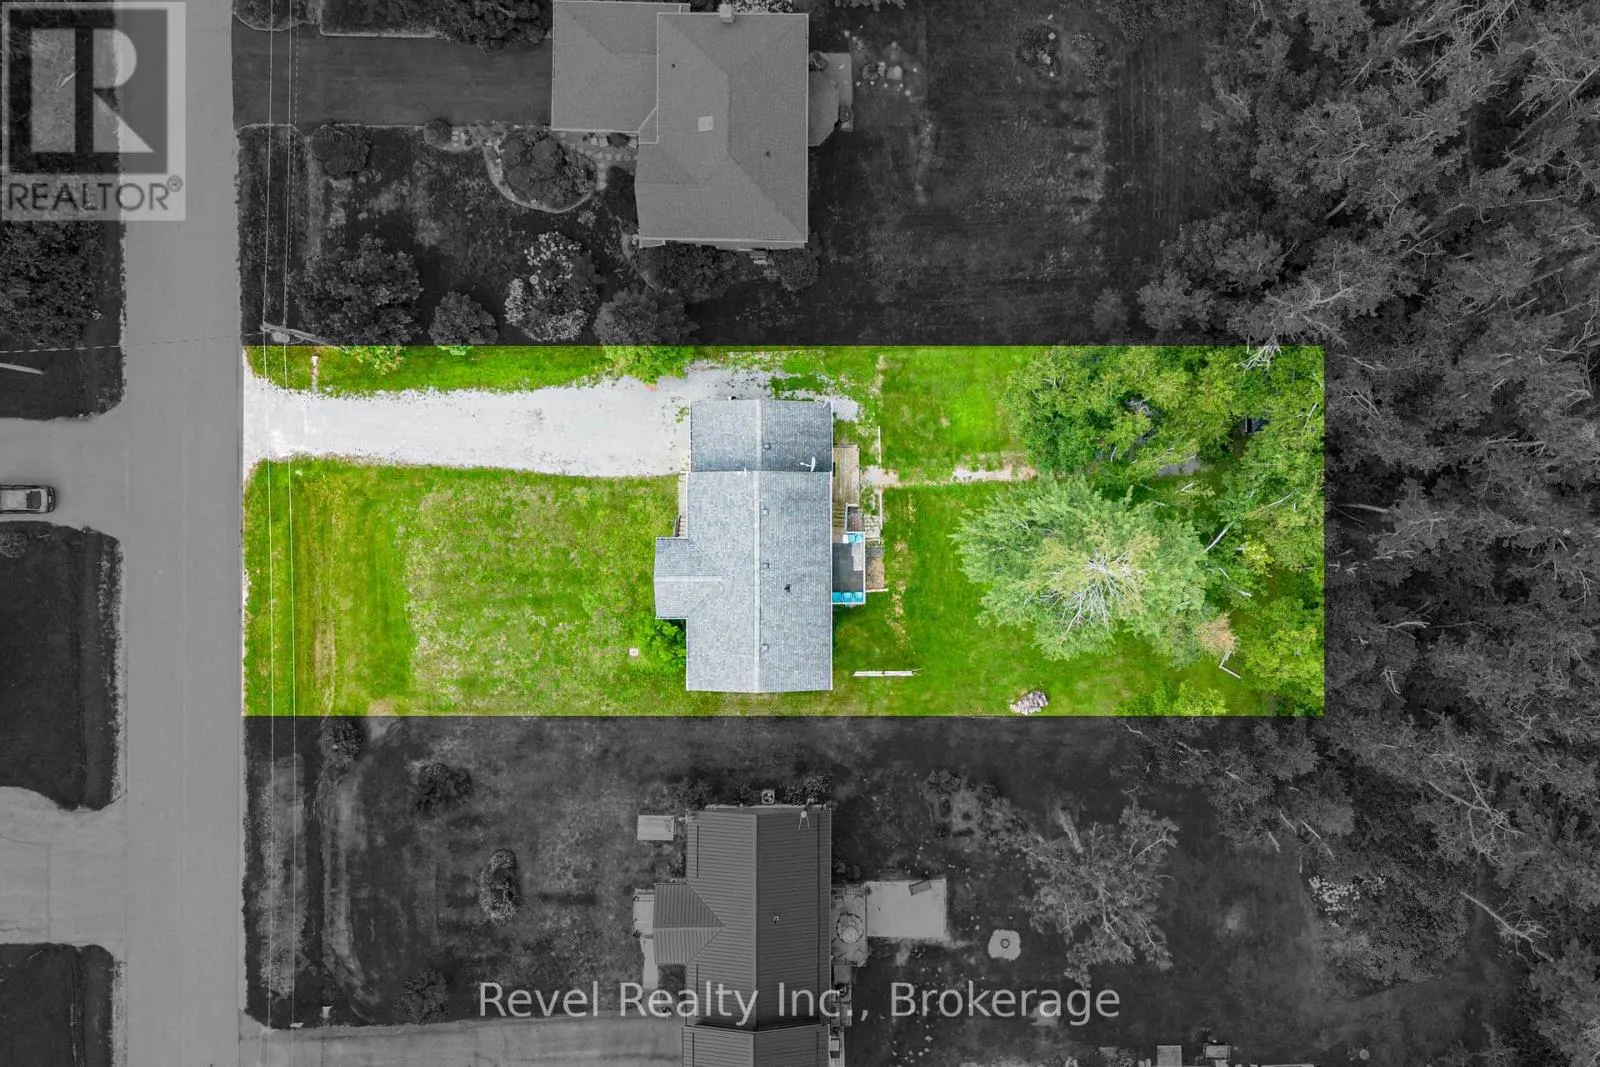
80 x 190.1 FT ; 188.64 ft x 80.47 ft x 189.04 ft x 80.47|under 1/2 acre
Parking Space Total
8

Building

Building Type
House
Storeys
1.00
Square Footage
700 - 1100 sqft
Bathrooms Total
3
Bedrooms Above Ground
2
Bedrooms Total
4
Exterior Finish
Brick
Fireplace Present
No
Basement Type
N/A (Finished), N/A
Basement Features
Walk out, Apartment in basement
Building Heating Type
Forced air
Heating Fuel
Propane
Building Cooling Type
None

Utilities

Water
Municipal water
Utility Sewer
Septic System

Room Layout

Bedroom 3
Lower level
3.38 m x 3.28 m
Other
Lower level
2.13 m x 3.28 m
Kitchen
Lower level
3.63 m x 3.35 m
Living room
Lower level
5.39 m x 3.28 m
Utility room
Lower level
0.94 m x 3.35 m
Bedroom 4
Lower level
3.73 m x 3.35 m
Bedroom 2
Main level
2.69 m x 3.56 m
Kitchen
Main level
3.58 m x 3.35 m
Family room
Main level
4.04 m x 4.34 m
Dining room
Main level
2.51 m x 3.35 m
Primary Bedroom
Main level
4.22 m x 3.25 m
Living room
Main level
4.6 m x 3.45 m
Foyer
Main level
1.75 m x 1.27 m
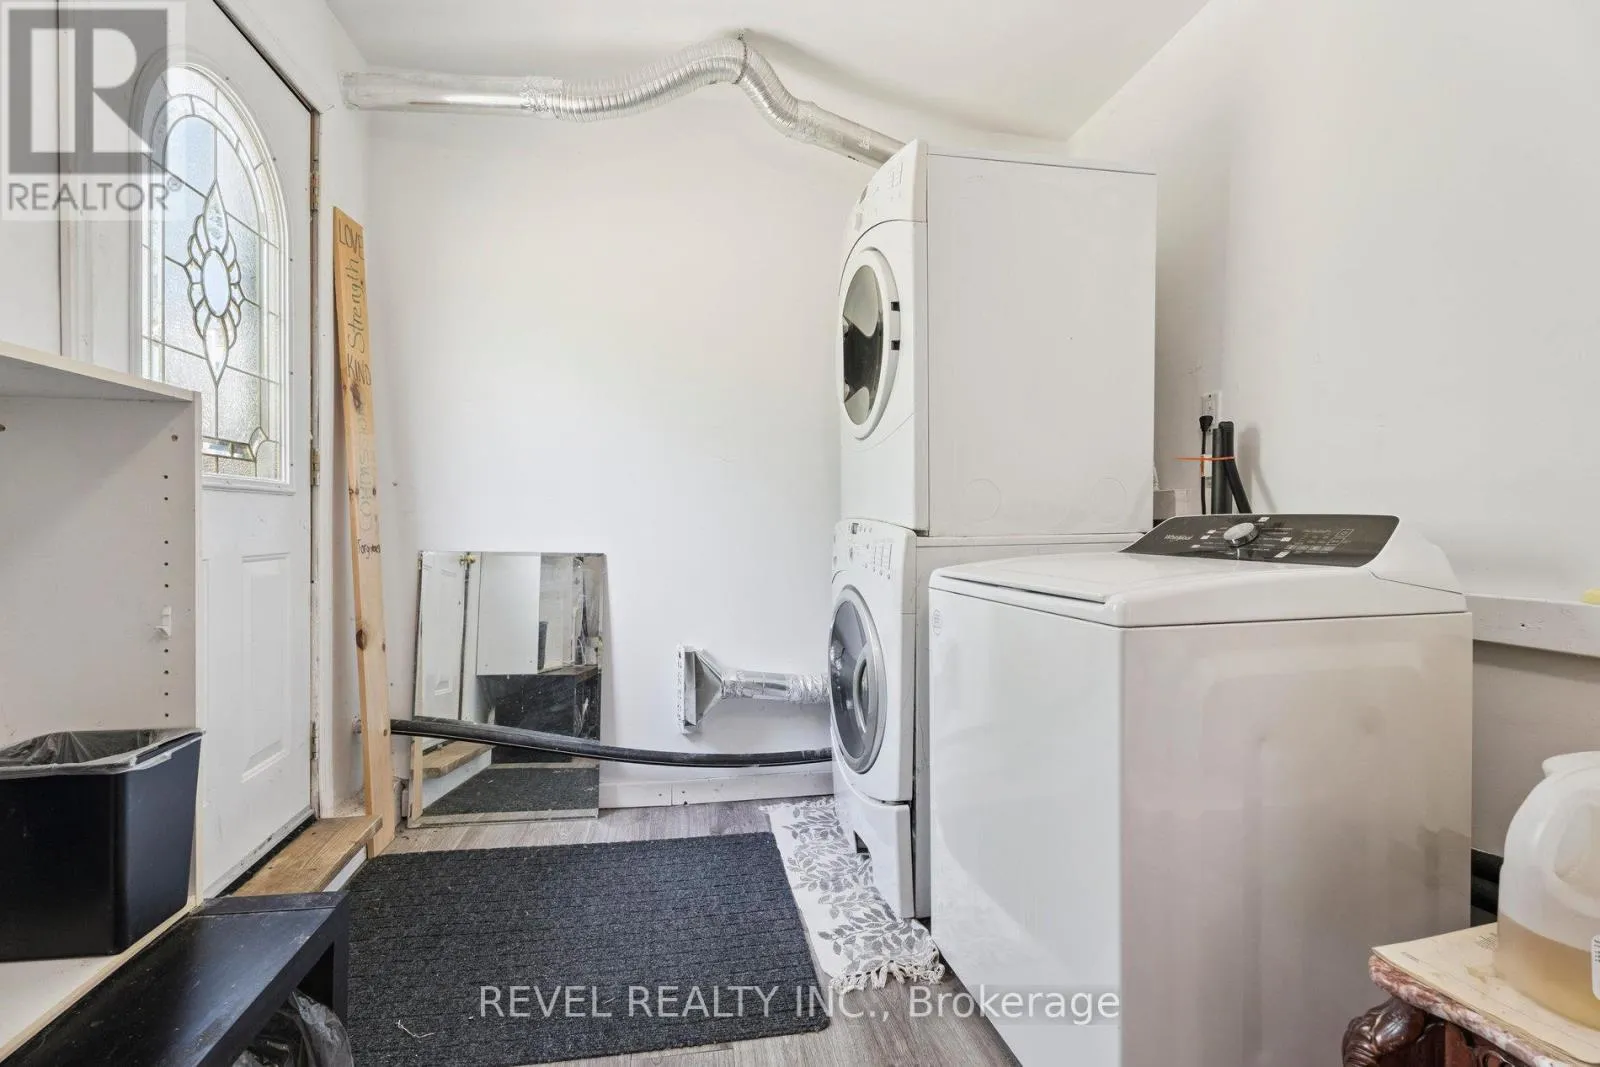
Laundry room
Main level
4.04 m x 2.49 m

Location

Learn more about this property
Listing provided by:
Revel Realty Inc.
MLS® number:
X13683360
Agent:
Trish Todd
*Indicates required field
Name is required
Email is required
Please enter a valid phone number (e.g., 416-111-1111).