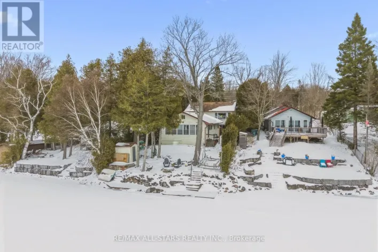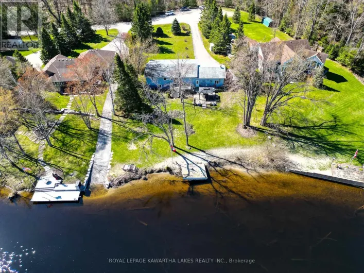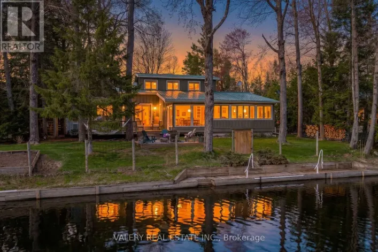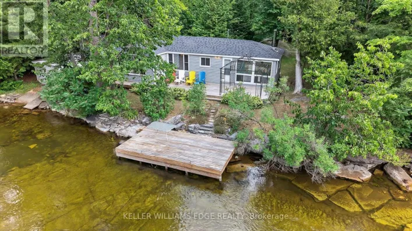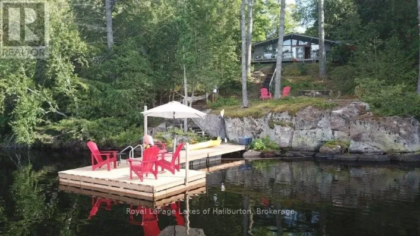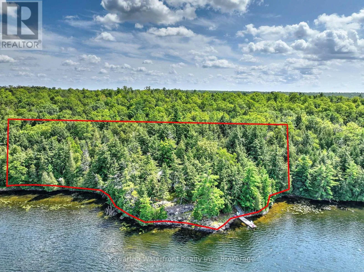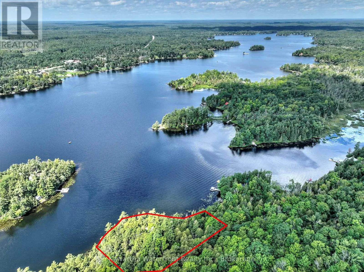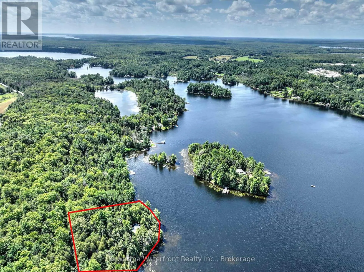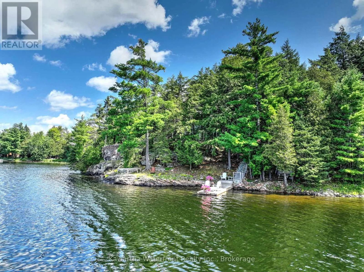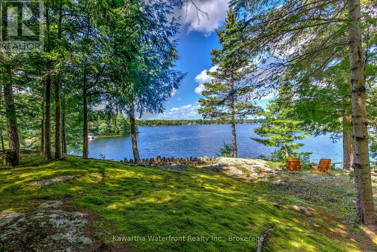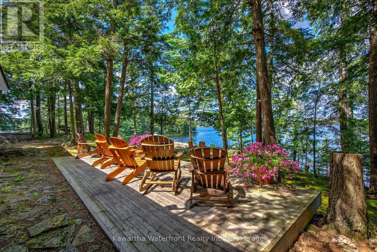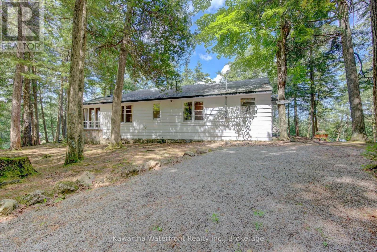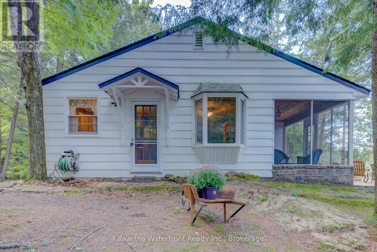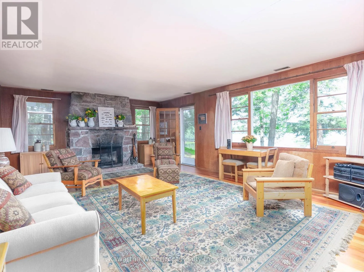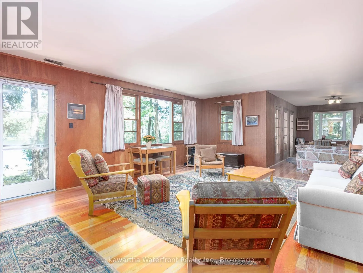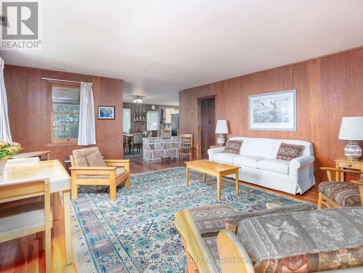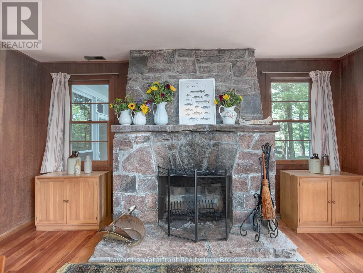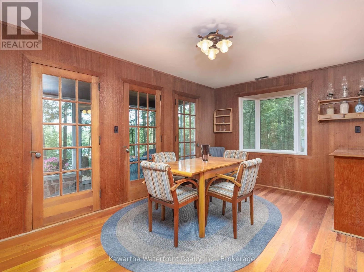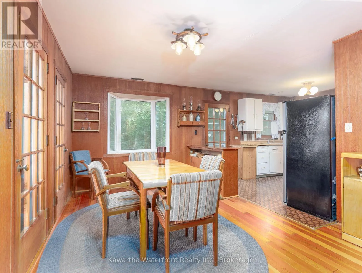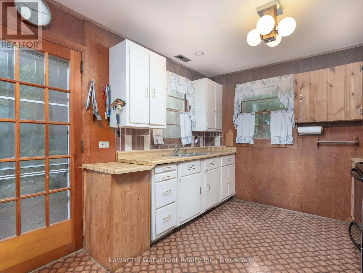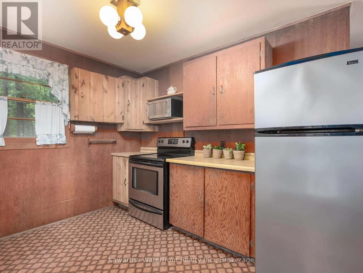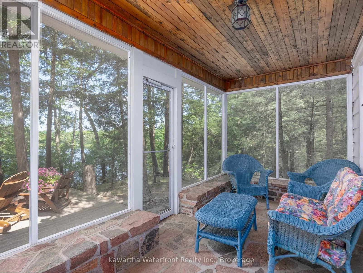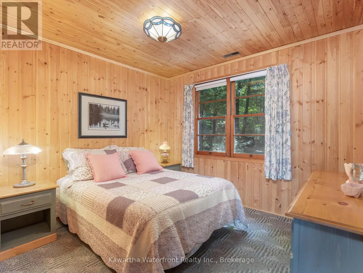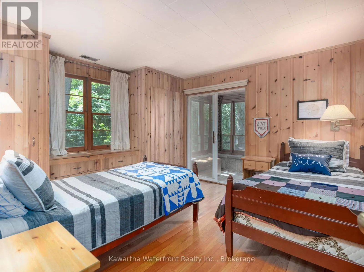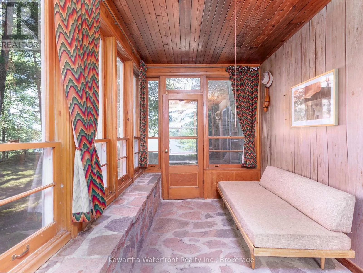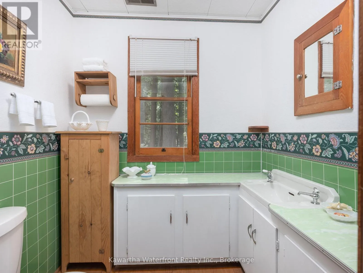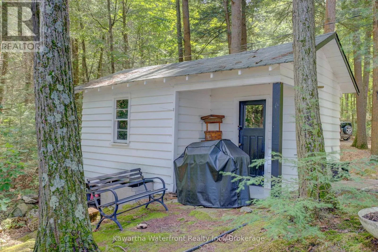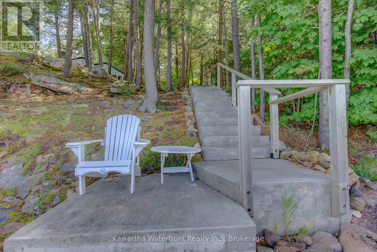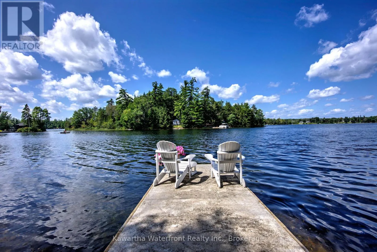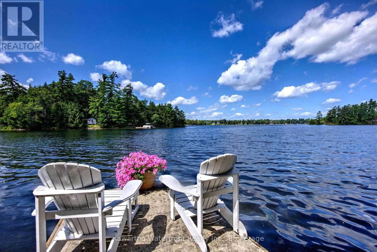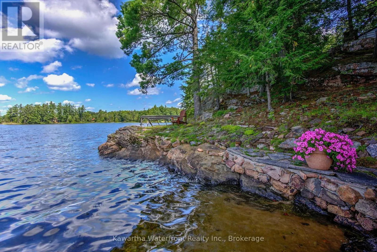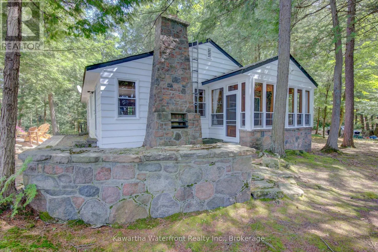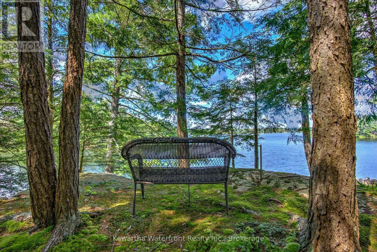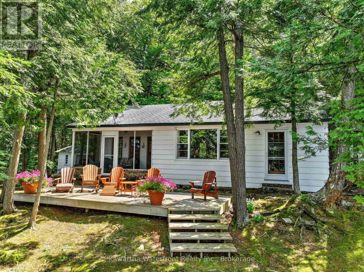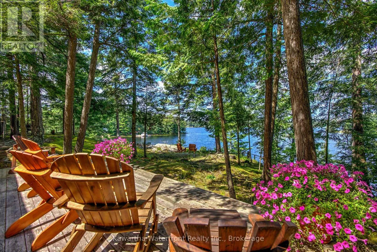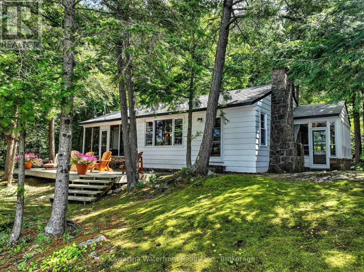
Cross Streets: Hwy 35 and County Road 42. ** Directions: Hwy 35 to County Road 42 (Baseline Road) to Shadow Lake Road 12 to Buck Lane. This magnificent Shadow Lake property has never before come to market and has a multitude of features desired by most waterfront buyers. The property is immensely private with 420 feet of waterfront on a 1.7 acre point lot. Its west-facing aspect provides stunning sunset vistas through two offshore islands that also keeps boat traffic at a distance and enhances privacy. The granite shoreline is deep and swimming is excellent off the year-round concrete dock which is accessed from stamped concrete steps from the cottage. The two bedroom cottage is spacious with almost 1,200 sq ft of living area and has been scrupulously maintained to retain its vintage charm. Highlights include gorgeous stonework on the wood burning fireplace and in the two sunrooms, and lovely windows and doors. The waterside deck is perfect for taking in the aesthetic and low-maintenance surroundings highlighted by smooth granite outcroppings carpeted with emerald green moss. The cottage is not fully winterized but does have a forced-air propane furnace to provide heat in the shoulder seasons. The property's location at the quiet and protected southern end of Shadow Lake is ideal for watersport enthusiasts, with the main body of Shadow Lake opening up to the north perfect for motorized sports, while the quieter and exceptionally beautiful Gull River/Silver Lake section to the south provides wonderful paddling opportunities. Services in Coboconk are less than a 10 minute drive away. This exceptional property will appeal to those longing to re-acquaint themselves with the wonders of nature, while providing many options for future enhancement without fear of hitting a valuation ceiling. (id:27476)