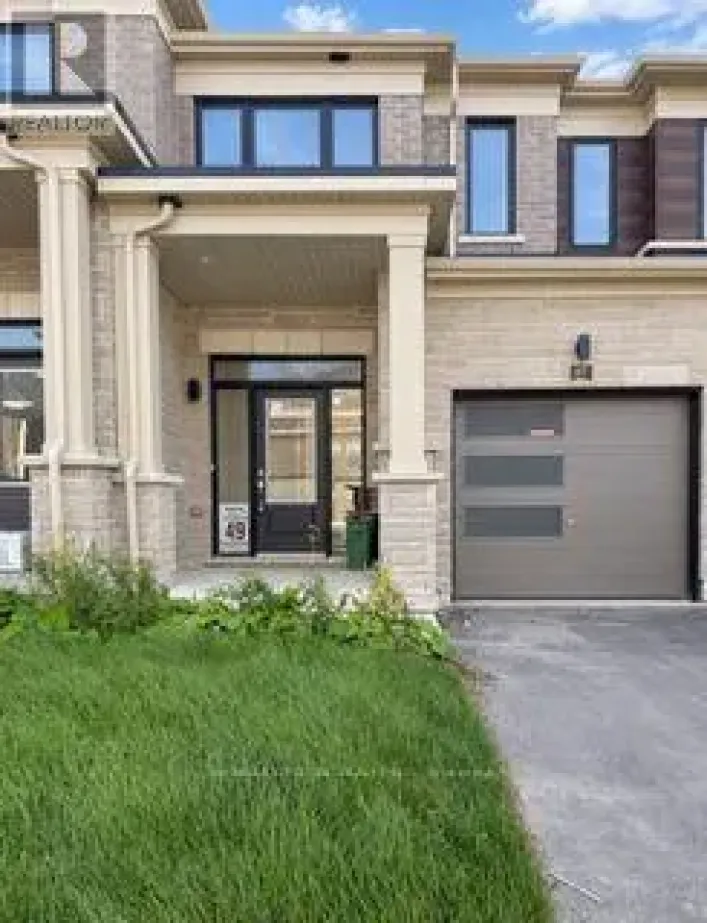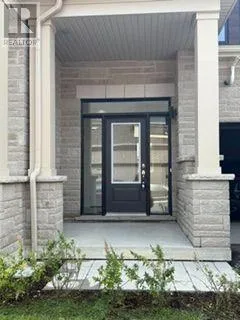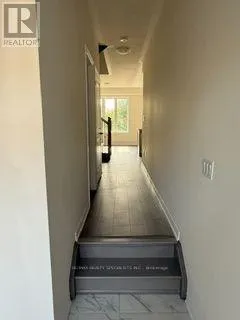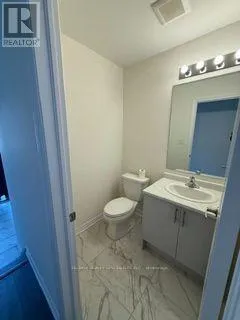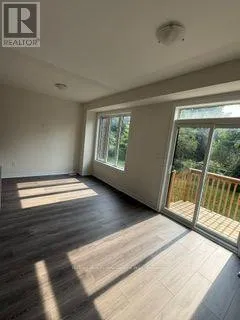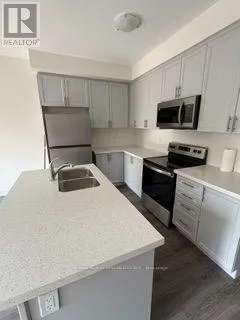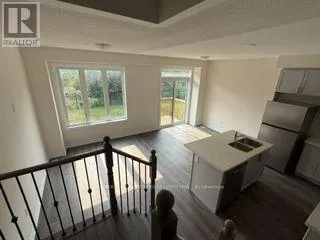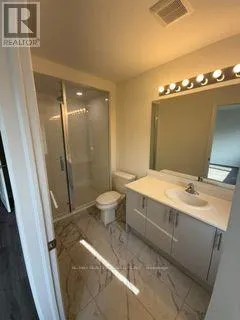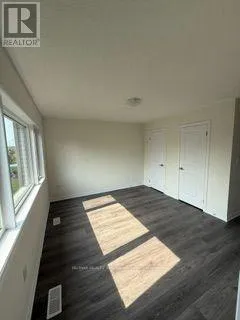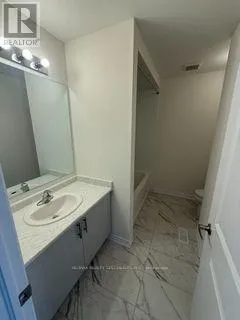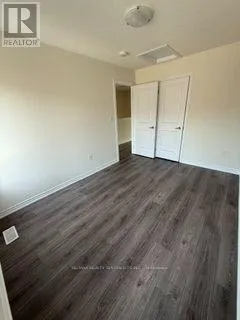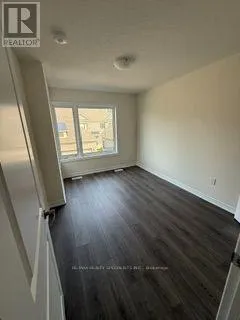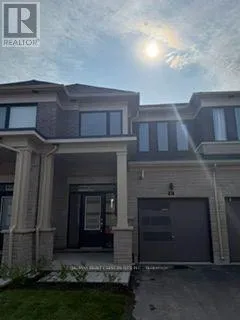
Lindsay St N/Alcorn Dr Welcome To 67 Watts Mews, A Stunning Brand-New Townhome Offering Modern Comfort, Style, And Convenience In A Beautiful Natural Setting. This Bright And Spacious 3-Bedroom, 2.5-BathroomHome Features 9-Foot Ceilings On The Main Floor, Laminate Flooring Throughout The Main And Second Floors, And An Abundance Of Natural Light. The Contemporary Kitchen Features Quartz Countertops, Stainless Steel Appliances, And A Functional Centre Island, Making It Ideal For Both Everyday Living And Entertaining. The Open-Concept Living Room Provides A Seamless Walkout To The Backyard, While Elegant Oakwood Stairs Add A Touch Of Sophistication. The Spacious Primary Bedroom Includes A 4-Piece Ensuite, Creating A Comfortable Private Retreat. Additional Features Include Direct Access To The Garage And A Carpet-Free Design Throughout The Main And Second Floors. Ideally Located Close To The Scugog River, Parks, Nature, And Picturesque Hiking Trails, With Lindsay Hospital Just 5 Minutes Away And Pioneer Park Nearby. Enjoy Easy Access To Downtown Lindsay, Highly Regarded Schools, And Hwy 35 For Convenient Commuting To Hwy 115 And Hwy 407. A Fantastic Opportunity To Lease A Brand-New Home In A Growing And Desirable Lindsay Community! (id:27476)