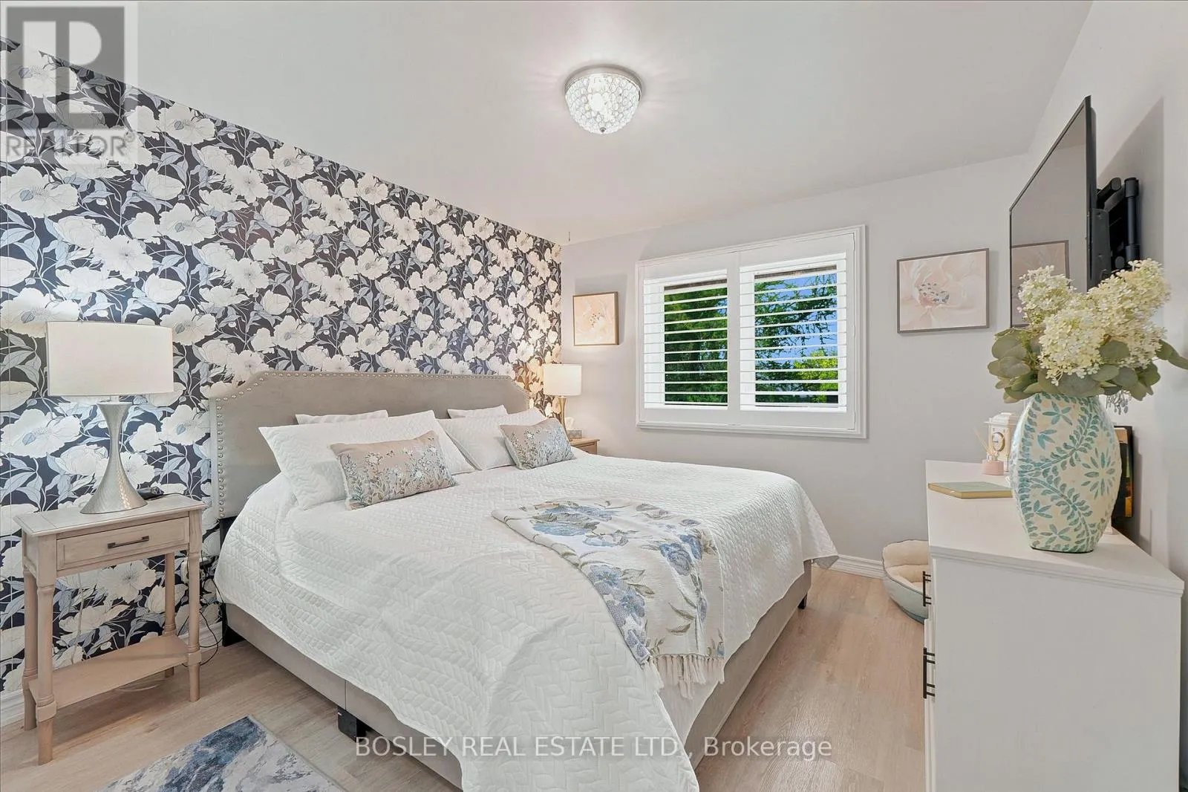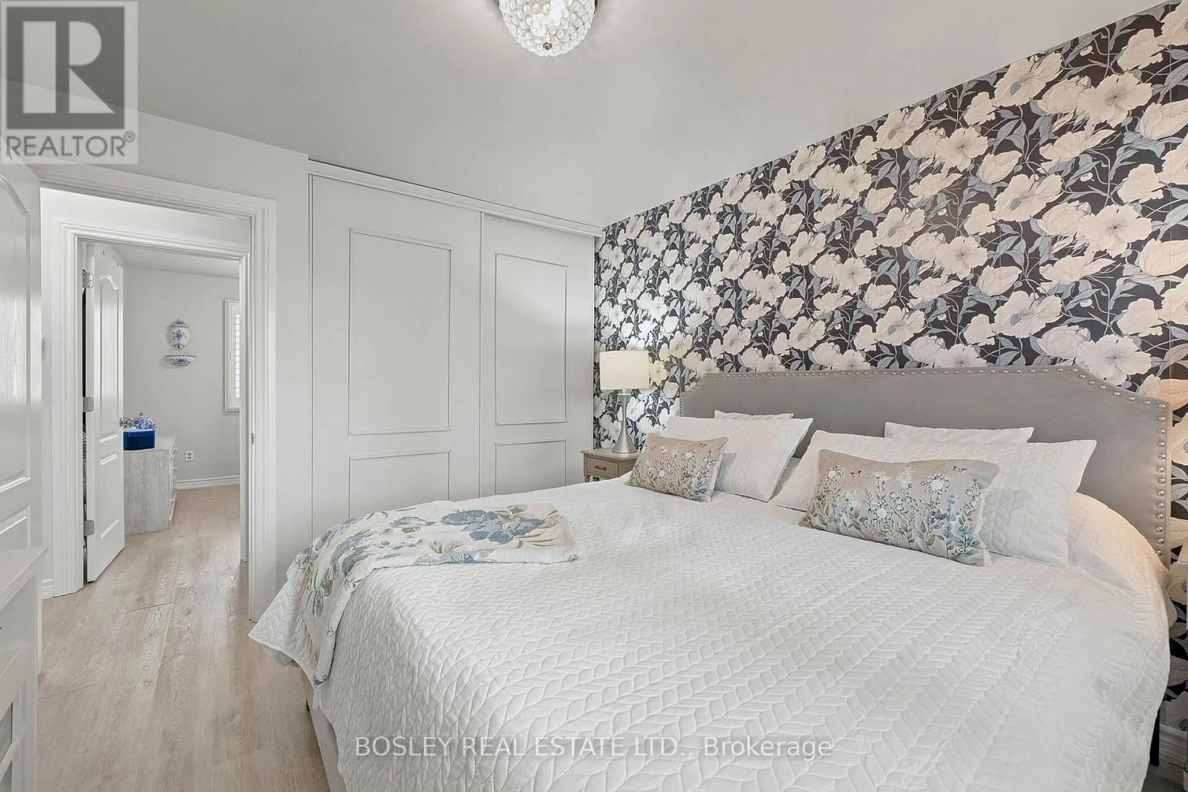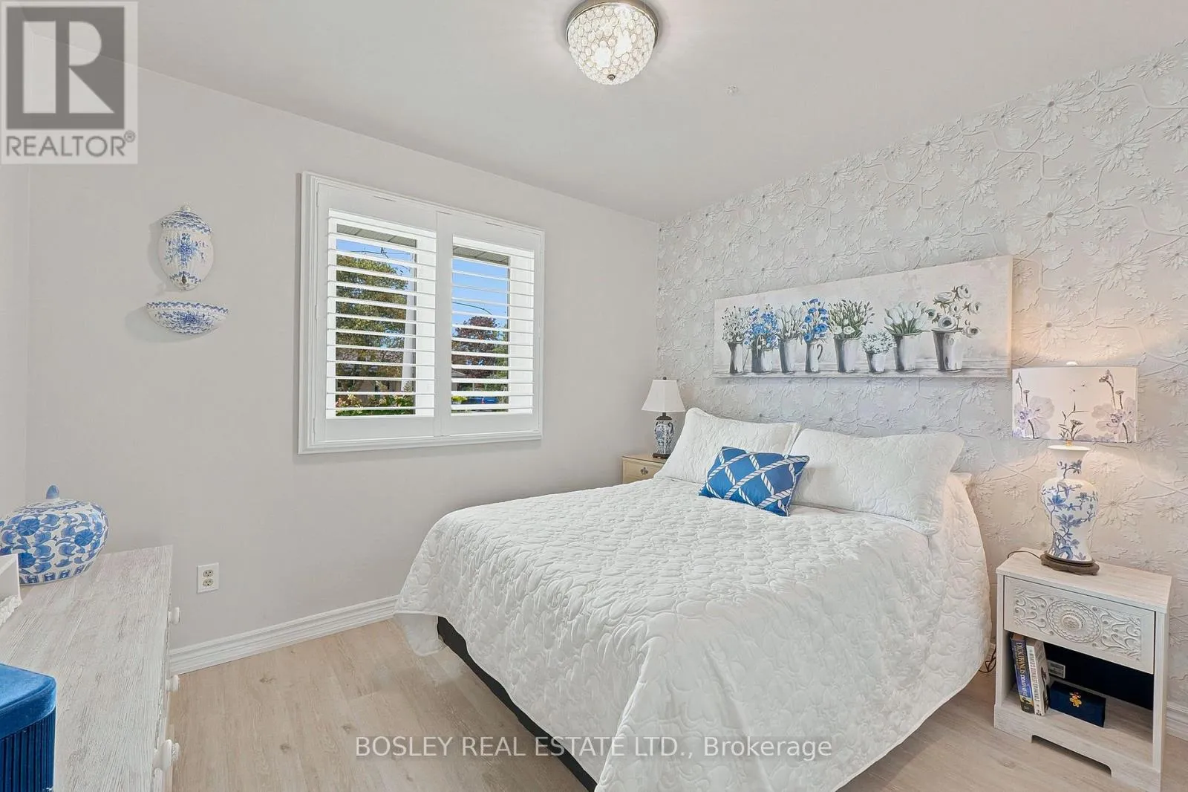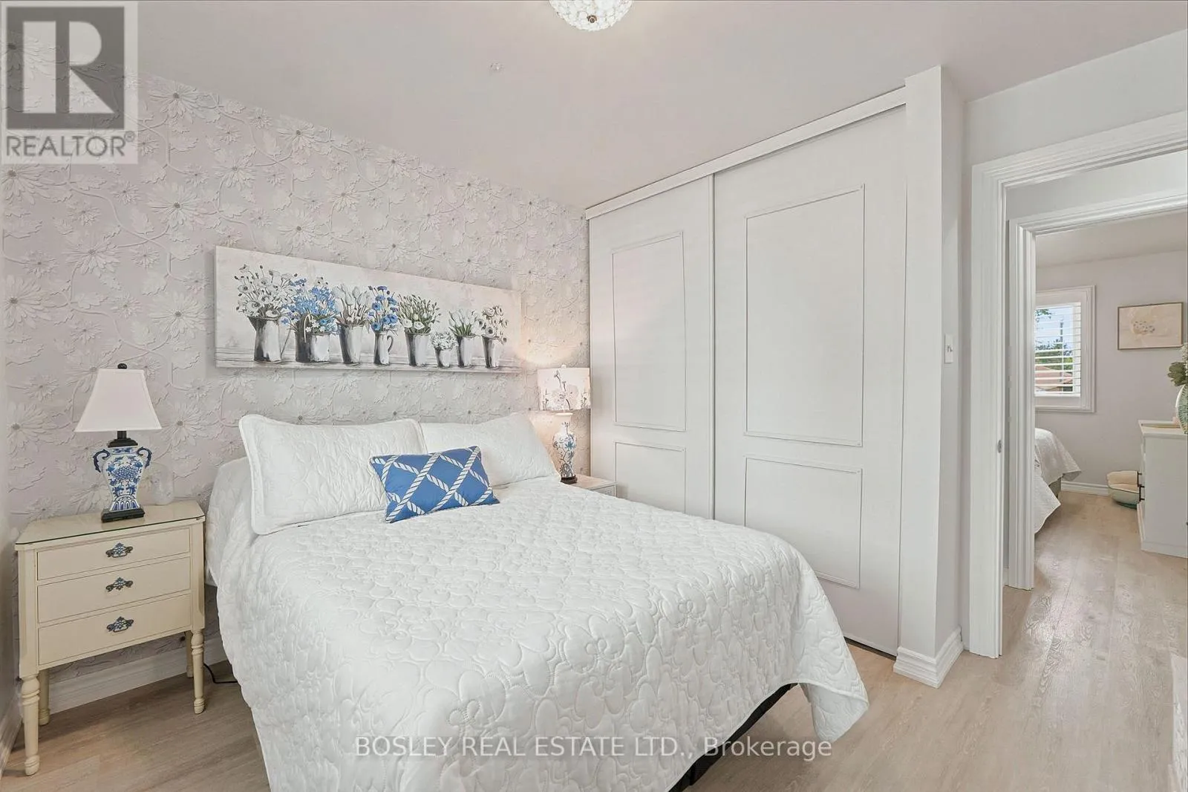
15 Wilson Avenue, Kawartha Lakes, Ontario K9V 5S1

Listed for:
$648,000
5 beds
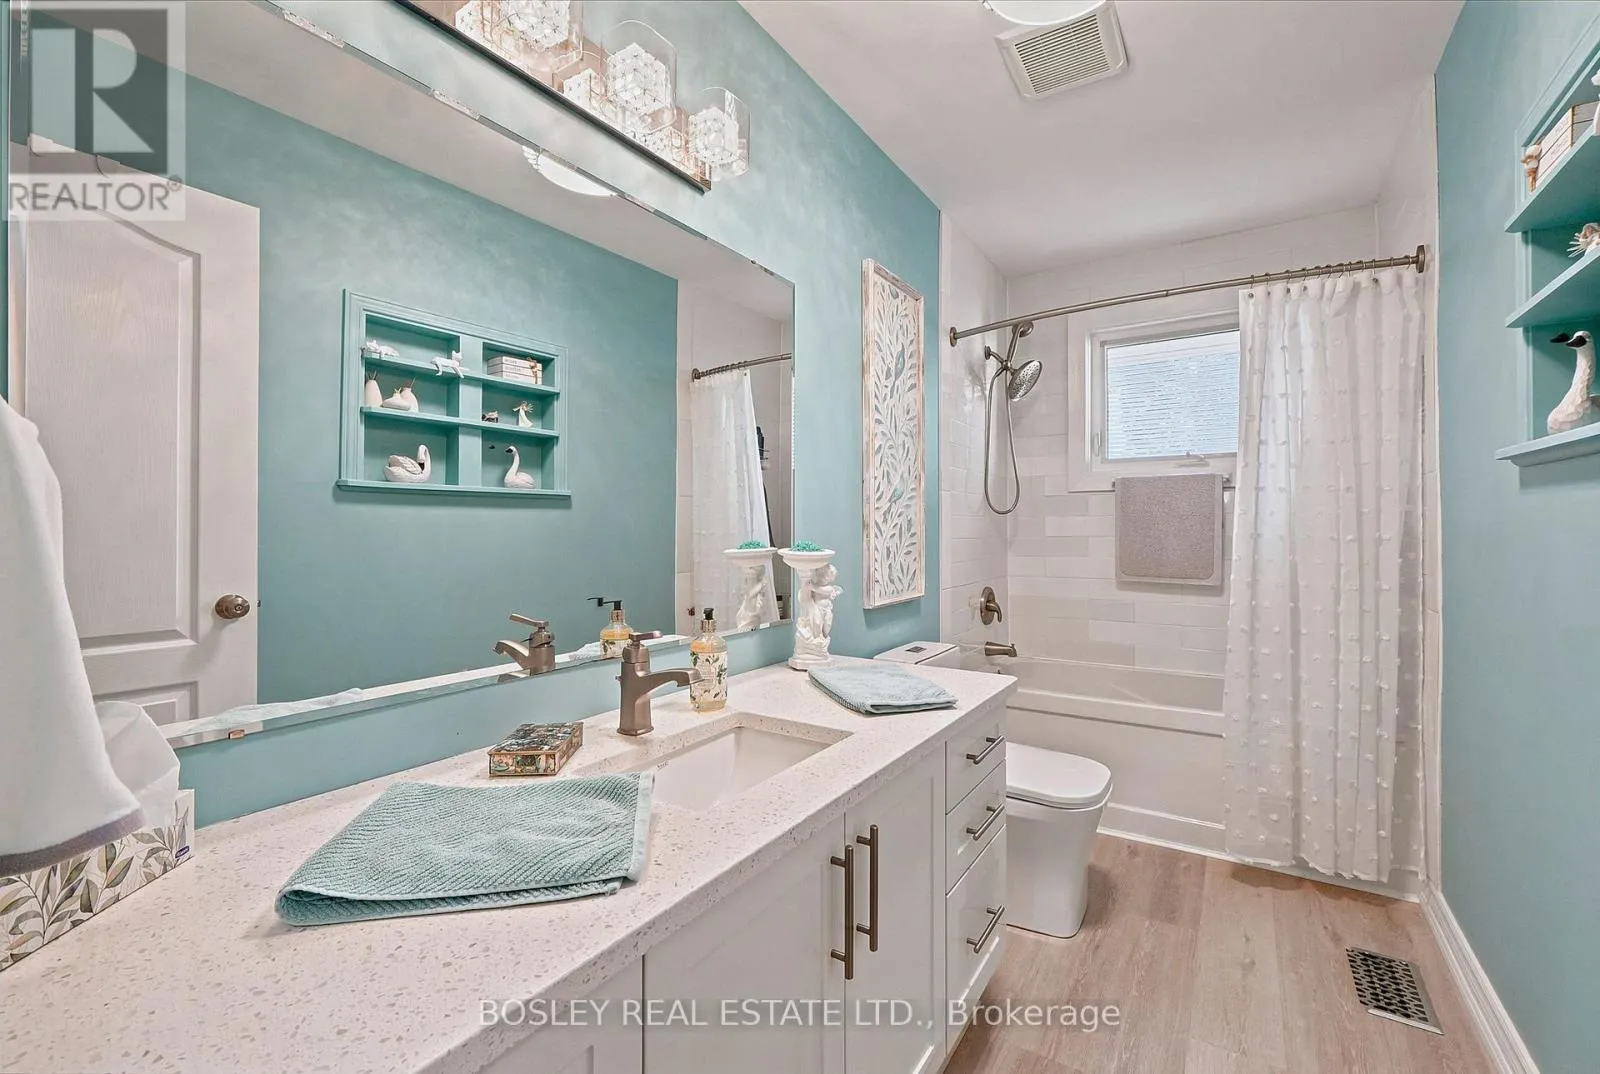
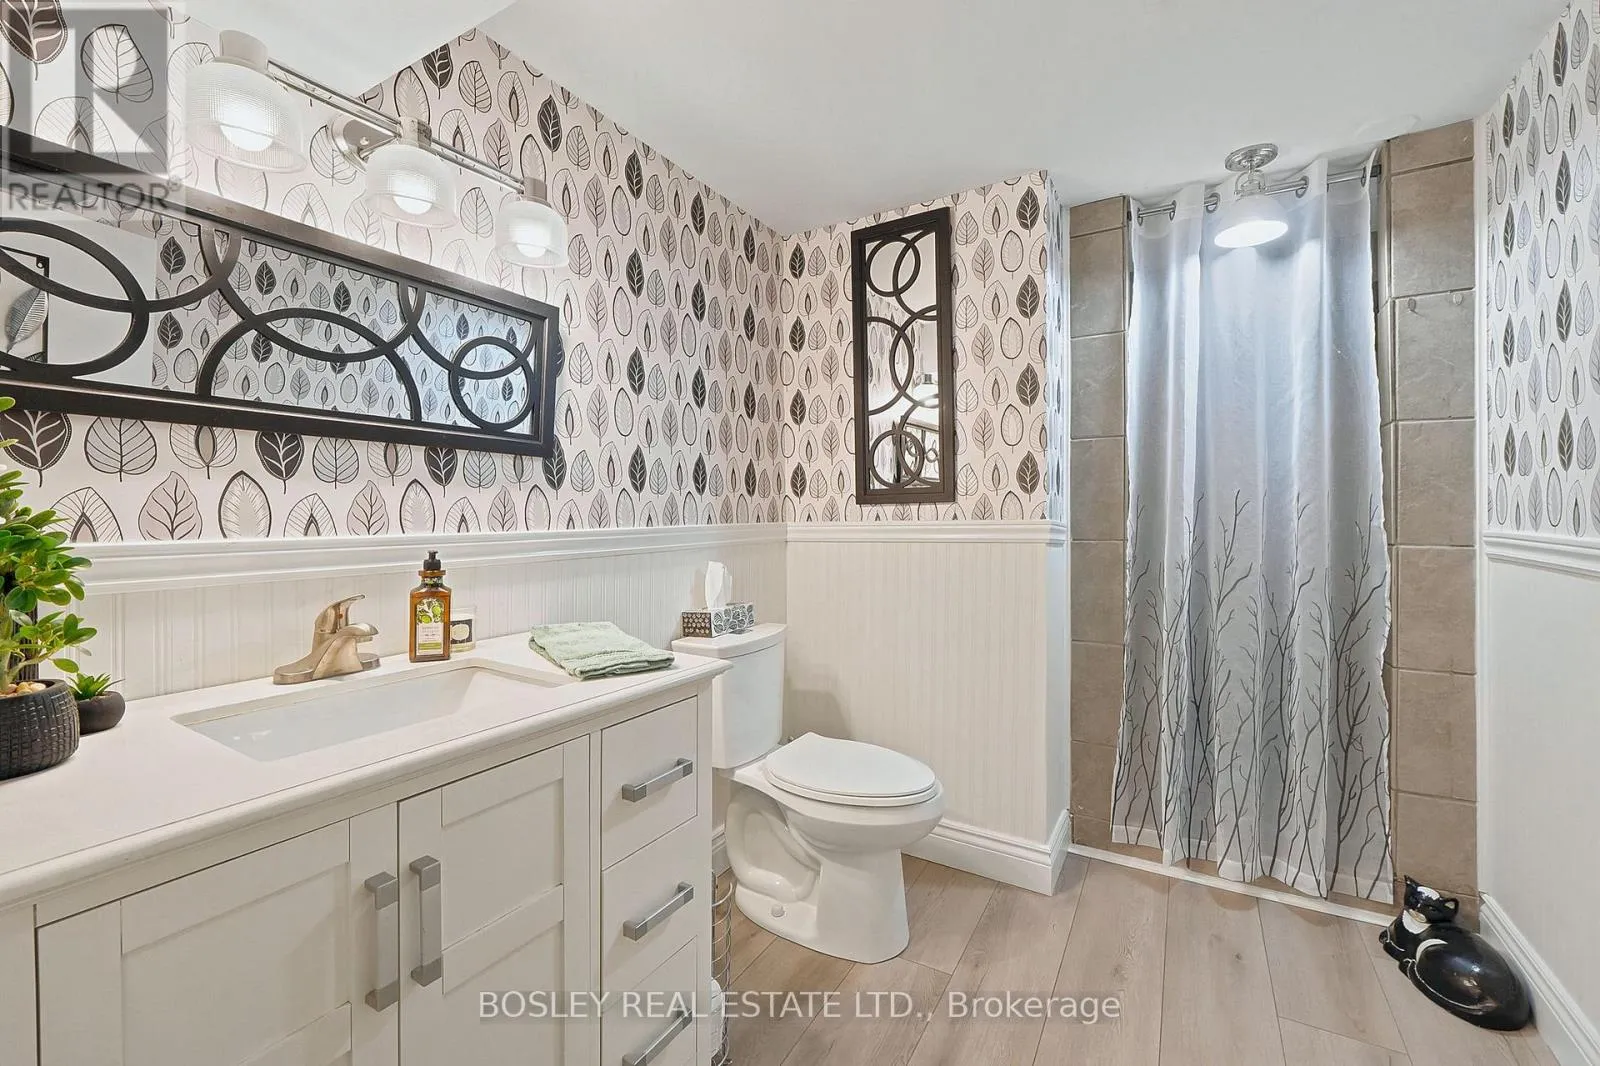
2 baths
Listed 38 days ago
House for rent: 15 Wilson Avenue, Kawartha Lakes, Ontario K9V 5S1

View all 36 photos

About

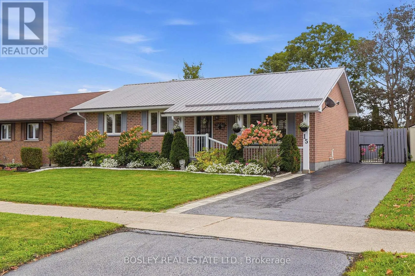
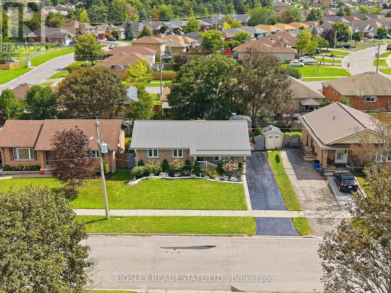
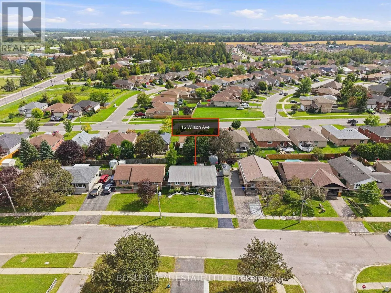
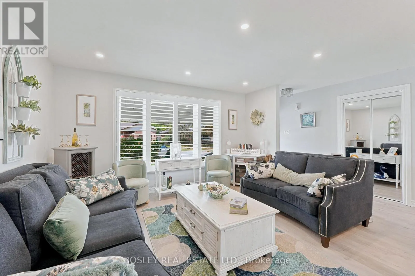
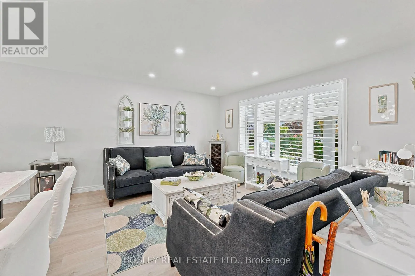
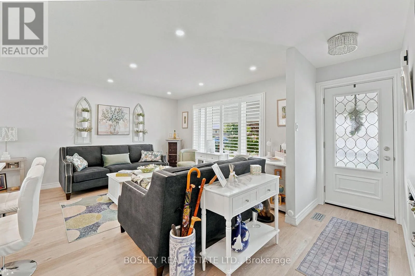
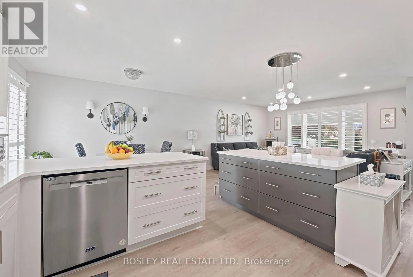
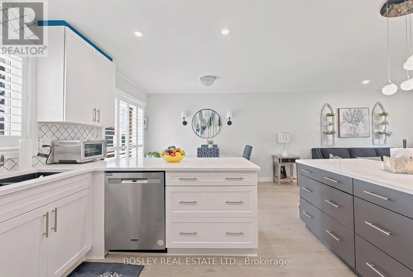
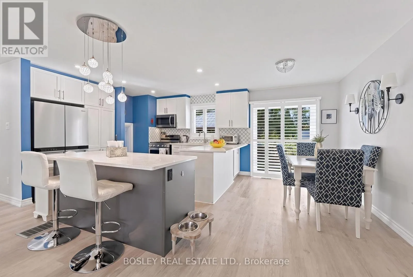
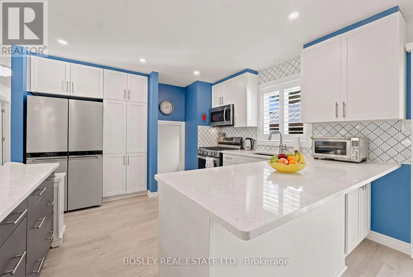
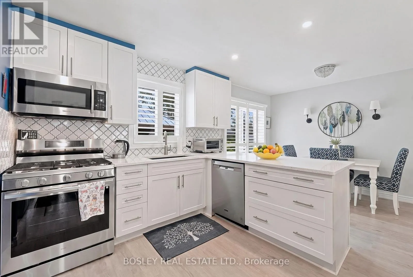
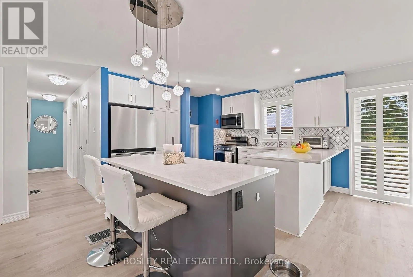
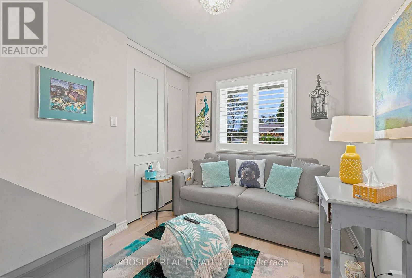
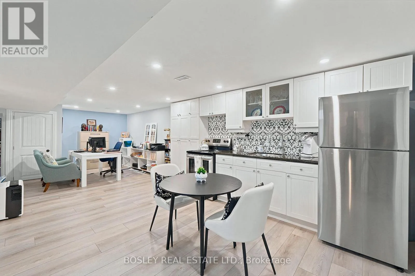
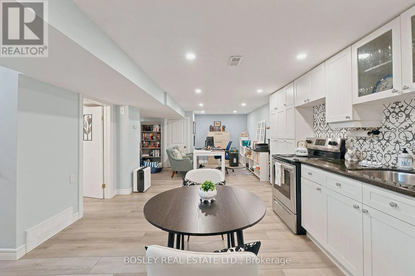
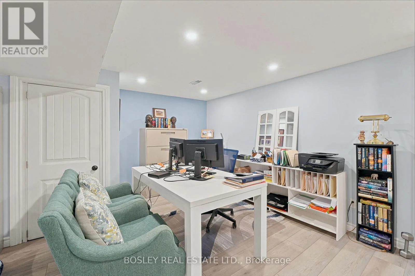
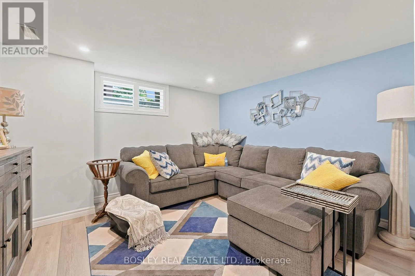
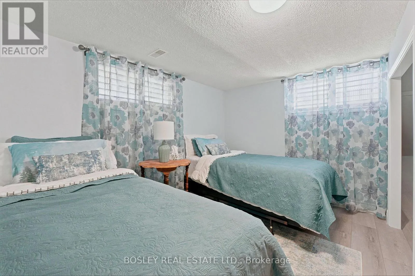
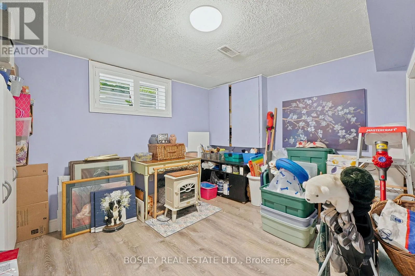
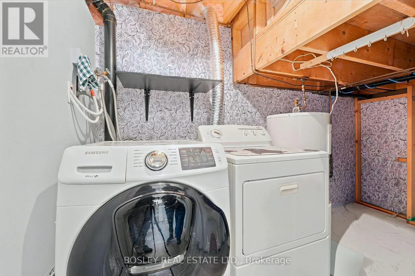
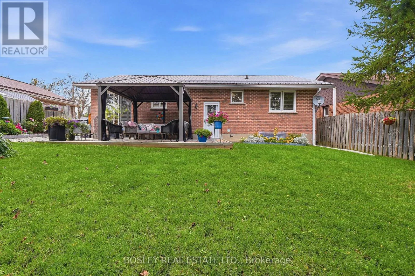
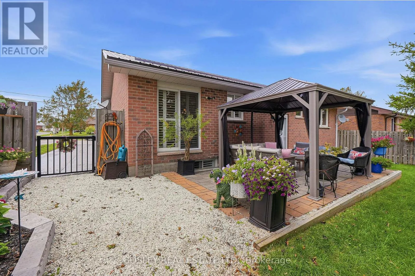
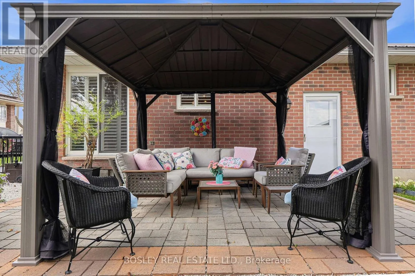
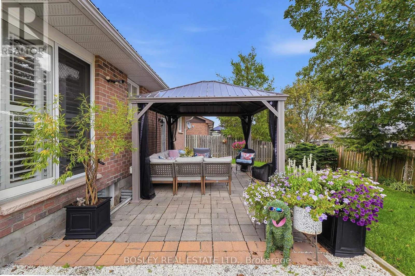
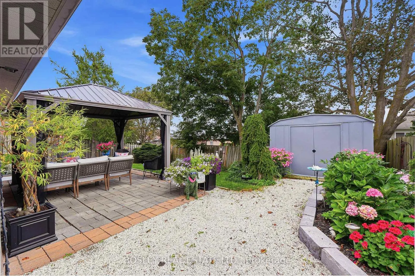
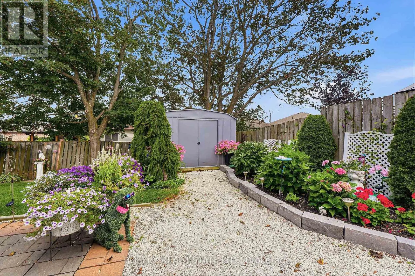
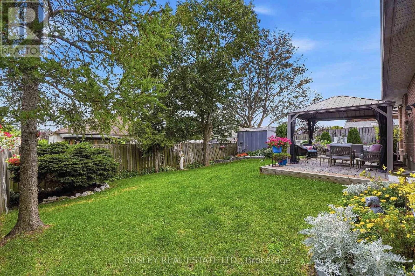
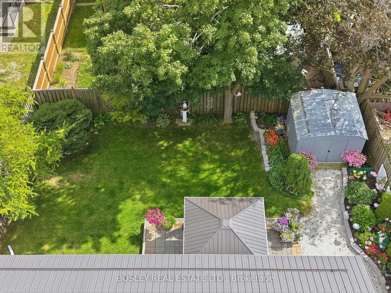
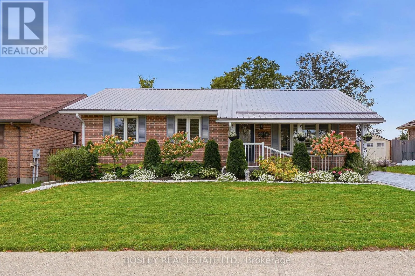
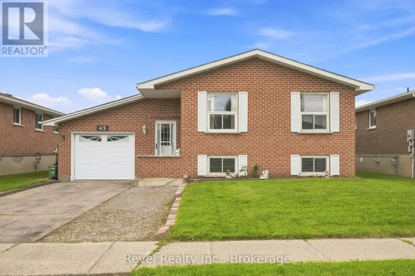
Angeline St S and Wilson Avenue Tucked away in a peaceful Lindsay neighbourhood with minimal traffic, this lovingly cared-for 3+2 bedroom bungalow offers the space, privacy and comfort that make a house feel like home. With two full bathrooms, three car parking on a private drive and a private backyard surrounded by well-maintained gardens, there's plenty of room to enjoy everyday life both inside and out. Pride of ownership is evident throughout, with the home having been thoughtfully maintained over the years. The fully waterproofed basement adds valuable peace of mind and flexible living space, while the 3+2 bedroom layout offers plenty of options for a young family, guests, a home office or those looking to downsize without giving up the space they've grown accustomed to. Whether you're looking for a quieter pace of life, more room to spread out or a home that offers both privacy and a sense of community, this inviting bungalow is a wonderful opportunity to put down roots in Lindsay. Seller does not warrant retrofit status of basement apartment. (id:27476)

Property Highlights

MLS® Number
X13711332
Type
Single Family
Community Name
Lindsay
Ownership Type
Freehold
Land Size
56.3 x 93.7 FT ; 97.92 Westside, 56.12 Rear
Parking Space Total
3

Building

Building Type
House
Storeys
1.00
Square Footage
700 - 1100 sqft
Bathrooms Total
2
Bedrooms Above Ground
3
Bedrooms Total
5
Amenities
Canopy
Exterior Finish
Brick
Fireplace Present
No
Basement Type
N/A (Finished)
Basement Features
Building Heating Type
Forced air
Heating Fuel
Natural gas
Building Cooling Type
Central air conditioning

Utilities

Water
Municipal water
Utility Sewer
Sanitary sewer

Room Layout

Recreational, Games room
Basement
3.85 m x 7.58 m
Kitchen
Basement
4.4 m x 5.81 m
Bedroom
Basement
3.44 m x 3.81 m
Bedroom
Basement
3.44 m x 3.66 m
Living room
Main level
4.22 m x 3.16 m
Dining room
Main level
2.78 m x 4.4 m
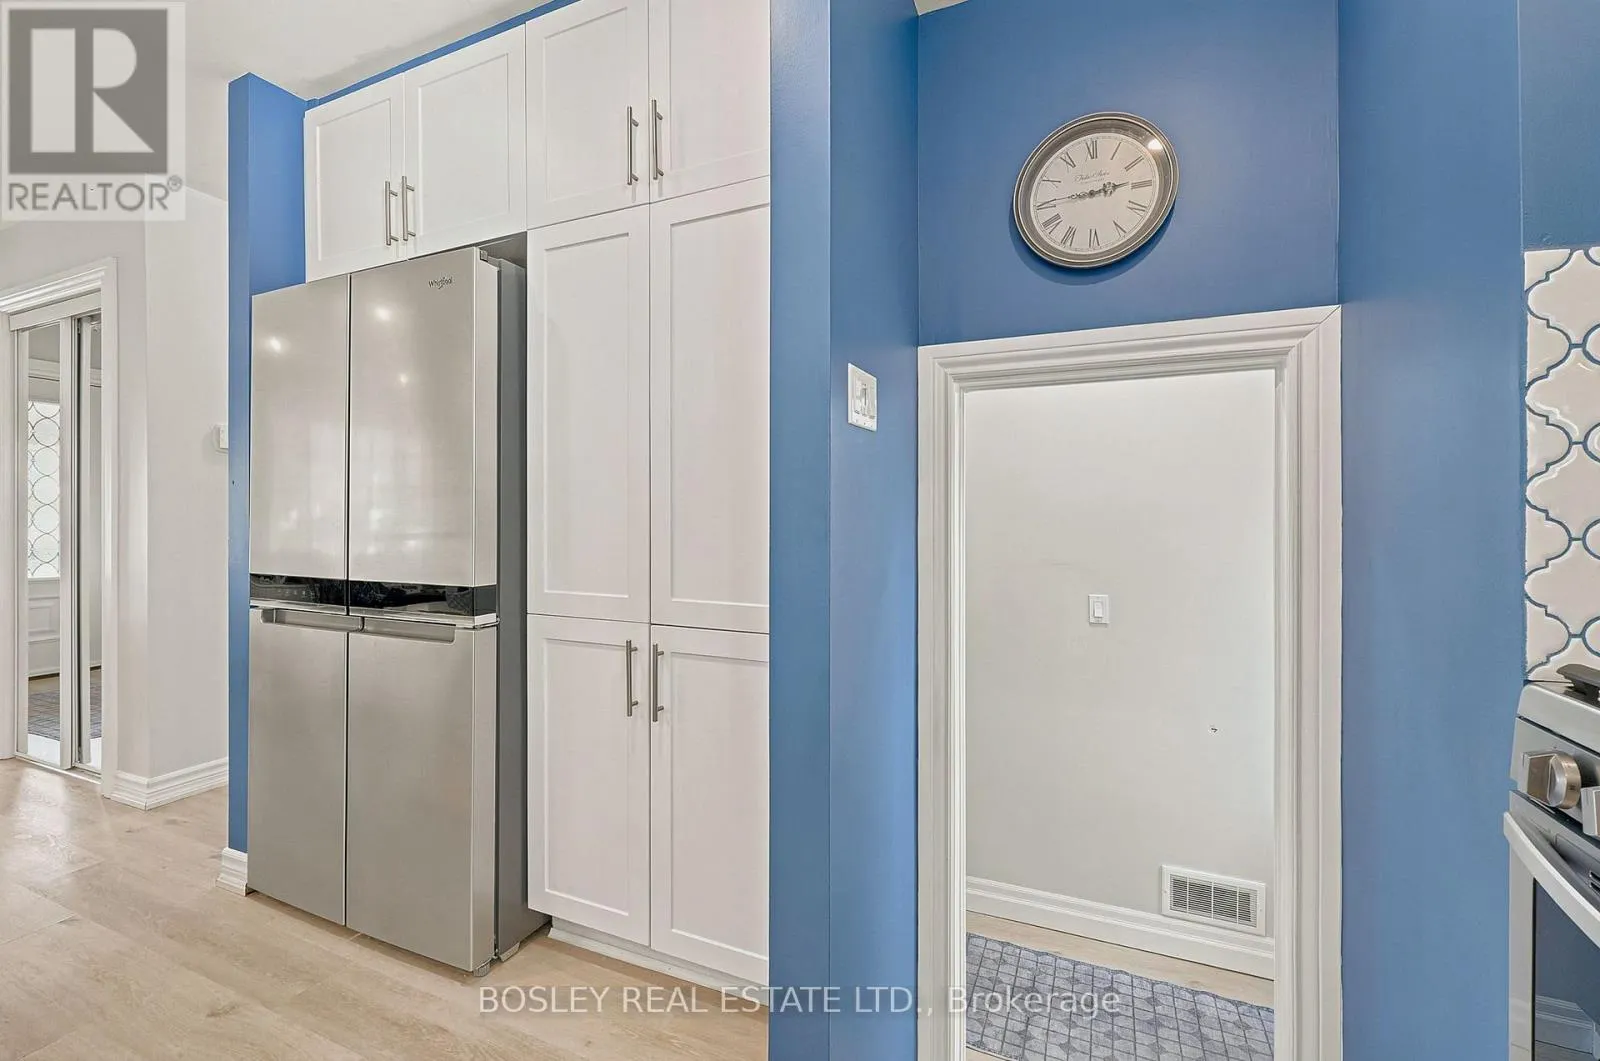
Kitchen
Main level
3.06 m x 4.4 m
Primary Bedroom
Main level
3.15 m x 3.41 m
Bedroom 2
Main level
3.16 m x 3.02 m
Bedroom 3
Main level
2.43 m x 3.02 m

Location

Learn more about this property
Listing provided by:
BOSLEY REAL ESTATE LTD.
MLS® number:
X13711332
Agent:
Kate Leigh Young
*Indicates required field
Name is required
Email is required
Please enter a valid phone number (e.g., 416-111-1111).