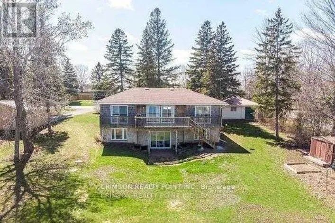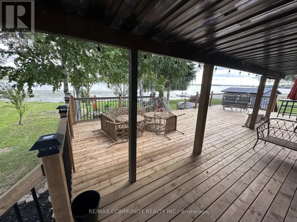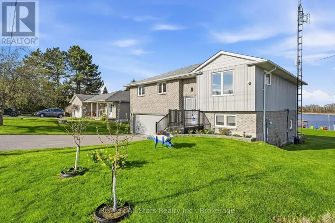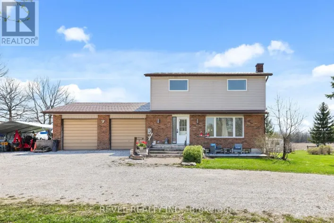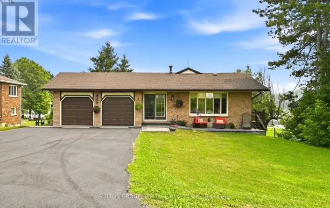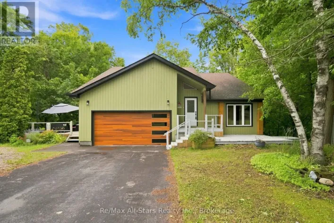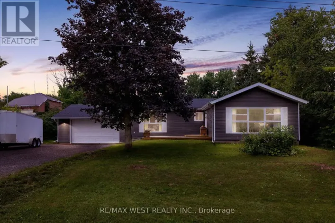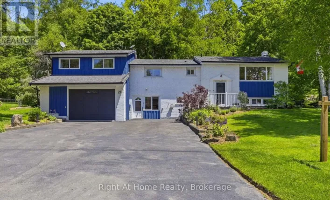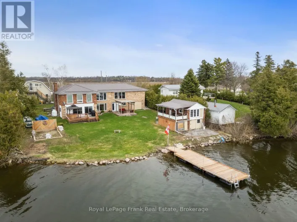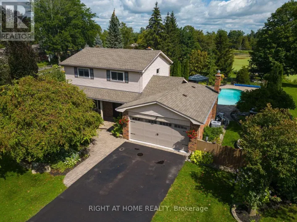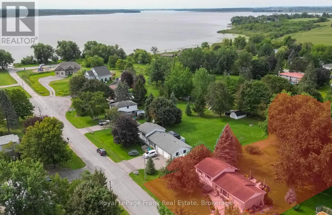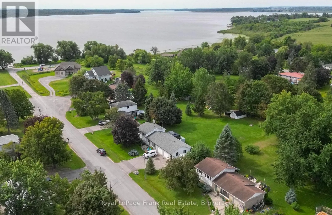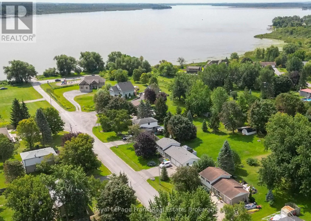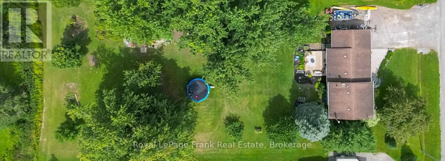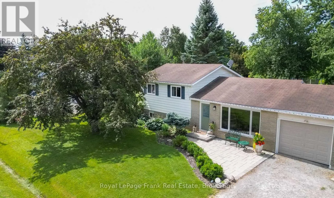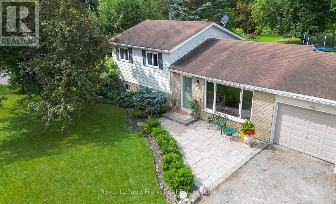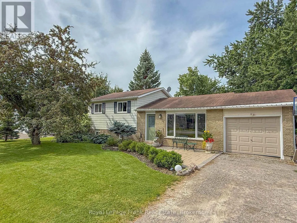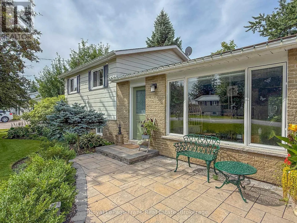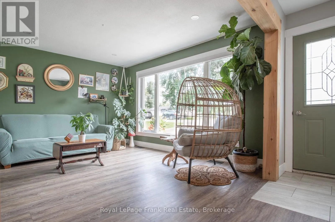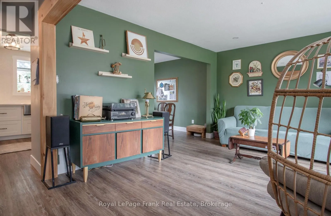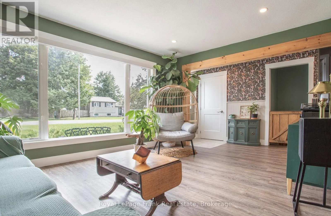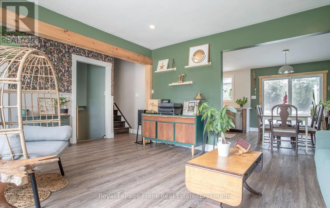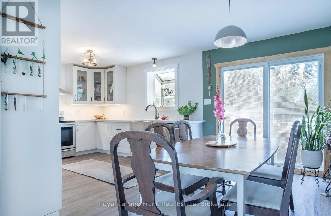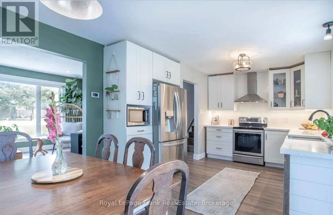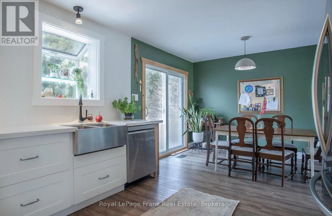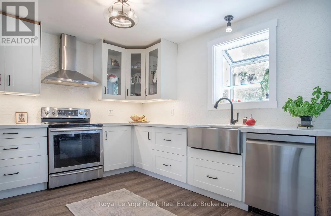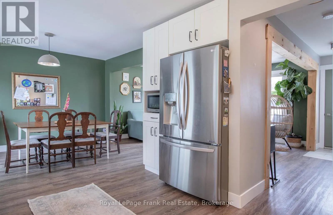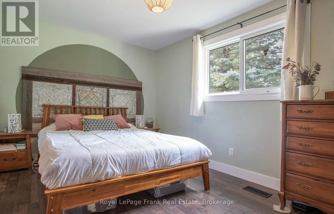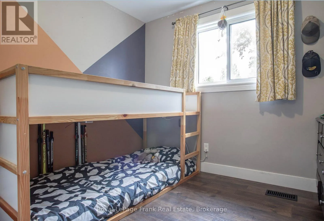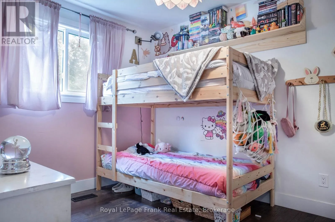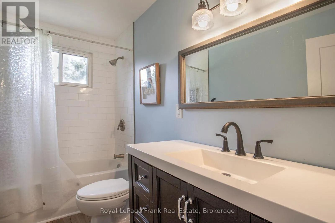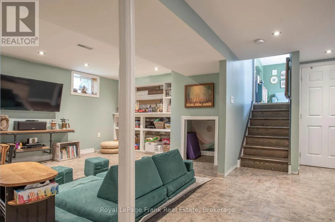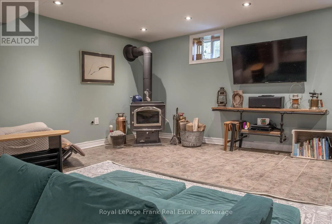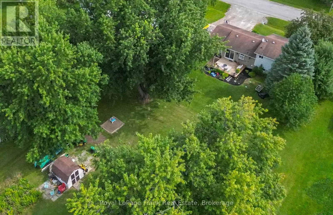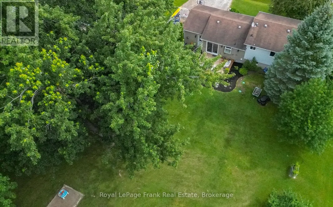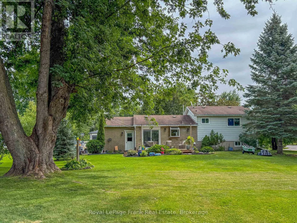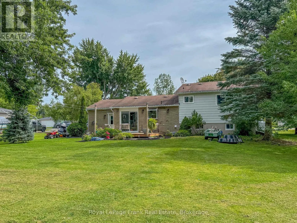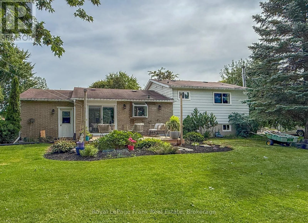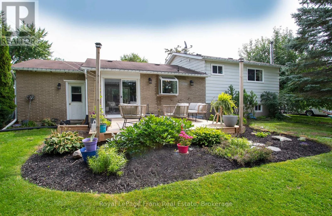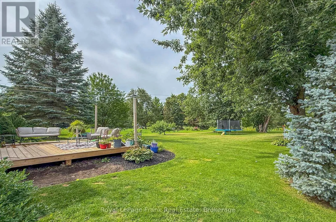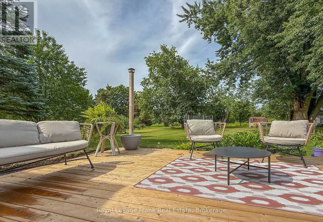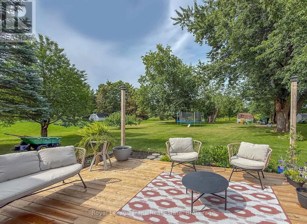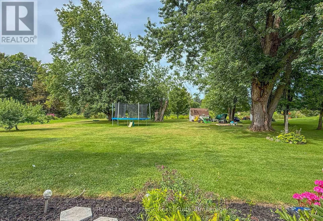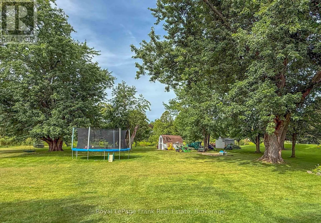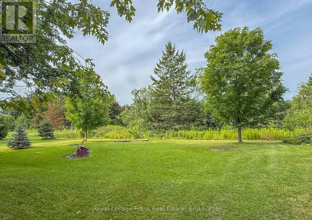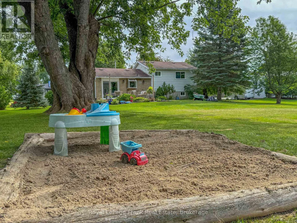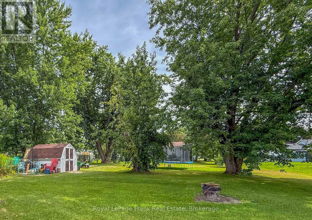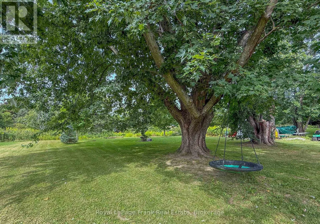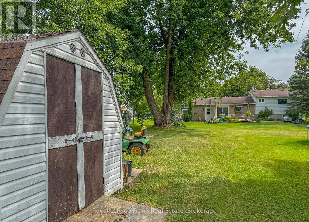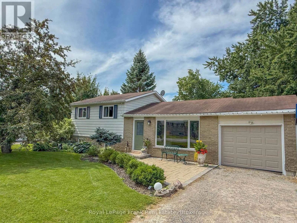
Cross Streets: Simcoe St N / Ramsey Rd. ** Directions: Simcoe to Ramsey Rd, finger board to Chickadee. Welcome to 10 Chickadee Court-a beautifully maintained, move-in-ready home offering modern updates, an expansive property and a relaxed lifestyle just minutes from the water and nearby boat launch. Inside, the bright, welcoming main floor features a renovated kitchen completed in 2020, with crisp white cabinetry, quartz countertops, stainless steel appliances, generous workspace and a farmhouse sink. The bathroom was updated around 2018 and includes the added comfort of heated floors. Further improvements include updated upper-level flooring, new interior doors, new main-floor lighting with soft-on/soft-off functionality, and fresh paint throughout the majority of rooms within the past two years. Additional updates include the front walkway and drainage improvements in 2019, a new deck in 2024, washing machine in September 2025, dishwasher in December 2025, and a new furnace installed during the winter of 2025/26.Outside, the impressive yard offers mature trees and plenty of space for children, pets, gardening, entertaining or simply enjoying the peaceful surroundings. Relax on the newer deck, store your vehicle and outdoor equipment in the attached garage, or head out for a day on the water. Set on a quiet court and thoughtfully improved inside and out, this special Little Britain property offers the space, comfort and lifestyle you have been looking for. (id:27476)