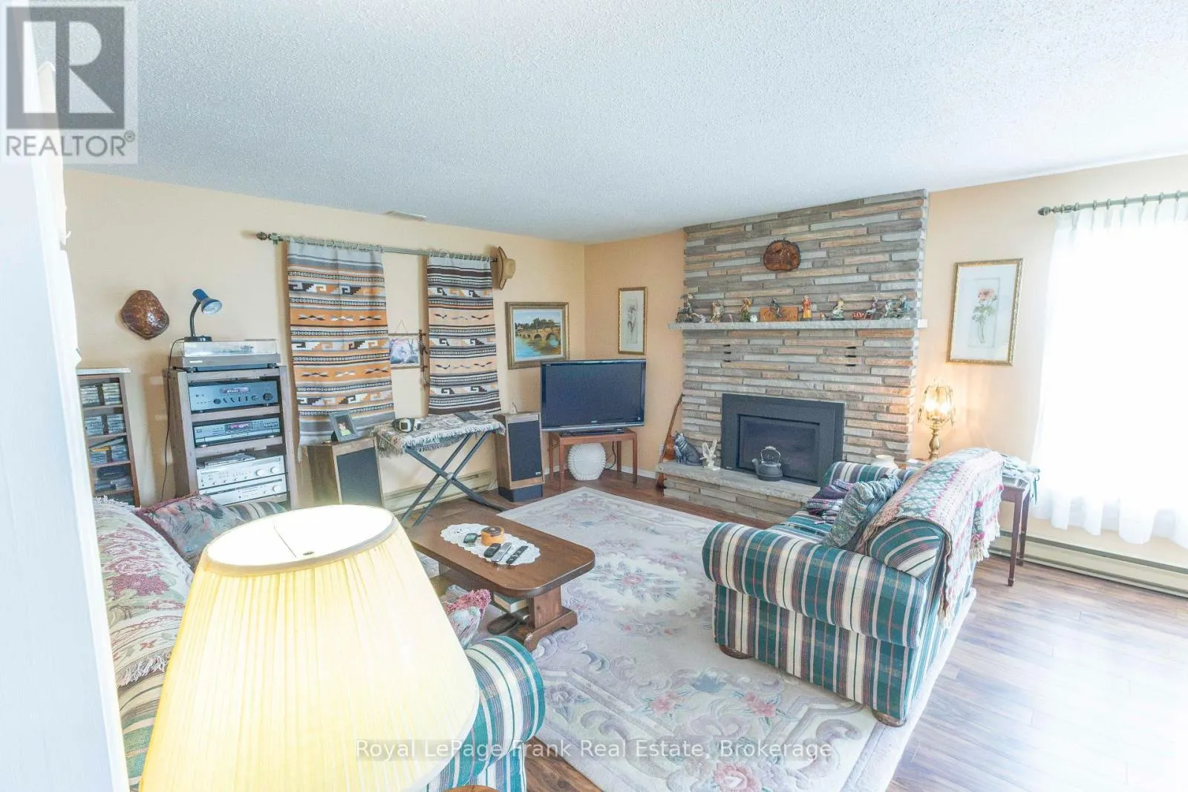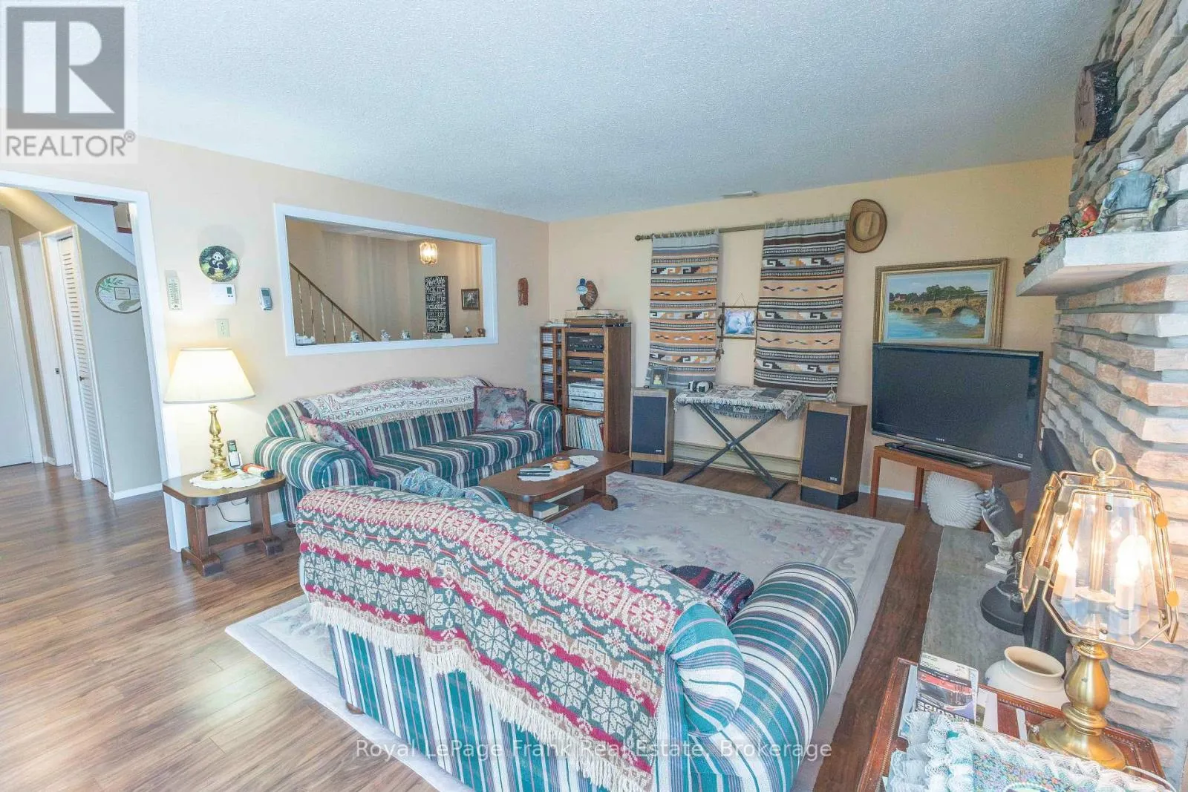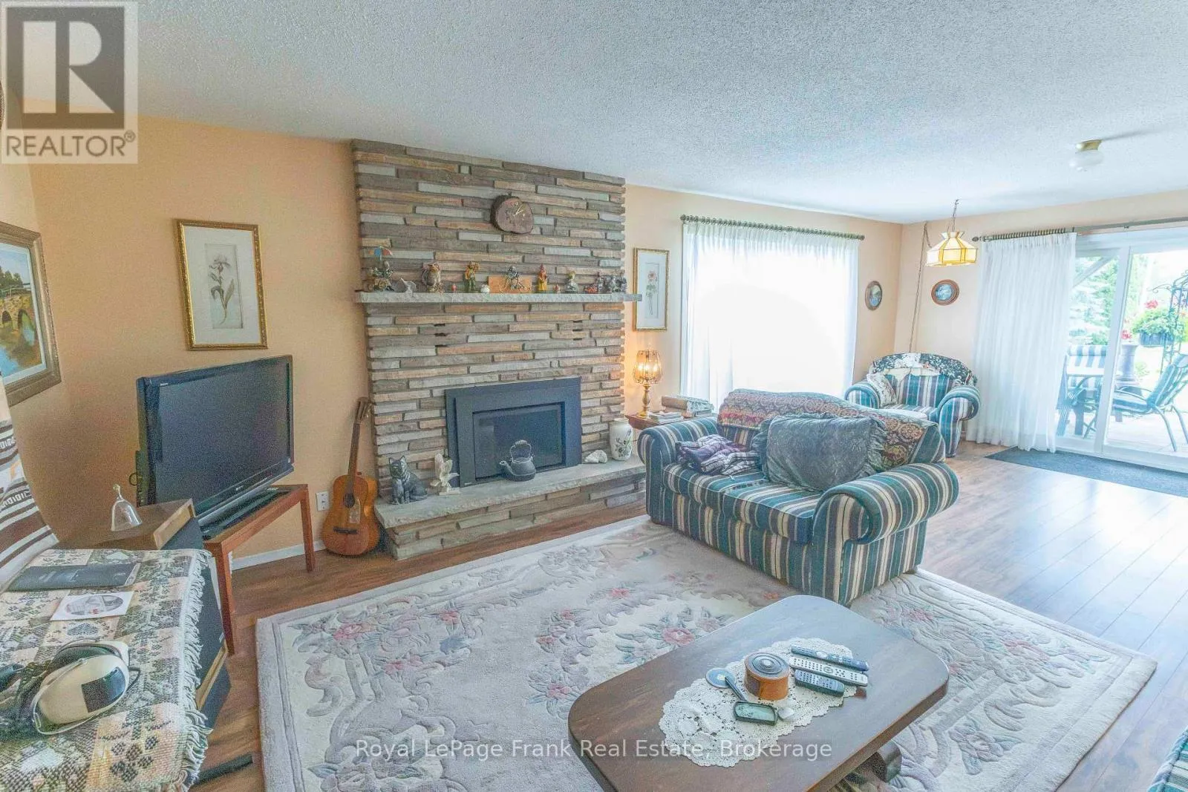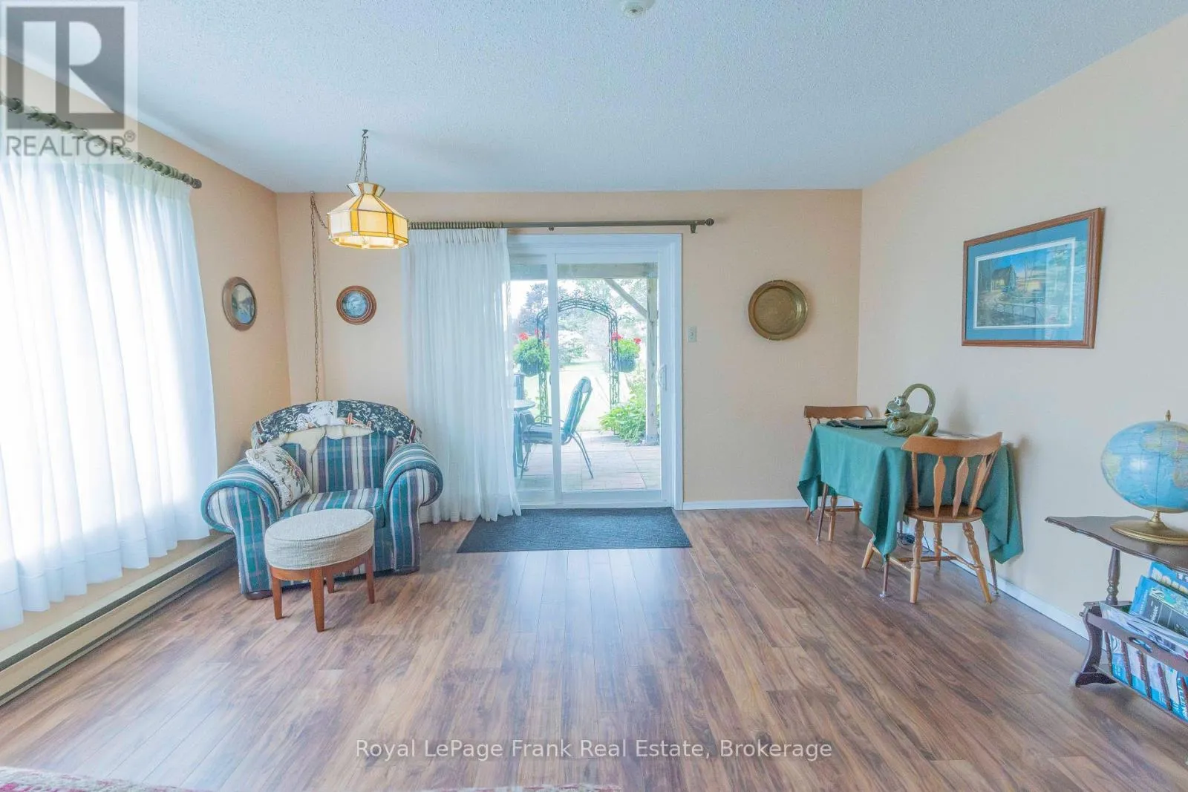
378 Old Surrey Lane, Kawartha Lakes, Ontario K0M 1A0

Listed for:
$699,900
2 beds
2 baths
Listed 34 days ago
House for rent: 378 Old Surrey Lane, Kawartha Lakes, Ontario K0M 1A0

View all 42 photos

About

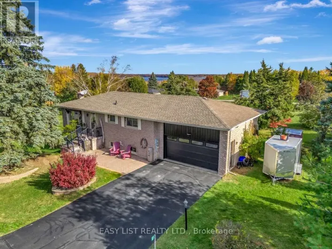
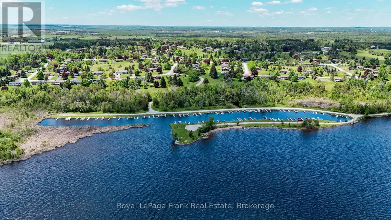
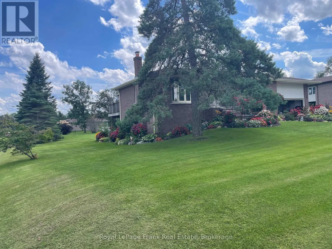
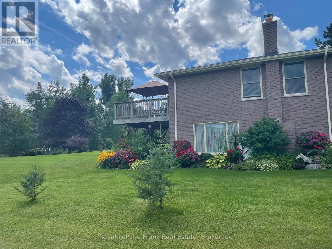
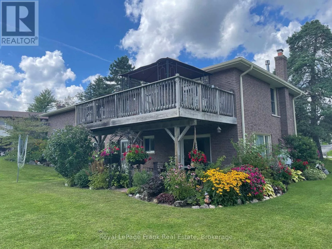
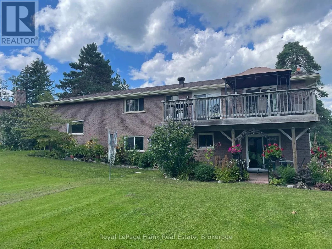
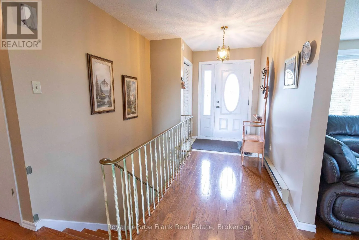
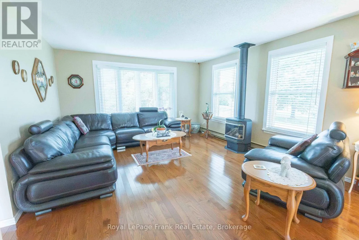
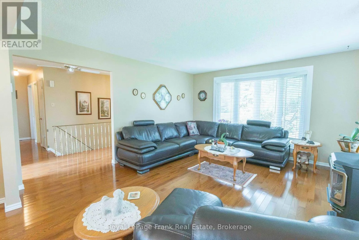
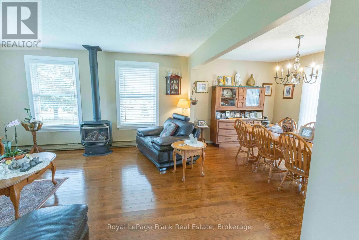
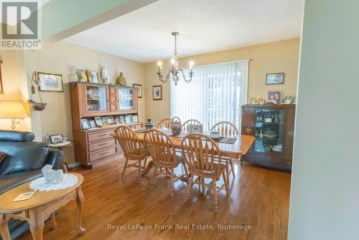
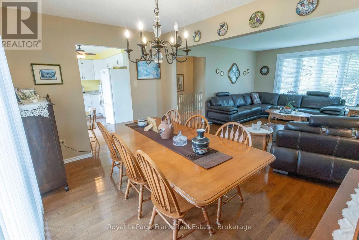
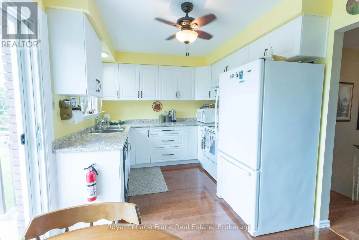
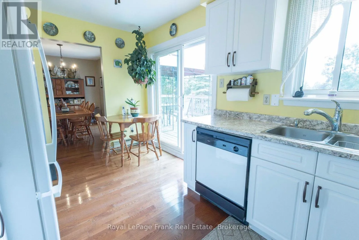
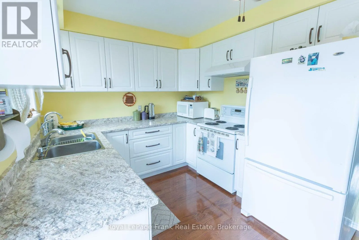
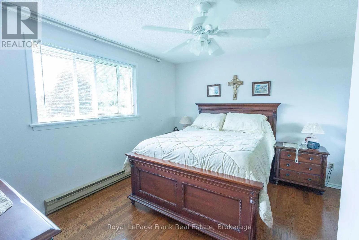
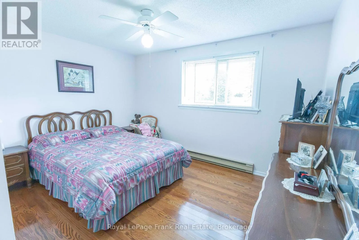
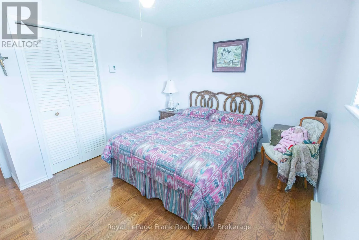
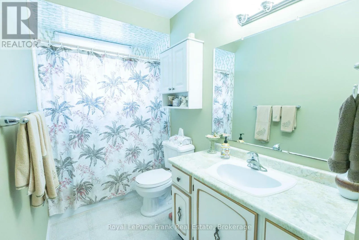
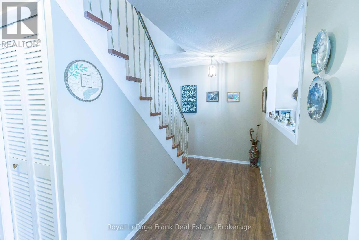
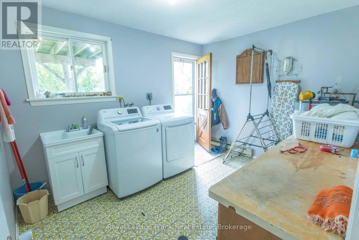
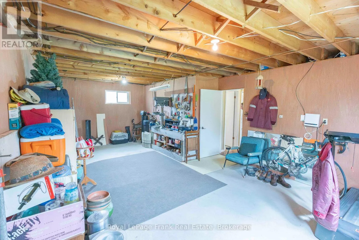
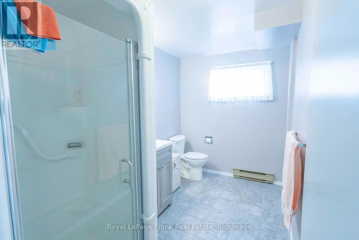
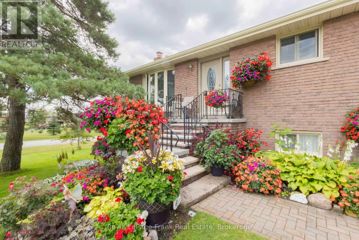
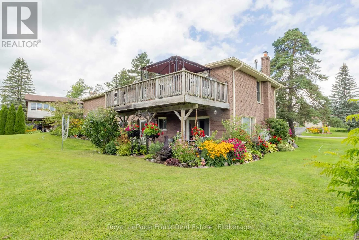
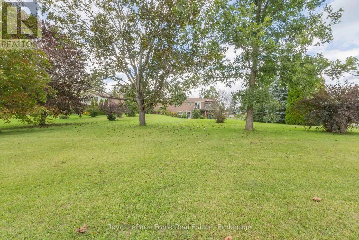
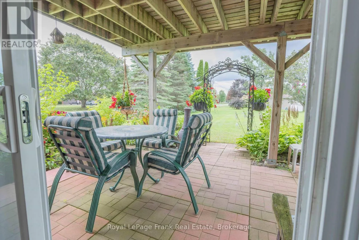
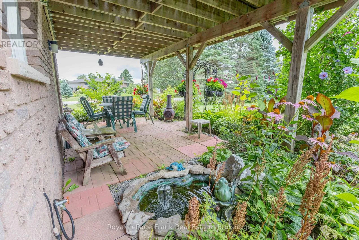
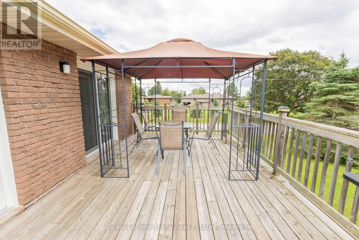
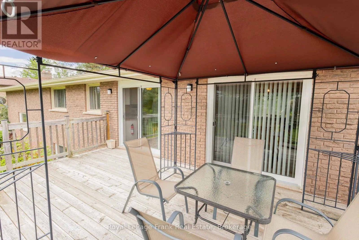
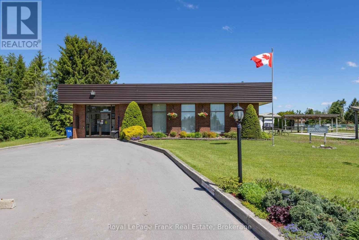
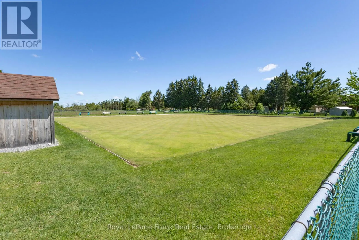
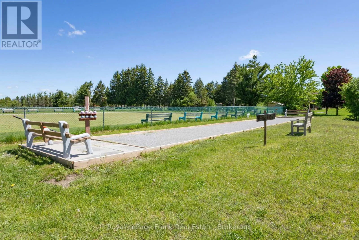
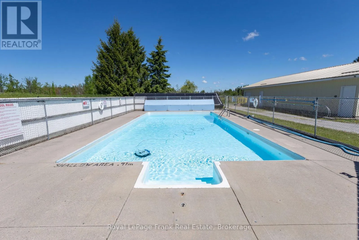
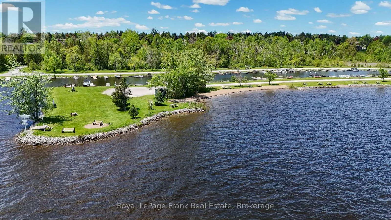
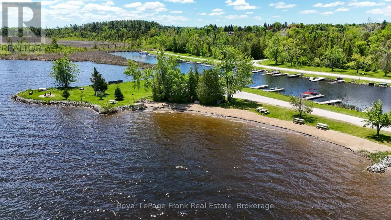
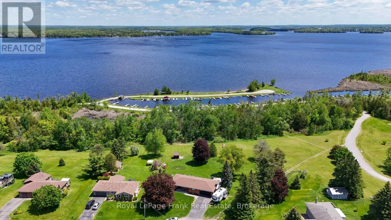
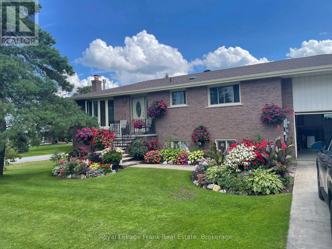
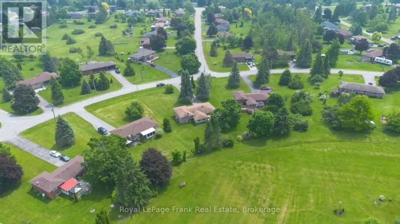
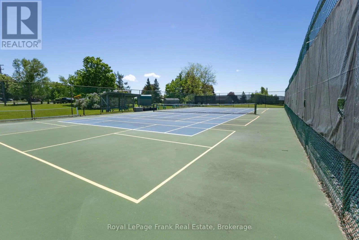
Cross Streets: Pigeon Lake Road. ** Directions: Pigeon Lake Rd to Old Surrey Lane. Victoria Place minutes from Bobcaygeon. Club House, salt water pool, tennis/pickleball courts, private unit for dock, sand beach, trailor storage and more! Brick bungalow with walkout basement; main floor 2 bdrms, 4 pc. bath, hardwood floors, Kitchen and Dining Rm. with sliding walk out doors to large deck, propane fireplace offering a great source of heat. Lower Level Rec. with Propane Fireplace, sliding walk out to landscaped grounds, large laundry rm. with man door to outside, large 3 piece bath with additional unfinished area great for future bedroom with man door to garage. The grounds are meticulously landscapped with a variety of flowers and vegetables, located on a corner lot. Large double concrete driveway and double car garage with finished floor coating. Pocket views of Pigeon Lk. from deck! Water supply is from Community Well overseen by The City Of Kawartha Lakes; irrigation system drawn from Pigeon Lk. Natural Gas available at road. (id:27476)

Property Highlights

MLS® Number
X13719308
Type
Single Family
Community Name
Bobcaygeon
Ownership Type
Freehold
Land Size
99.5 x 240.8 FT|1/2 - 1.99 acres
Parking Space Total
6

Building

Building Type
House
Storeys
1.00
Square Footage
700 - 1100 sqft
Bathrooms Total
2
Bedrooms Above Ground
2
Bedrooms Total
2
Amenities
Fireplace(s), Separate Electricity Meters Beach, Park
Exterior Finish
Brick
Fireplace Present
Yes
Basement Type
N/A (Finished)
Basement Features
Walk out
Building Heating Type
Baseboard heaters, Other
Heating Fuel
Electric, Propane
Building Cooling Type
None

Utilities

Water
Municipal water, Community Water System
Utility Sewer
Septic System

Room Layout

Recreational, Games room
Lower level
7.32 m x 4.12 m
Laundry room
Lower level
3.12 m x 2.69 m
Bedroom 3
Lower level
7.32 m x 4.32 m
Bathroom
Lower level
3.23 m x 1.91 m
Living room
Main level
4.62 m x 4.09 m
Dining room
Main level
3.86 m x 2.69 m
Kitchen
Main level
4.27 m x 2.59 m
Primary Bedroom
Main level
3.79 m x 3.43 m
Bedroom 2
Main level
3.84 m x 3.05 m
Bathroom
Main level
Measurements not available

Location

Learn more about this property
Listing provided by:
Royal LePage Frank Real Estate
MLS® number:
X13719308
Agent:
Sherry Wilson
*Indicates required field
Name is required
Email is required
Please enter a valid phone number (e.g., 416-111-1111).