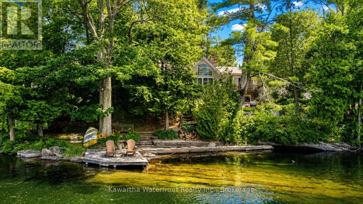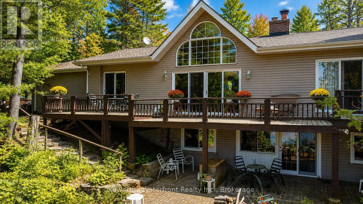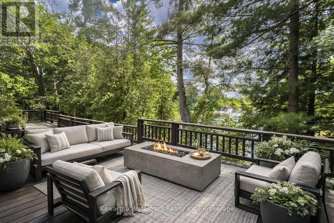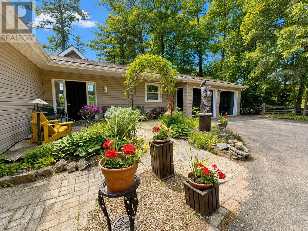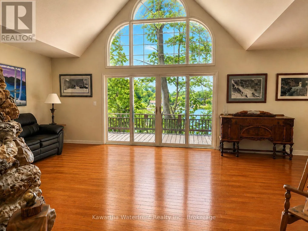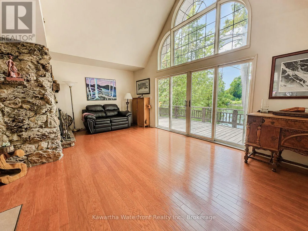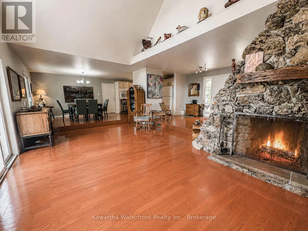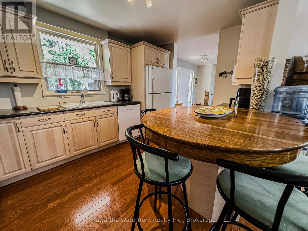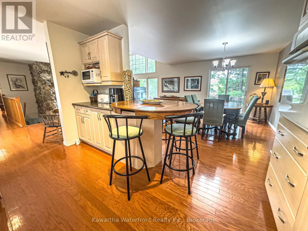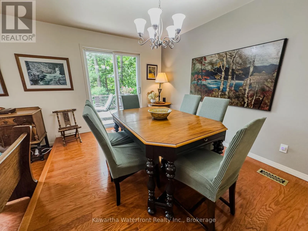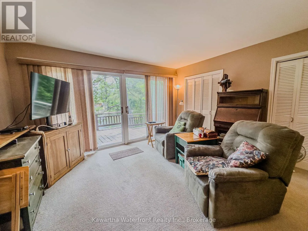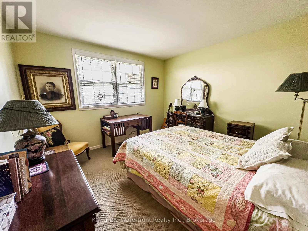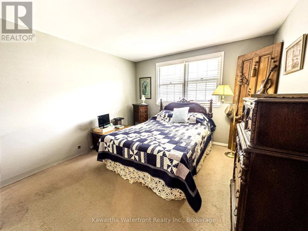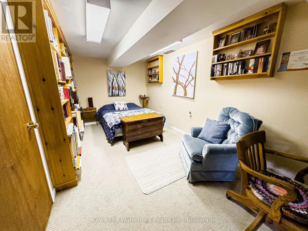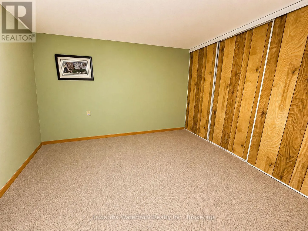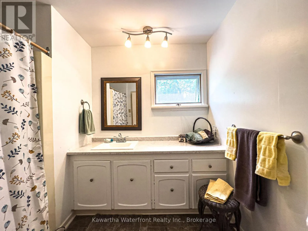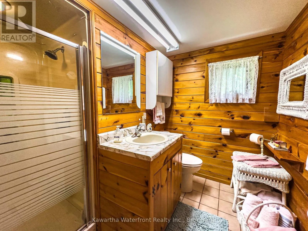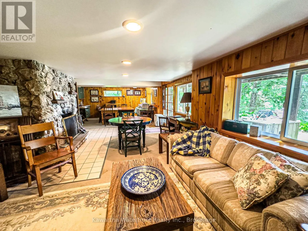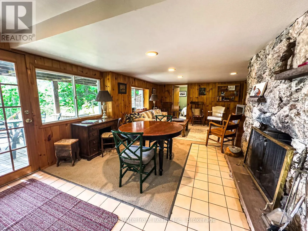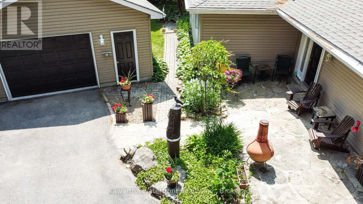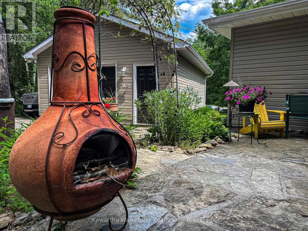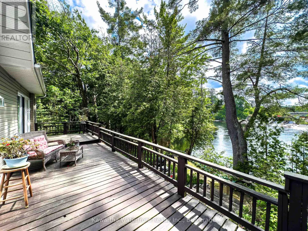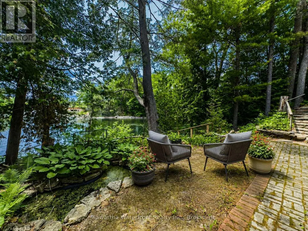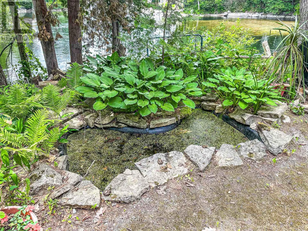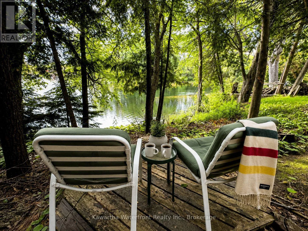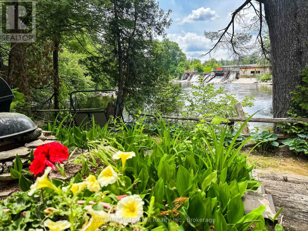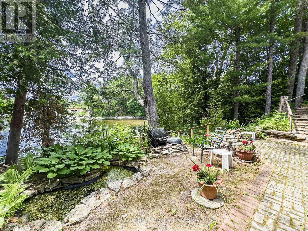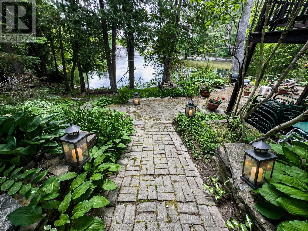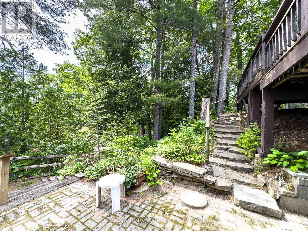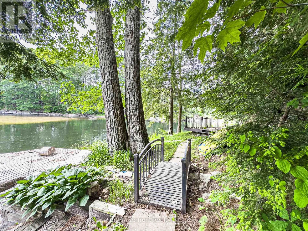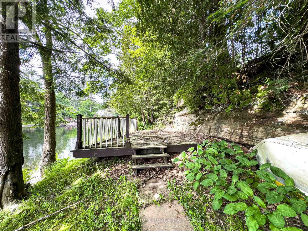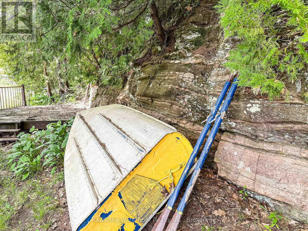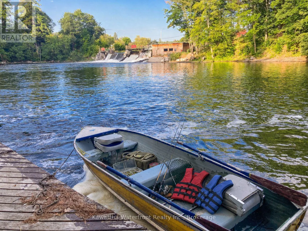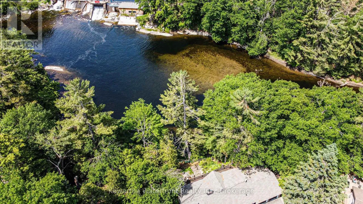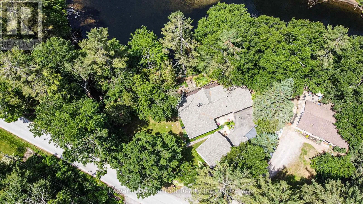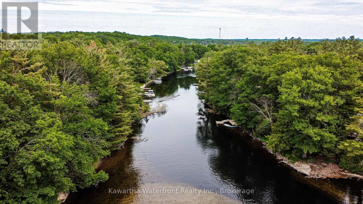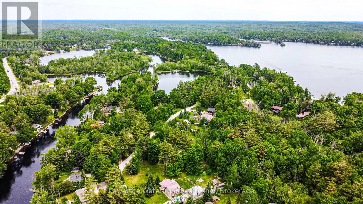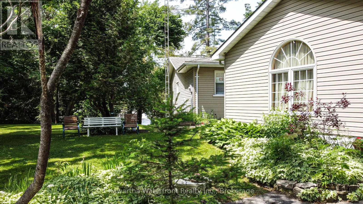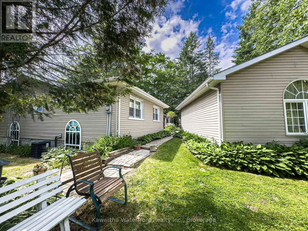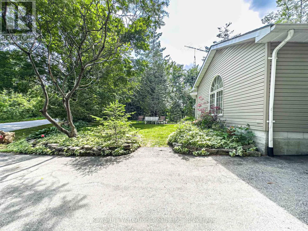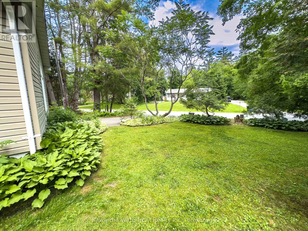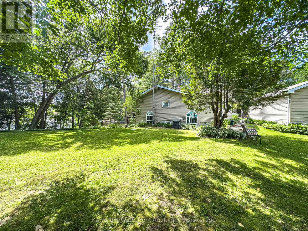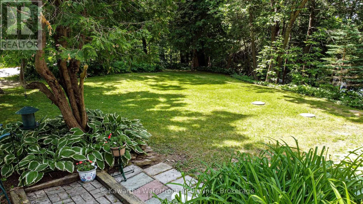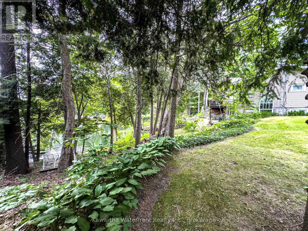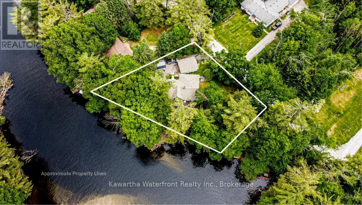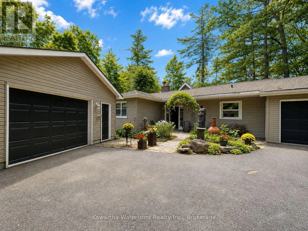
Cross Streets: Hwy 35 and Monck Road. ** Directions: Highway 35 North, Right on Government Dock Road to sign (in Norland). Here, waterfront living doesn't end when summer does. Set on 160 ft. of private Gull River waterfront with direct boating access to Shadow Lake, this spacious 4-bedroom, 2-bathroom home offers four-season cottage-country living without giving up everyday convenience. Swim, paddle, boat or simply relax by the water in summer, while nearby ATV and snowmobile trail networks offer even more ways to enjoy cottage country through fall and winter.With over 3,000 sq. ft. of living space, there is plenty of room for family and friends. The bright main level features three bedrooms, a full bath and an open-concept kitchen, dining and great room framed by expansive waterside windows. Step outside to the deck for morning coffee overlooking the river.The finished walkout lower level offers a fourth bedroom, full bath, large office, spacious family room and additional games or dining area-ideal for guests, extended family or working from home. Fireplaces on both levels add warmth and character year-round. Wander down the hall past the bath to the laundry room, and the large cold cellar. Outside, enjoy a clean granite shoreline, natural sandbar, level lawn, riverside deck and private courtyard with chiminea. An attached 2-car garage plus detached garage provide excellent storage for vehicles, watercraft and recreational toys.Located on a paved municipal road with easy year-round access, you're just minutes from Norland and Coboconk for groceries, restaurants and services, with the new Summit Wellness Centre. Whether as a full-time waterfront home or four-season retreat, this is a property designed to enjoy cottage country in every season. (id:27476)