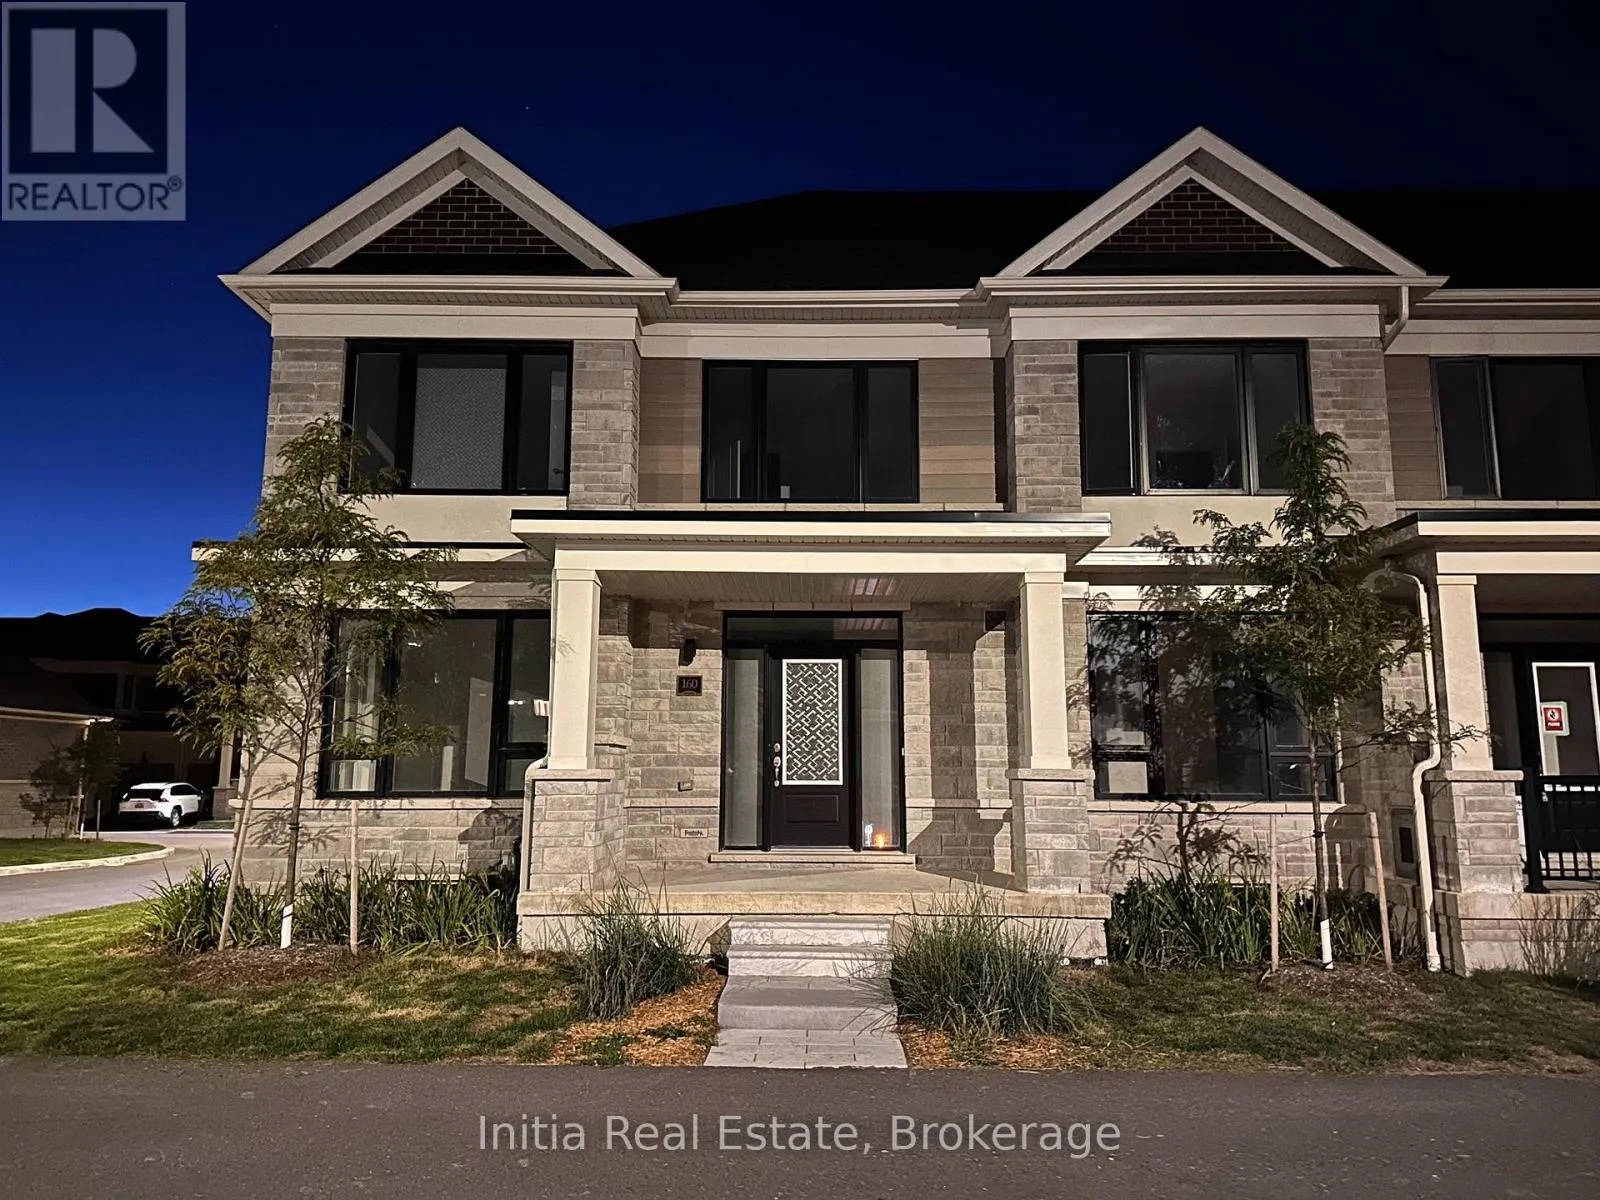
160 Alcorn Drive, Kawartha Lakes, Ontario K9V 5V5

Listed for:
$2,800
5 beds
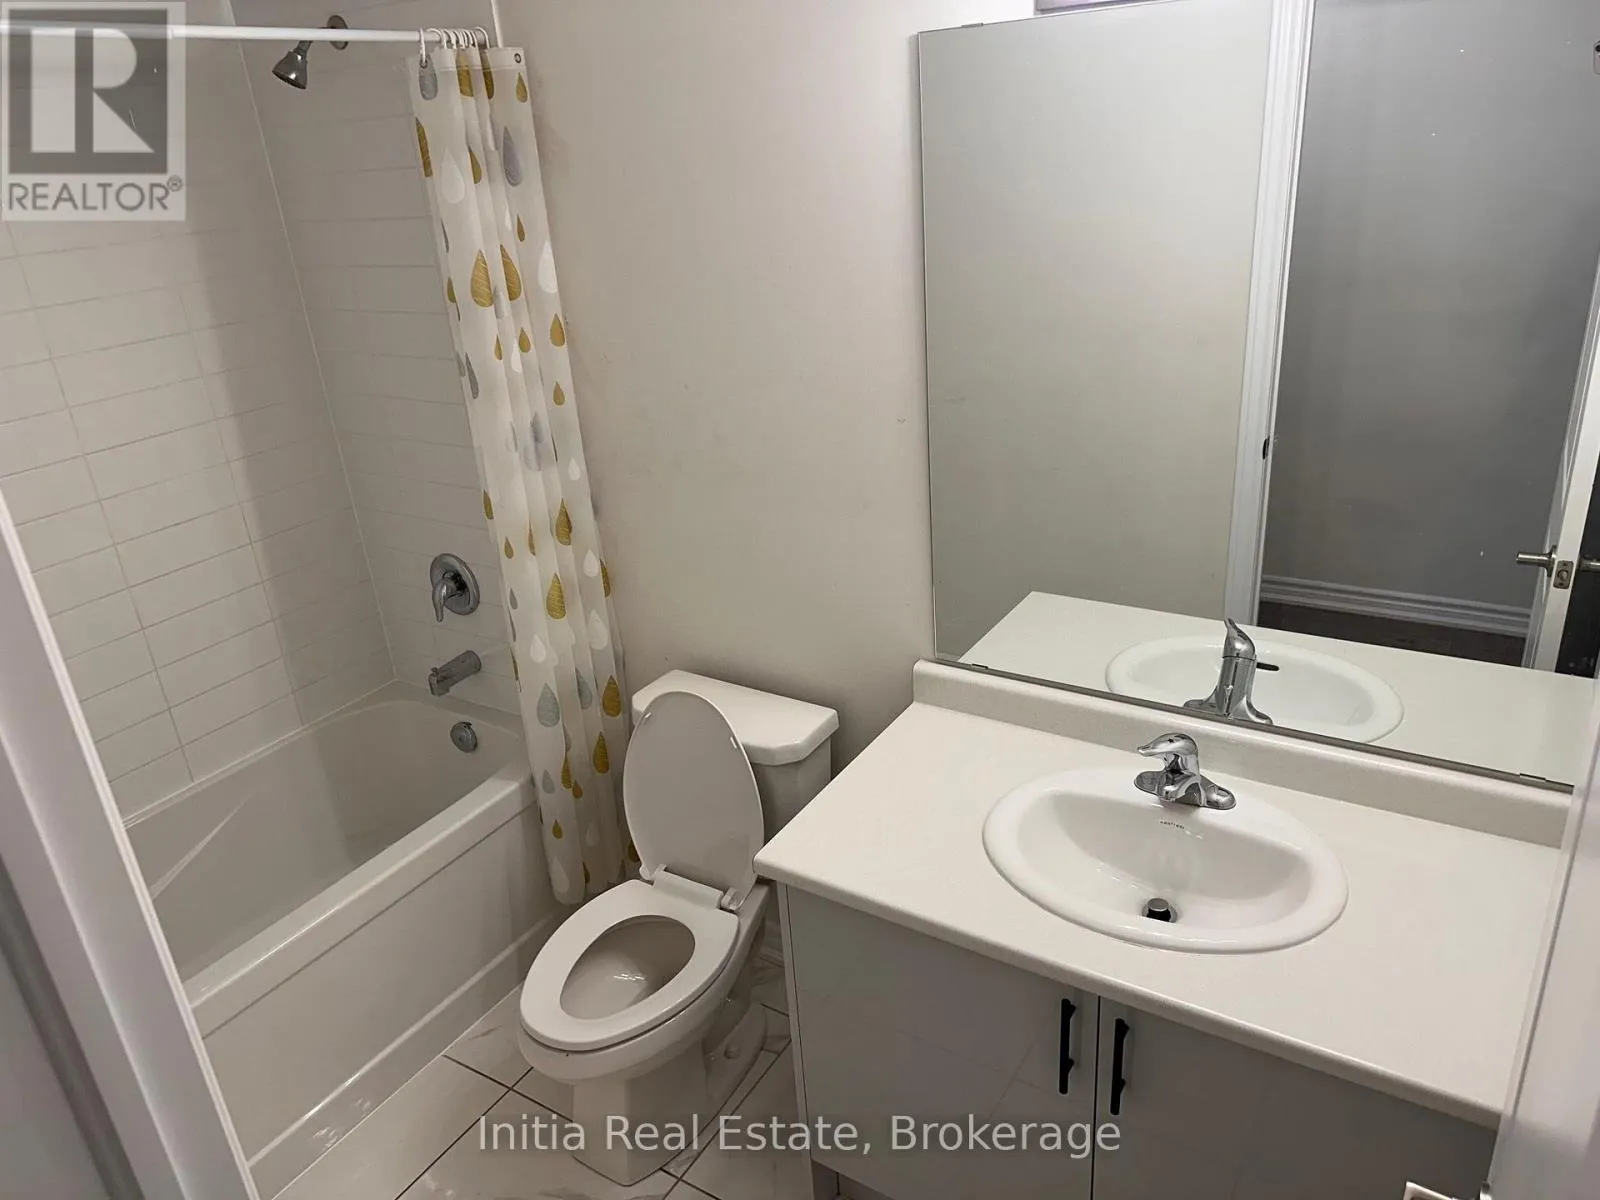
3 baths
Listed 10 days ago
Row / Townhouse for rent: 160 Alcorn Drive, Kawartha Lakes, Ontario K9V 5V5

View all 17 photos

About

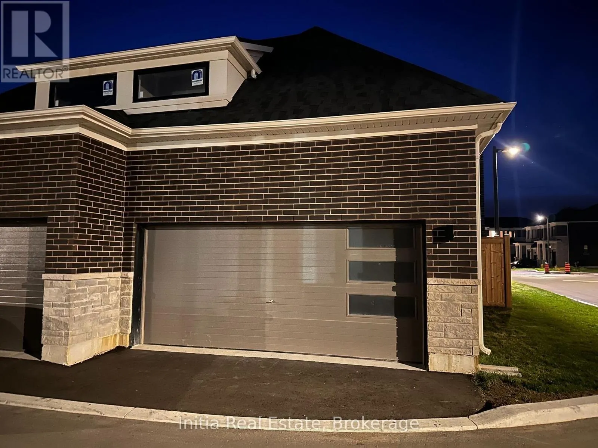
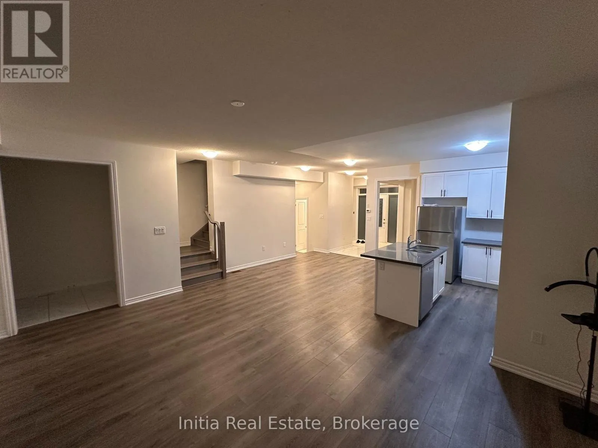
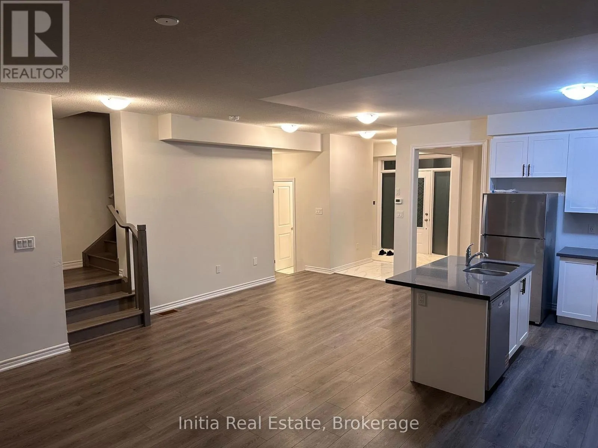
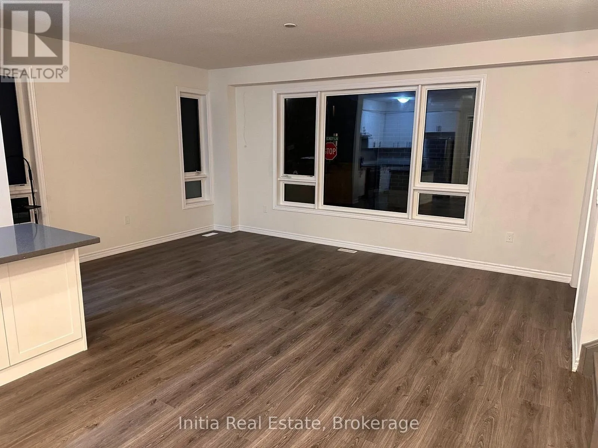
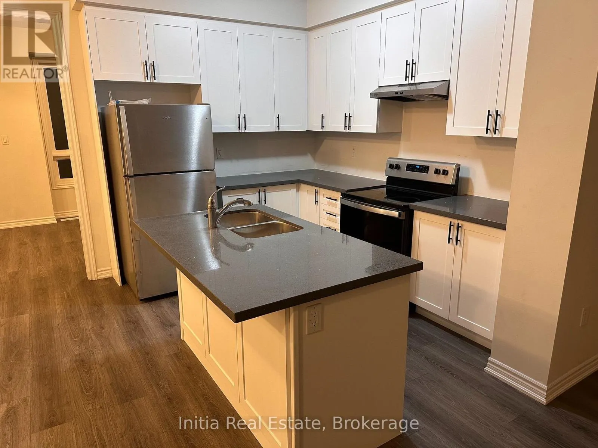
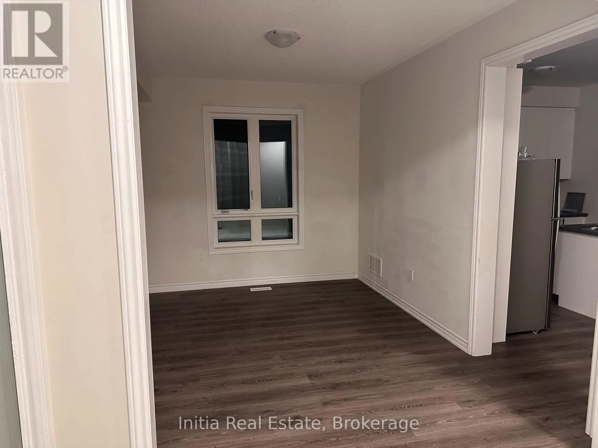
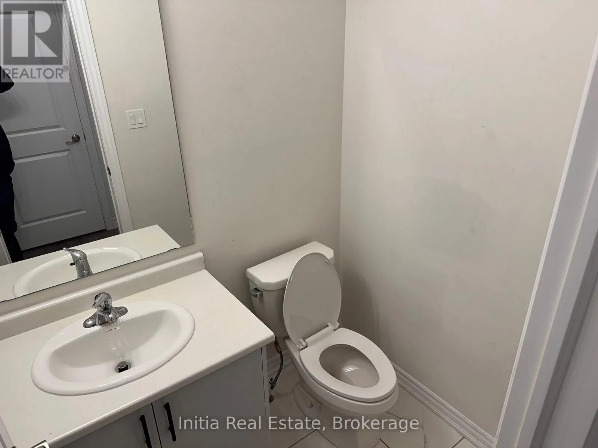
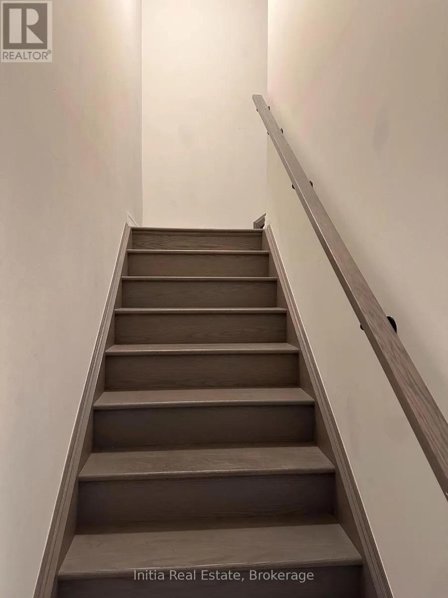
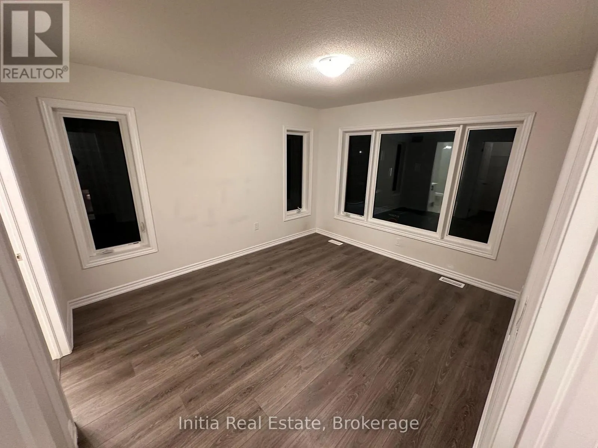
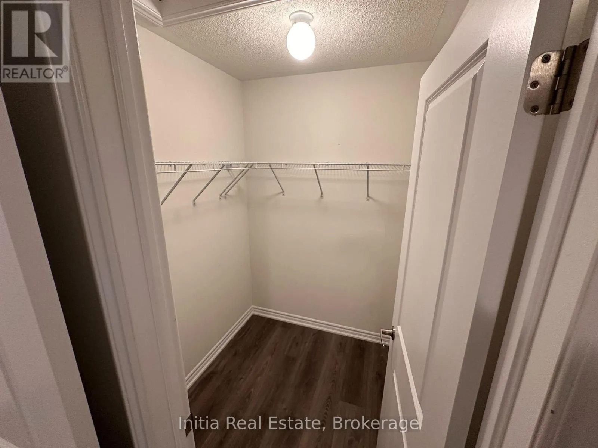
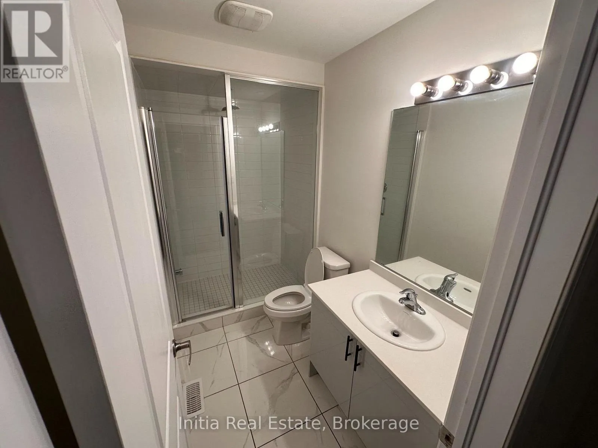
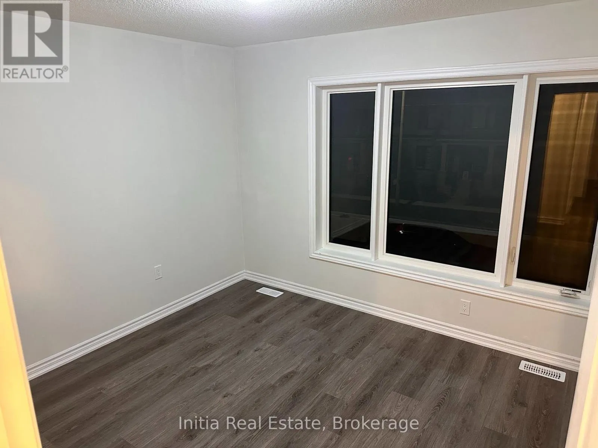
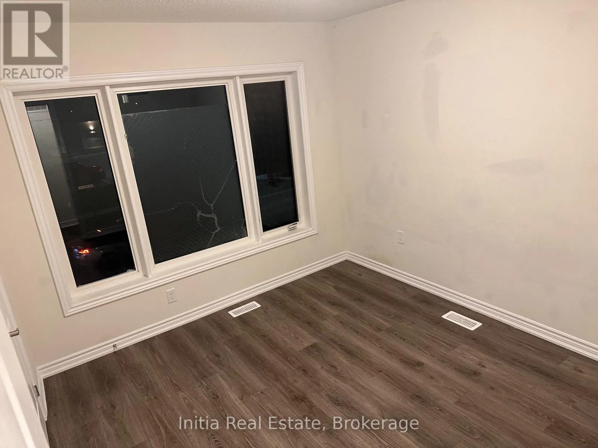
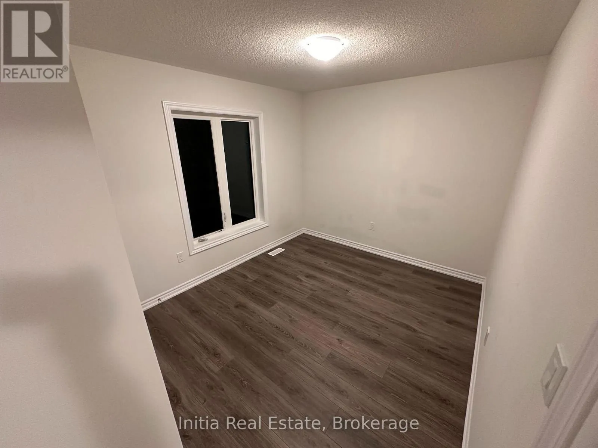
Cross Streets: Lindsay Street North and Eglinton Street. ** Directions: Use Google Maps. From Eglinton Street, travel north on Lindsay Street North to Alcorn Drive. Welcome to 160 Alcorn Drive, a bright end-unit townhome in Lindsay offering four bedrooms plus a flexible main-floor den. The open-concept main level features a spacious great room and dining area, along with a kitchen finished with quartz countertops, stainless-steel appliances and an extended breakfast bar. Upstairs, the primary bedroom includes a walk-in closet and ensuite, complemented by three additional bedrooms and a second full bathroom. Additional features include three bathrooms, laminate flooring, an unfinished basement, laundry in the basement, a detached double garage and visitor parking. Conveniently located near shopping, schools and key routes. POTL fee is paid by the landlord. No smoking. First and last month's rent plus a refundable $300 key deposit required; Central A/C is not currently installed; landlord advises installation is planned for spring 2027. (id:27476)

Property Highlights

MLS® Number
X13725126
Type
Single Family
Community Name
Lindsay
Maintenance Fee
190.00
Ownership Type
Freehold
Land Size
29.3 FT
Parking Space Total
3

Building

Building Type
Row / Townhouse
Storeys
2.00
Square Footage
1500 - 2000 sqft
Bathrooms Total
3
Bedrooms Above Ground
4
Bedrooms Total
5
Exterior Finish
Brick
Fireplace Present
No
Basement Type
Full (Unfinished)
Basement Features
Building Heating Type
Forced air
Heating Fuel
Natural gas
Building Cooling Type
None, Ventilation system

Utilities

Water
Municipal water
Utility Sewer
Sanitary sewer

Room Layout

Primary Bedroom
Second level
3.35 m x 3.96 m
Bedroom 2
Second level
3.35 m x 3.05 m
Bedroom 3
Second level
3.35 m x 3.05 m
Bedroom 4
Second level
2.9 m x 3.05 m
Great room
Main level
5.64 m x 3.96 m
Dining room
Main level
3.66 m x 3.25 m
Kitchen
Main level
2.49 m x 3.25 m
Den
Main level
3.96 m x 3.05 m

Location

Learn more about this property
Listing provided by:
Initia Real Estate
MLS® number:
X13725126
Agent:
Muttee Sheikh
*Indicates required field
Name is required
Email is required
Please enter a valid phone number (e.g., 416-111-1111).