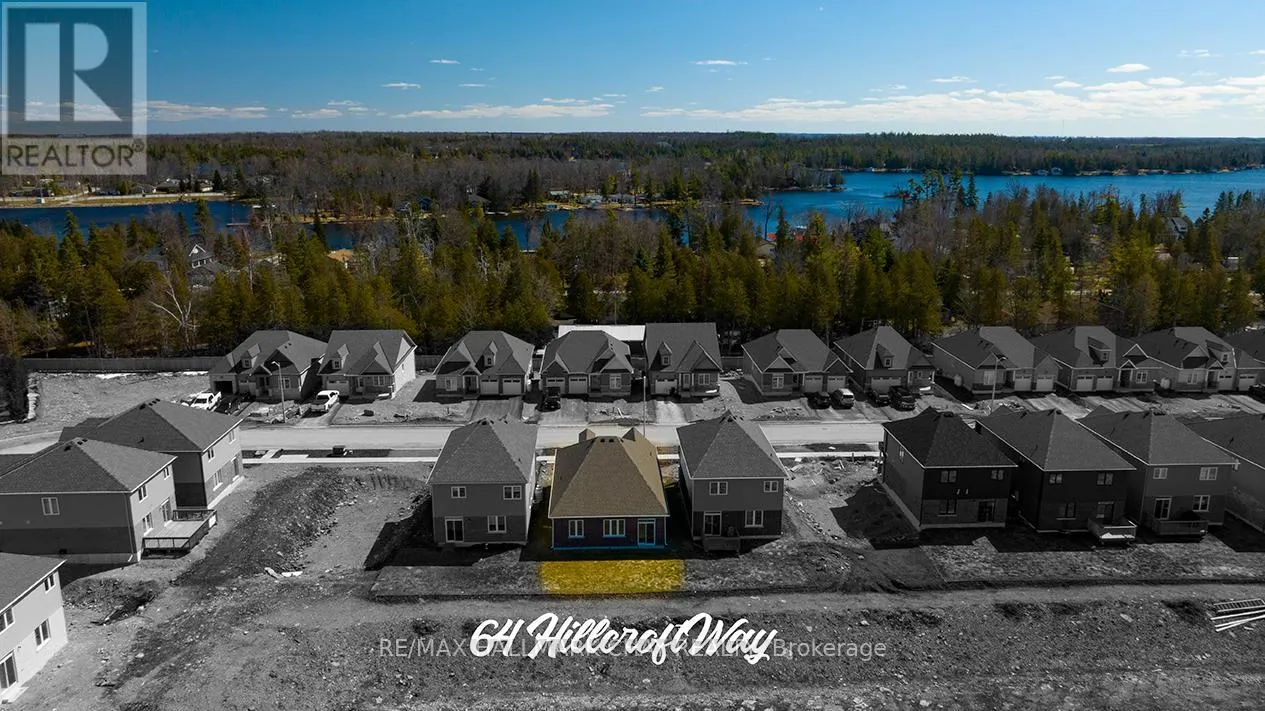
64 Hillcroft Way, Kawartha Lakes, Ontario K0M 1A0

Listed for:
$2,600
3 beds
2 baths
Listed 6 days ago
House for rent: 64 Hillcroft Way, Kawartha Lakes, Ontario K0M 1A0

View all 31 photos

About

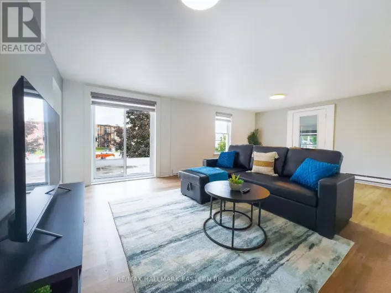
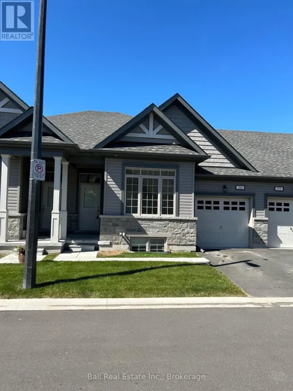
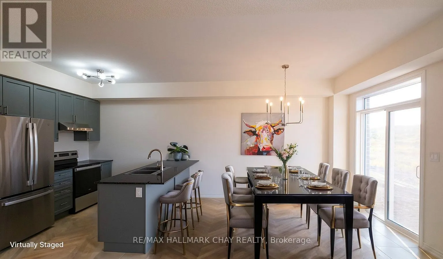
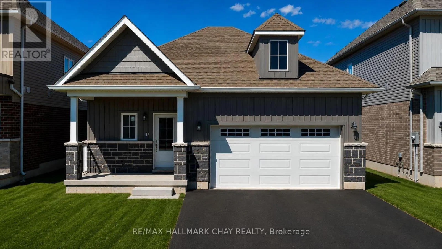
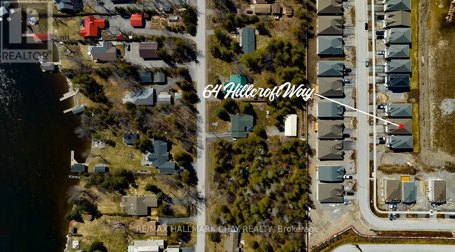
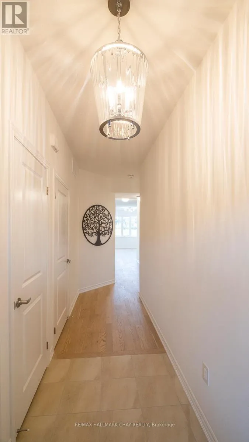
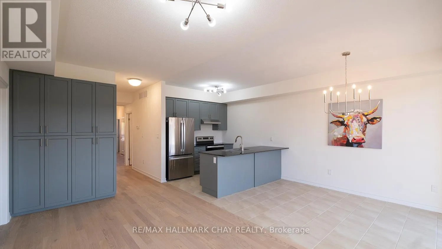
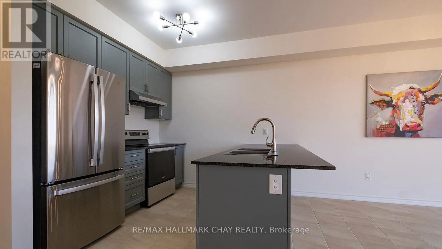
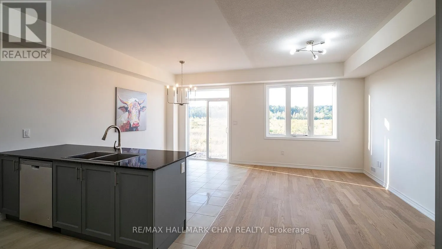
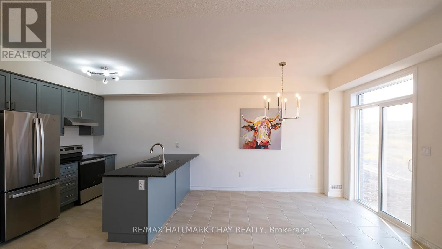
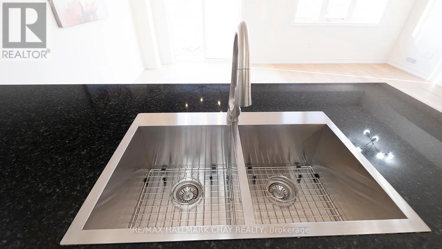
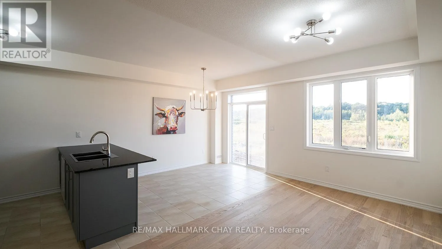
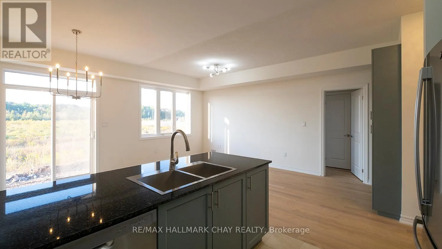
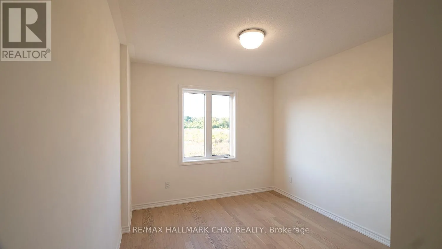
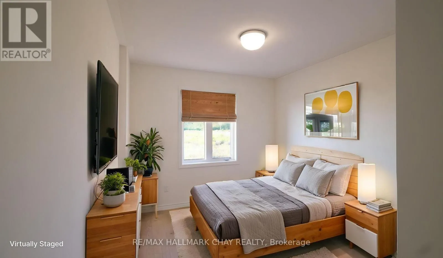
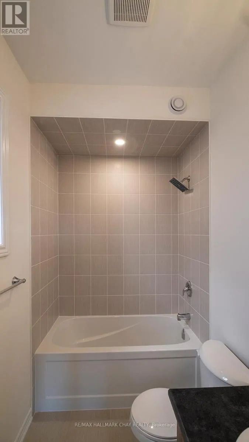
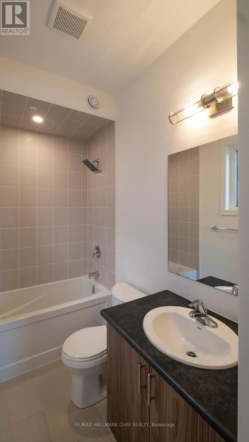
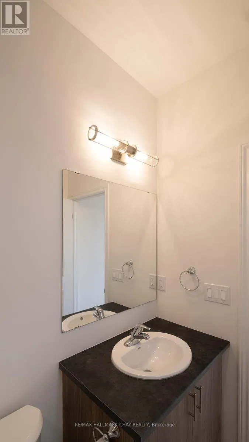
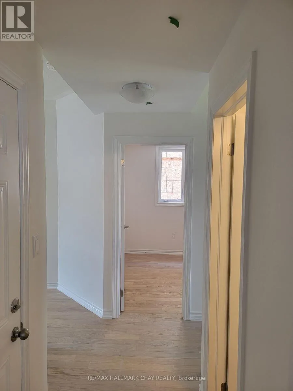
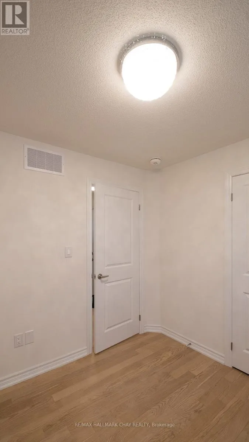
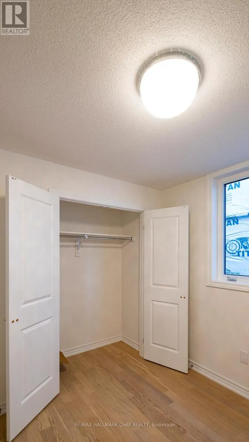
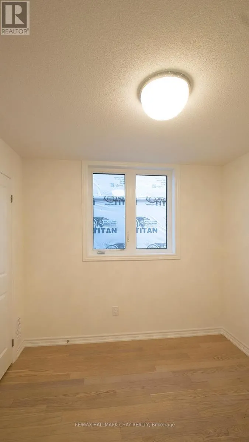
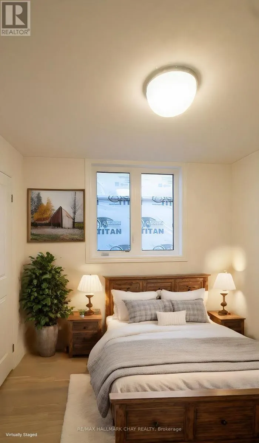
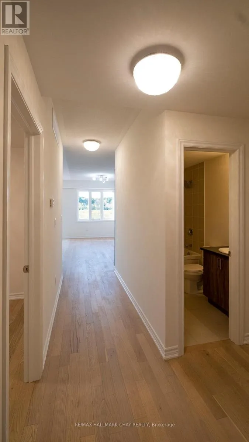
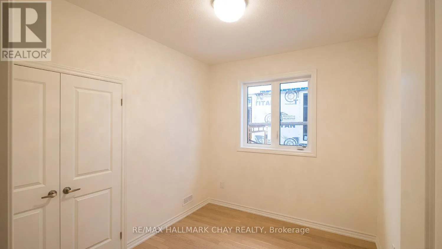
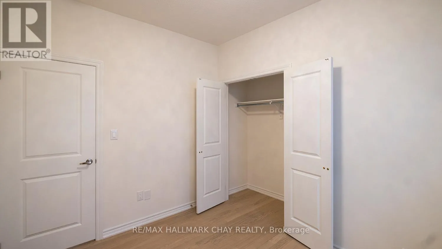
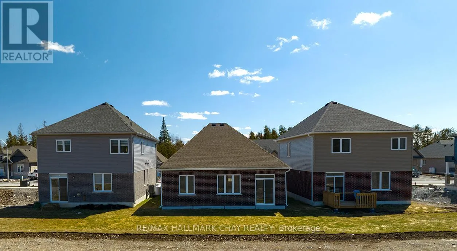
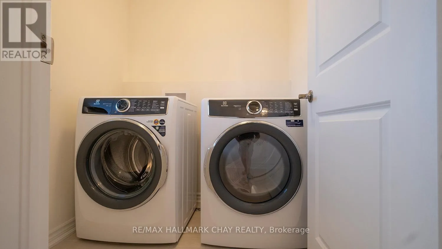
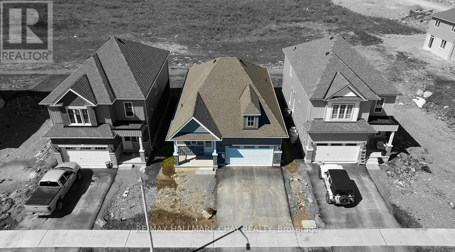
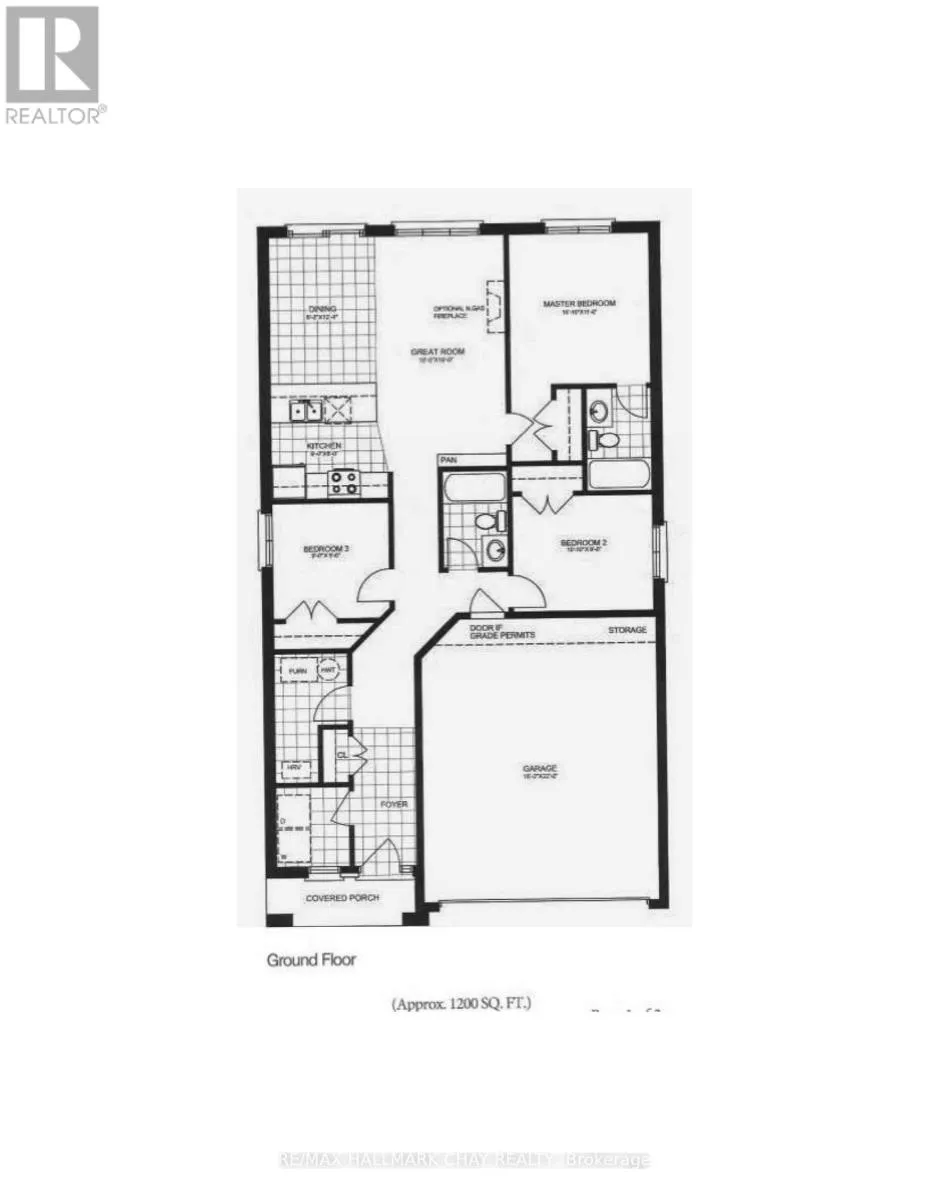
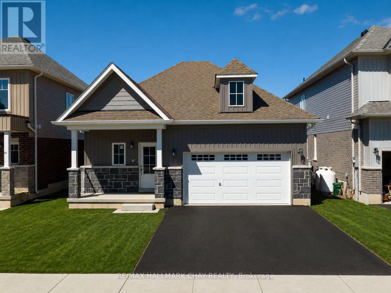
Cross Streets: N St to W St. dr S towards Front St W. Look for 3 Lakes Development sign on the R , use that entrance to dr into subdivision. See #64 on front window and RE/MAX sign. ** Directions: North St to West St Right on Hillcroft Way. Bobcaygeon bungalow for lease in the newer Stars of Bobcaygeon community. This 3 bedroom, 2 bathroom detached home offers approximately 1,200 sq. ft. of bright, open concept main floor living with no stairs required for everyday living. Features include hardwood flooring (no carpeting), main floor laundry, spacious bedrooms and a primary bedroom with walk in closet and 4 piece ensuite with separate shower. Inside entry from the double car garage plus parking for up to 4 vehicles. Conveniently located minutes from downtown Bobcaygeon, Lock 32, shopping, restaurants, groceries, medical services and the waterfront. The landlord is open to the length of the lease term. Lease Requirements: Completed rental application, full current credit report with credit score, employment letter, 3 most recent pay stubs, current address, current landlord contact information, references and reason for moving. First and last month's rent required upon acceptance. Tenant insurance required prior to occupancy. All information and references are subject to verification. (id:27476)

Property Highlights

MLS® Number
X13739200
Type
Single Family
Community Name
Bobcaygeon
Ownership Type
Freehold
Land Size
39.3 x 100.1 FT
Parking Space Total
4

Building

Building Type
House
Storeys
1.00
Square Footage
1100 - 1500 sqft
Bathrooms Total
2
Bedrooms Above Ground
3
Bedrooms Total
3
Amenities
Beach, Park, Place of Worship
Exterior Finish
Vinyl siding, Brick
Fireplace Present
No
Basement Type
None
Basement Features
Building Heating Type
Forced air
Heating Fuel
Propane
Building Cooling Type
Central air conditioning, Air exchanger

Utilities

Water
Municipal water
Utility Sewer
Sanitary sewer

Room Layout

Bathroom
Main level
3.3 m x 3.45 m
Primary Bedroom
Main level
3.3 m x 3.56 m
Laundry room
Main level
1.88 m x 1.7 m
Great room
Main level
5.79 m x 5.49 m
Bedroom 2
Main level
3.3 m x 3.45 m
Kitchen
Main level
2.74 m x 2.74 m
Dining room
Main level
2.49 m x 3.89 m
Bathroom
Main level
3.3 m x 3.45 m
Bedroom 3
Main level
2.74 m x 2.74 m

Location

Learn more about this property
Listing provided by:
RE/MAX HALLMARK CHAY REALTY
MLS® number:
X13739200
Agent:
Angela Cristini
*Indicates required field
Name is required
Email is required
Please enter a valid phone number (e.g., 416-111-1111).

Community Spotlight: Homes For rent in Your Neighborhood