149 Ball Point Road, Kawartha Lakes, Ontario L9L 1B6

Listed for:
$3,000
2 beds
1 baths
Listed 27 days ago
House for rent: 149 Ball Point Road, Kawartha Lakes, Ontario L9L 1B6

View all 11 photos

About

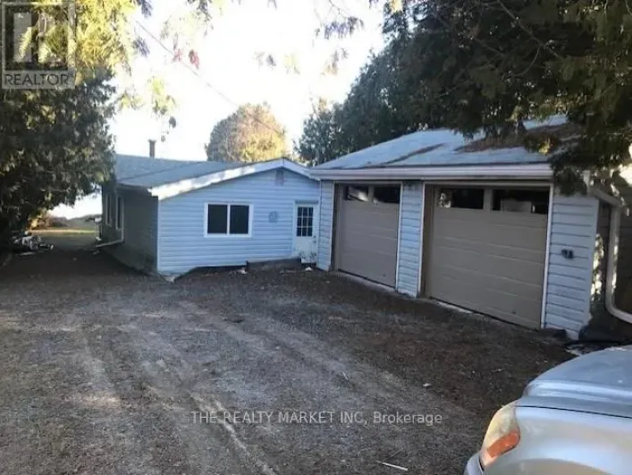
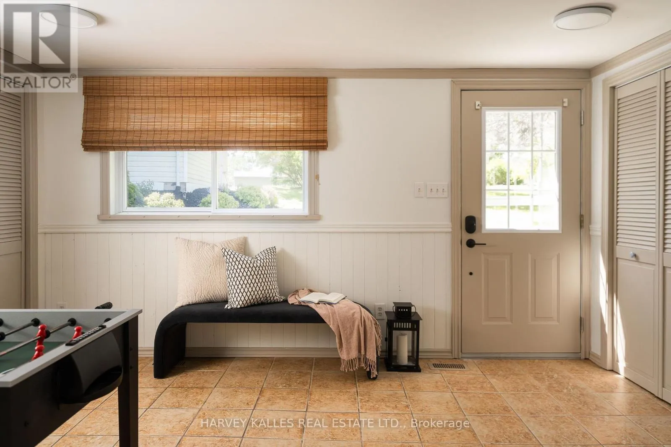
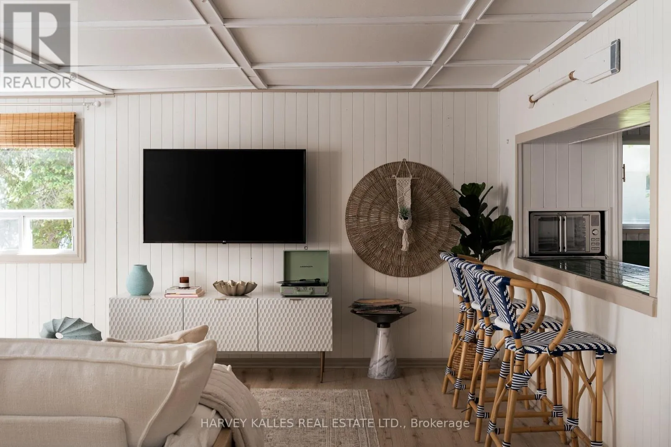
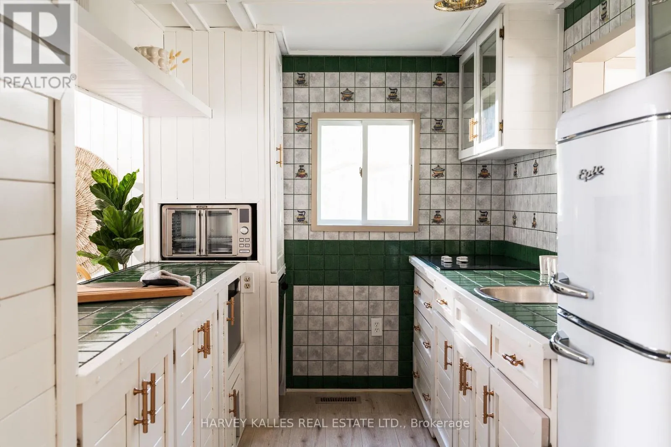
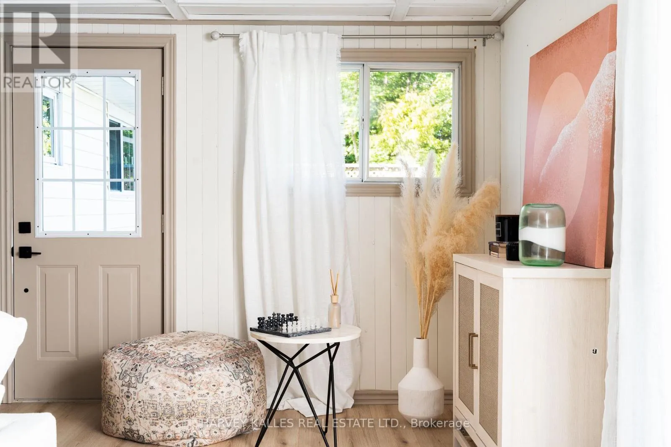
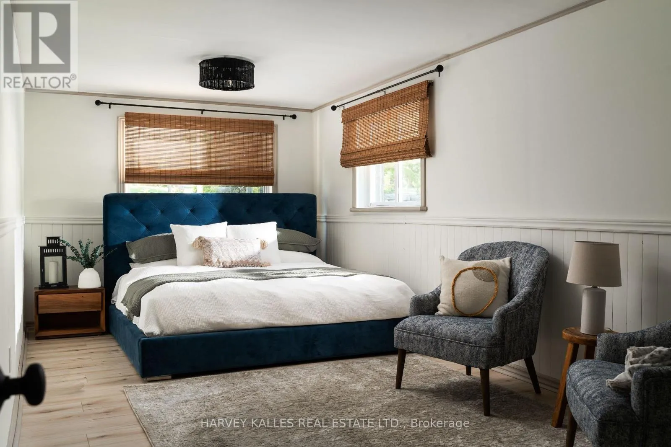
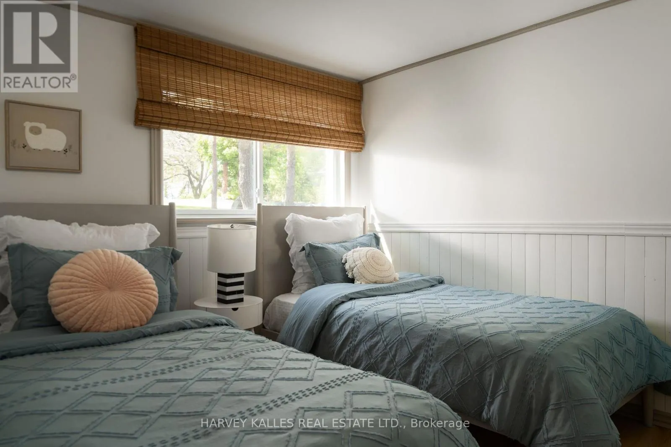
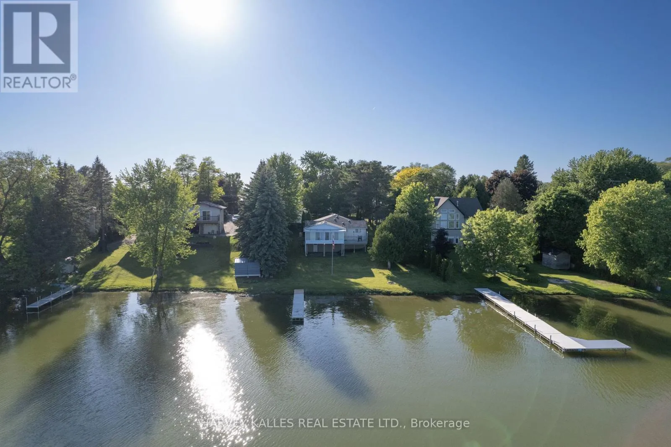
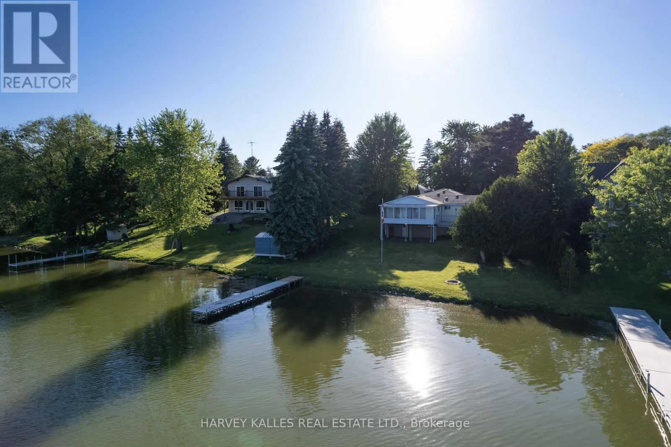
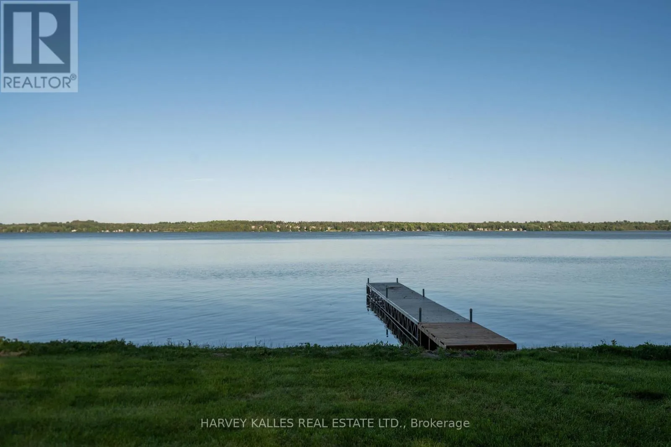
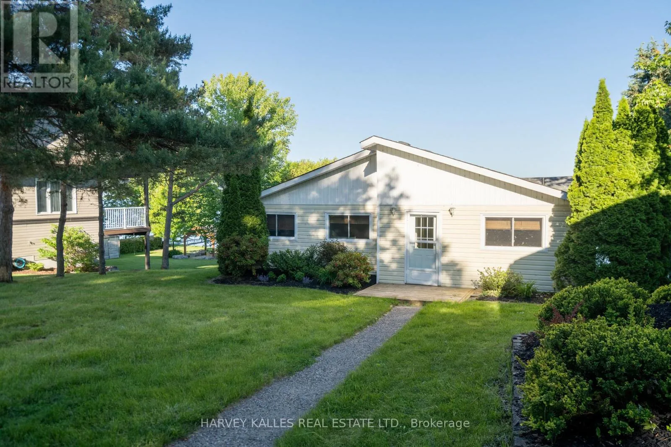
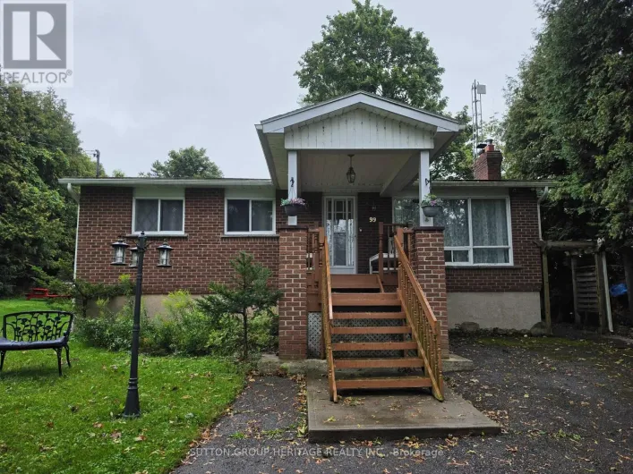
RamseyandOgemah Discover the opportunity to enjoy a year-round waterfront lifestyle in the highly coveted BallPoint neighbourhood. Set on a picturesque 80' x 210' lot surrounded by mature trees and beautifully landscaped grounds, this well-maintained bungalow offers stunning, unobstructed waterfront views and a peaceful lakeside setting. The spacious foyer leads into a galley kitchen overlooking the bright, open-concept living and dining areas, with walkouts to both a three-season sunroom and lakeside deck. The main floor features two generous bedrooms, an additional overnight room/office, and convenient main-floor laundry. The unfinished walk-out basement offers excellent flexibility and opens to a covered outdoor sauna, providing ample potential for additional recreational or living space. A paved driveway leads to a fantastic detached two-car garage, offering plenty of room for vehicles, watercraft and recreational equipment. Enjoy lakeside dining, entertaining, boating and all the recreational opportunities that come with waterfront living, while remaining conveniently located close to Port Perry and Lindsay. A wonderful opportunity to embrace the Kawartha lifestyle year-round (id:27476)

Property Highlights

MLS® Number
X13740868
Type
Single Family
Community Name
Mariposa
Ownership Type
Freehold
Parking Space Total
4

Building

Building Type
House
Storeys
1.00
Square Footage
1100 - 1500 sqft
Bathrooms Total
1
Bedrooms Above Ground
2
Bedrooms Total
2
Exterior Finish
Vinyl siding
Fireplace Present
No
Basement Type
N/A, N/A (Unfinished)
Basement Features
Walk out
Building Heating Type
Forced air
Heating Fuel
Propane
Building Cooling Type
Central air conditioning

Utilities

Utility Sewer
Septic System

Room Layout

Foyer
Main level
4.88 m x 4.85 m
Laundry room
Main level
4.88 m x 4.85 m
Bedroom
Main level
3 m x 2.74 m
Kitchen
Main level
4.98 m x 2.34 m
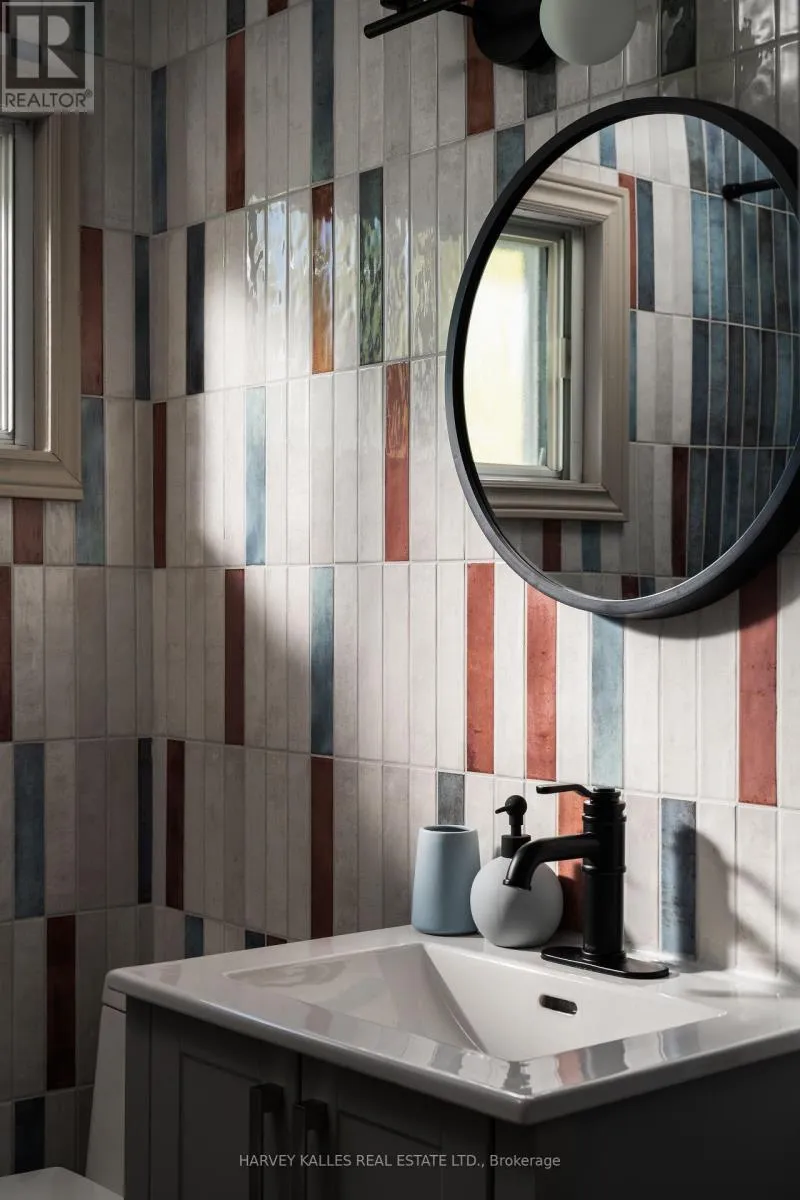
Bathroom
Main level
0.1 m x 0.1 m
Sunroom
Main level
1.78 m x 6.55 m
Office
Main level
3.17 m x 2.59 m
Primary Bedroom
Main level
2.84 m x 6.4 m

Location

Learn more about this property
Listing provided by:
HARVEY KALLES REAL ESTATE LTD.
MLS® number:
X13740868
Agent:
Cassidy Marie Timpano
*Indicates required field
Name is required
Email is required
Please enter a valid phone number (e.g., 416-111-1111).