793 County Road 121 Road, Kawartha Lakes, Ontario K0M 1N0

Listed for:
$564,900
2 beds
2 baths
Listed 4 days ago
House for rent: 793 County Road 121 Road, Kawartha Lakes, Ontario K0M 1N0

View all 34 photos

About

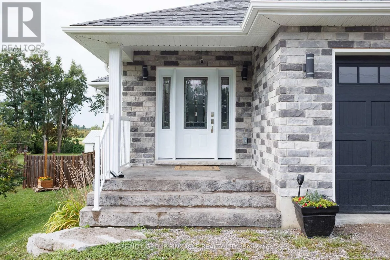
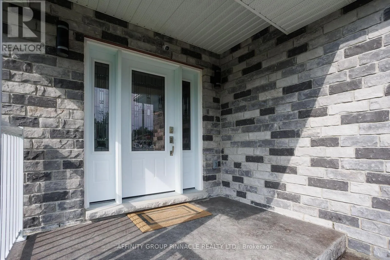
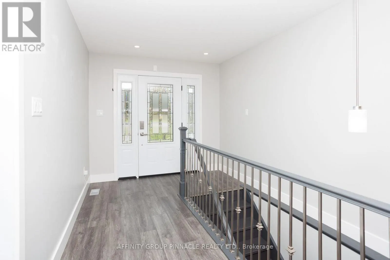
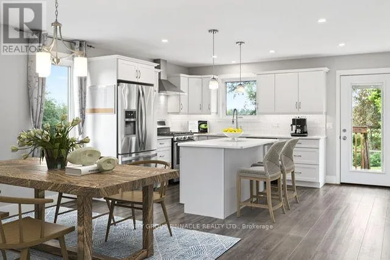
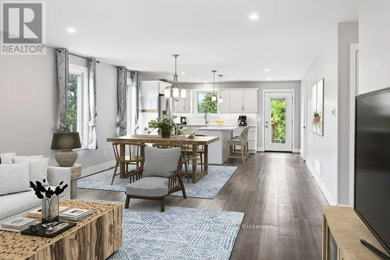
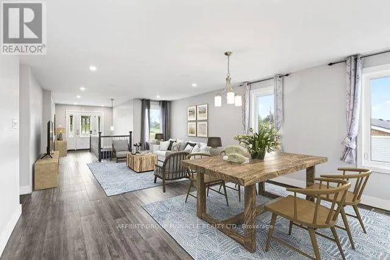
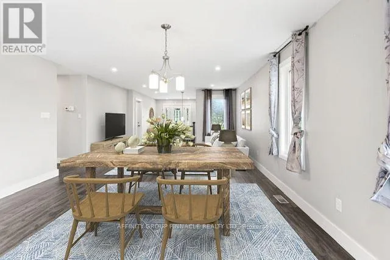
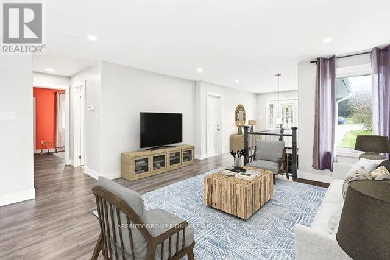
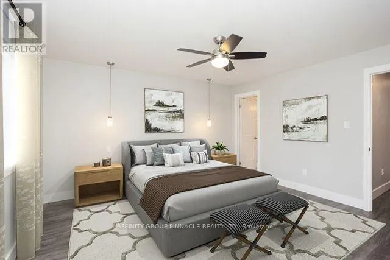
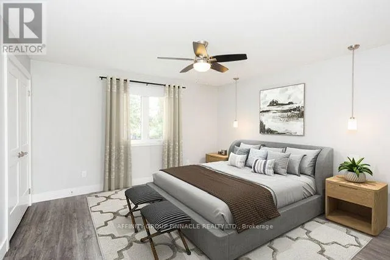
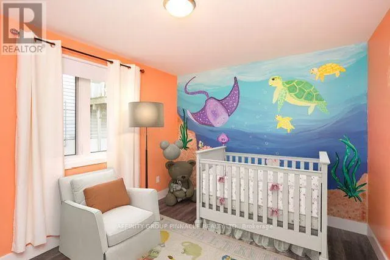
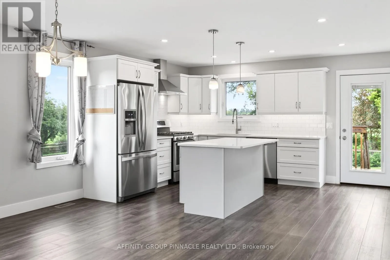
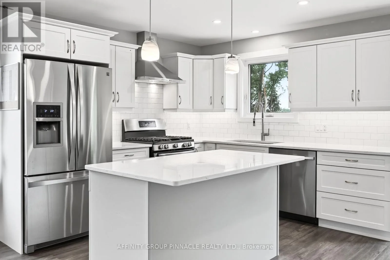
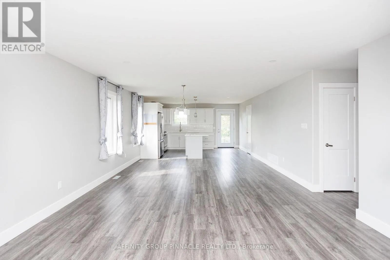
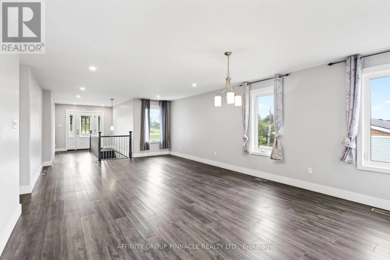
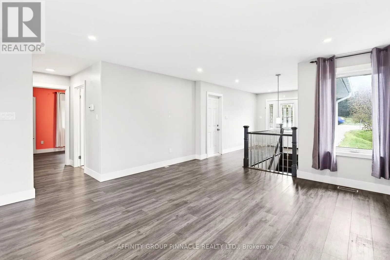
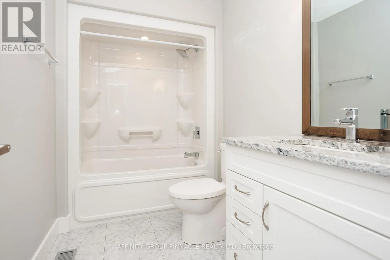
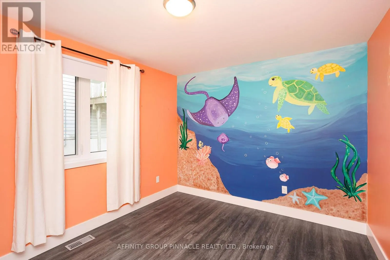
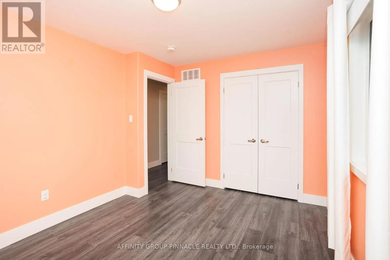
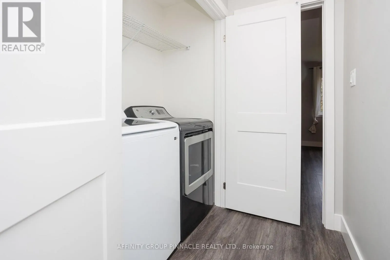
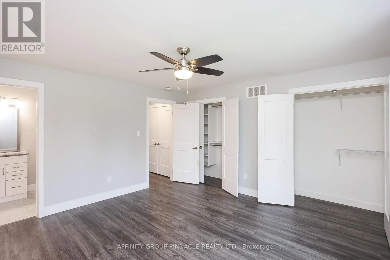
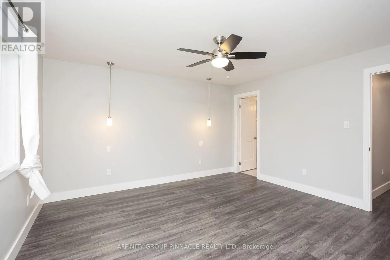
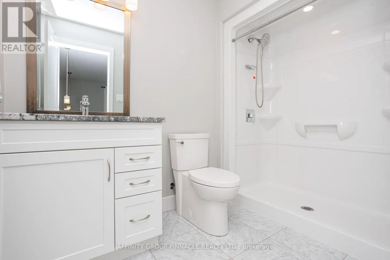
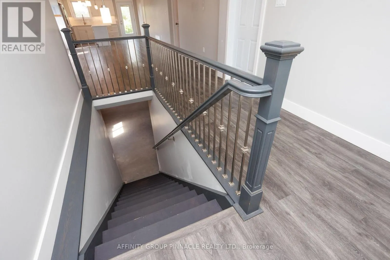
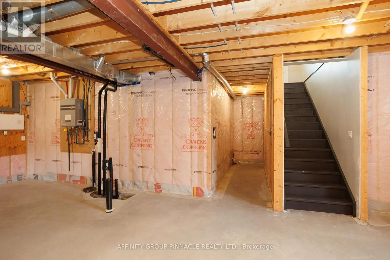
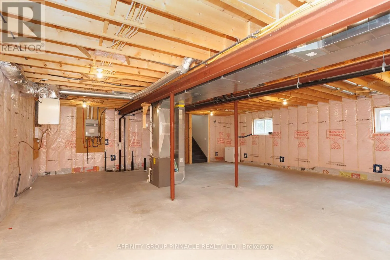
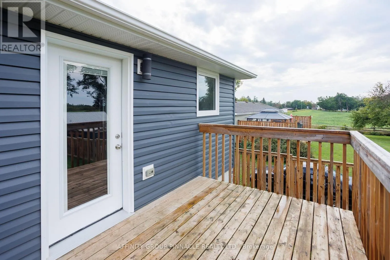
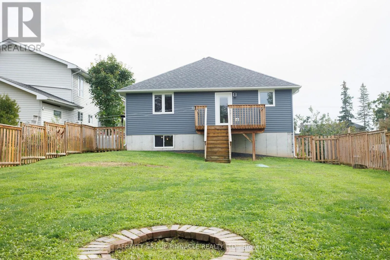
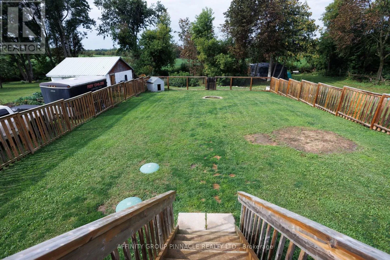
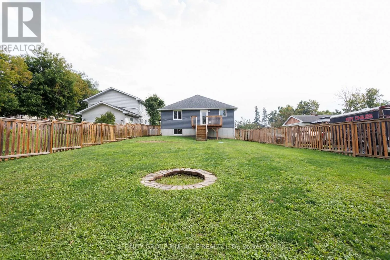
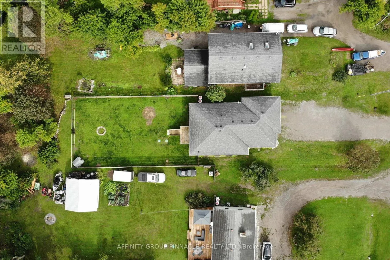
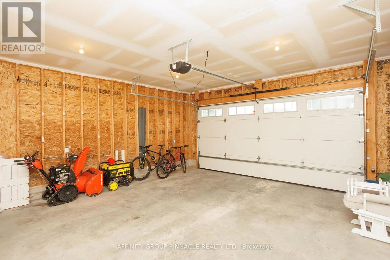
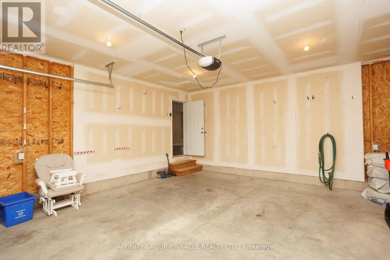
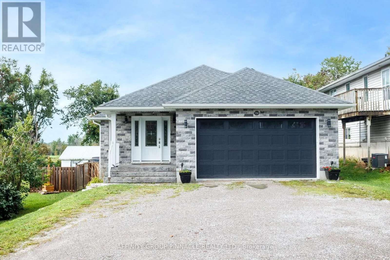
Cty Rd 121/Cty Rd 8 Built in 2018, this solidly constructed custom 2-bedroom, 2-bath, 1272 square foot bungalow backs onto picturesque farm fields and is within walking distance of Fenelon Falls. A stone and vinyl exterior complements the bright, open-concept interior, featuring a kitchen with quartz countertops and ample cabinetry, kitchen island, stainless steel appliances and under cabinet lighting. The generous open concept living area walks out to a fully fenced backyard with peaceful country views. The spacious primary bedroom includes a 3-piece ensuite and dual closets, while the second bedroom offers a double closet. Main-floor laundry, a 4-piece main bath, and an attached 20' x 20' double garage with interior access add everyday convenience. Additional features include a high-efficiency furnace and on-demand water heater. The full unfinished basement includes high ceilings with full windows, a bathroom rough-in and room to easily create additional living space and 3rd bedroom. Fast closing available and preferred. This home is move-in ready with space to grow! Book your showing today!! (id:27476)

Property Highlights

MLS® Number
X13742788
Type
Single Family
Community Name
Fenelon
Ownership Type
Freehold
Land Size
50 x 278 FT
Parking Space Total
6

Building

Building Type
House
Storeys
1.00
Square Footage
1100 - 1500 sqft
Bathrooms Total
2
Bedrooms Above Ground
2
Bedrooms Total
2
Amenities
Schools, Golf Nearby
Exterior Finish
Brick, Vinyl siding
Fireplace Present
No
Basement Type
Full (Unfinished)
Basement Features
Building Heating Type
Forced air
Heating Fuel
Propane
Building Cooling Type
Central air conditioning

Utilities

Water
Municipal water
Utility Sewer
Septic System

Room Layout

Recreational, Games room
Basement
10.05 m x 9.01 m
Living room
Main level
4.95 m x 4.49 m
Kitchen
Main level
5.99 m x 4.49 m
Primary Bedroom
Main level
4.24 m x 4.08 m
Bathroom
Main level
1.65 m x 2.66 m
Bedroom 2
Main level
3.78 m x 3.05 m
Bathroom
Main level
1.65 m x 1.87 m

Location

Learn more about this property
Listing provided by:
AFFINITY GROUP PINNACLE REALTY LTD.
MLS® number:
X13742788
Agent:
Shawn Wray
*Indicates required field
Name is required
Email is required
Please enter a valid phone number (e.g., 416-111-1111).