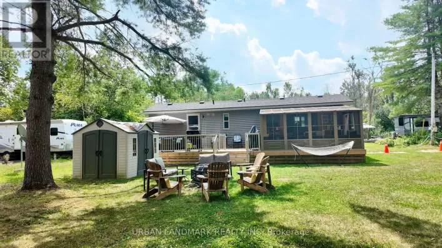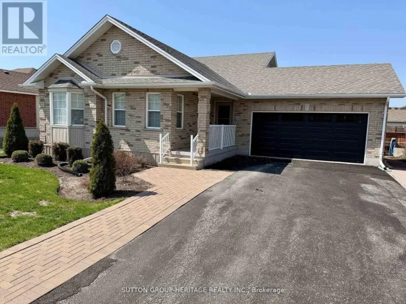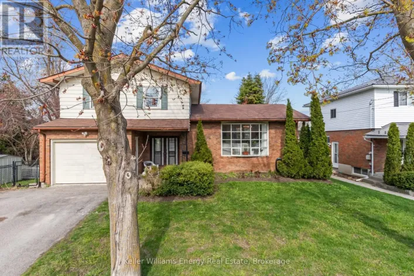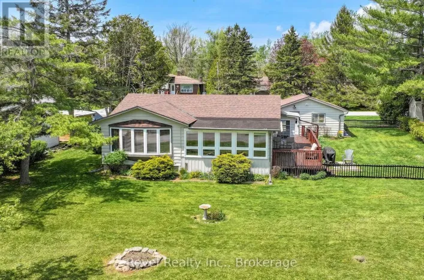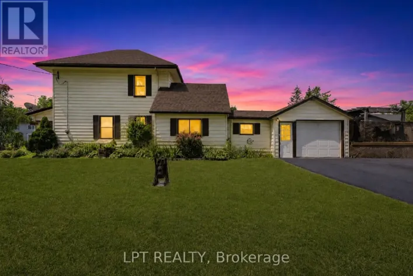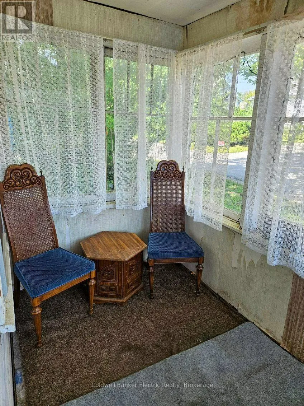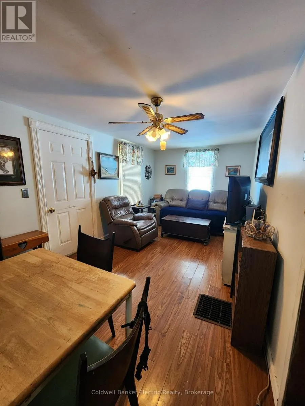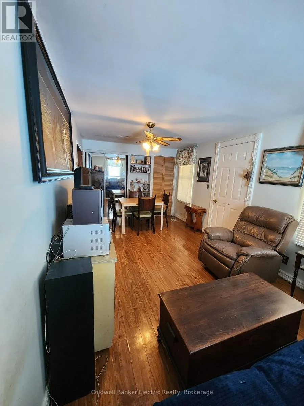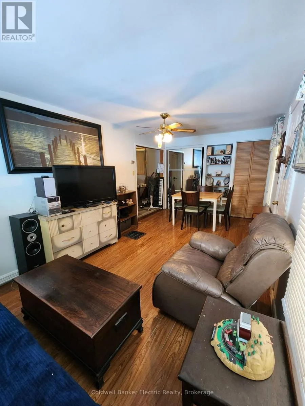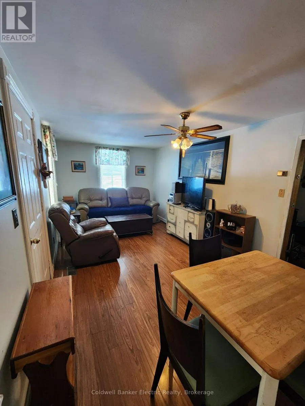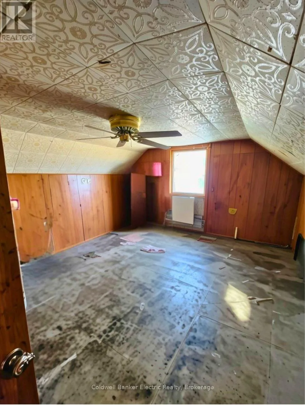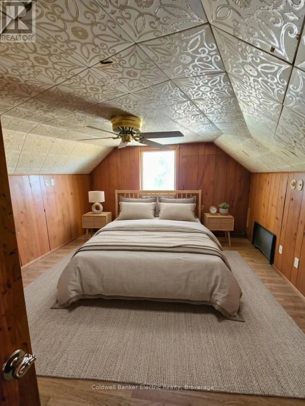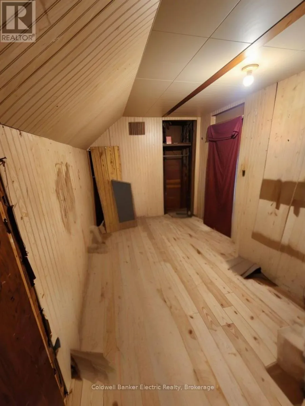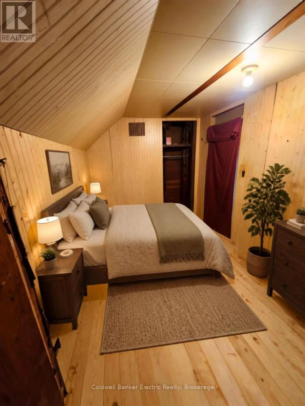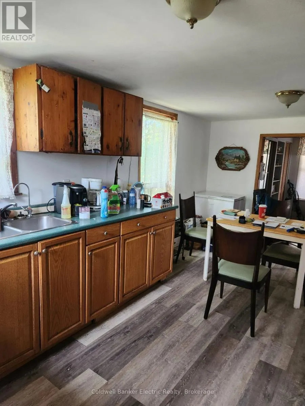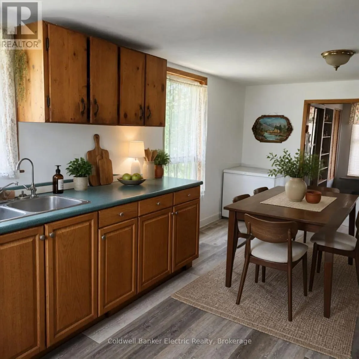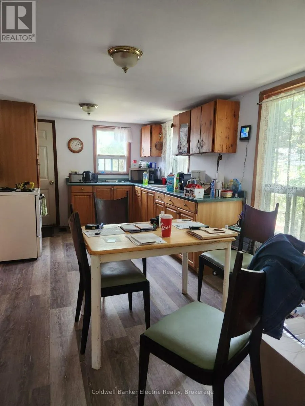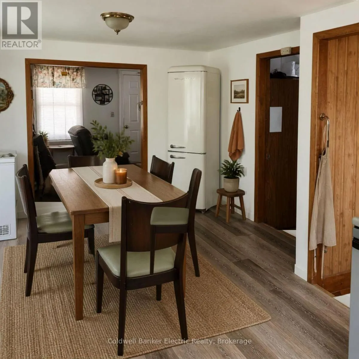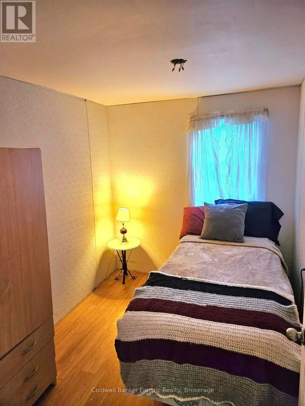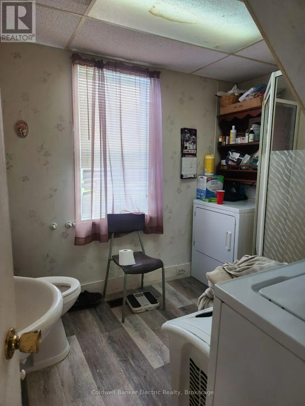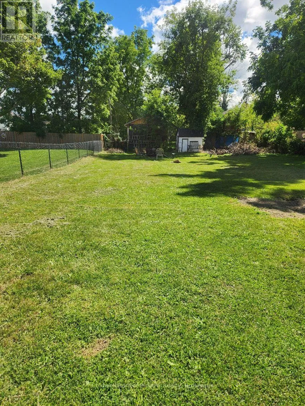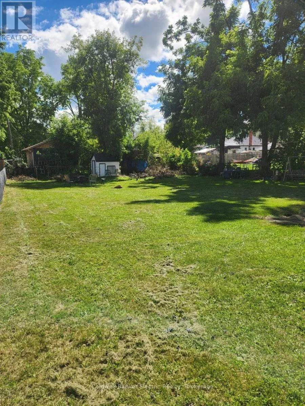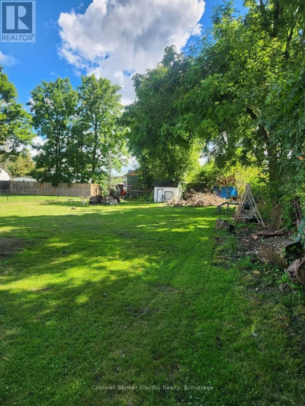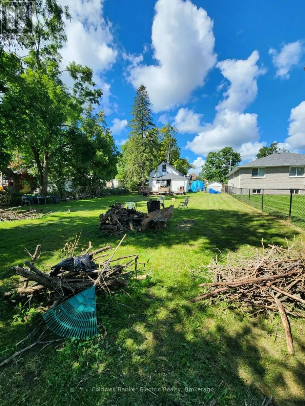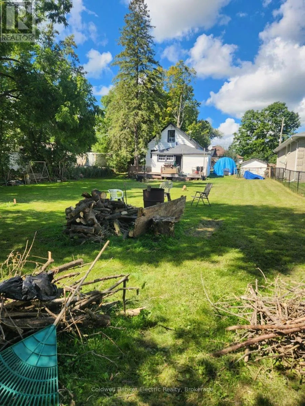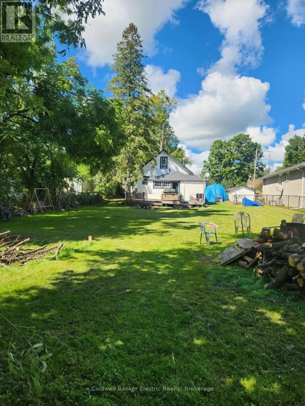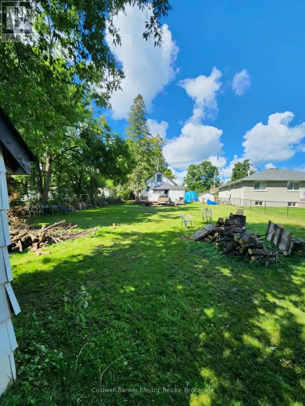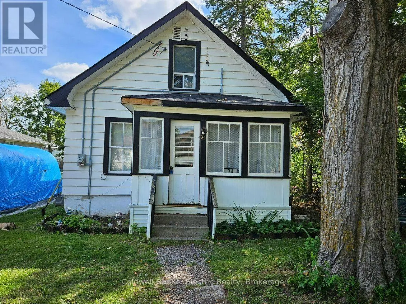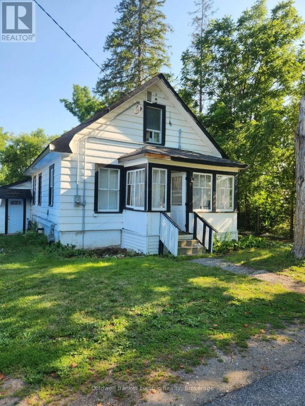
Cross Streets: King St W & George St. N. ** Directions: Hwy 7 turn North on Colborne St N turn left on Victoria ST E. 4th house on your left. BRING YOUR VISION TO OMEMEE! Calling all investors, developers, renovators and those who love a good project! 24 Victoria St E offers an exciting opportunity to create something of your own in the heart of Omemee. Being offered "AS IS, WHERE IS," this property provides a great starting point for someone looking to renovate, reimagine, rebuild or explore its future potential. Whether you're looking for your next investment project, exploring development possibilities, or simply have the vision to transform a property into something special, this one is worth a look! Enjoy the charm of Omemee with Pigeon River, Pigeon Lake, local parks and amenities nearby. Plus, you're just a short drive to Lindsay and Peterborough, giving you convenient access to shopping, services, restaurants and more. The possibilities are yours to explore! Bring your ideas, your vision and maybe that toolbox you've been waiting to put to work. Property is being sold "AS IS, WHERE IS." Buyers are encouraged to conduct their own due diligence regarding zoning, permitted uses, servicing, development potential and any proposed renovations or redevelopment. A great opportunity in a great location - come see what you can create! (id:27476)