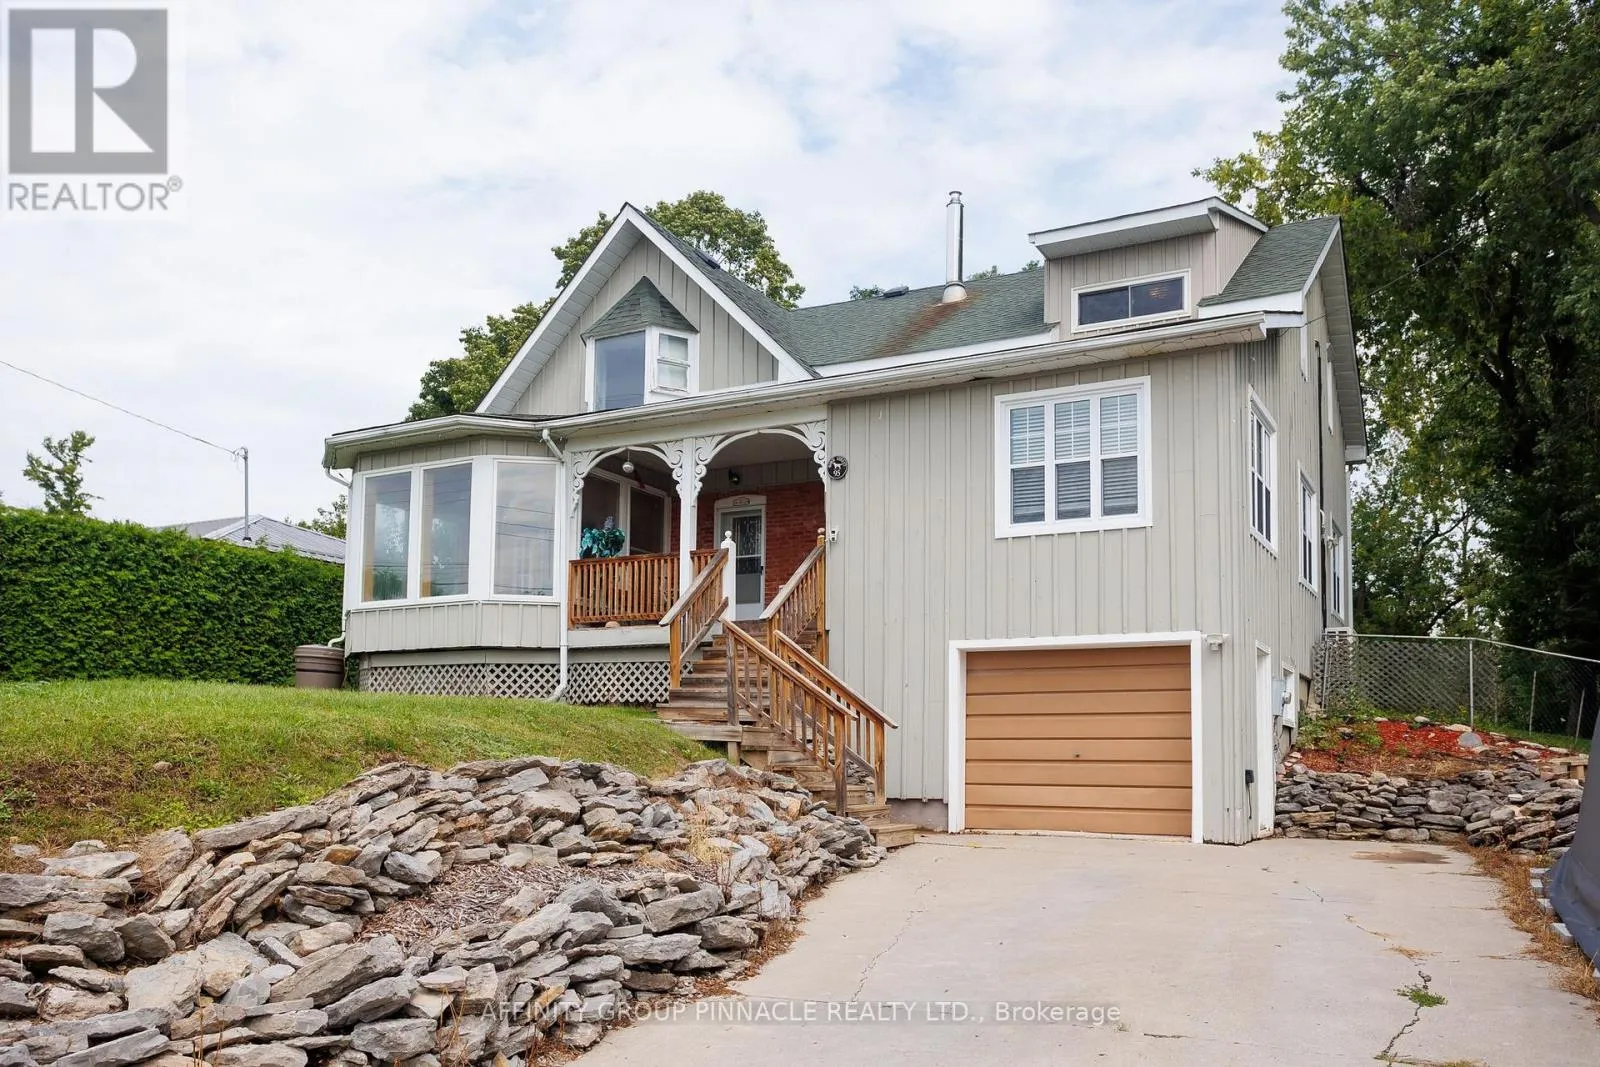
95 Bond Street E, Kawartha Lakes, Ontario K0M 1N0

Listed for:
$639,000
4 beds
2 baths
Listed 26 days ago
House for rent: 95 Bond Street E, Kawartha Lakes, Ontario K0M 1N0

View all 43 photos

About

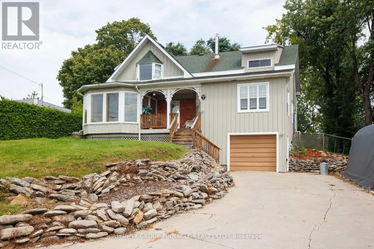
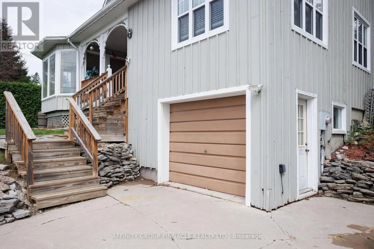
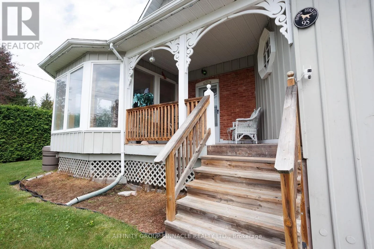
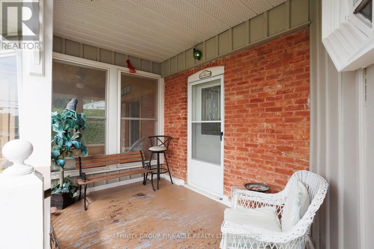
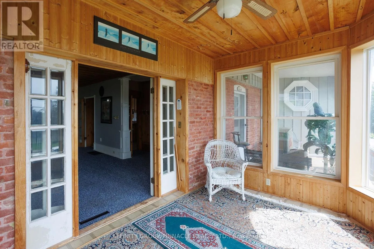
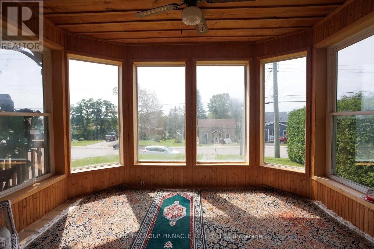
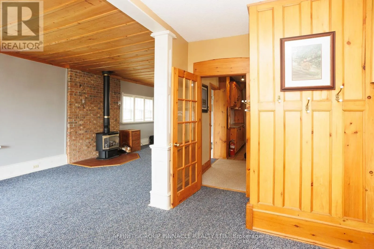
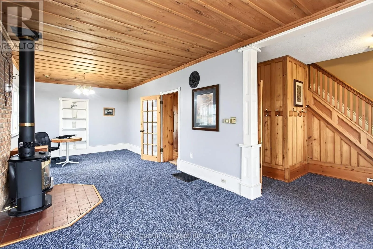
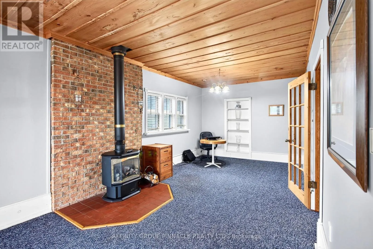
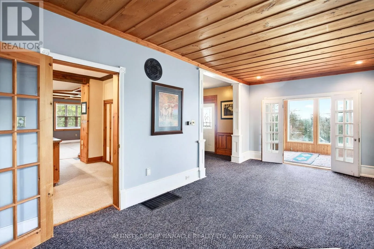
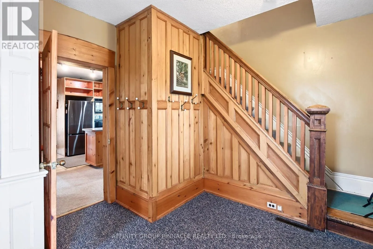
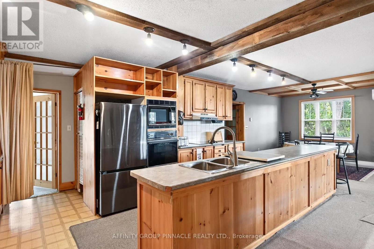
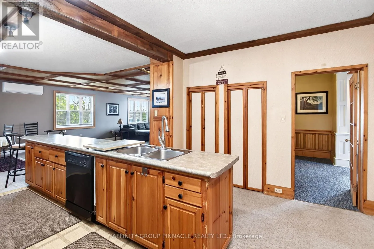
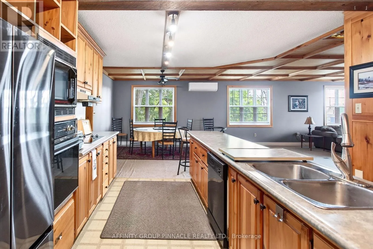
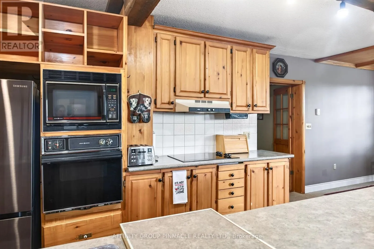
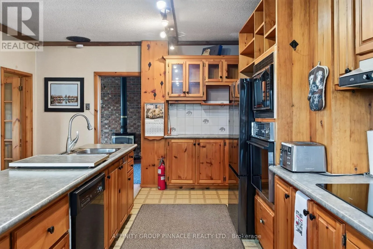
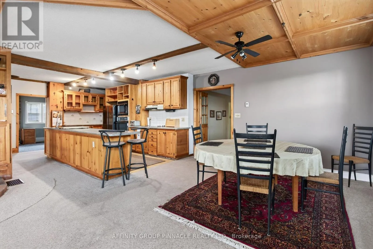
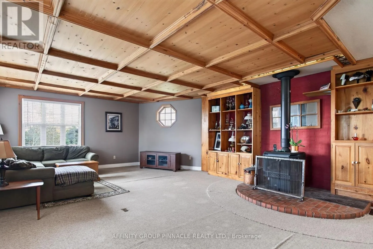
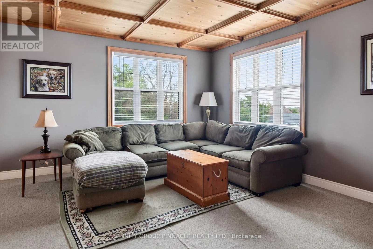
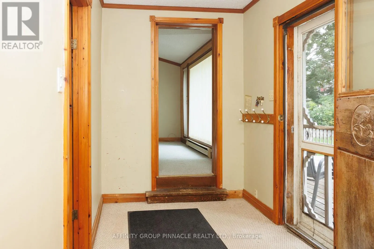
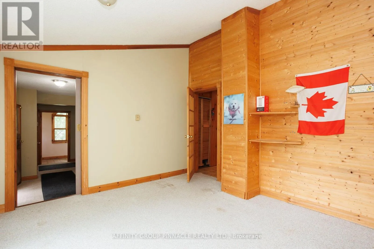
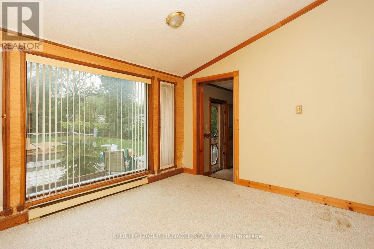
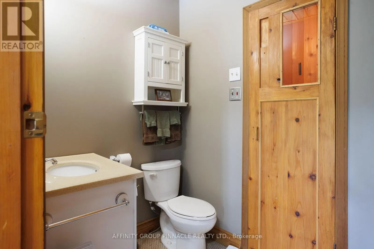
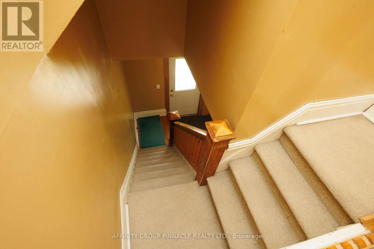
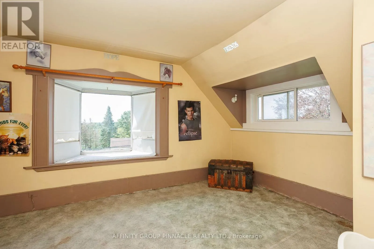
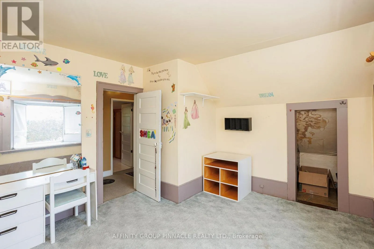
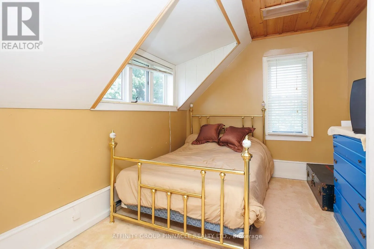
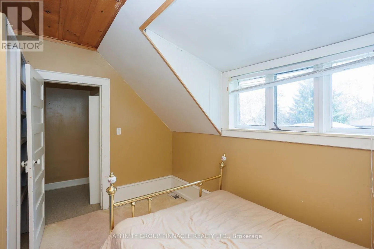
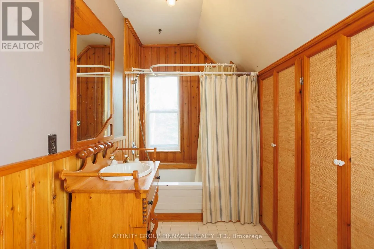
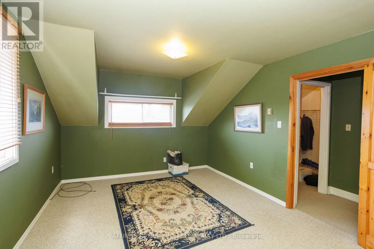
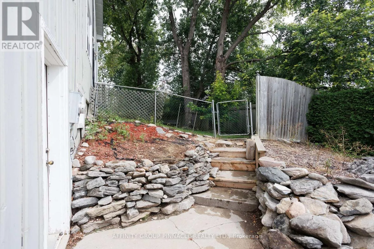
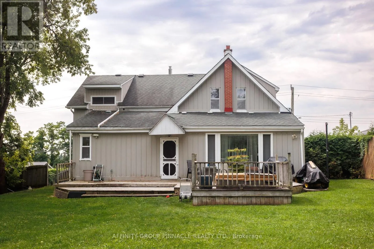
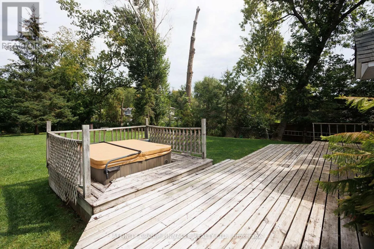
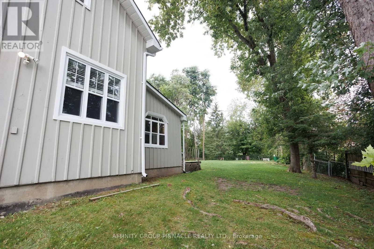
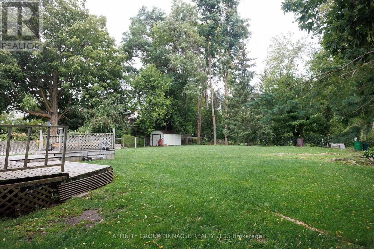
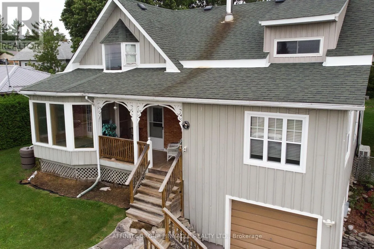
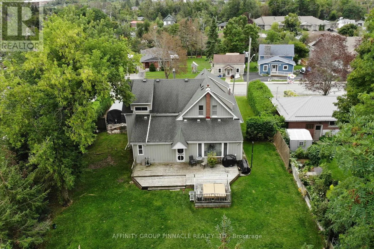
Cross Streets: Bond St E/Deane St. ** Directions: Bond St East/Deane St. Welcome to this spacious home offering 4 bedrooms, along with 2 bathrooms, perfectly situated on a quiet street in the heart of Fenelon Falls. Offering the convenience of in-town living with the feel of a private retreat, this property is packed with features you will love. Step inside to a large, open-concept kitchen and family room. The family room is equipped with a cozy propane fireplace, while a second propane fireplace warms the separate dining room, adding ambiance and warmth to every meal. With multiple heat sources throughout, comfort is guaranteed no matter the season. An enclosed front porch/sunroom offers a bright, versatile space to enjoy year-round, whether as a reading nook, mudroom, or extra sitting area. Convenient garage entry makes coming home a breeze, while the fully fenced backyard offers a private outdoor oasis for children, pets, or entertaining. For the ultimate in relaxation, this home has your very own hot tub and sauna, turning everyday living into a spa-like experience. Don't miss your chance to own this rare combination of space, comfort, and luxury in a peaceful, in-town setting. Book your showing today! (id:27476)

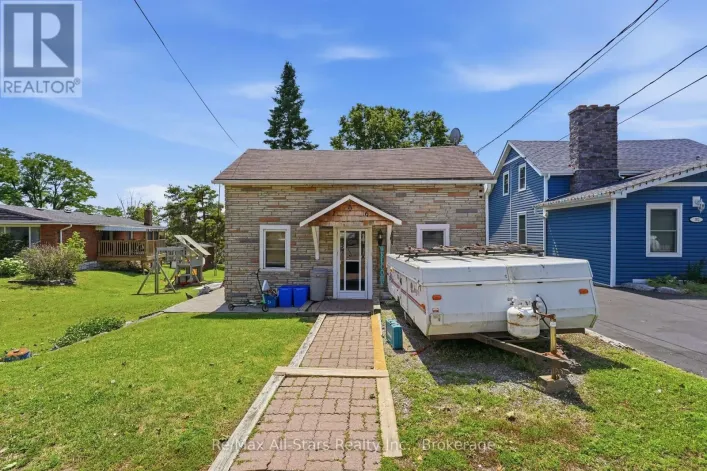
Property Highlights

MLS® Number
X13745508
Type
Single Family
Community Name
Fenelon Falls
Ownership Type
Freehold
Land Size
89.8 x 75.5 FT
Parking Space Total
6

Building

Building Type
House
Storeys
2.00
Square Footage
2000 - 2500 sqft
Bathrooms Total
2
Bedrooms Above Ground
4
Bedrooms Total
4
Amenities
Fireplace(s) Beach, Golf Nearby, Place of Worship, Schools
Exterior Finish
Wood
Fireplace Present
Yes
Basement Type
None
Basement Features
Building Heating Type
Baseboard heaters, Forced air
Heating Fuel
Electric
Building Cooling Type

Utilities

Water
Municipal water
Utility Sewer
Sanitary sewer

Room Layout

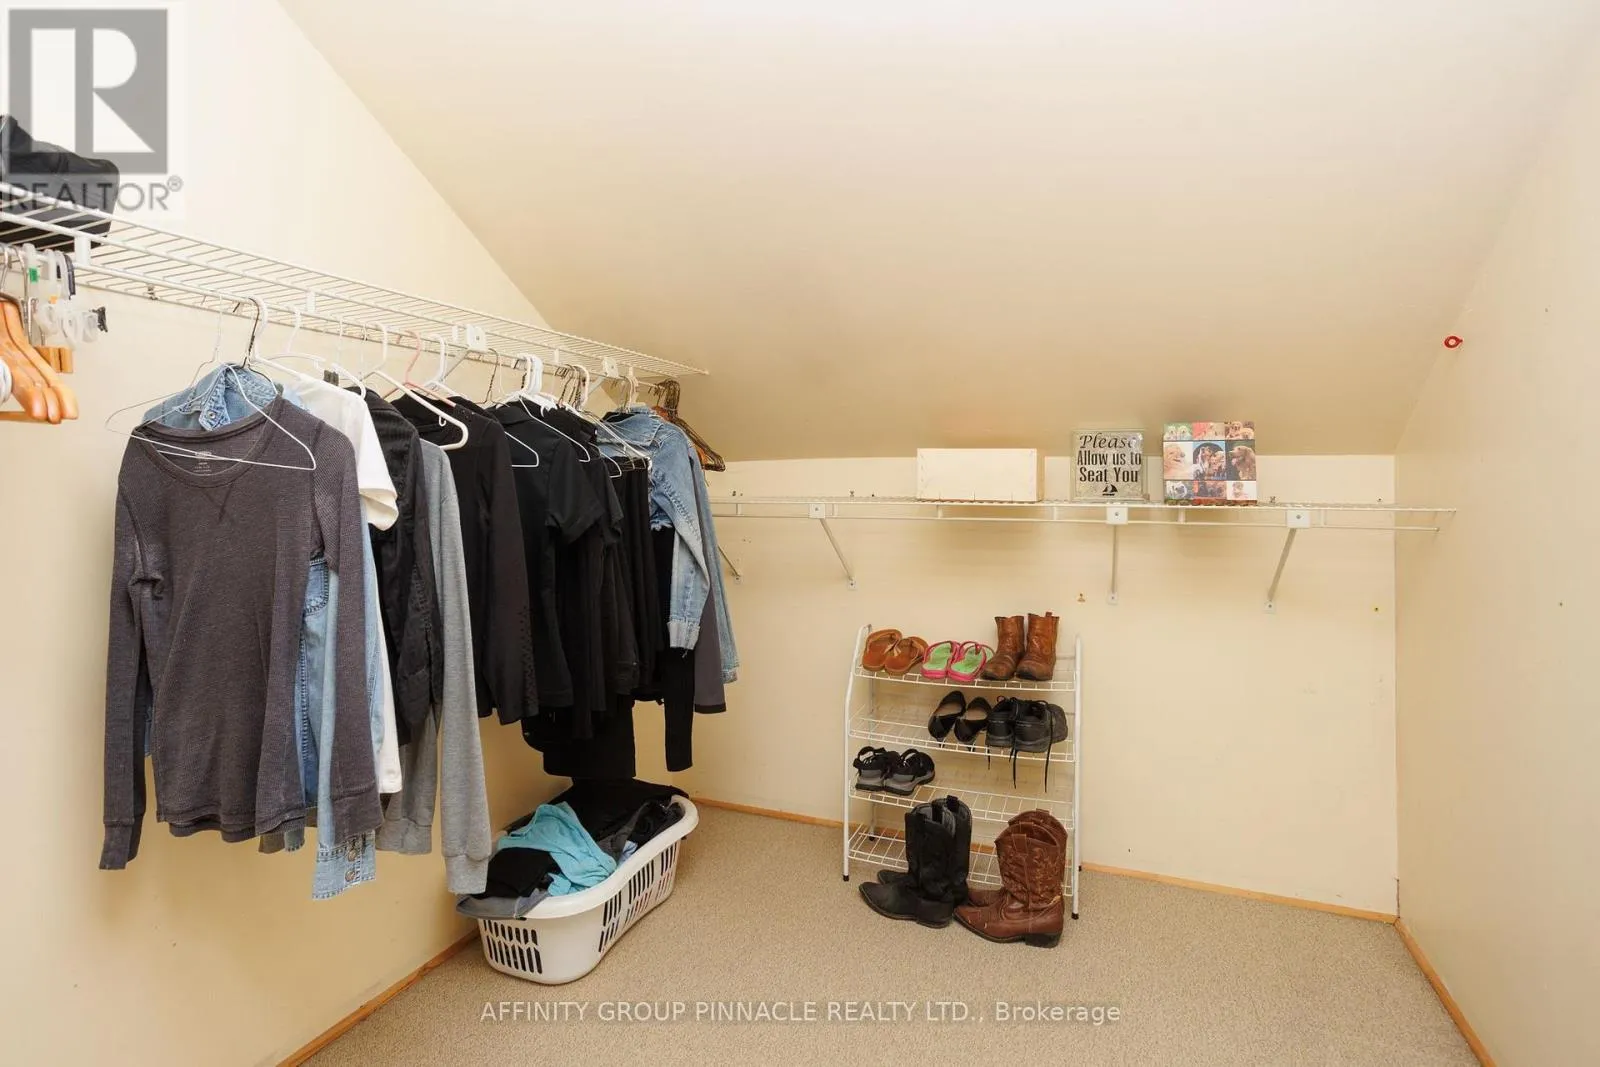
Other
Second level
2.26 m x 2.33 m
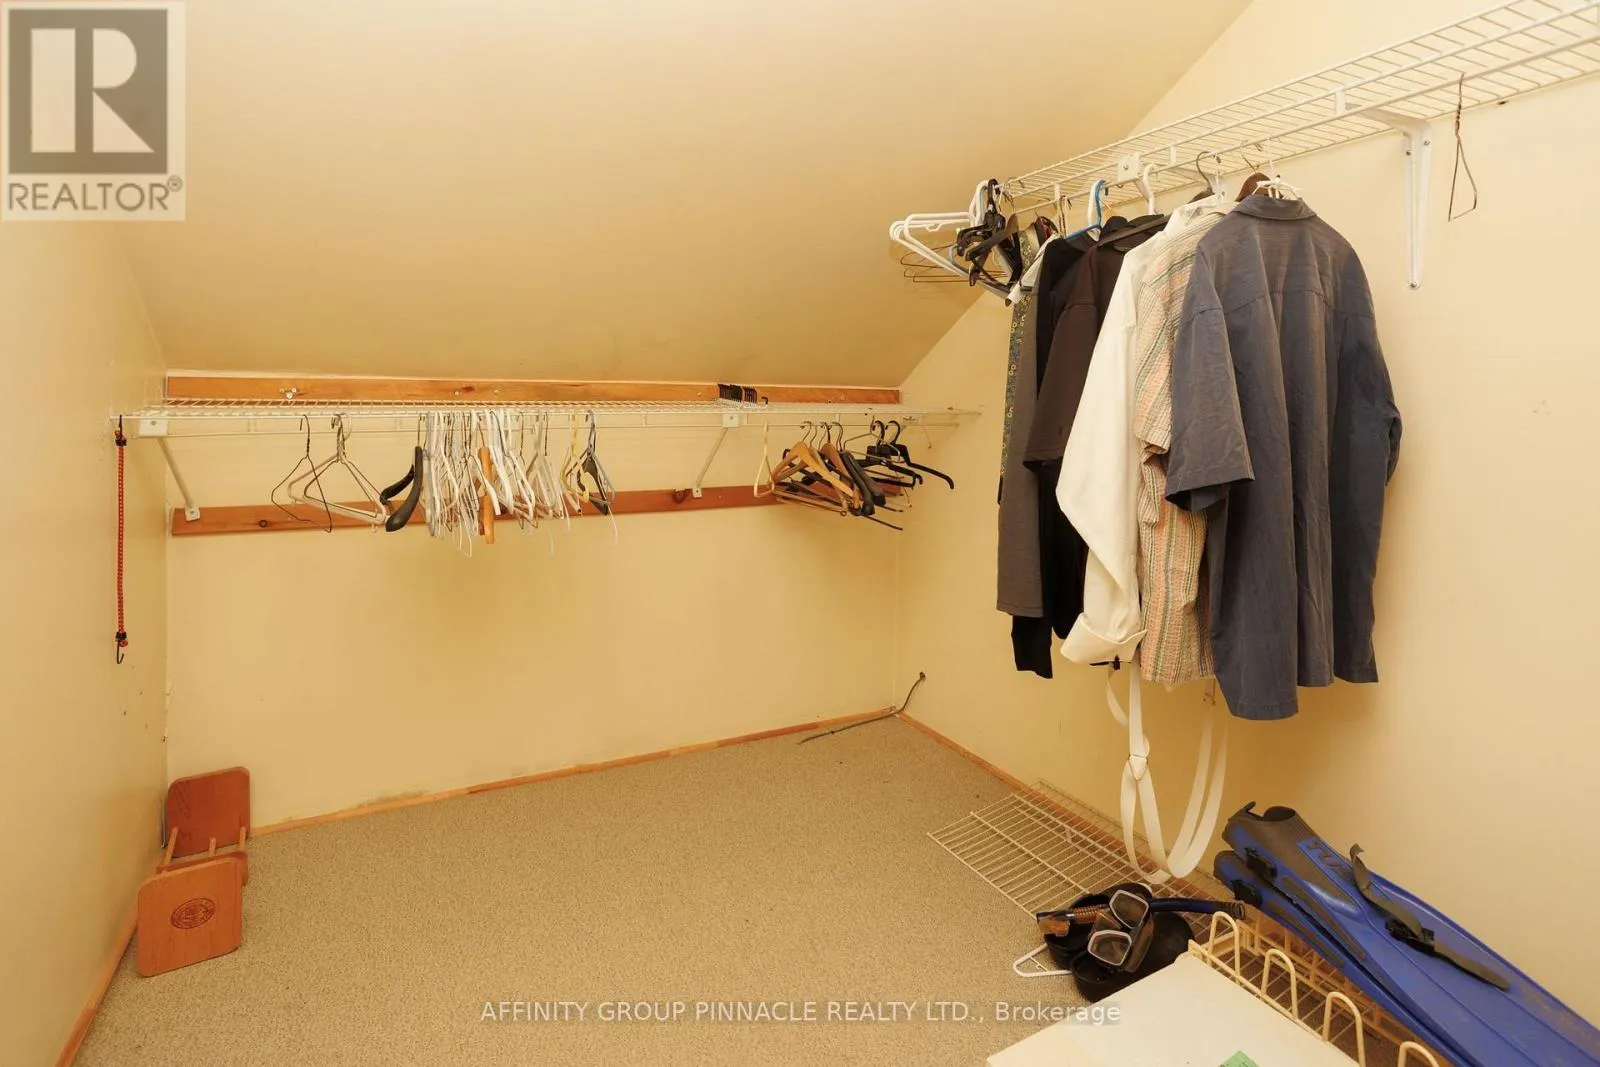
Other
Second level
2.26 m x 2.35 m
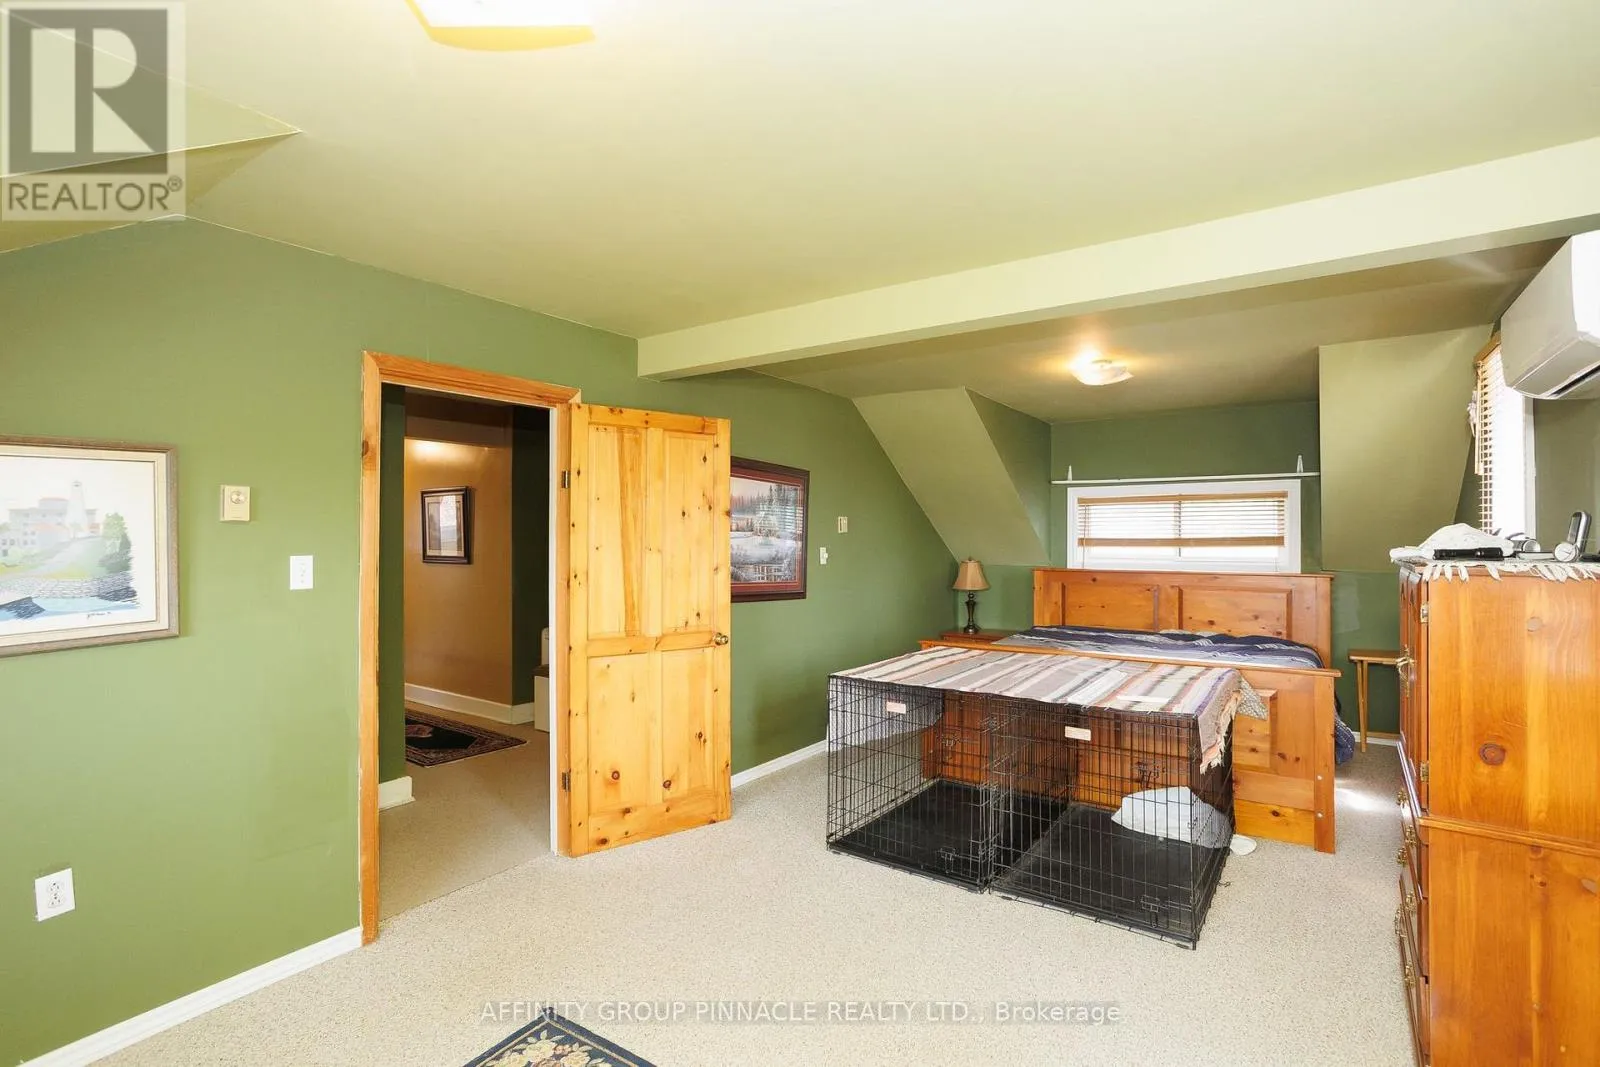
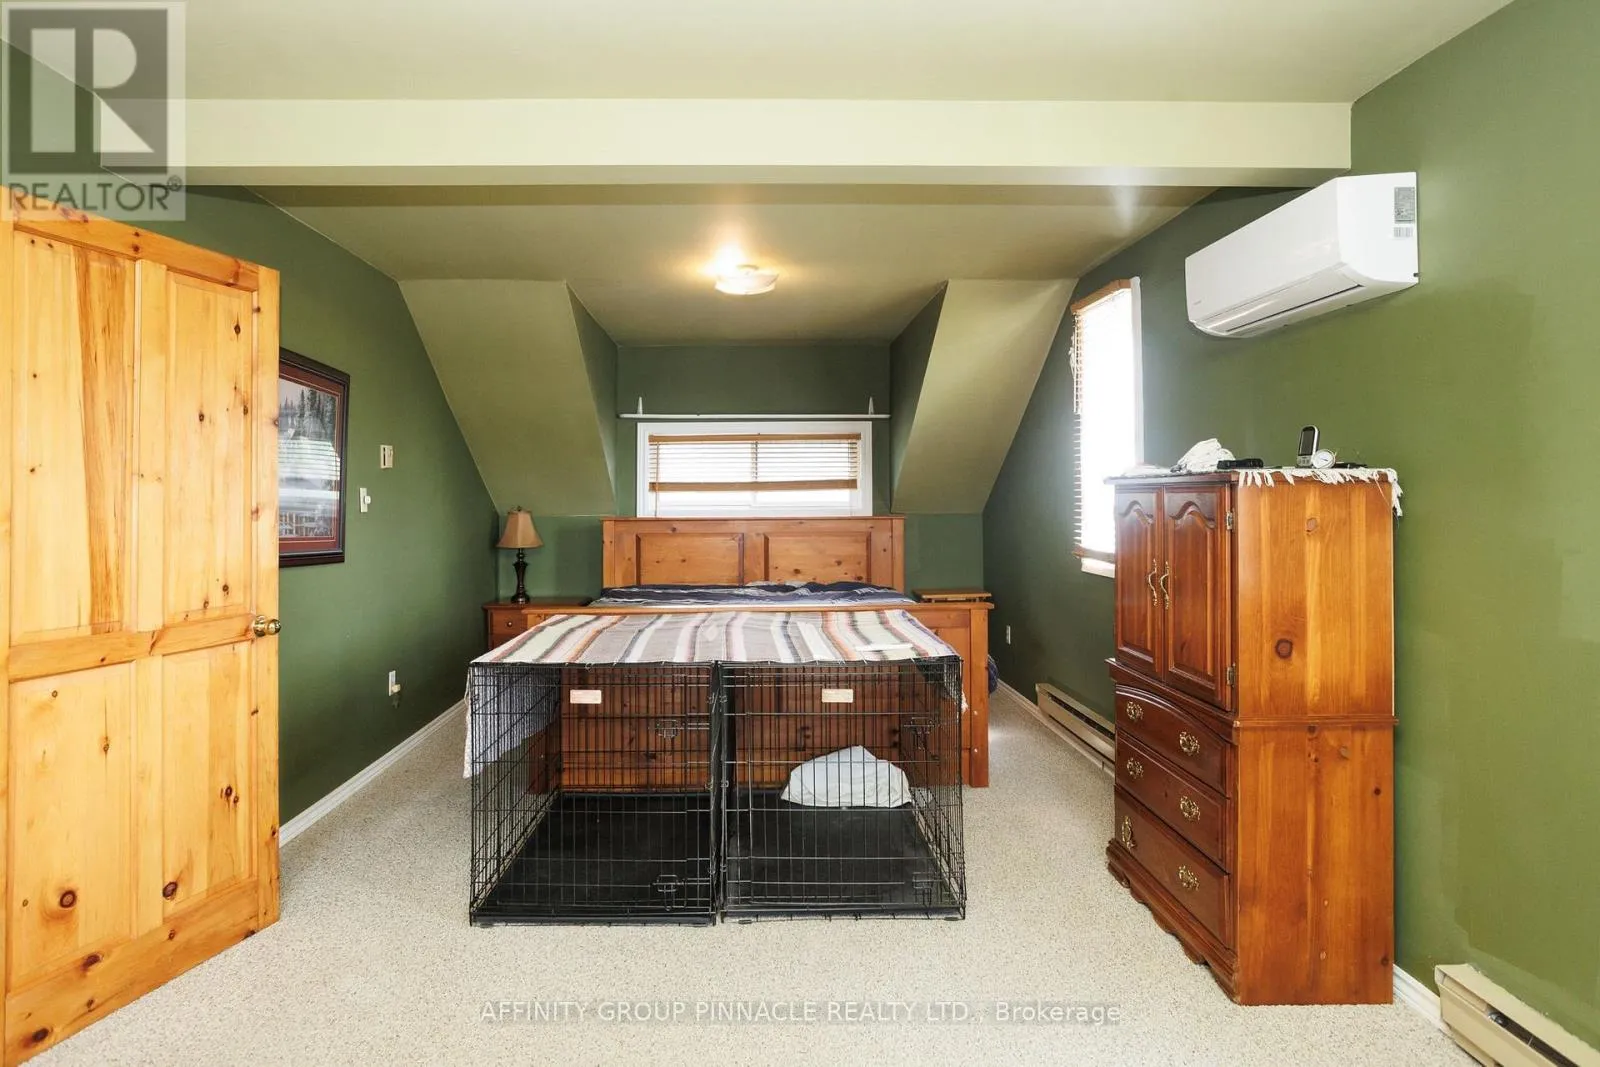
Primary Bedroom
Second level
3.42 m x 7.8 m
Bedroom 2
Second level
2.84 m x 3.38 m
Bedroom 3
Second level
4.91 m x 3.57 m
Living room
Main level
5.88 m x 5.96 m
Dining room
Main level
3.32 m x 8.77 m
Kitchen
Main level
9.09 m x 9.68 m
Family room
Main level
4.03 m x 3.55 m
Bathroom
Main level
3.55 m x 1.76 m
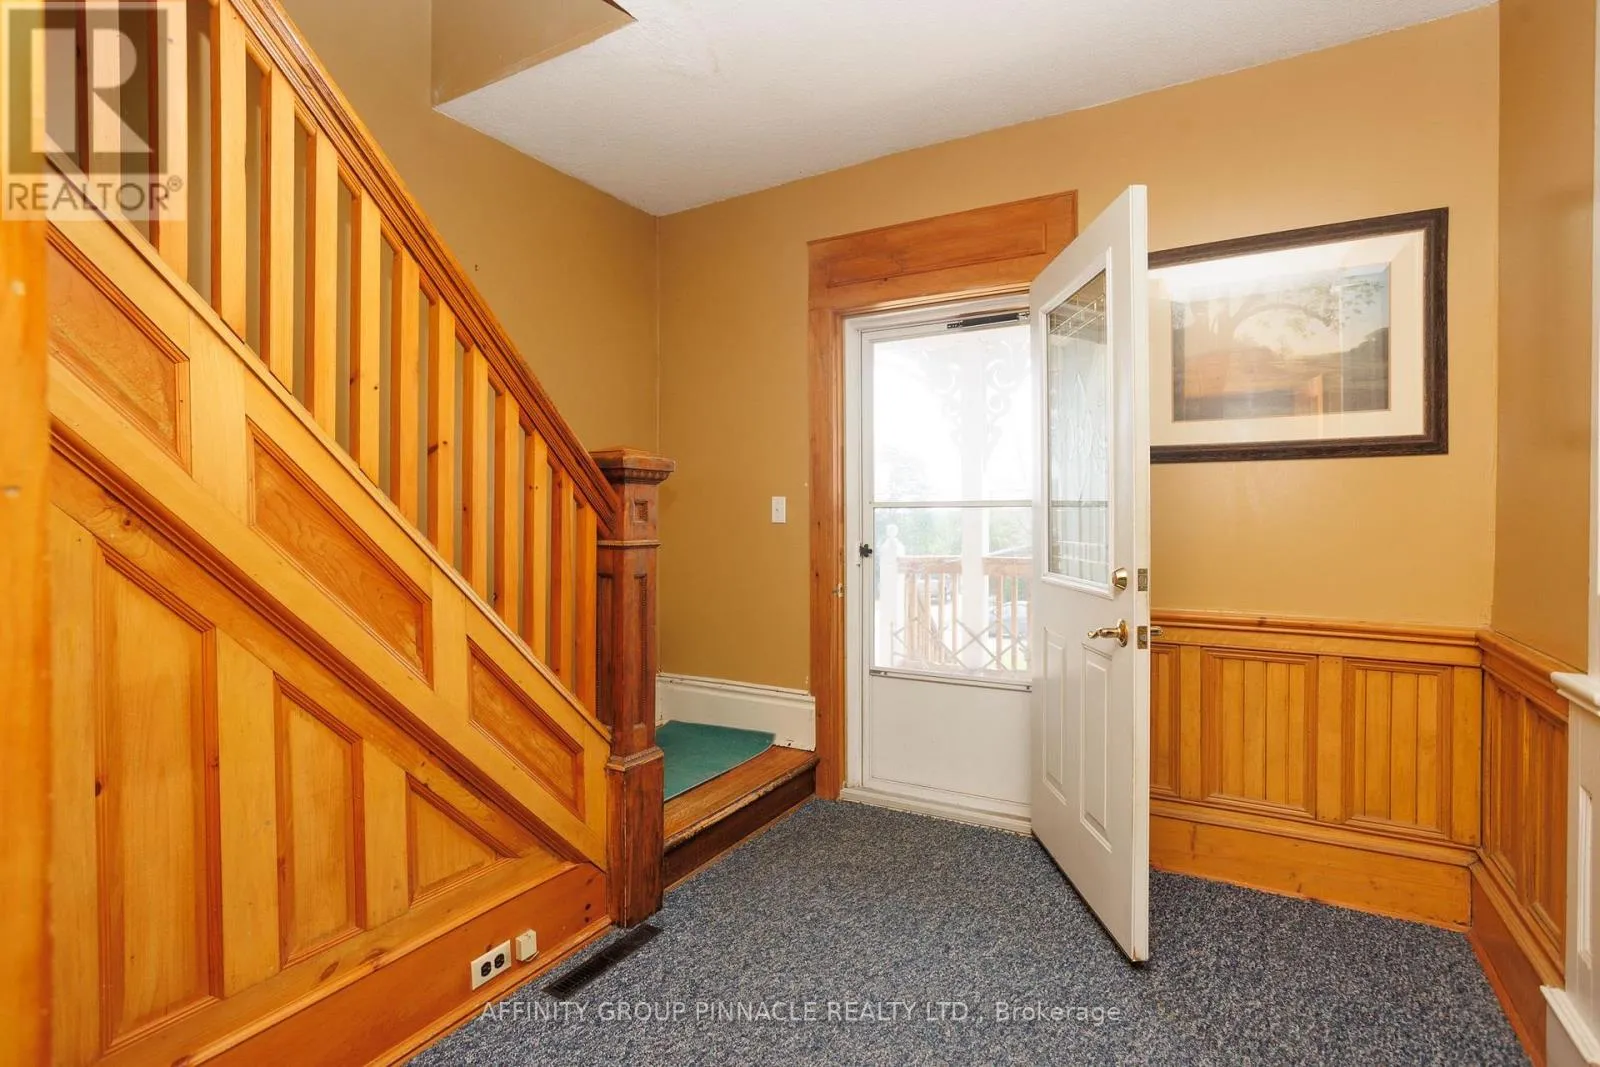
Foyer
Main level
5.05 m x 3.63 m
Sunroom
Main level
3.77 m x 3.04 m

Location

Learn more about this property
Listing provided by:
AFFINITY GROUP PINNACLE REALTY LTD.
MLS® number:
X13745508
Agent:
Denis Brown
*Indicates required field
Name is required
Email is required
Please enter a valid phone number (e.g., 416-111-1111).

Street Spotlight - For sale