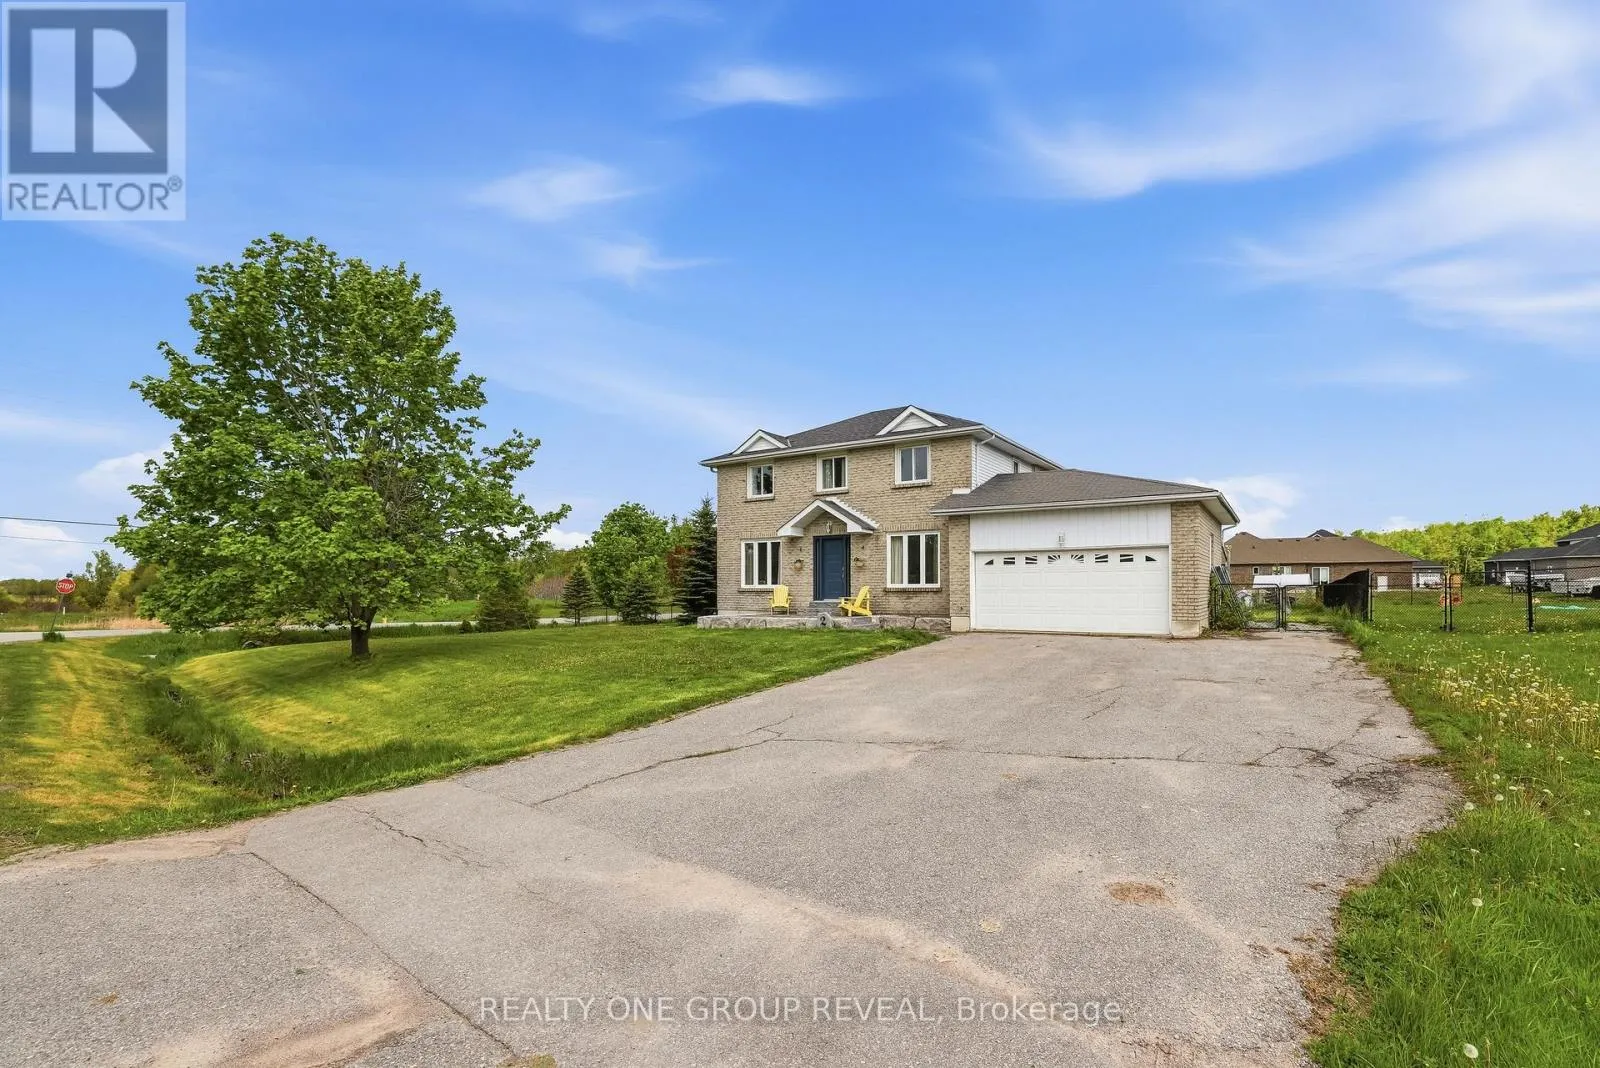
2 Mancini Dr Drive, Kawartha Lakes, Ontario K0M 2T0

Listed for:
$3,000
4 beds
3 baths
Listed 22 days ago
House for rent: 2 Mancini Dr Drive, Kawartha Lakes, Ontario K0M 2T0

View all 49 photos

About

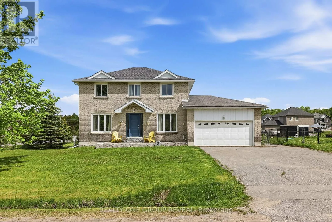
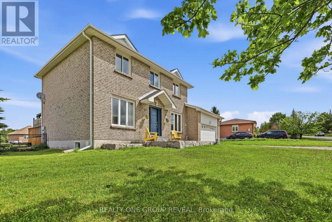
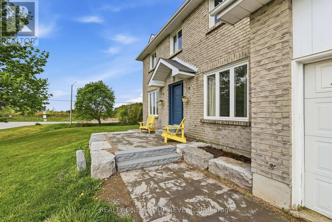
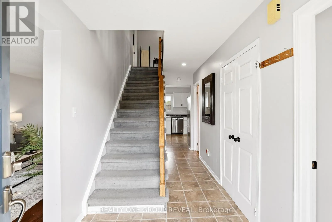
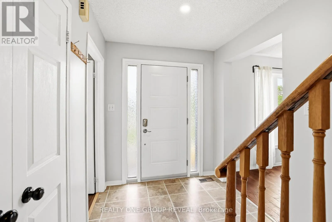
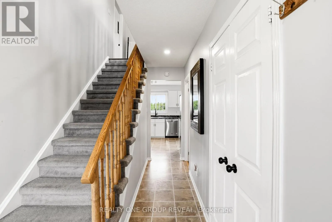
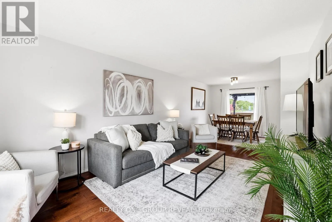
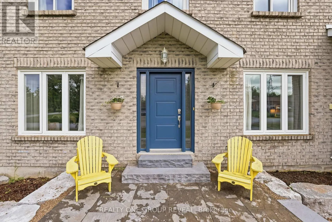
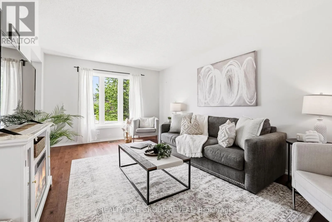
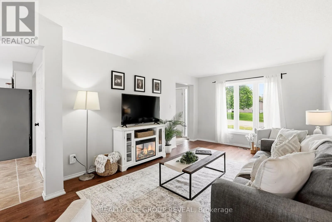
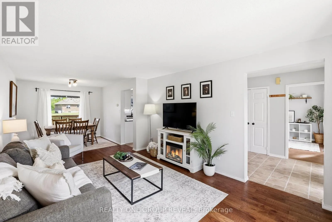
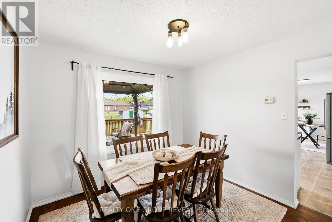
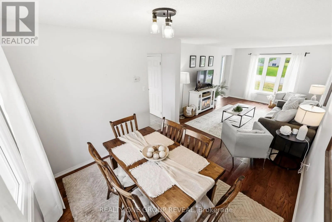
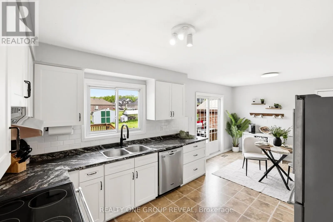
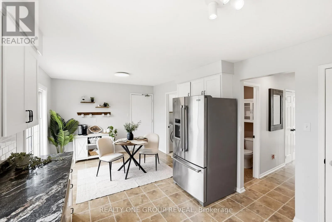
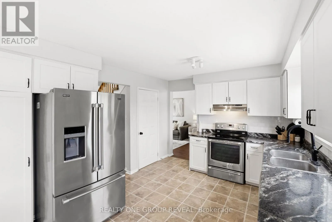
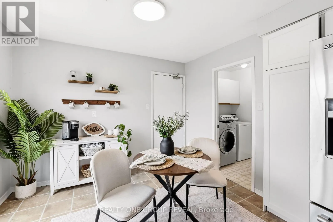
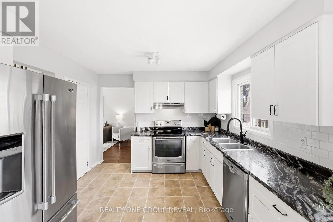
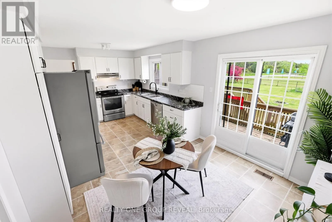
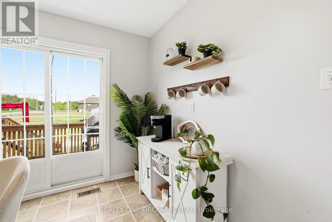
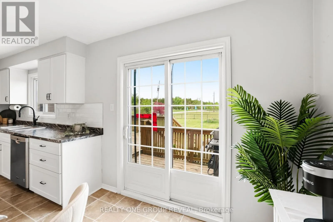
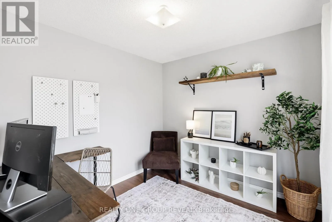
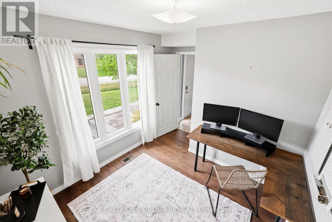
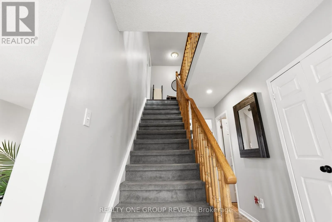
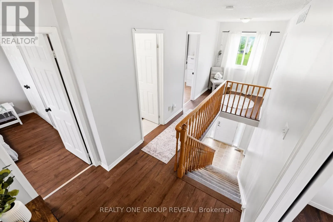
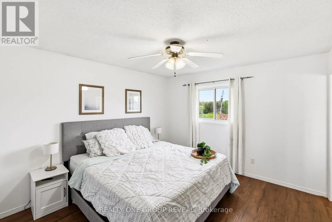
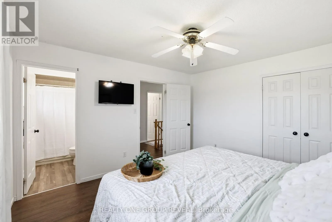
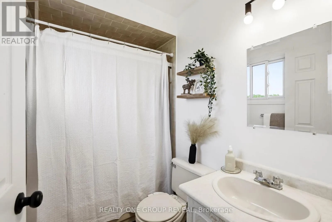
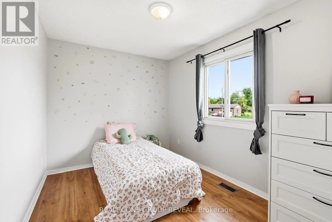
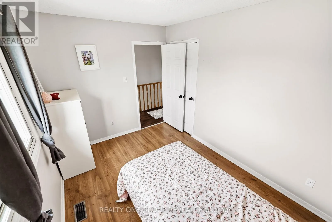
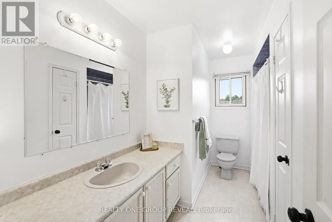
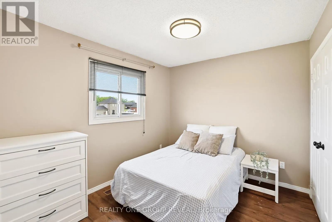
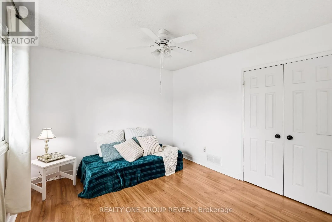
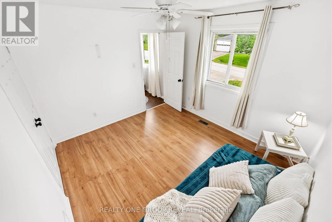
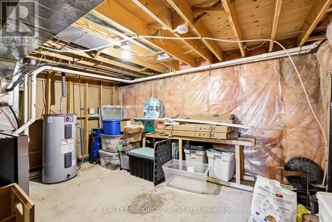
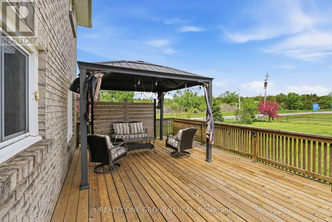
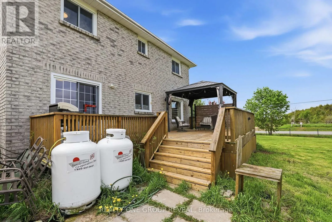
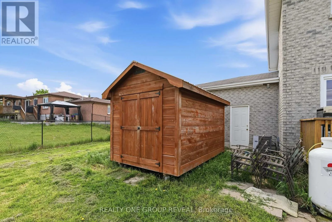
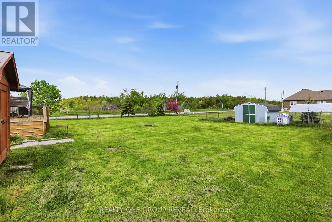
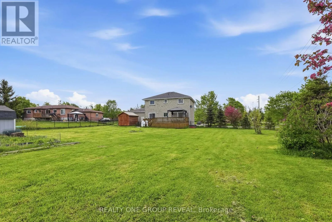
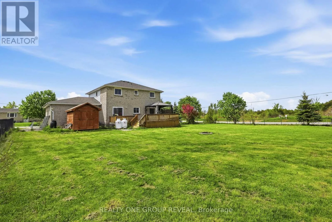
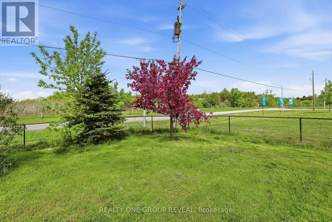
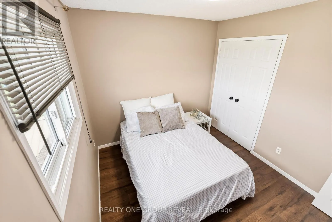
Cross Streets: Simcoe Road & King Street. ** Directions: East on King St off Simcoe St. Welcome to 2 Mancini Drive, a beautiful family home in the welcoming community of Woodville, just outside Durham Region. Enjoy quiet streets, friendly neighbours, and the charm of small-town living. Set on a spacious corner lot, this home features 4 bedrooms, 2.5 bathrooms, a main floor office, and a bright living and dining area designed for both comfort and connection. Step outside to a fully fenced backyard with plenty of space for kids, pets, entertaining, or simply enjoying the outdoors. The large deck and gazebo create the perfect setting for summer get-togethers or relaxing evenings at home. (id:27476)

Property Highlights

MLS® Number
X13757050
Type
Single Family
Community Name
Woodville
Ownership Type
Freehold
Land Size
119.3 x 170.1 FT
Parking Space Total
8

Building

Building Type
House
Storeys
2.00
Square Footage
1500 - 2000 sqft
Bathrooms Total
3
Bedrooms Above Ground
4
Bedrooms Total
4
Exterior Finish
Brick
Fireplace Present
No
Basement Type
N/A (Partially finished)
Basement Features
Building Heating Type
Forced air
Heating Fuel
Propane
Building Cooling Type
Central air conditioning

Utilities

Water
Municipal water
Utility Sewer
Septic System

Room Layout

Bedroom 3
Second level
2.59 m x 3.41 m
Primary Bedroom
Second level
3.87 m x 3.47 m
Bedroom 2
Second level
2.74 m x 3.2 m
Bathroom
Second level
1.42 m x 2.29 m
Utility room
Second level
1.67 m x 3.41 m
Bedroom 4
Second level
3 m x 3.47 m
Bedroom 3
Second level
2.59 m x 3.41 m
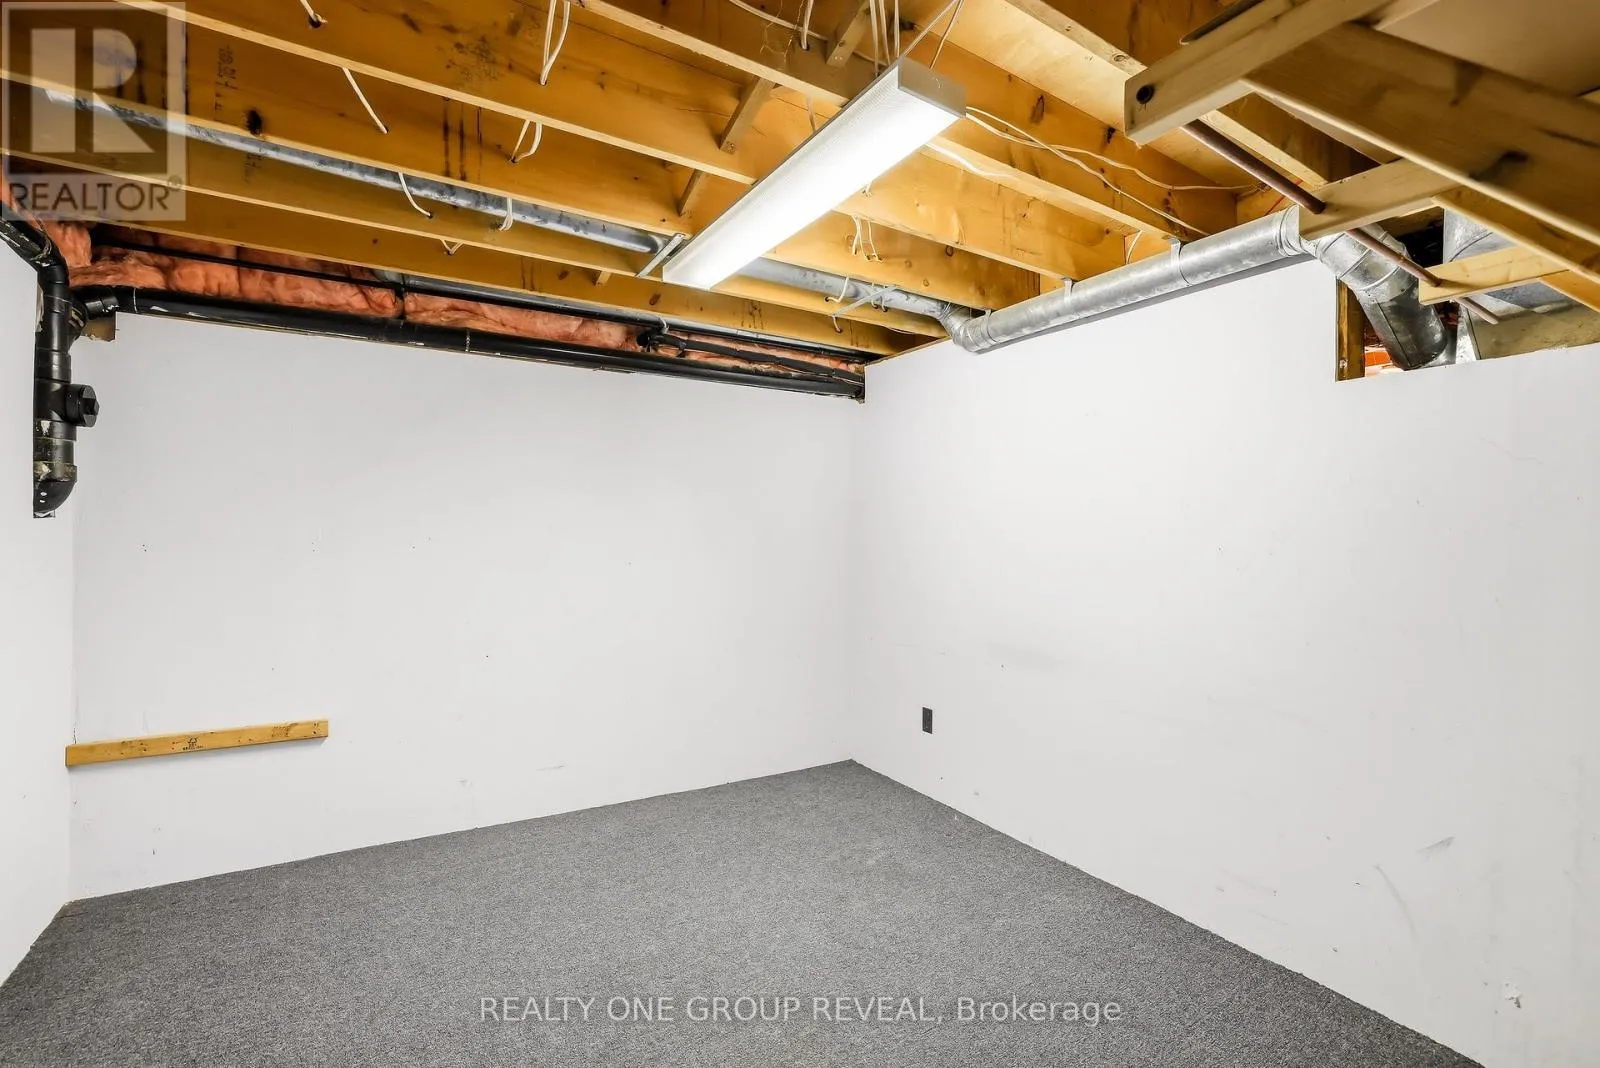
Den
Basement
3.18 m x 3.02 m
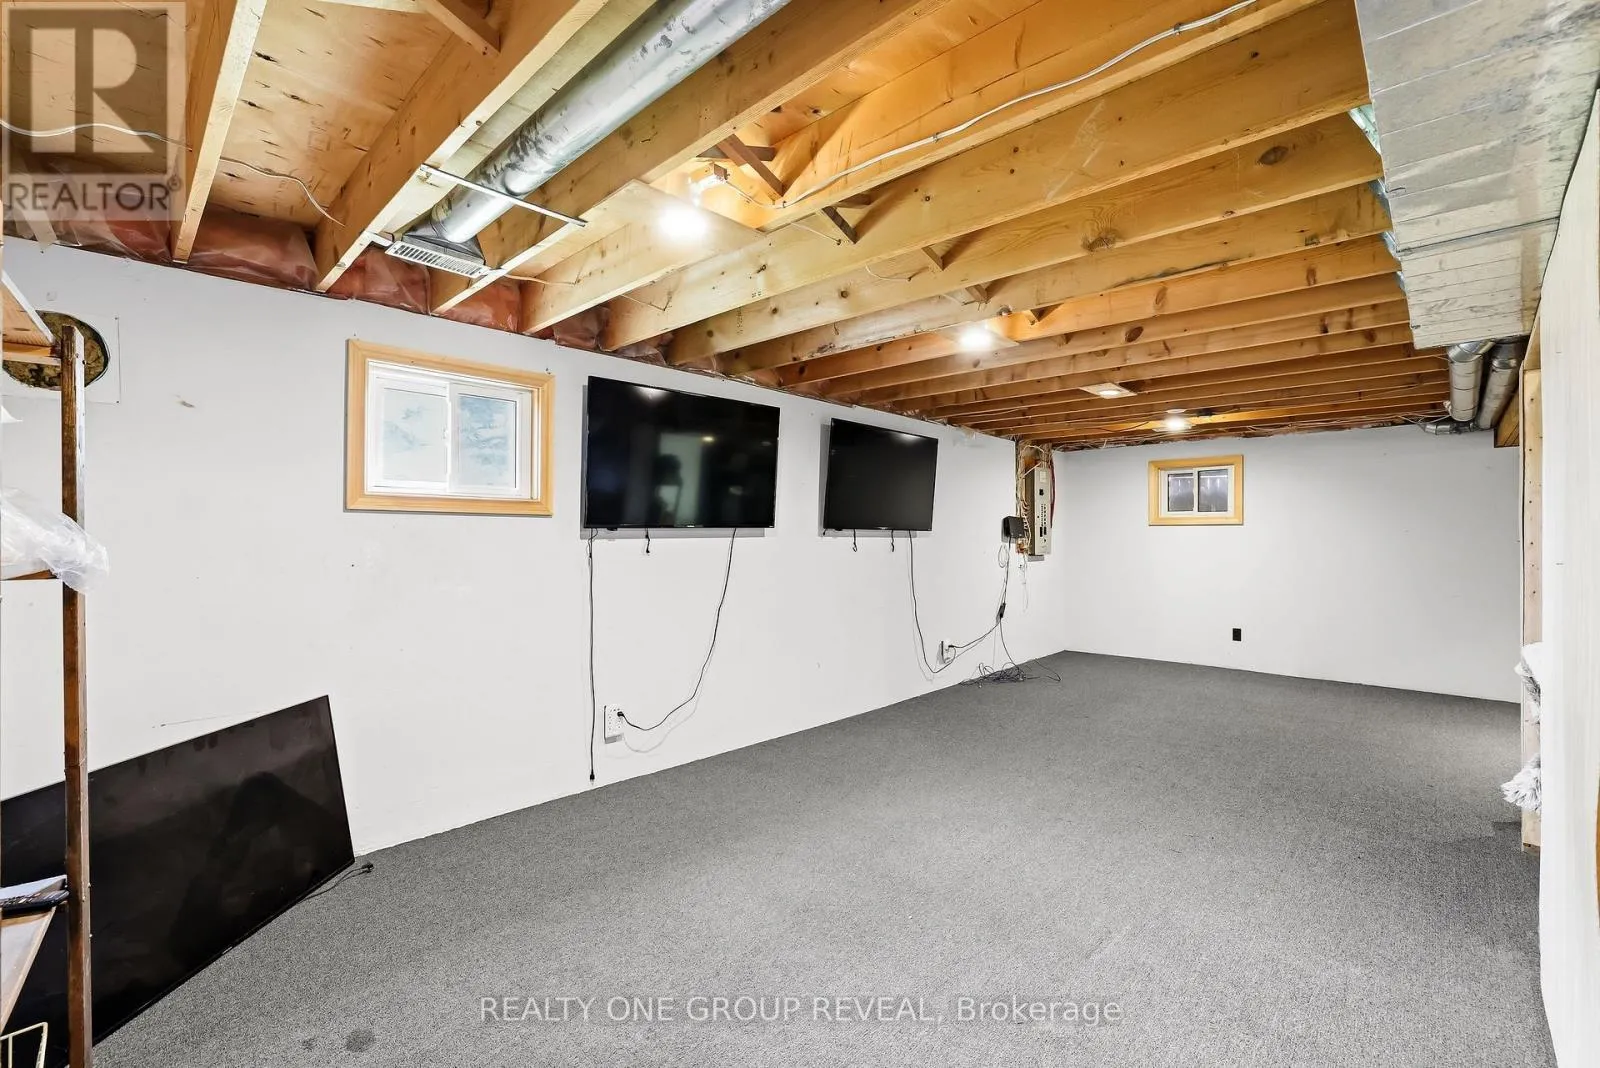
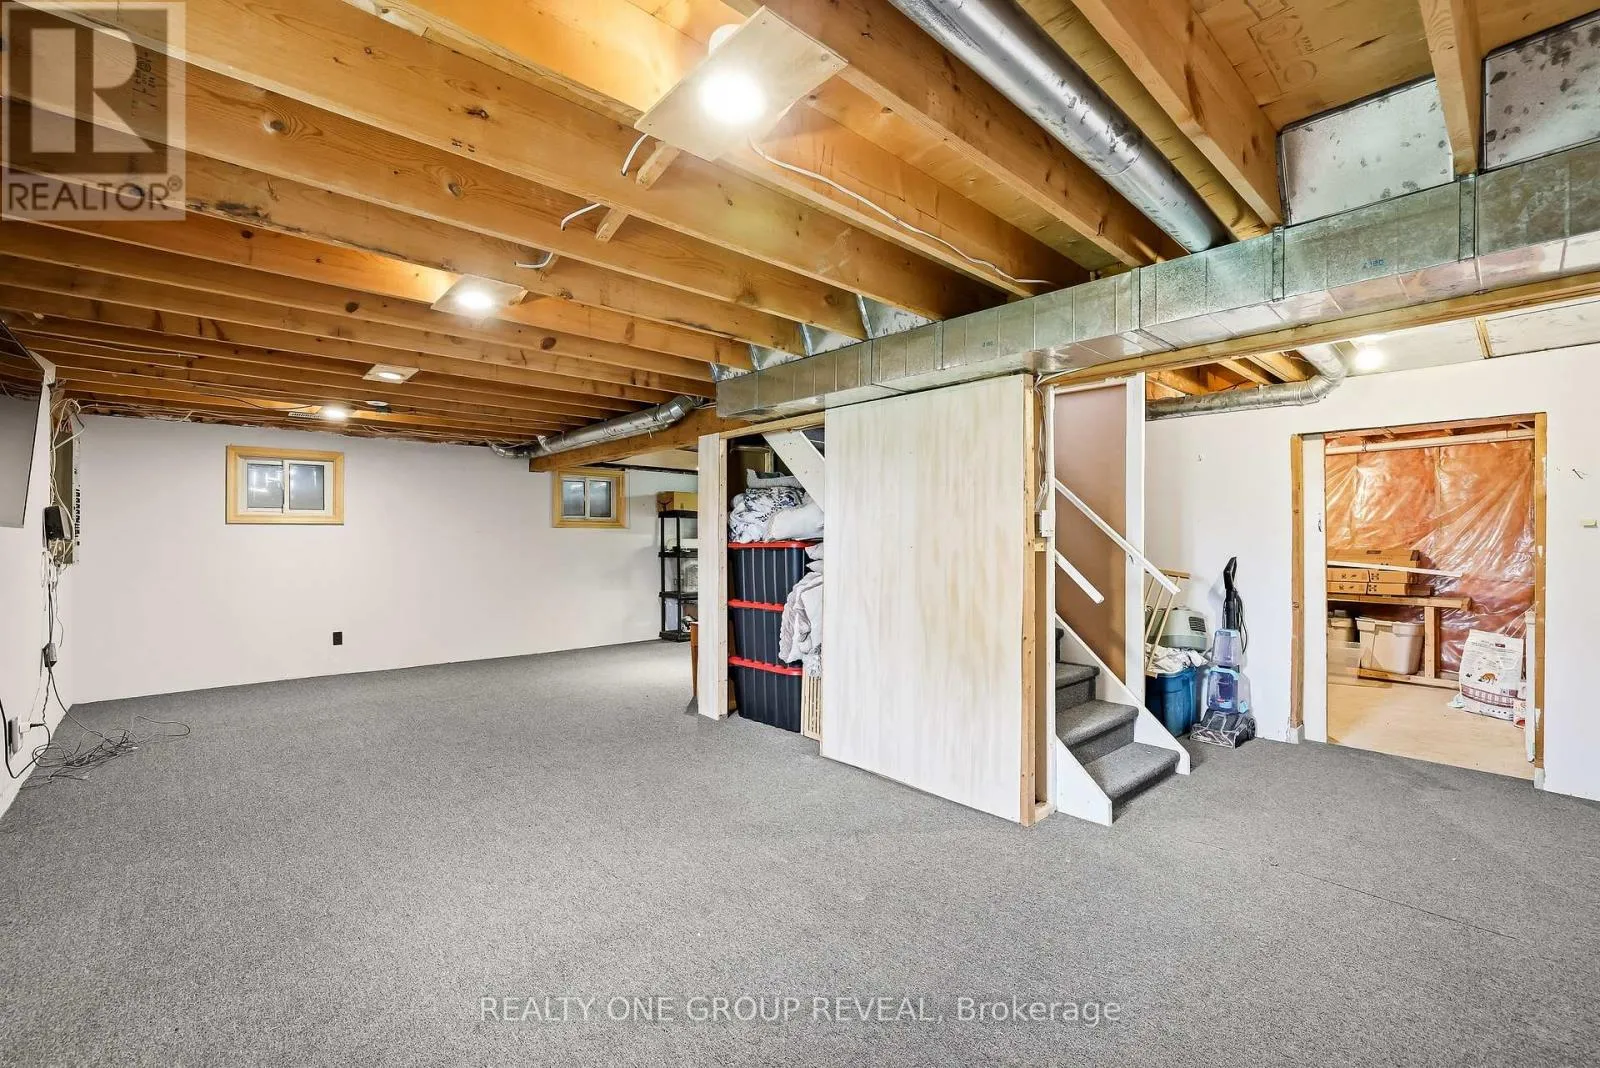
Recreational, Games room
Basement
7.88 m x 5.81 m
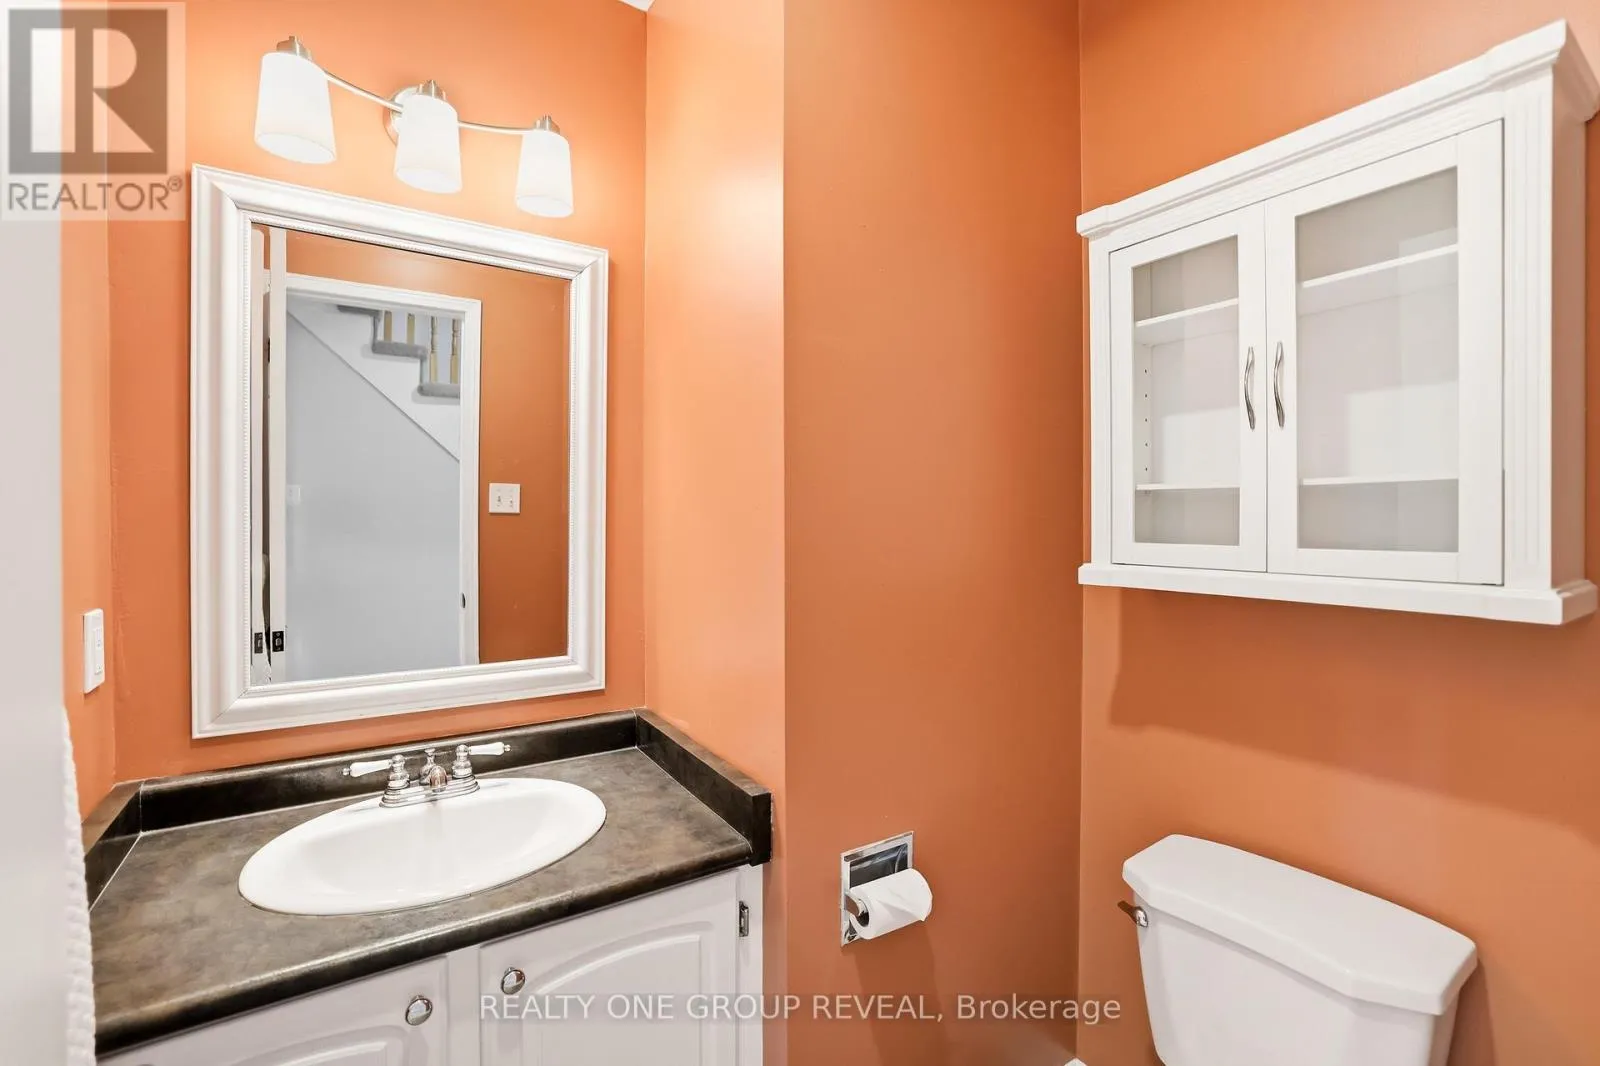
Partial bathroom
Ground level
1.72 m x 1.51 m
Dining room
Ground level
3.33 m x 2.96 m
Living room
Ground level
4.55 m x 3.47 m
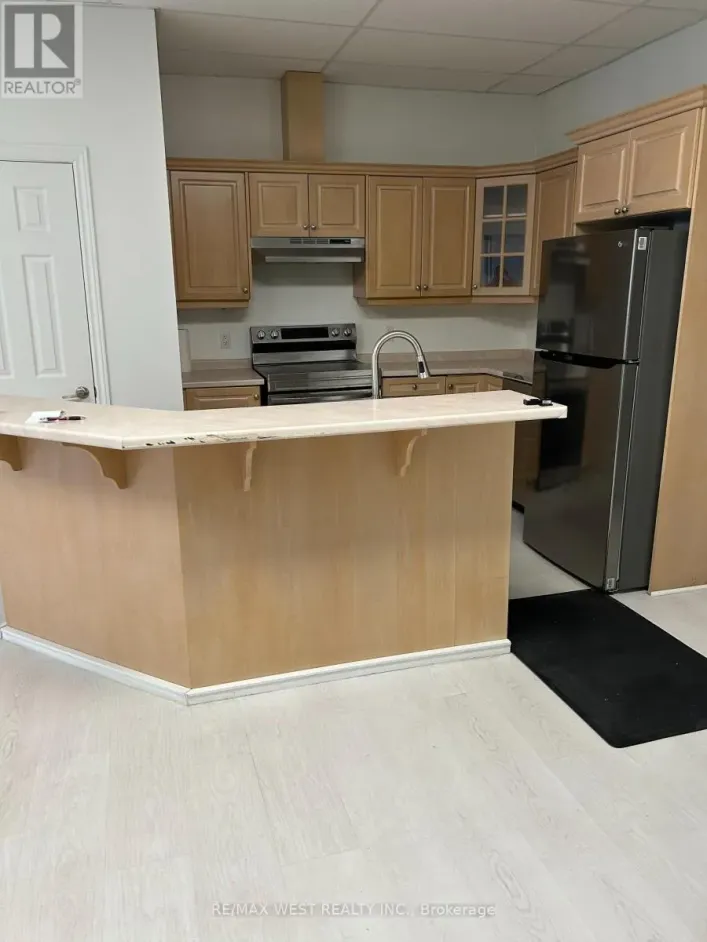
Kitchen
Ground level
3.23 m x 3.52 m
Eating area
Ground level
3.23 m x 2.58 m
Foyer
Ground level
4.55 m x 2.01 m
Office
Ground level
2.73 m x 3.48 m
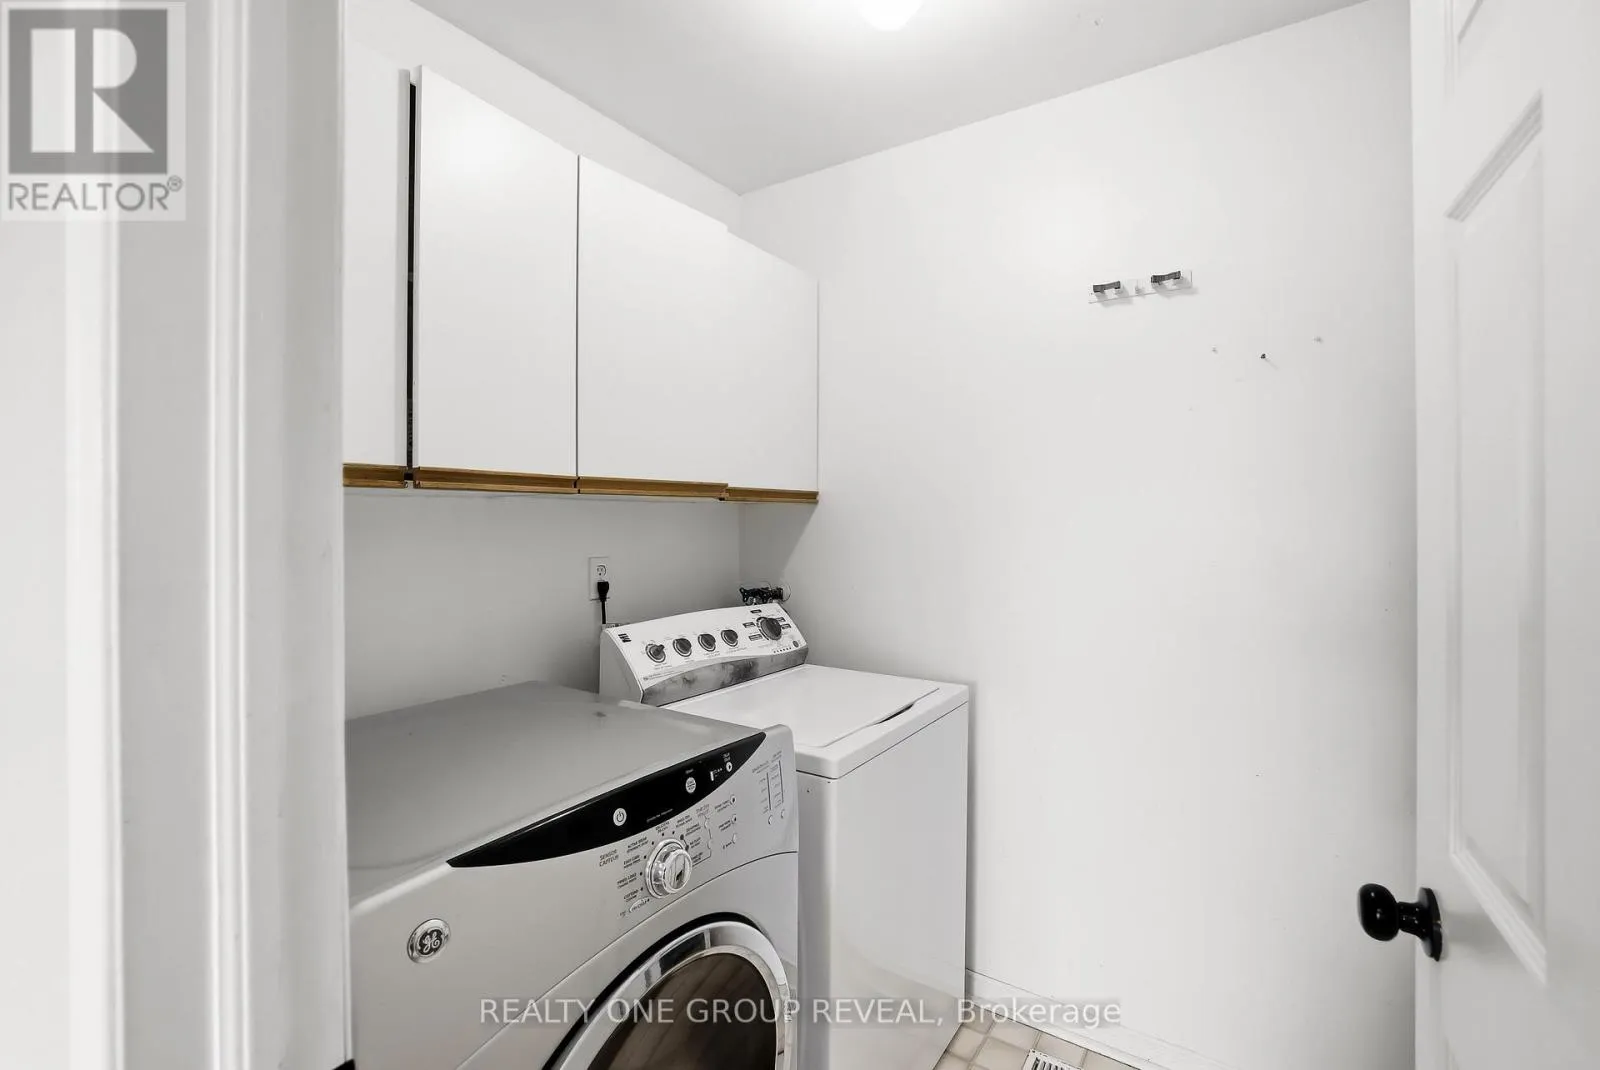
Laundry room
Ground level
1.72 m x 2.46 m

Location

Learn more about this property
Listing provided by:
REALTY ONE GROUP REVEAL
MLS® number:
X13757050
Agent:
Katie Miskelly
*Indicates required field
Name is required
Email is required
Please enter a valid phone number (e.g., 416-111-1111).