18 Melbourne Street W, Kawartha Lakes, Ontario K9V 2S6

Listed for:
$419,900
3 beds
2 baths
Listed 2 days ago
House for rent: 18 Melbourne Street W, Kawartha Lakes, Ontario K9V 2S6

View all 41 photos

About

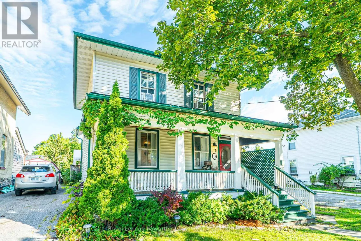
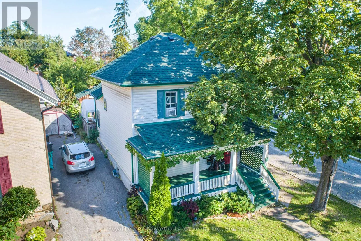
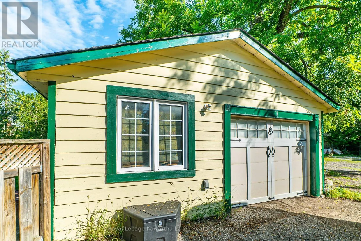
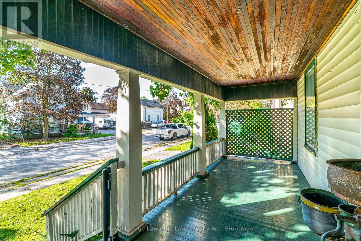
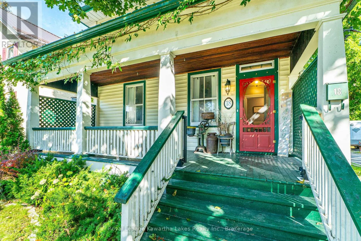
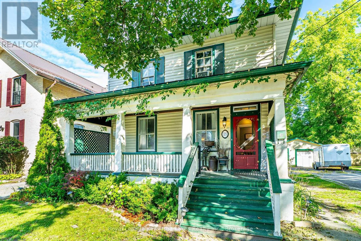
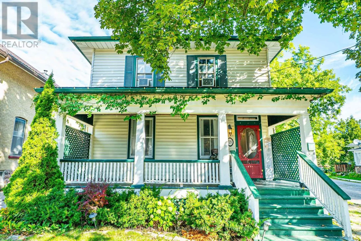
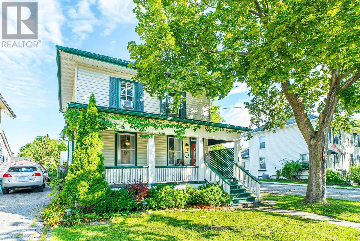
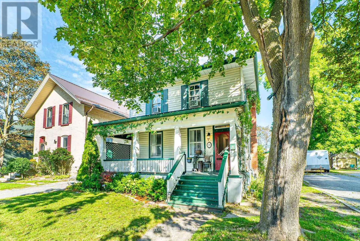
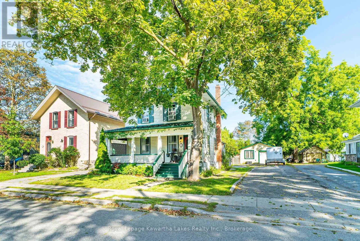
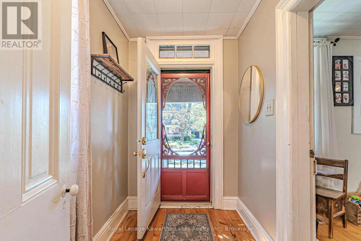
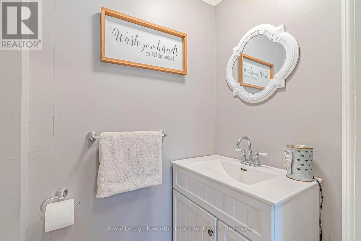
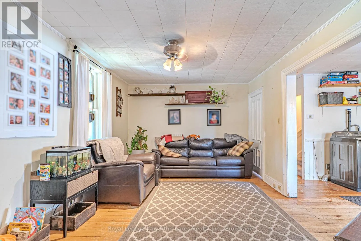
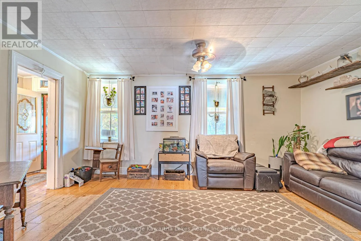
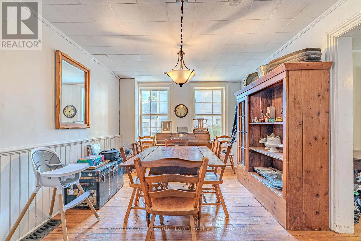
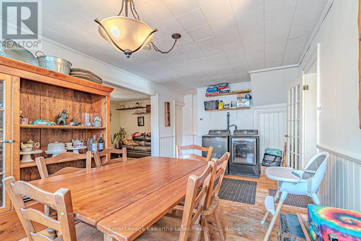
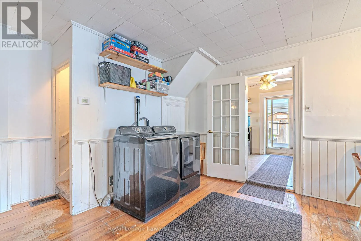
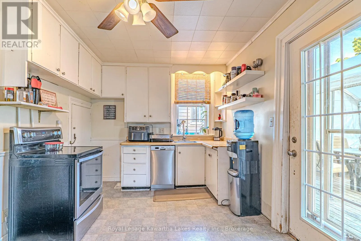
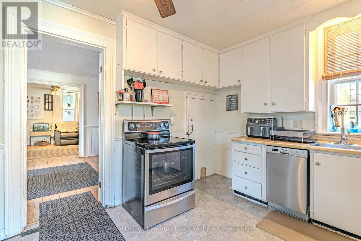
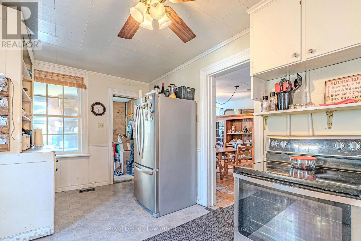
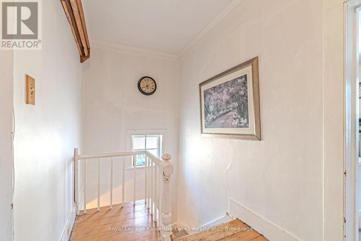
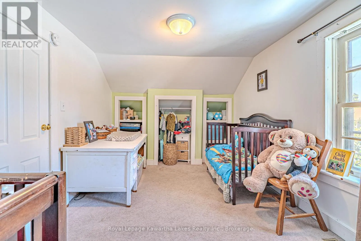
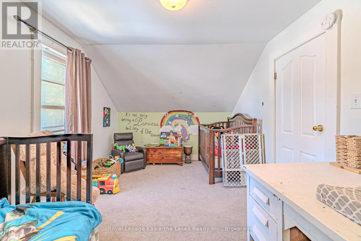
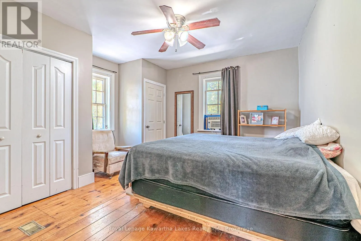
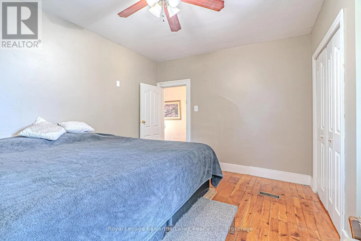
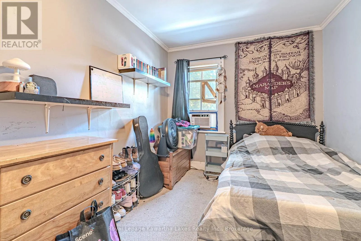
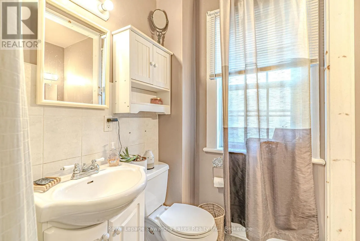
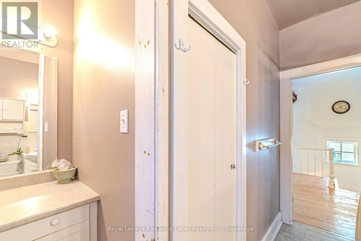
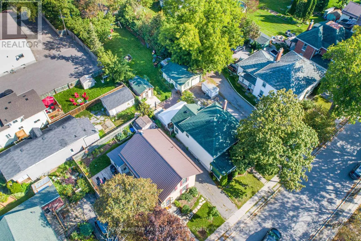
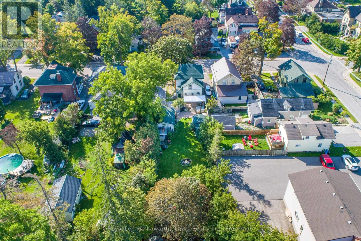
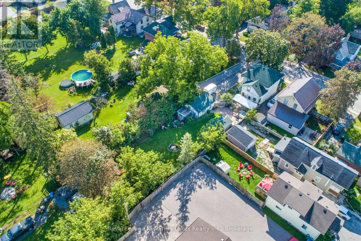
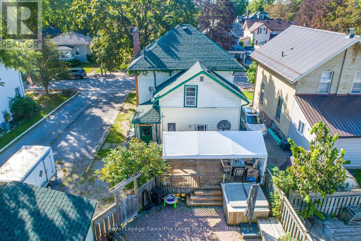
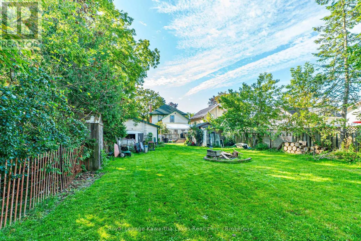
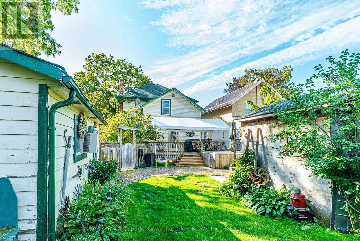
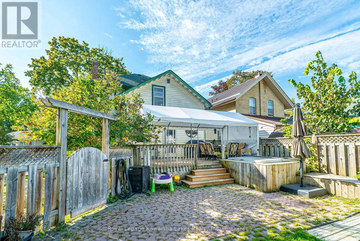
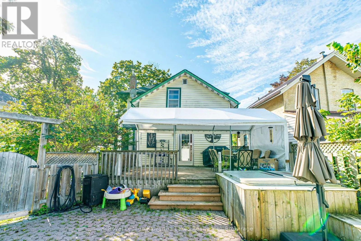
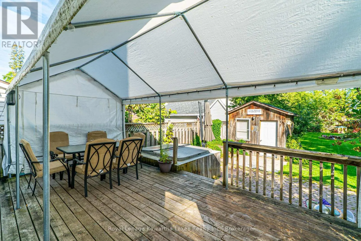
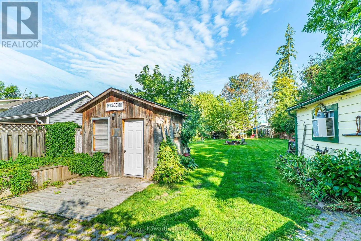
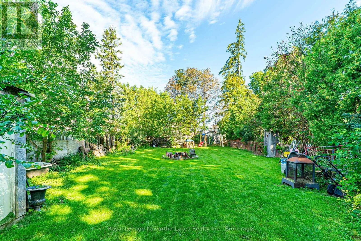
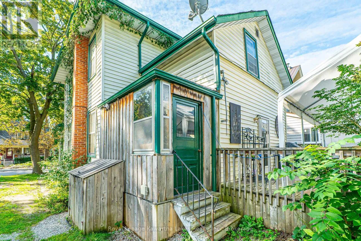
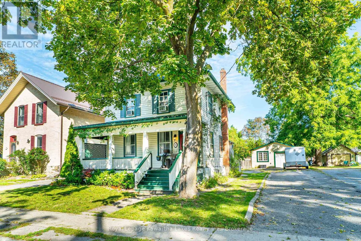
Cross Streets: LINDSAY ST N/MELBOURNE ST W. ** Directions: LINDSAY ST N TO MELBOURNE ST W. SIGN ON PROPERTY. Welcome to this charming two-storey century home in the heart of Lindsay, offering over 1,500 sq. ft. of living space and plenty of character throughout. The main floor features a spacious foyer, inviting living room with walkout to the enclosed porch, dining room, kitchen with walkout to the large back deck, enclosed porch, and convenient 2-piece bathroom. Wood floors add warmth and character to much of the main level. Upstairs, you'll find three bedrooms, each with its own closet, along with a 4-piece bathroom. The generous lot provides plenty of outdoor space, complete with a large rear deck, detached garage (5.89 x 6.49m with hydro) and garden shed (2.86 x 2.93m, insulated with hydro). Ideally situated close to the amenities, shops, restaurants and conveniences of downtown Lindsay, this home offers the opportunity to enjoy the character of a century home with the space and functionality for modern family living. (id:27476)

Property Highlights

MLS® Number
X13760520
Type
Single Family
Community Name
Lindsay
Ownership Type
Freehold
Land Size
62.5 x 203.7 FT|under 1/2 acre
Parking Space Total
5

Building

Building Type
House
Storeys
2.00
Square Footage
1500 - 2000 sqft
Bathrooms Total
2
Bedrooms Above Ground
3
Bedrooms Total
3
Amenities
Public Transit, Schools
Exterior Finish
Vinyl siding
Fireplace Present
No
Basement Type
Partial
Basement Features
Building Heating Type
Forced air
Heating Fuel
Natural gas
Building Cooling Type
Window air conditioner

Utilities

Water
Municipal water
Utility Sewer
Sanitary sewer

Room Layout

Bedroom
Second level
2.93 m x 4.49 m
Bathroom
Second level
1.48 m x 3.02 m
Bedroom
Second level
3.26 m x 4.18 m
Bedroom
Second level
5.08 m x 2.77 m
Kitchen
Main level
2.85 m x 5.21 m
Other
Main level
3 m x 1.73 m
Dining room
Main level
6.12 m x 3.31 m
Living room
Main level
5.22 m x 3.48 m
Foyer
Main level
1.6 m x 2.37 m
Bathroom
Main level
0.95 m x 1.6 m

Location

Learn more about this property
Listing provided by:
Royal Lepage Kawartha Lakes Realty Inc.
MLS® number:
X13760520
Agent:
Gina Masters
*Indicates required field
Name is required
Email is required
Please enter a valid phone number (e.g., 416-111-1111).