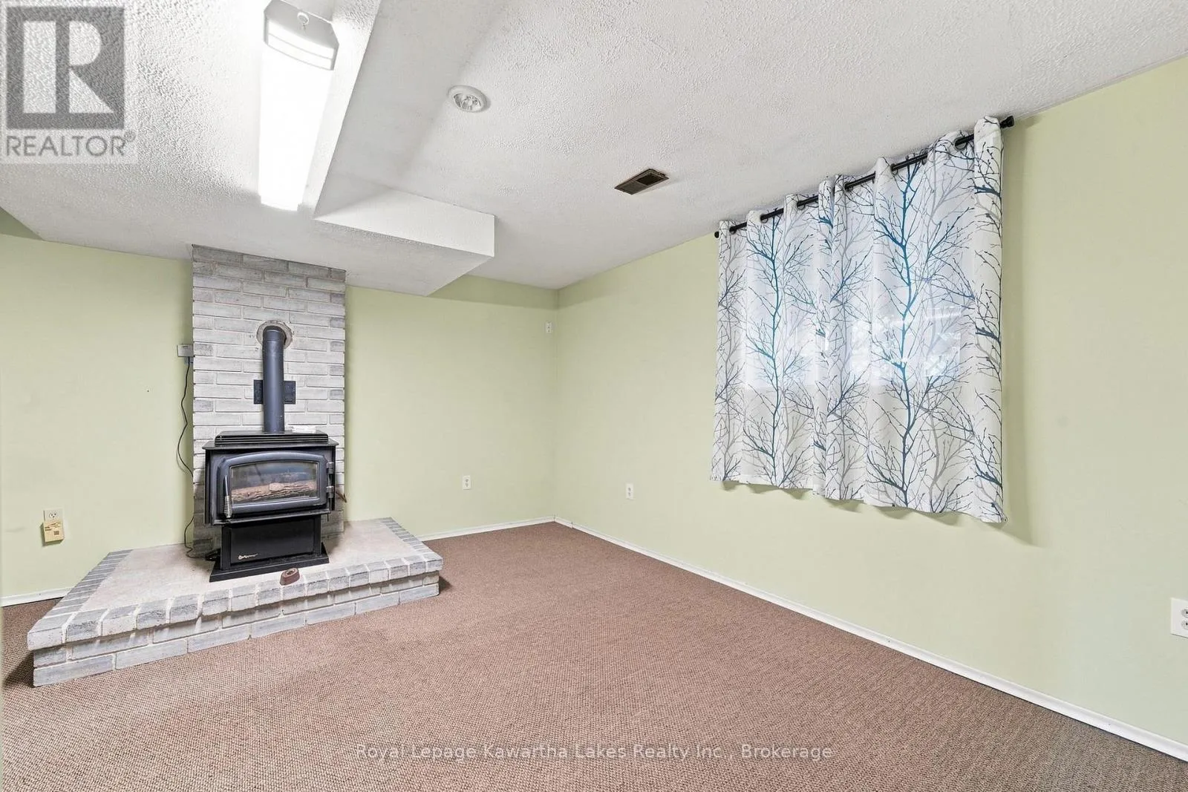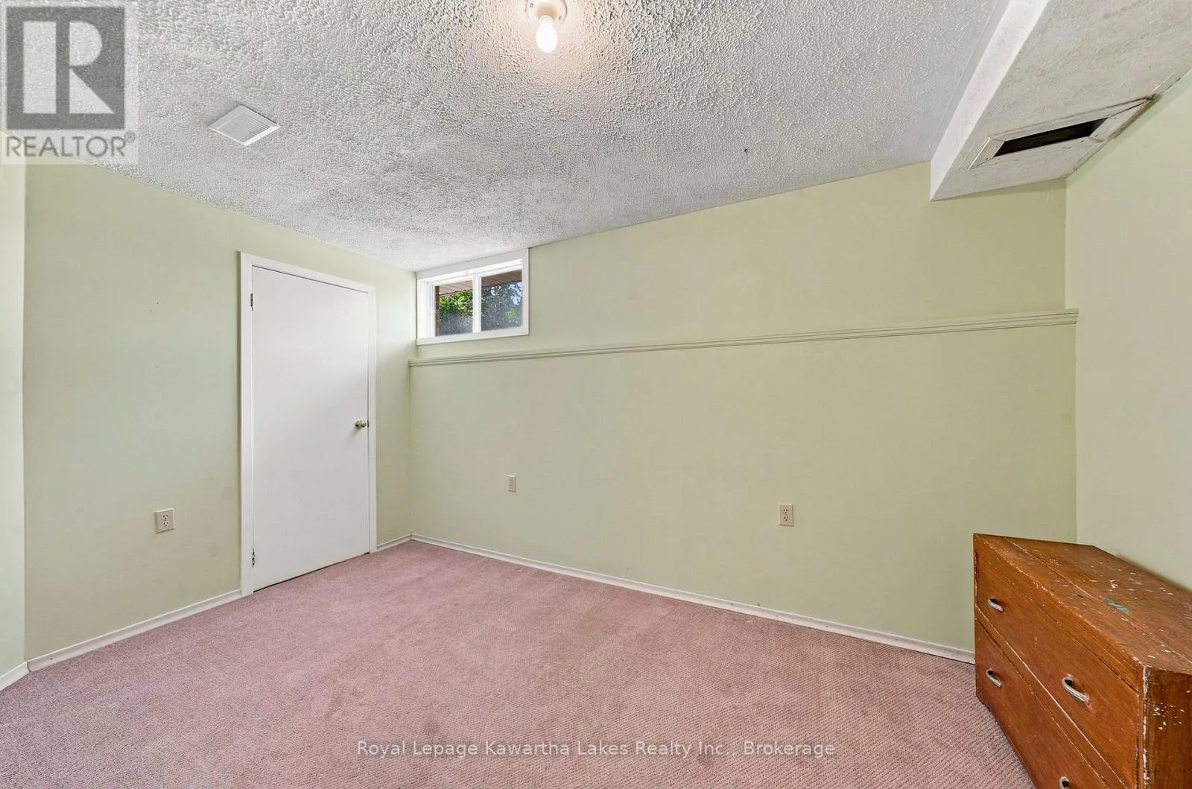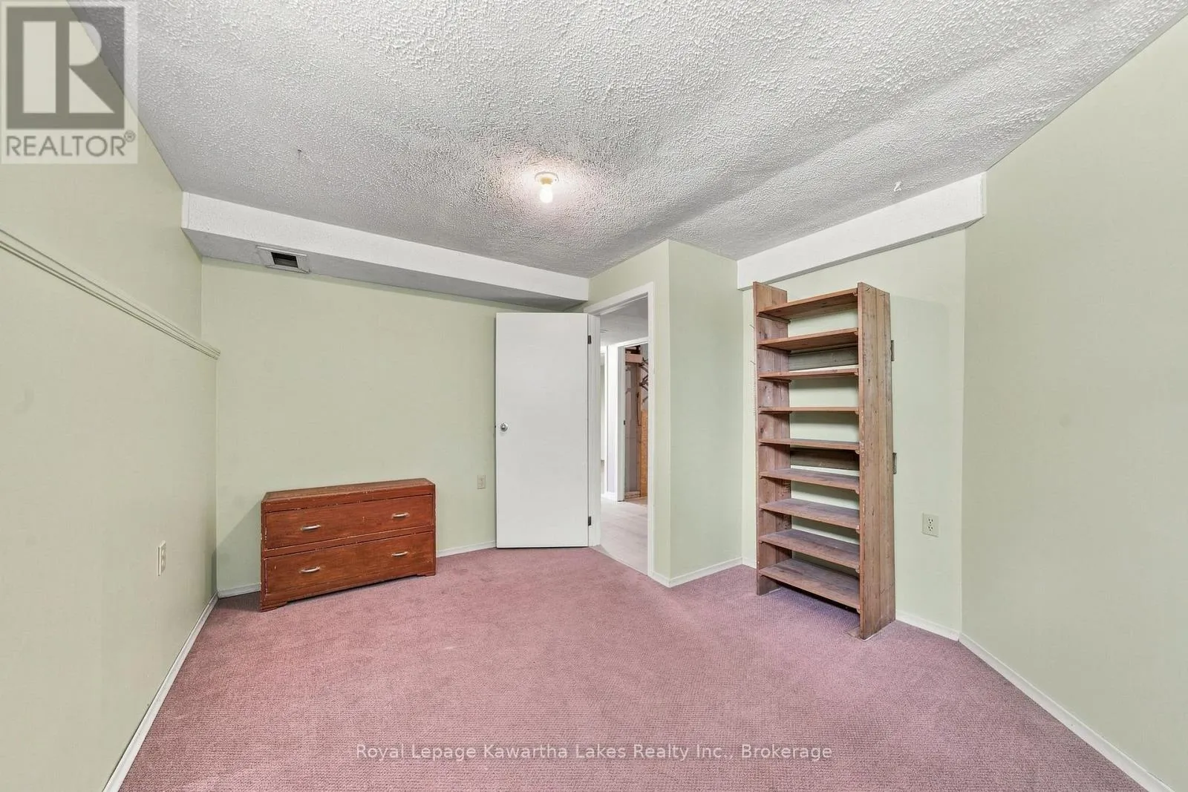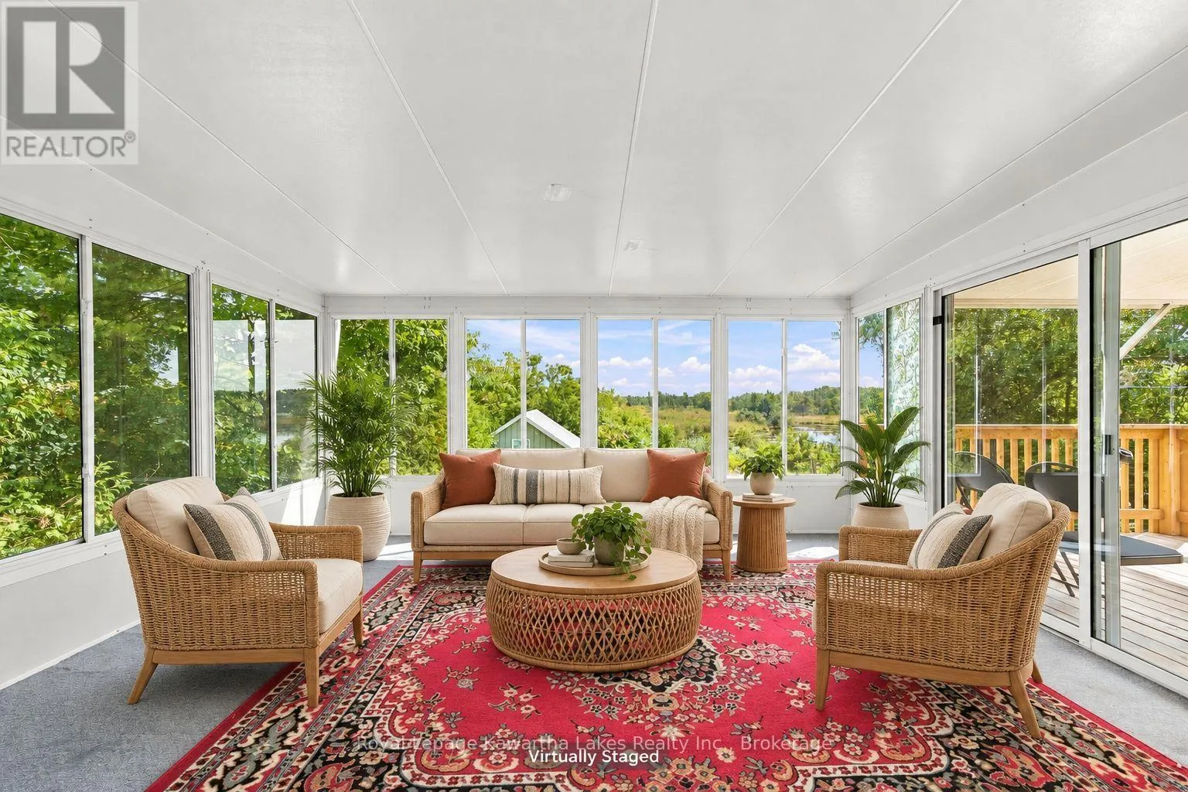
9 Richmond Street W, Kawartha Lakes, Ontario K0M 2B0

Listed for:
$449,000
3 beds
2 baths
Listed 10 days ago
House for rent: 9 Richmond Street W, Kawartha Lakes, Ontario K0M 2B0

View all 41 photos

About

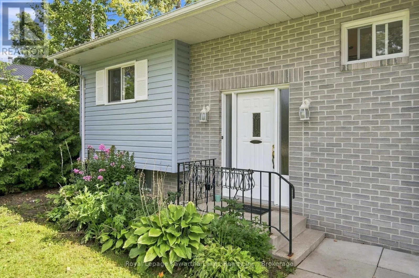
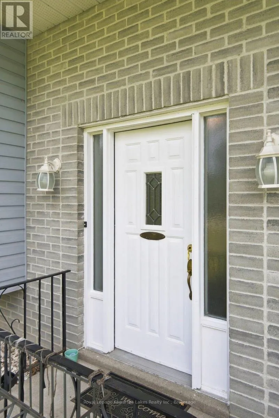
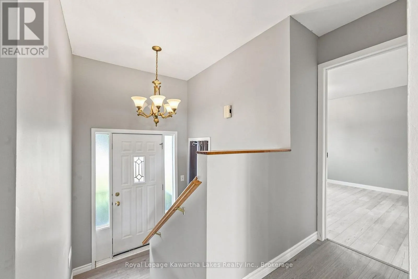
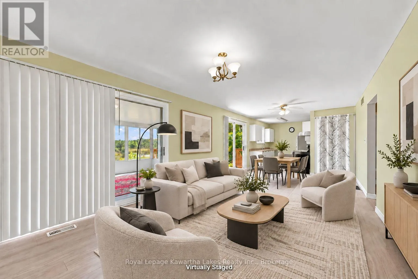
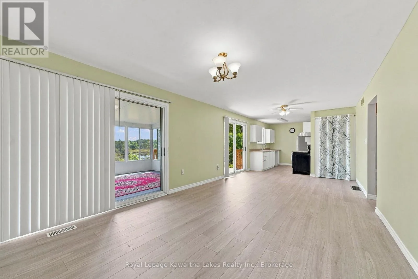
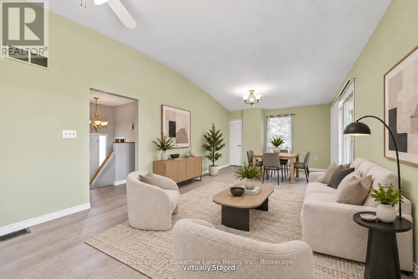
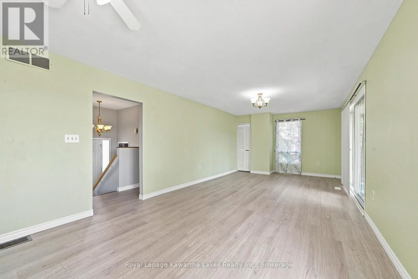
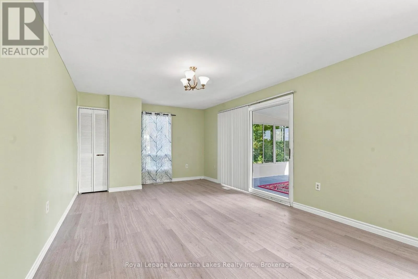
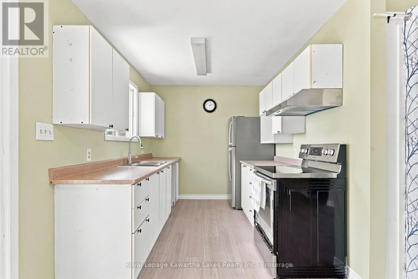
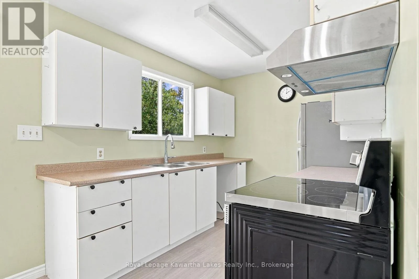
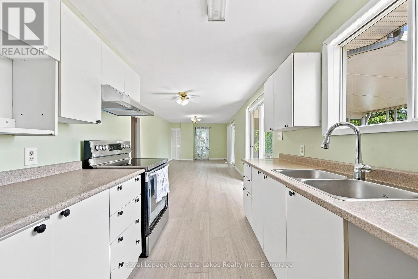
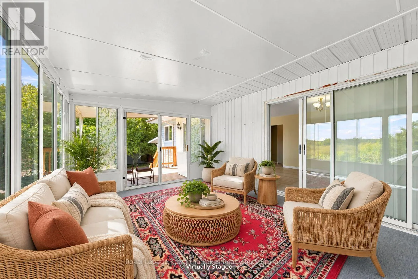
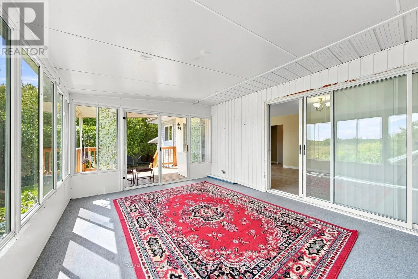
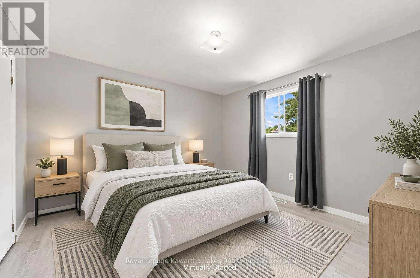
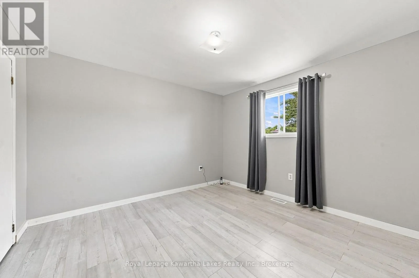
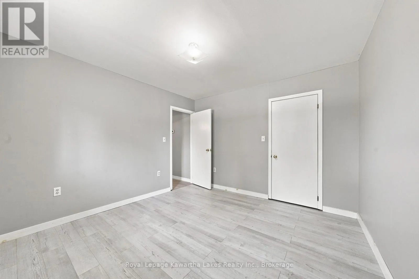
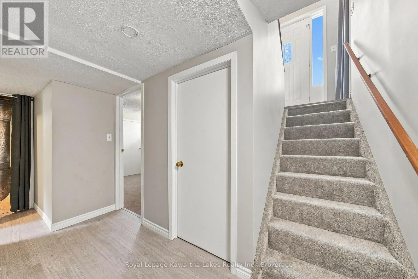
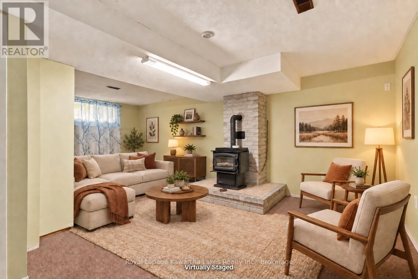
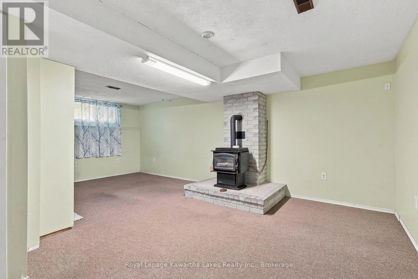
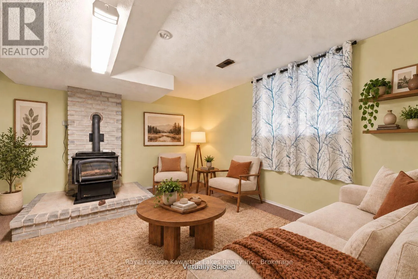
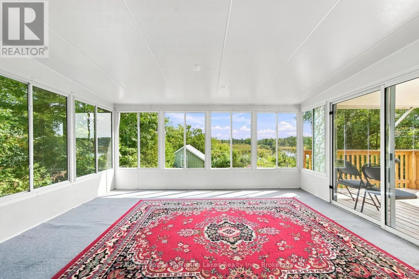
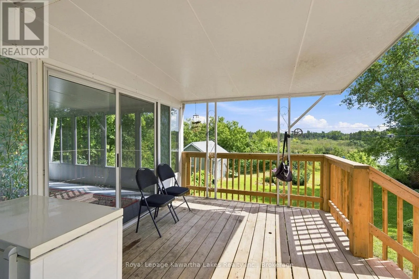
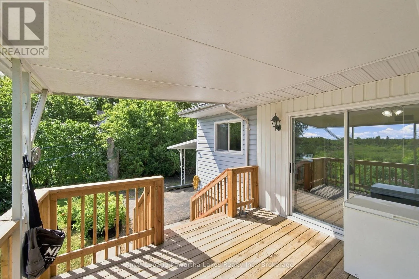
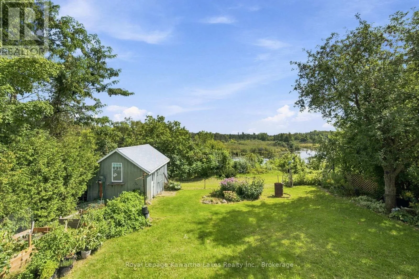
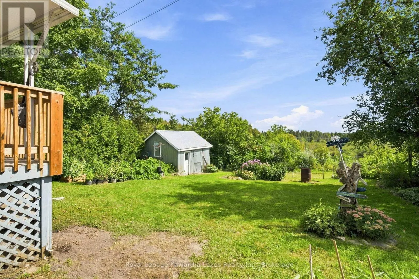
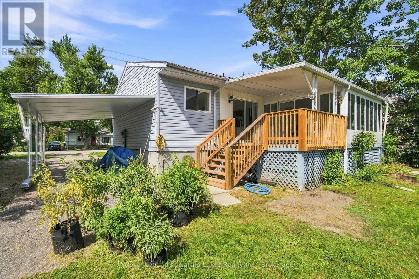
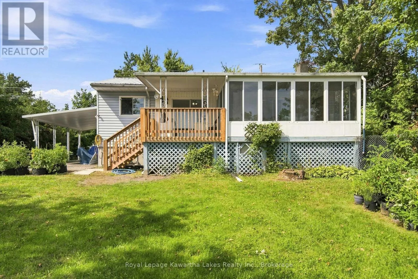
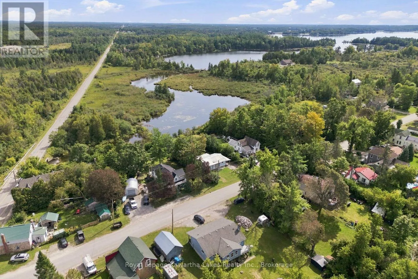
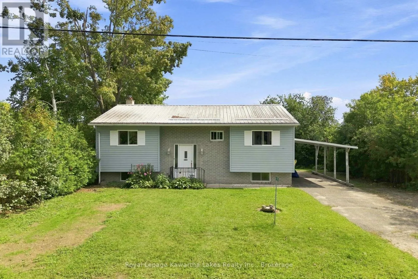
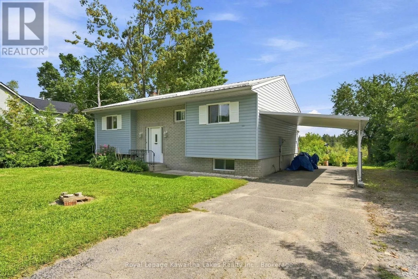
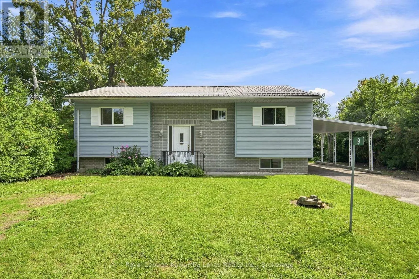
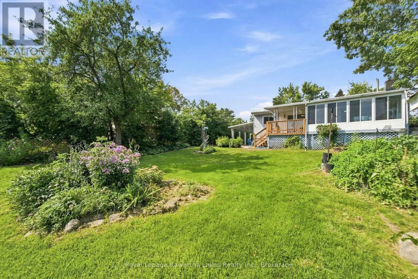
Cross Streets: Victoria Rd & Richmond St W. ** Directions: Hwy. 48 to Fenel Rd./ Victoria Rd. to Richmond St W. Welcome to 9 Richmond St W, nestled in a quiet and charming Kawartha Lakes hamlet where peaceful country living meets everyday comfort. This well-maintained raised bungalow is move-in ready and offers a bright, open-concept kitchen and living area with a walkout to a spacious 12' x 15' sunroom the perfect spot to enjoy your morning coffee, unwind at the end of the day, or simply take in the beautiful surroundings. Enjoy panoramic views overlooking Grassy Creek, where white swans and other waterfowl add to the peaceful, natural setting. Inside, the home features updated laminate flooring and a high-efficiency forced-air furnace installed in 2021. An attached carport and ample parking provide added convenience. Low-maintenance, welcoming and surrounded by nature, this lovely home is an ideal opportunity for those looking to enjoy a quieter pace of life in the Kawarthas. (id:27476)

Property Highlights

MLS® Number
X13767578
Type
Single Family
Community Name
Carden
Ownership Type
Freehold
Land Size
66 x 115.5 FT
Parking Space Total
4

Building

Building Type
House
Storeys
1.00
Square Footage
700 - 1100 sqft
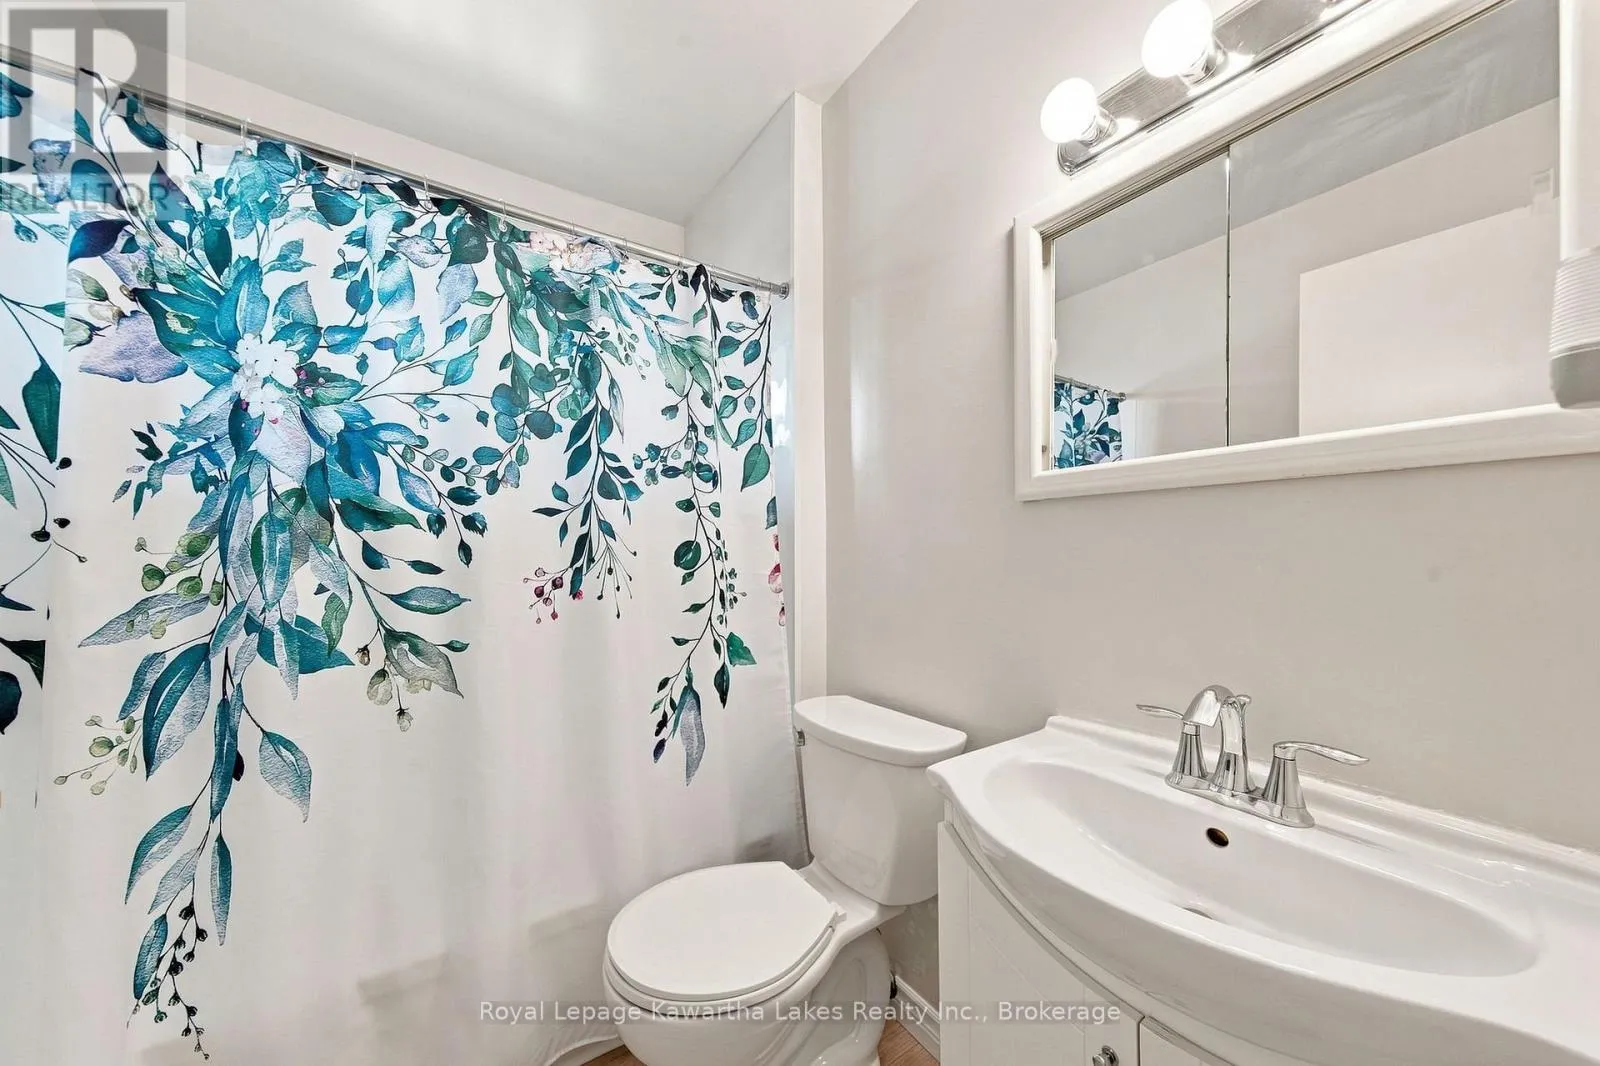
Bathrooms Total
2
Bedrooms Above Ground
2
Bedrooms Total
3
Amenities
Fireplace(s)
Exterior Finish
Brick, Vinyl siding
Fireplace Present
Yes
Basement Type
Full (Partially finished)
Basement Features
Building Heating Type
Forced air
Heating Fuel
Electric
Building Cooling Type
None

Utilities

Utility Sewer
Septic System

Room Layout

Furnace
Lower level
2.17 m x 6.61 m
Bedroom 3
Lower level
3.24 m x 3.99 m
Foyer
Main level
1.12 m x 1.12 m
Living room
Main level
3.67 m x 6.1 m
Dining room
Main level
3.67 m x 2.12 m
Kitchen
Main level
3.07 m x 2.43 m
Sunroom
Main level
3.66 m x 4.791 m
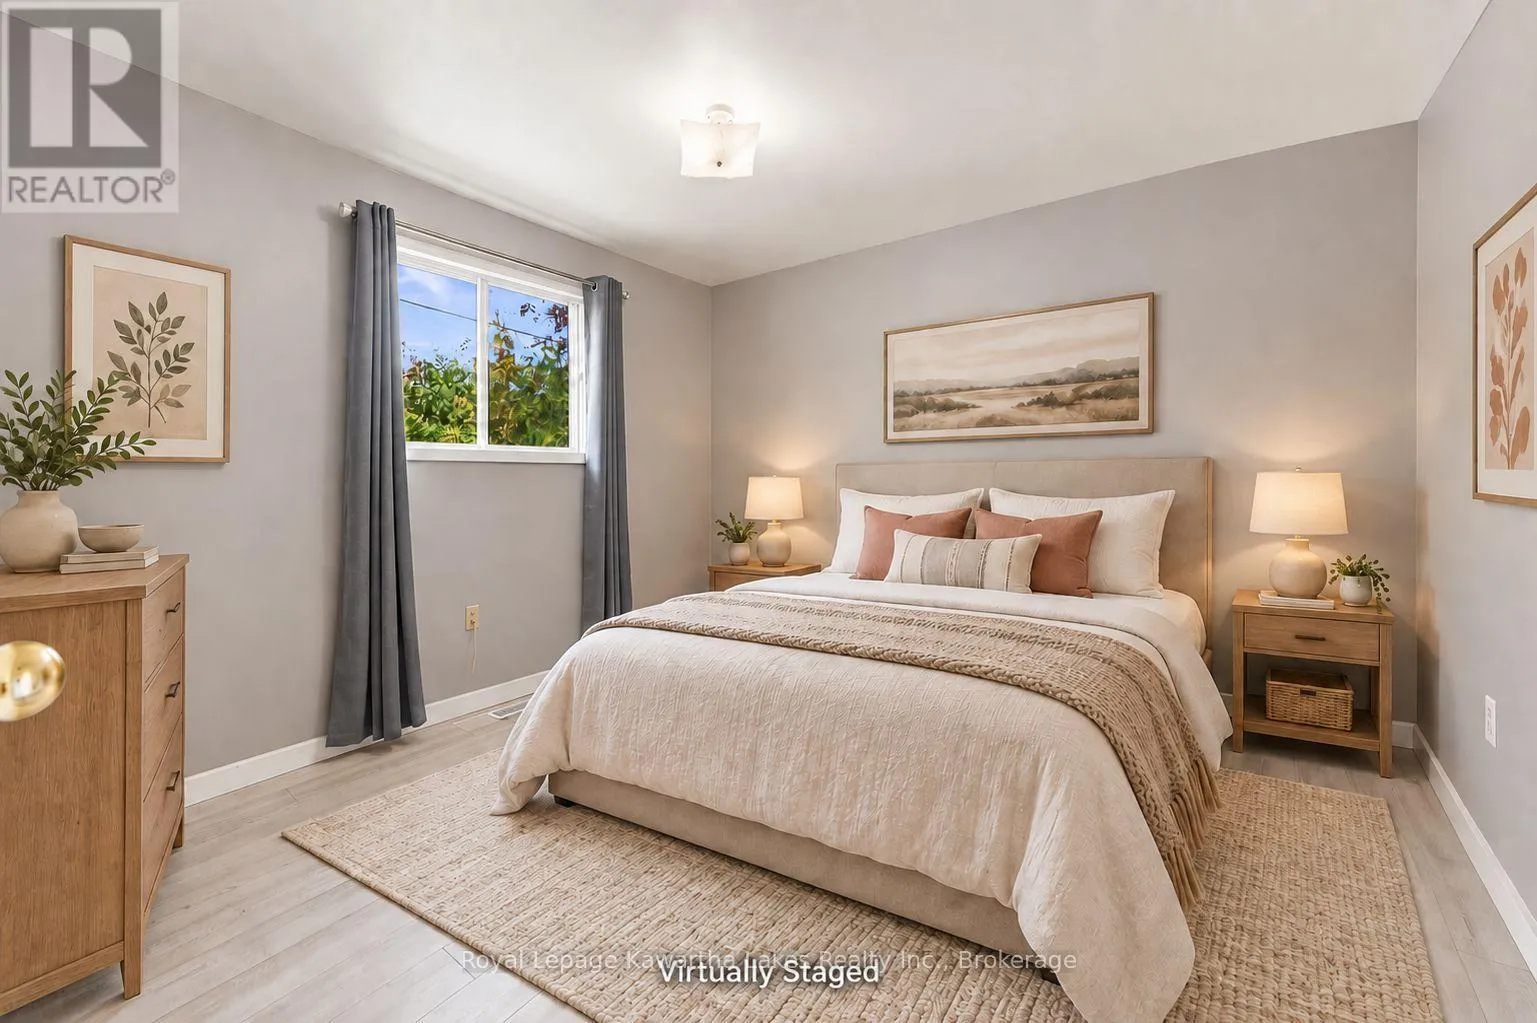
Primary Bedroom
Main level
3.66 m x 3.4 m
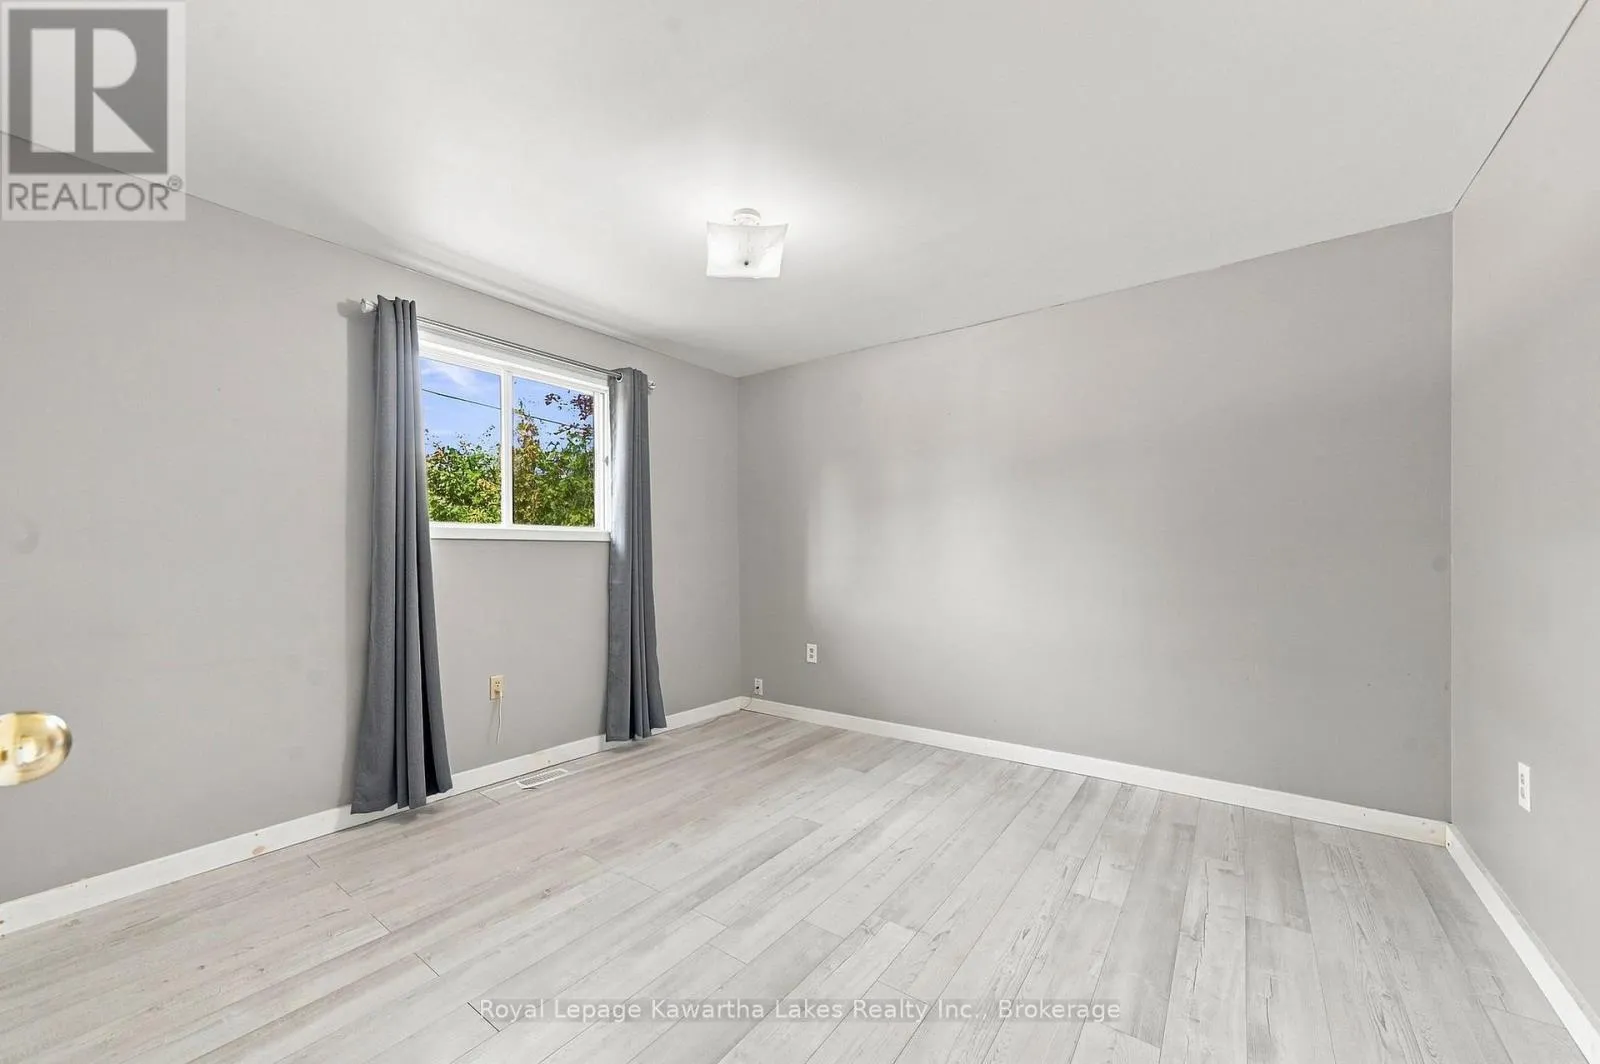
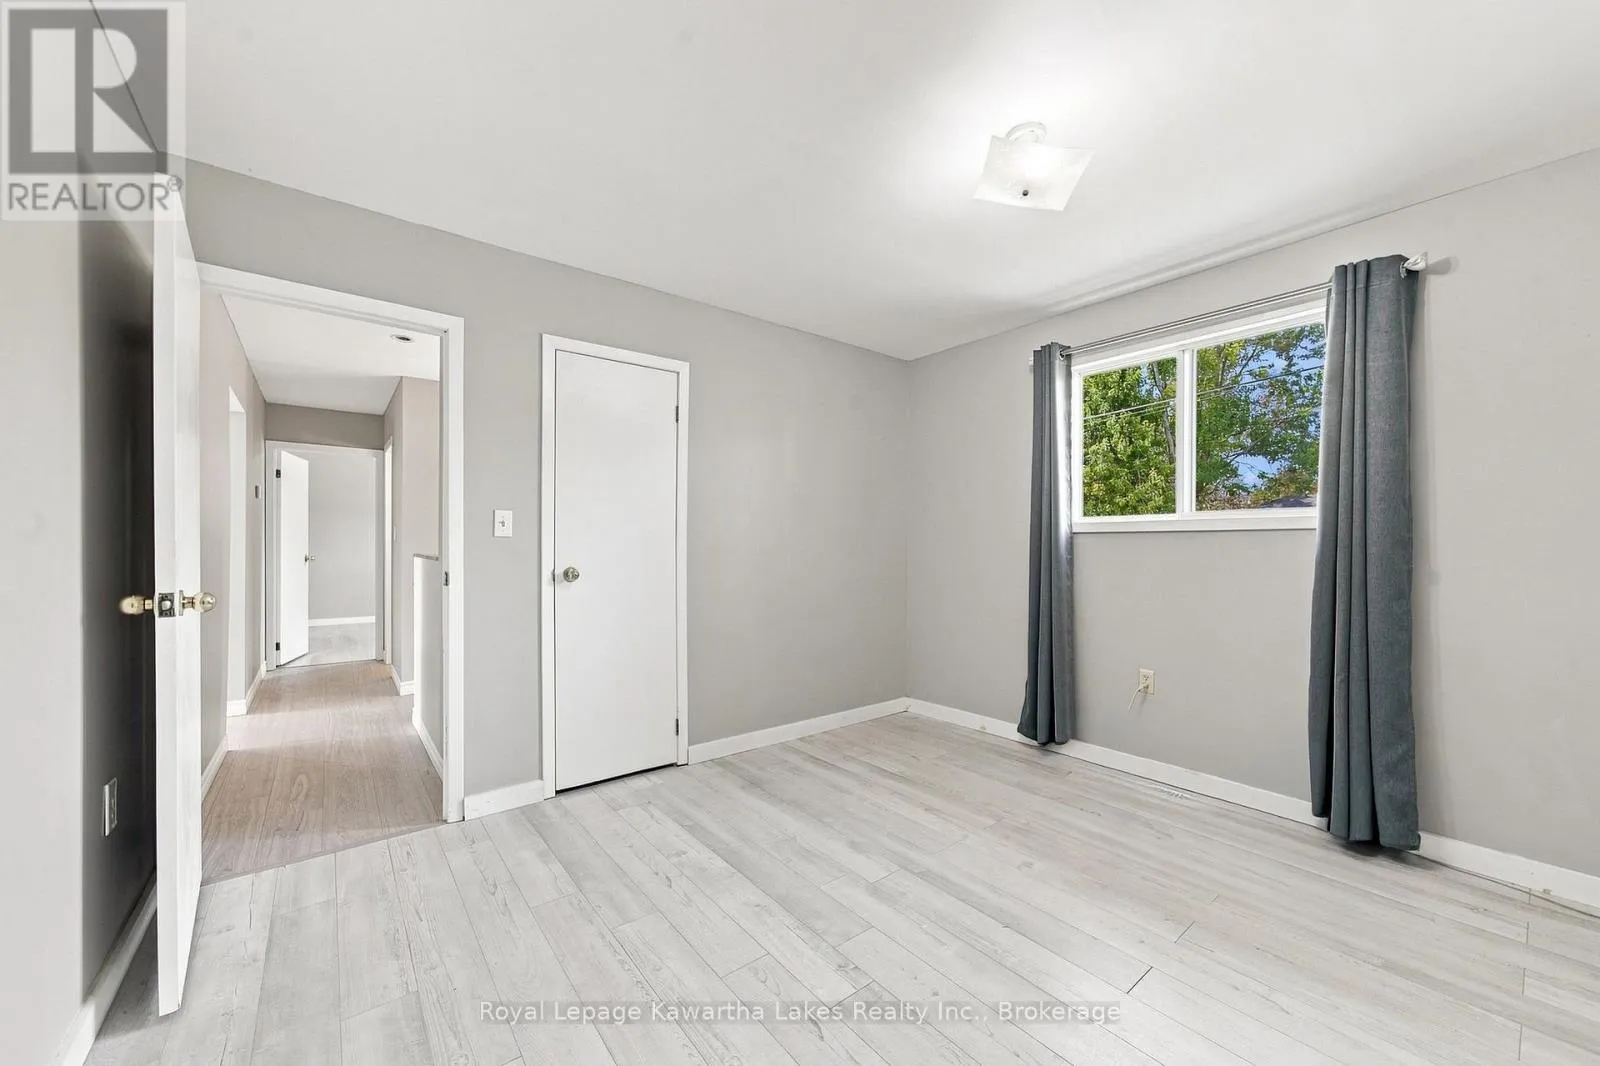
Bedroom 2
Main level
3.62 m x 3.39 m
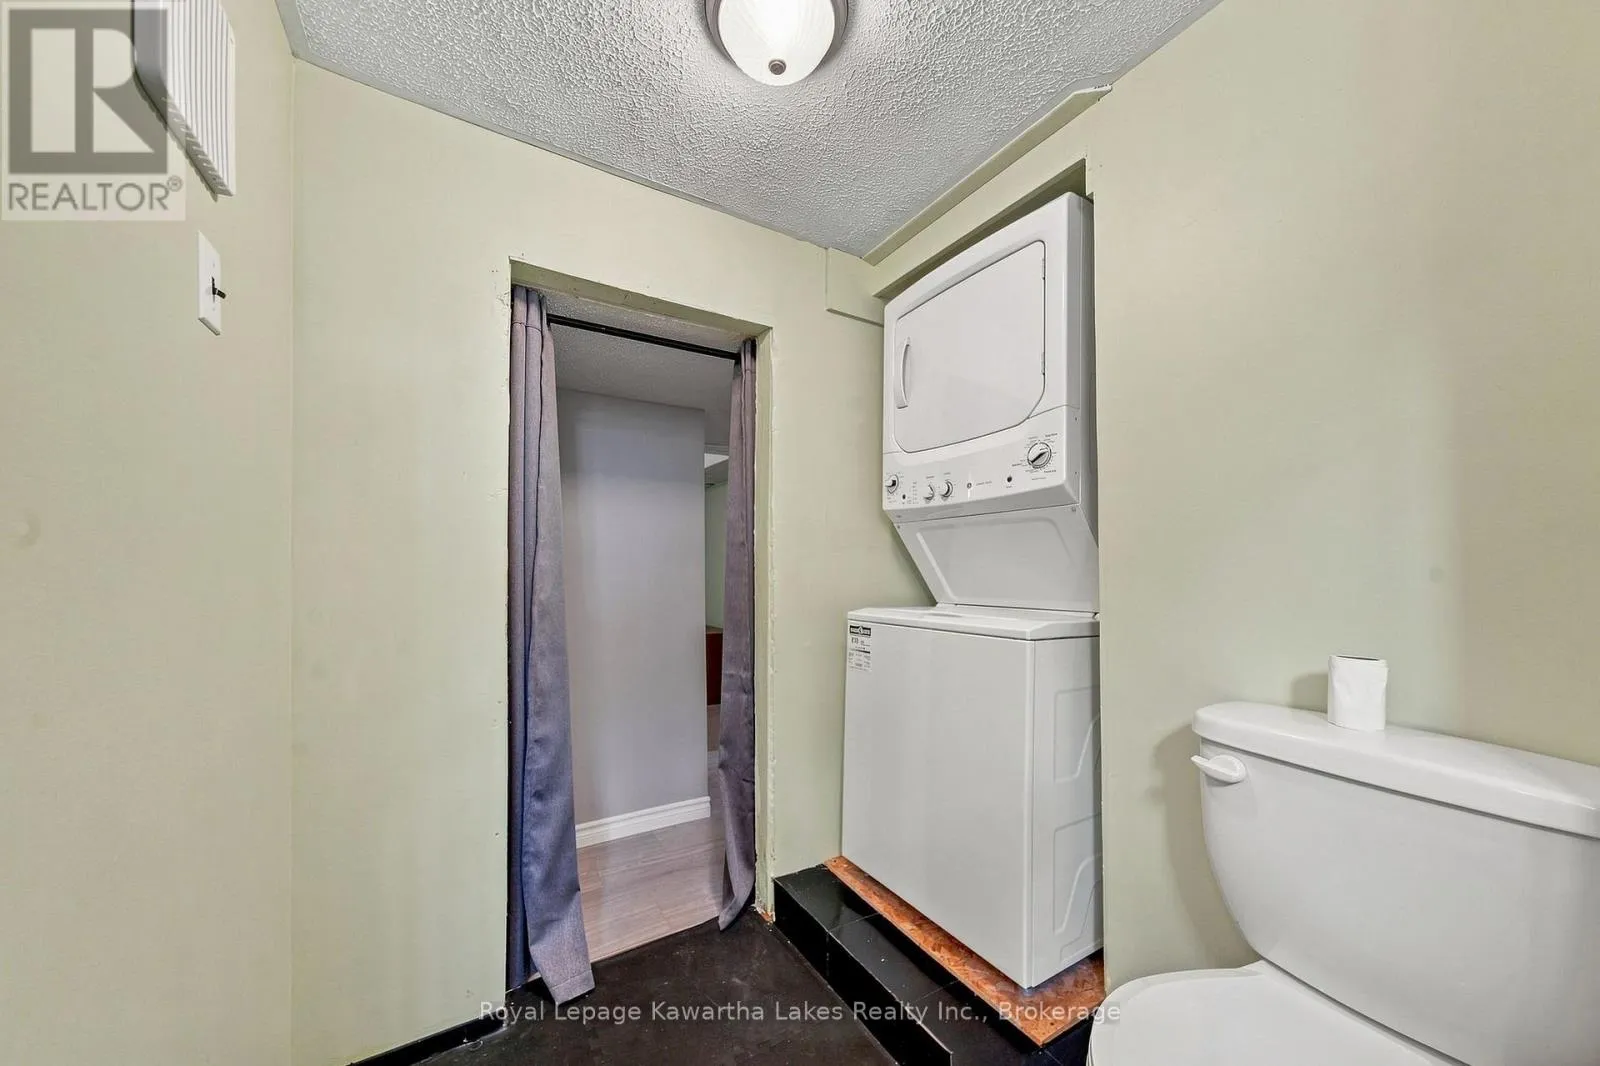
Laundry room
Main level
1.03 m x 1.03 m

Location

Learn more about this property
Listing provided by:
Royal Lepage Kawartha Lakes Realty Inc.
MLS® number:
X13767578
Agent:
Nancy Dawson
*Indicates required field
Name is required
Email is required
Please enter a valid phone number (e.g., 416-111-1111).