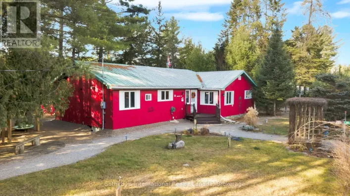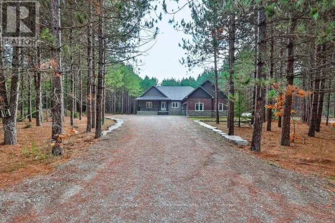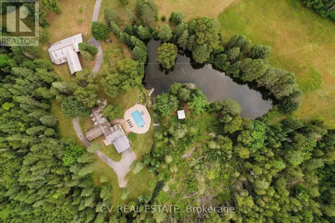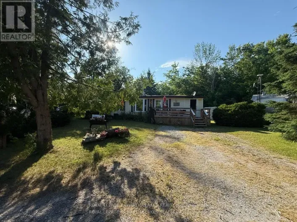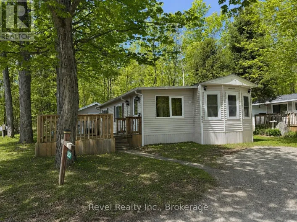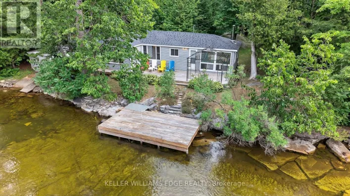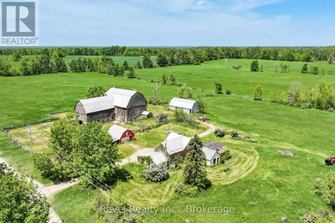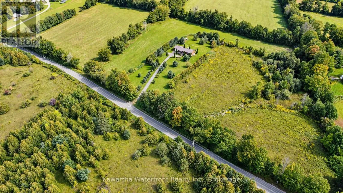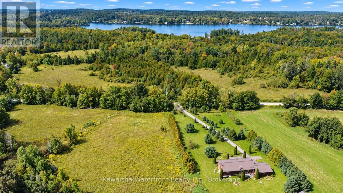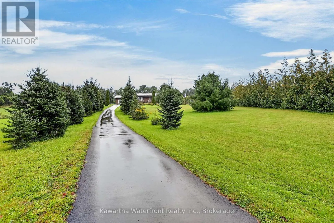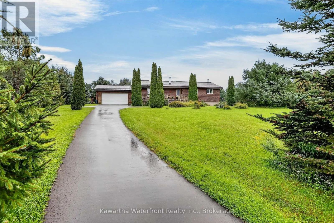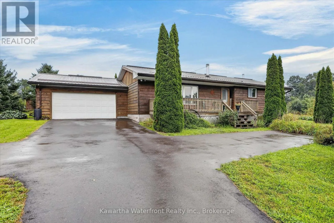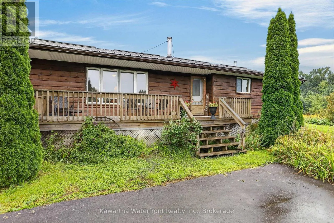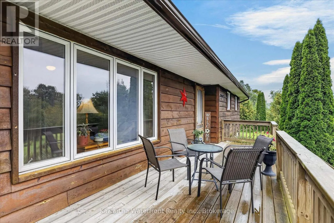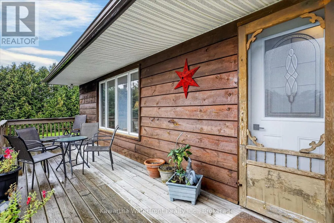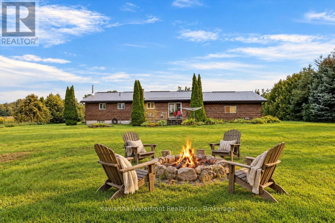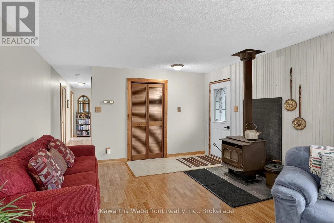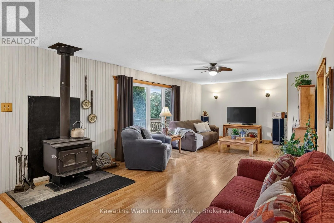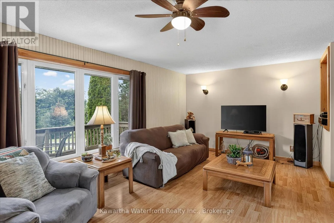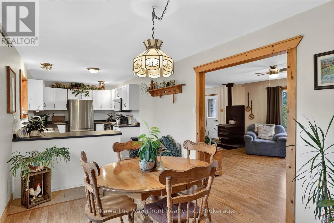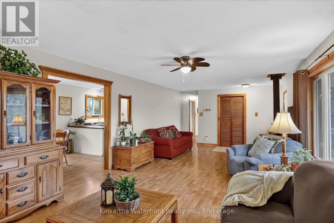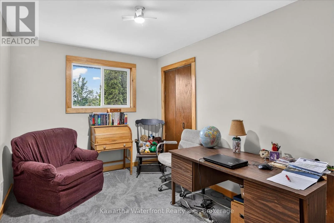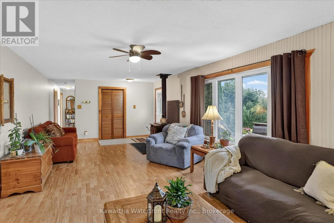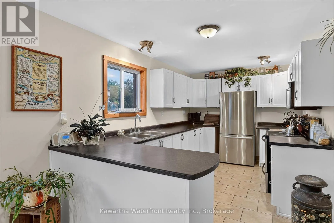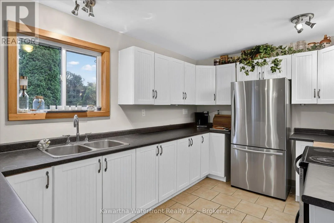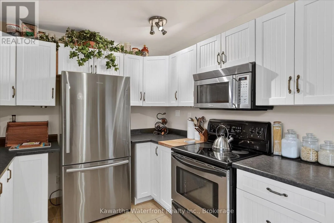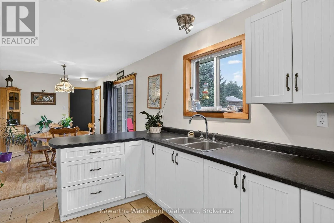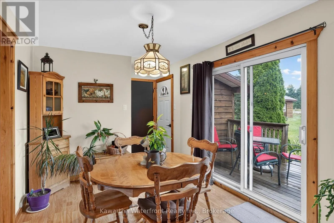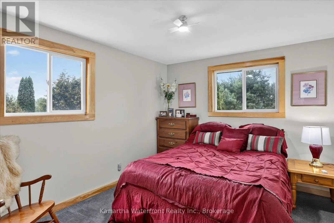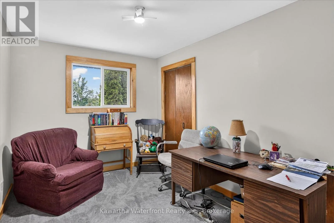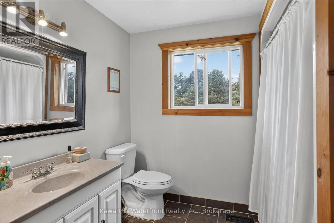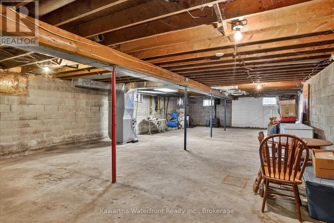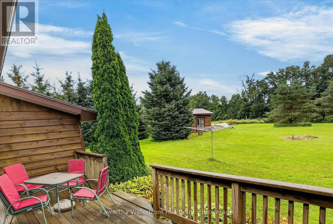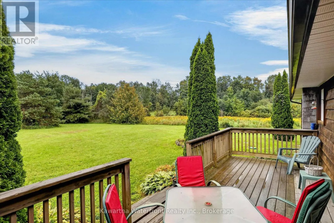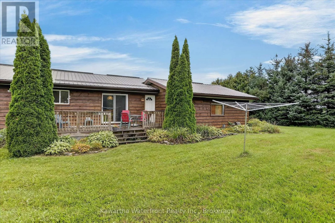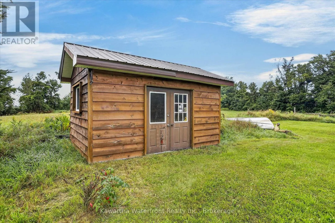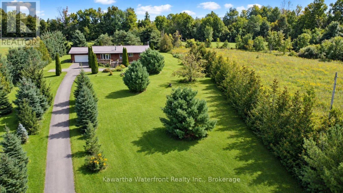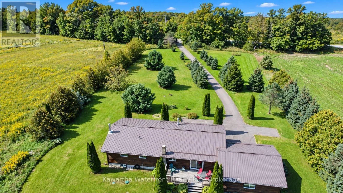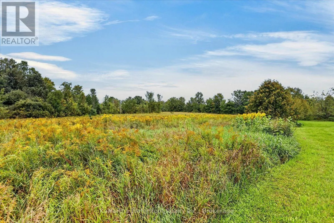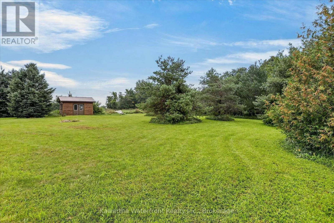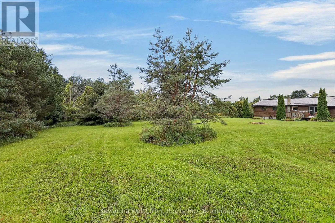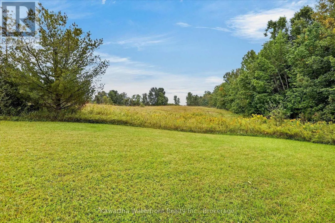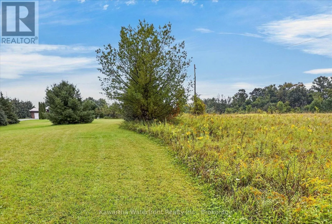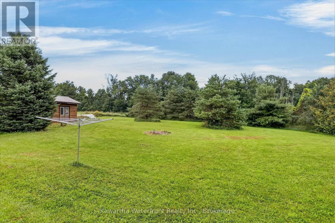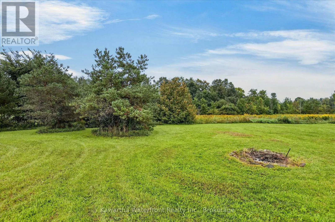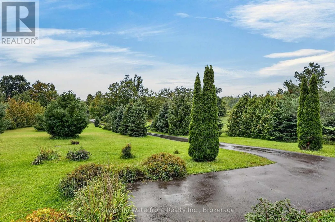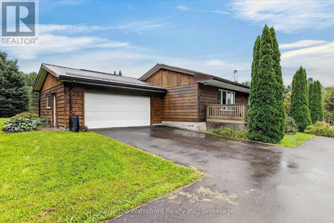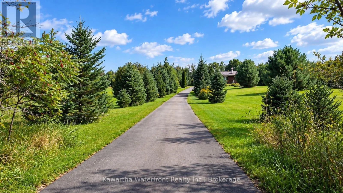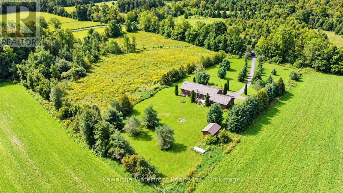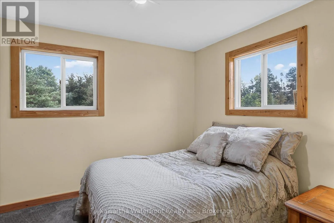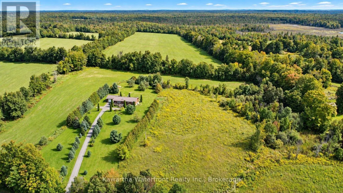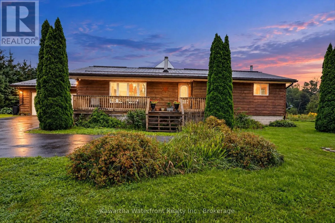
Cross Streets: Baseline road and Hwy 35. ** Directions: From Coboconk, Baseline Road North to #600. Country. Space. Possibility. Set on 5.56 acres in Kawartha Lakes, this three-bedroom, one-bath country bungalow offers comfortable one-level living surrounded by a mix of manicured lawns, mature trees and open land, all just 10 minutes from Coboconk.A long, winding laneway leads to the home, creating a wonderful sense of arrival and separation from the road. Inside, the attached garage provides convenient direct access into the home, while the full unfinished basement offers excellent storage, workshop space or future potential.Outside, approximately half the acreage surrounds the home with maintained lawns and a stand of mature trees, while the balance opens into a field that has been planted with hay in previous years. There is plenty of room for gardening, recreation, hobbies or simply enjoying the extra breathing room that country living provides. Everyday conveniences are close by, with Coboconk offering groceries, shops, restaurants and services, along with the new Summit Wellness Centre opening this year. Recent updates and improvements include a metal roof (2010), kitchen renovation with appliances (2011), refrigerator (2020), new furnace (2024) and updated electrical panel (2024). More space. More privacy. A simpler country lifestyle. (id:27476)