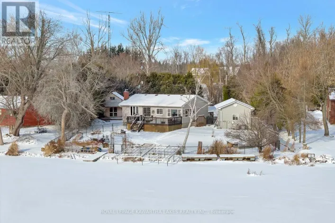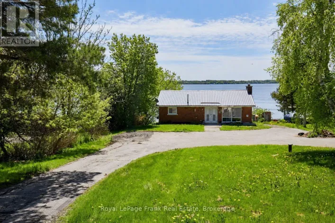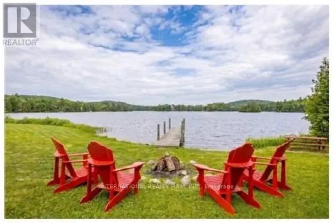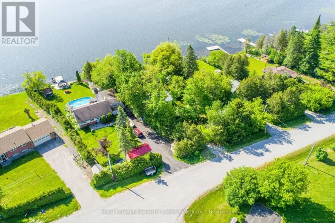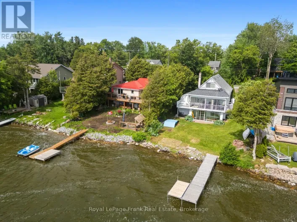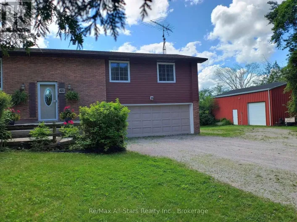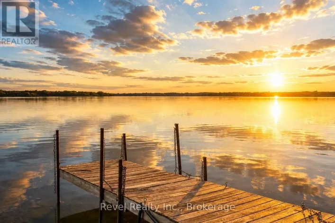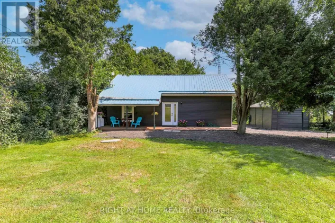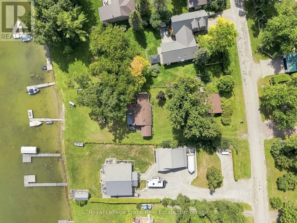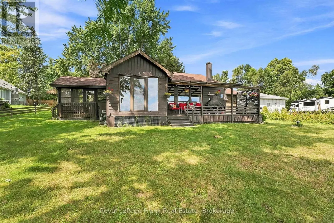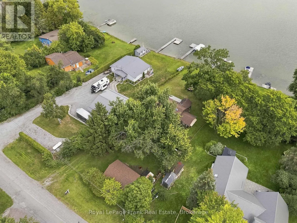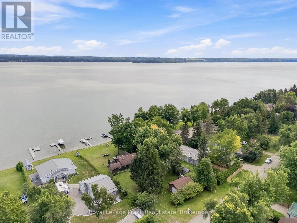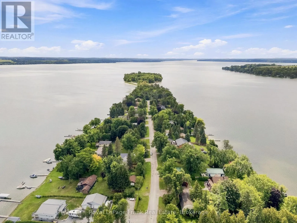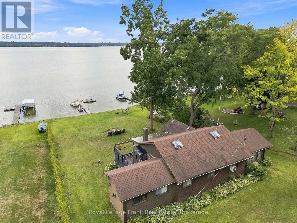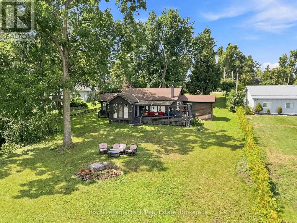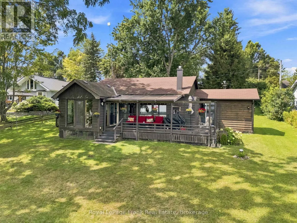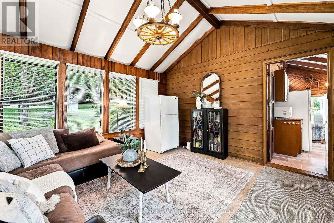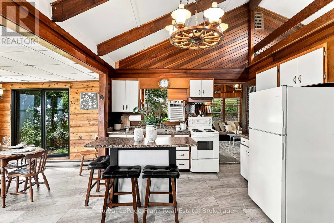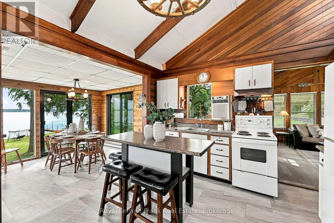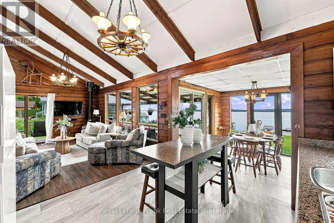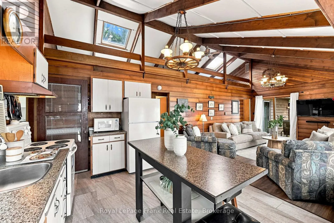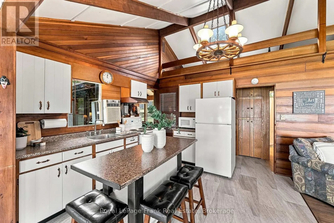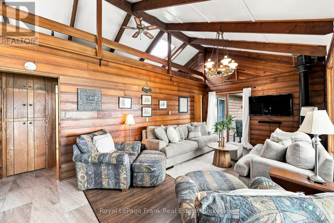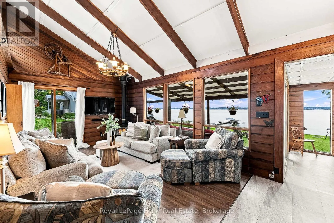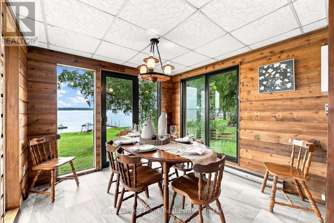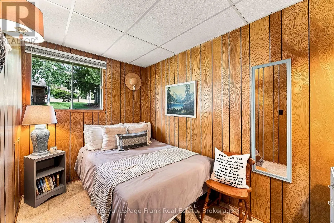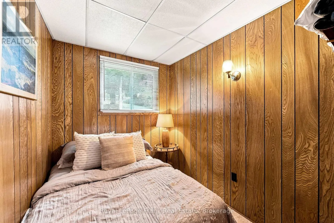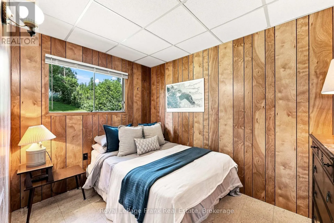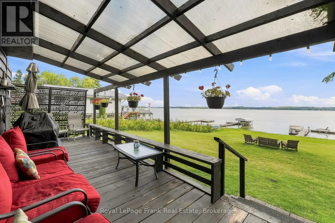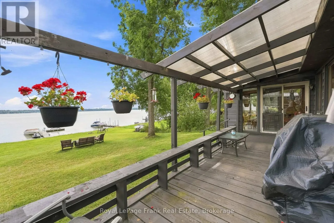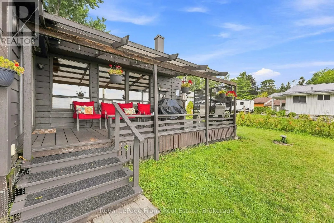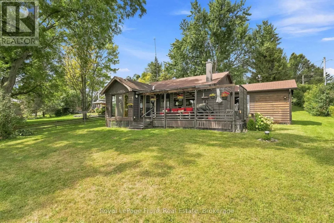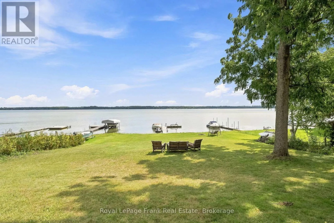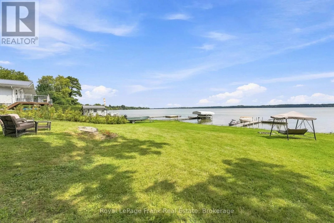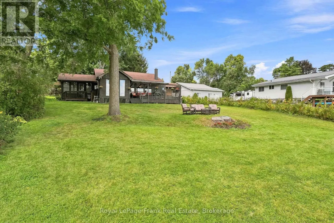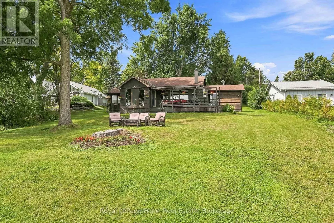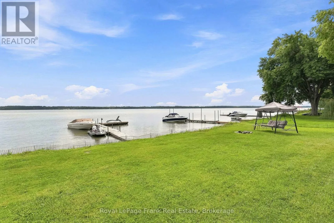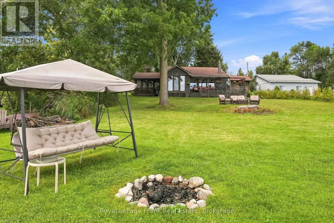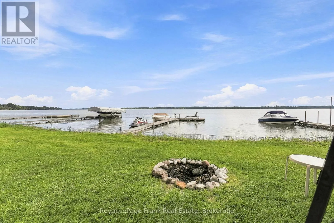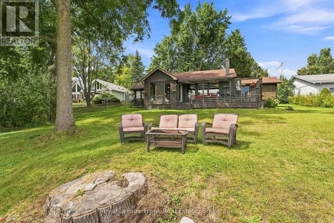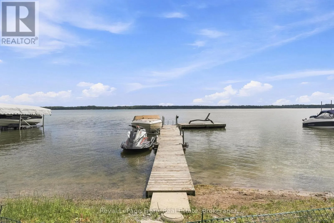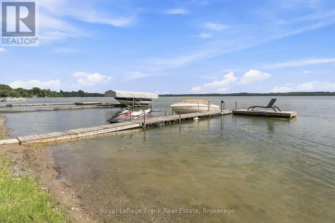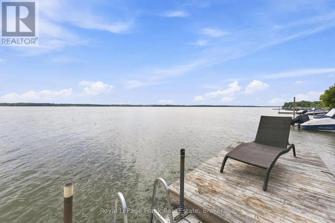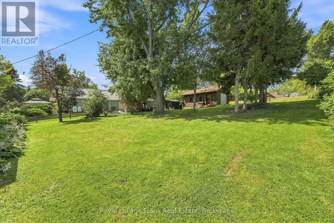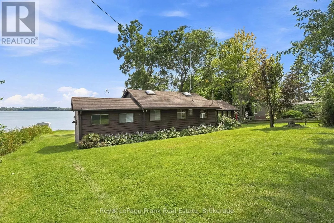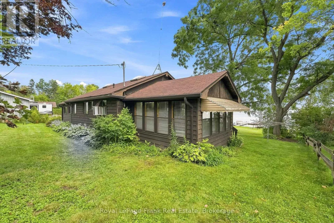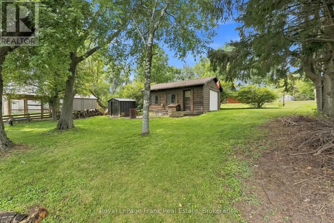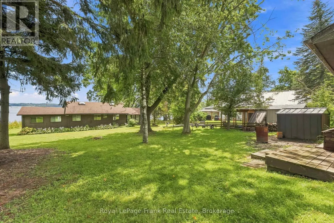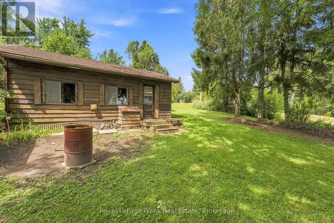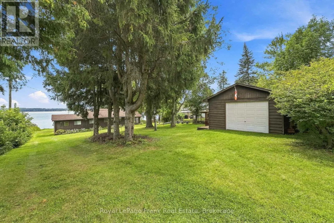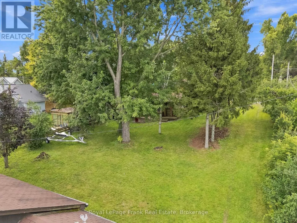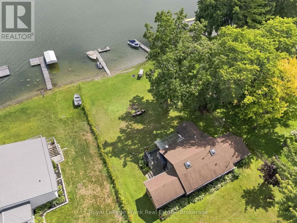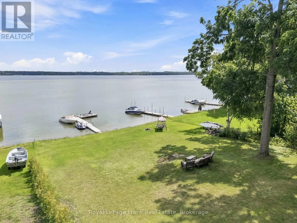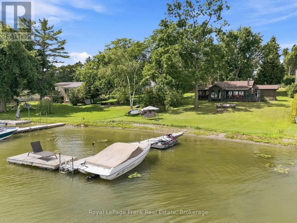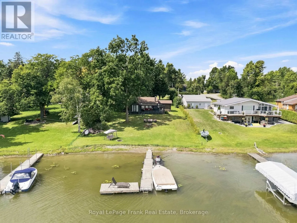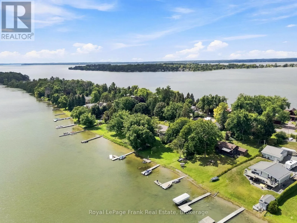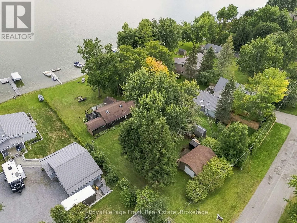
Ball Point Rd & Rainbow Ridge Rd Welcome to your three-season waterfront retreat on beautiful Lake Scugog! Set on an impressive 78 x 235 ft.(0.423-acre) lot with clean waterfront, a dock, and desirable east exposure, this property offers the perfect setting for cottage living, family getaways, or your future dream home. The cozy cottage features a comfortable layout with a living room, family room, kitchen, and dining room, along with 5 bedrooms providing plenty of space for family and guests. Multiple walkouts lead to a covered back deck overlooking the water, creating the perfect spot to enjoy your morning coffee, entertain, or take in the peaceful lake views. Clear views of Lake Scugog can be enjoyed from the cottage, while a propane fireplace in the family room adds warmth and character. Outside, the expansive waterfront lot provides plenty of room to enjoy the property, while the detached garage offers additional storage and functionality. Located on a quiet dead-end municipal road surrounded by beautiful homes and cottages, this is a peaceful waterfront setting that is still conveniently located approximately 30 minutes from Port Perry and just a short drive to Lindsay. Whether you choose to enjoy the existing cottage, renovate and make it your own, or start fresh and build the waterfront home you've always dreamed of, this property offers an incredible opportunity on Lake Scugog. (id:27476)