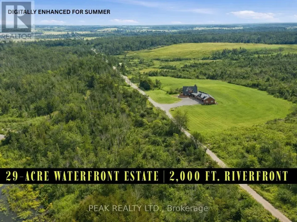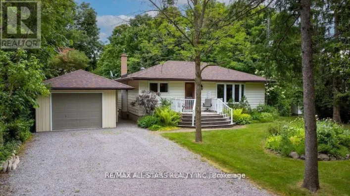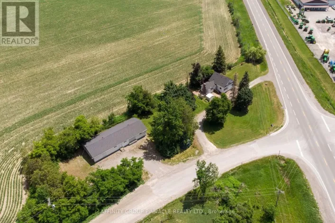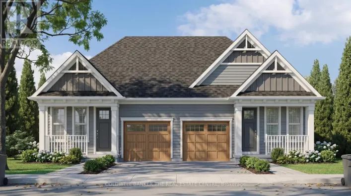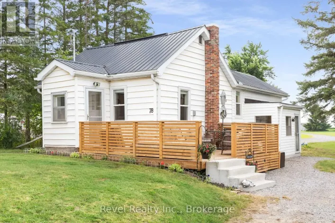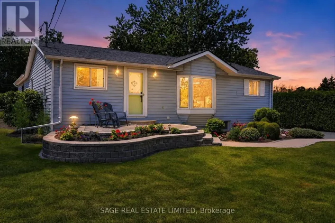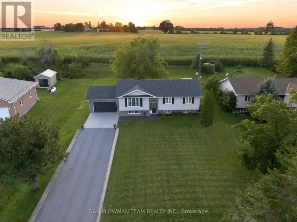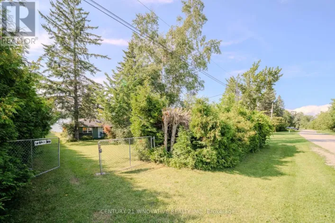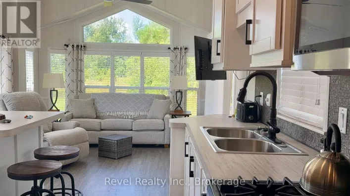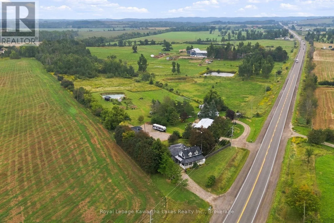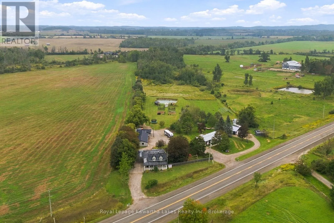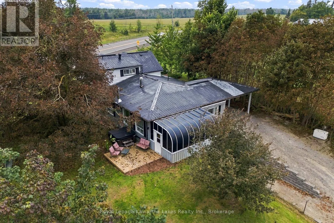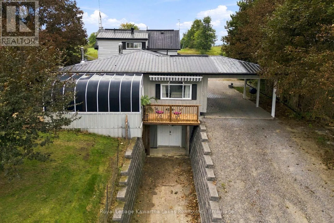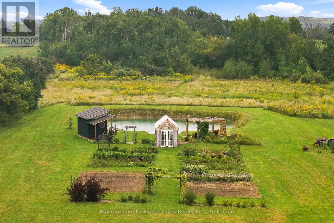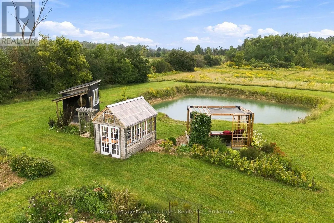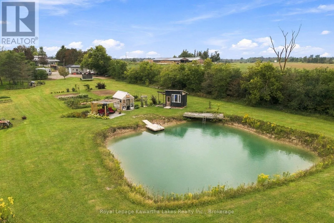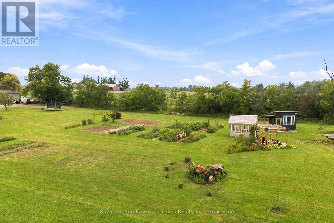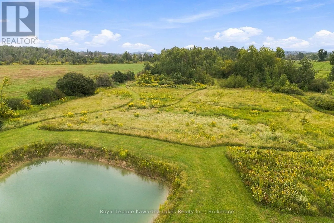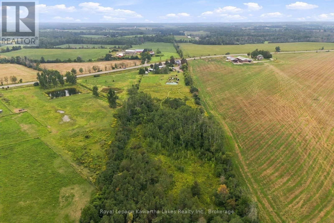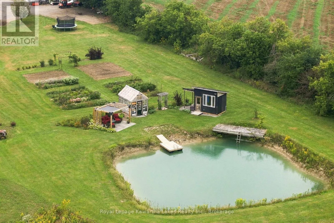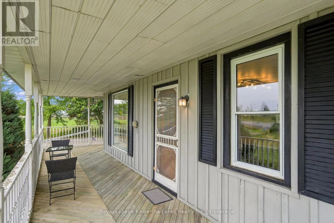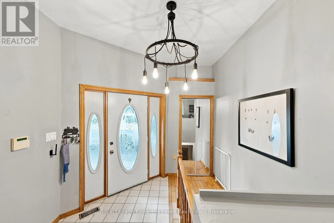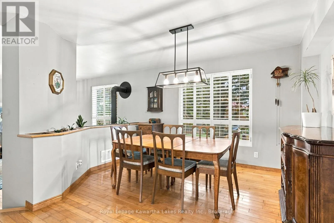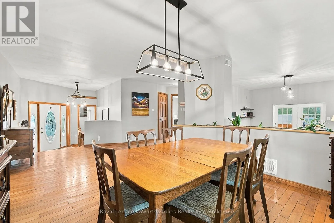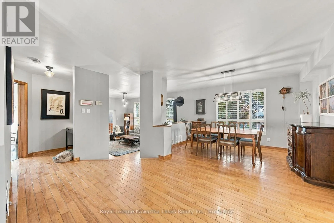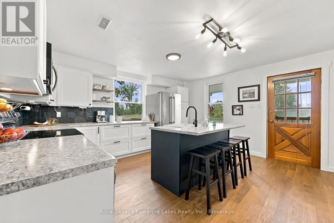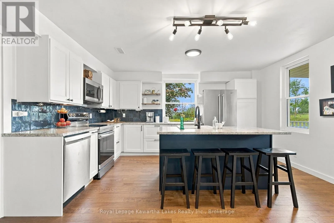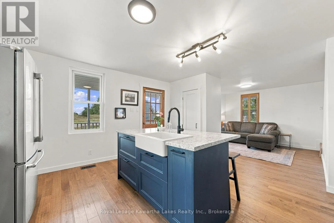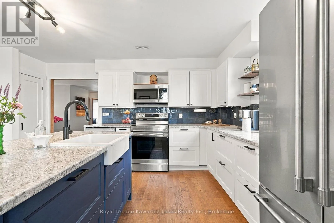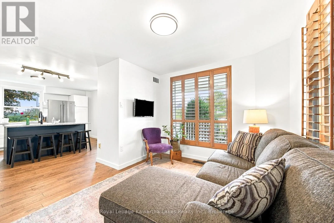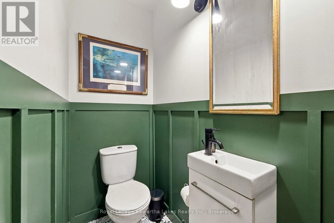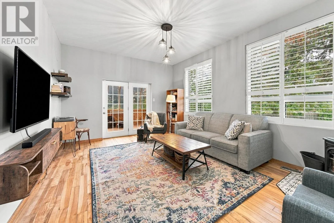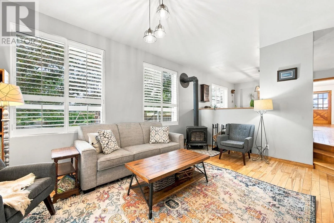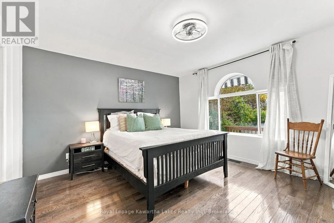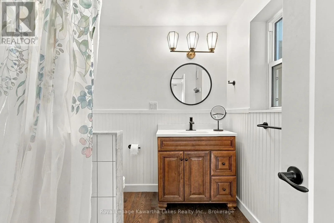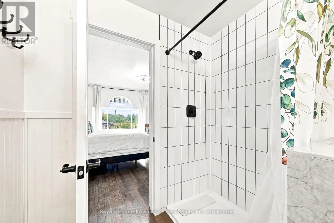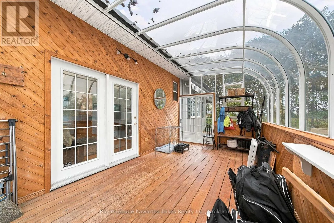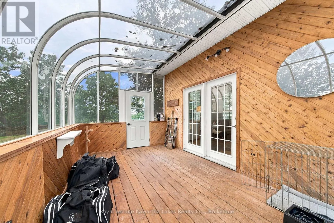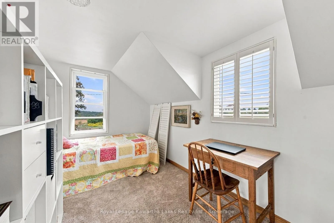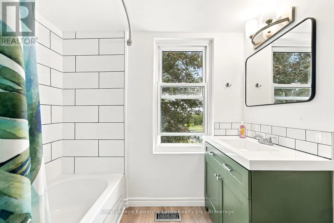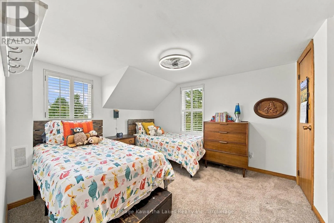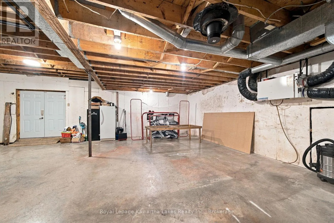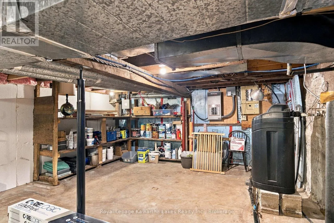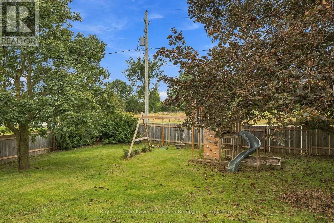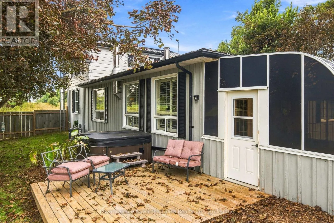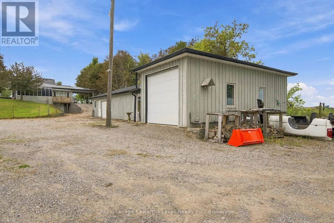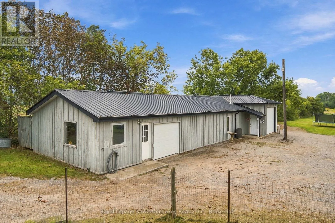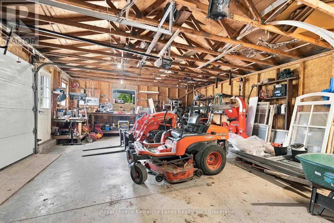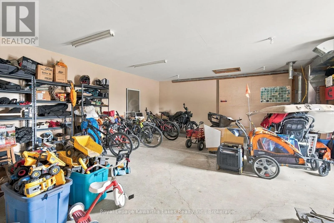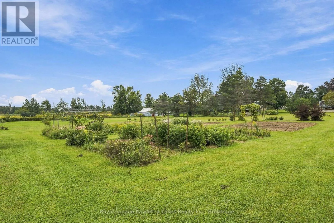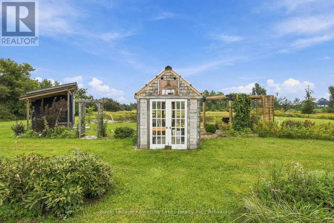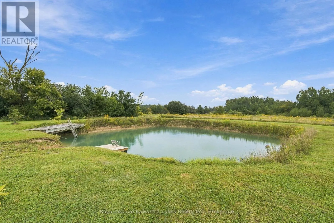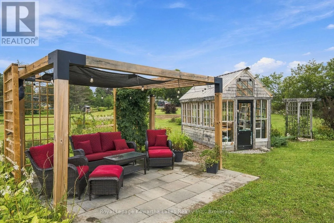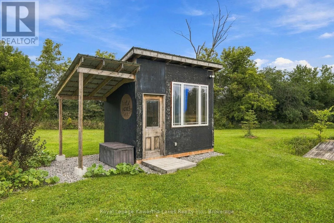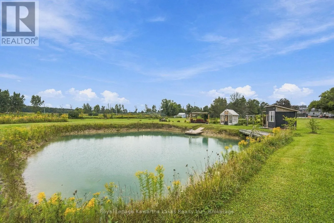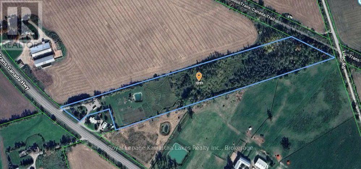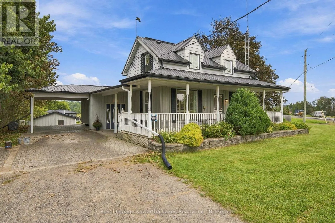
Cross Streets: Hwy 7/Lilac Rd. ** Directions: Hwy 7 south/east from Lindsay past Peace Rd to property on east side. With real character inside and room to roam outside, this rural home on acreage balances family living with space to explore. A swimmable pond sits beyond the house, trails wind through the back meadow, and forest at the rear of the lot offers privacy and plenty of places to wander. The property is adjacent to the Trans Canada Trail, so your walks can carry on well past the property line. Inside, the layout is made for family life. The generously sized dining room greets you at the front door, with plenty of space for the kind of family dinners that end with full hearts and fuller plates. The kitchen has been updated with a centre island, but the family room is the true heart of the home, with a freestanding woodstove, access to the back solarium, and a walkout to the yard. A separate living room gives everyone a second place to spread out when the house is full. Main floor living comes easily here, with the primary suite and its updated ensuite on the main level and a 2-piece powder room nearby for guests. Upstairs, two more bedrooms share a full bath. Below, the unfinished basement is ready for your plans and has its own drive-in access, big enough for a small hobby car. That drive-in convenience carries on outside. The heated 3-bay shop has two drive-in doors and a third bay set up for projects and storage. Behind the house, there's generous parking and room for vehicles, hobbies, and toys, all tucked away from highway noise, while a fenced section of the backyard gives kids and dogs a safe place to run. Come walk the land and see how it all fits together. (id:27476)