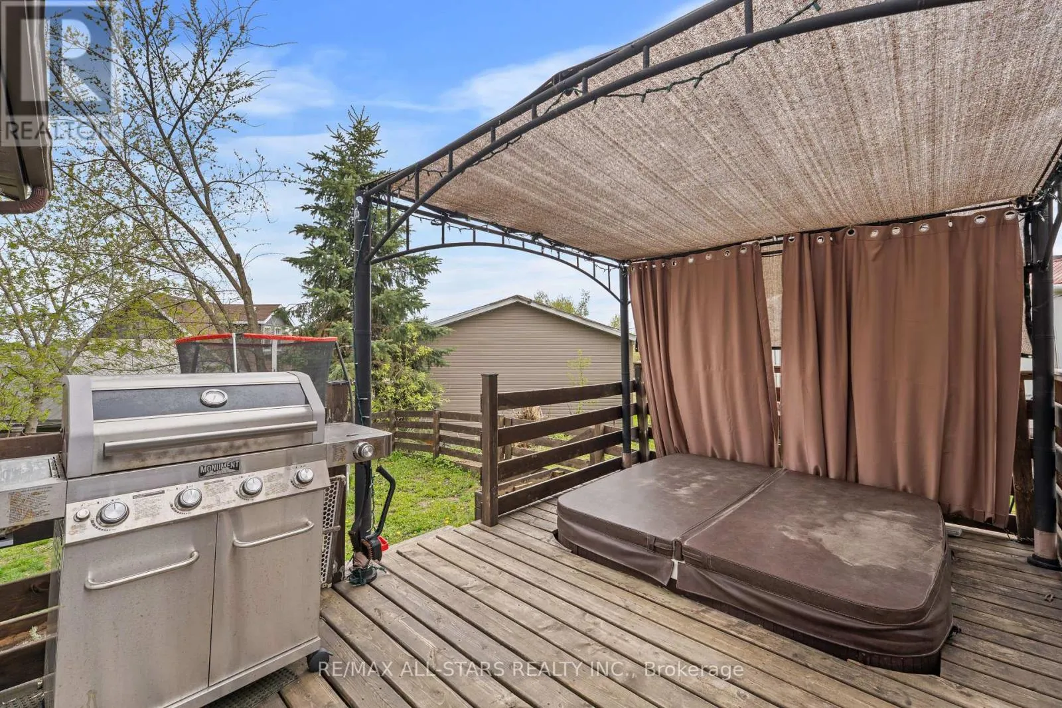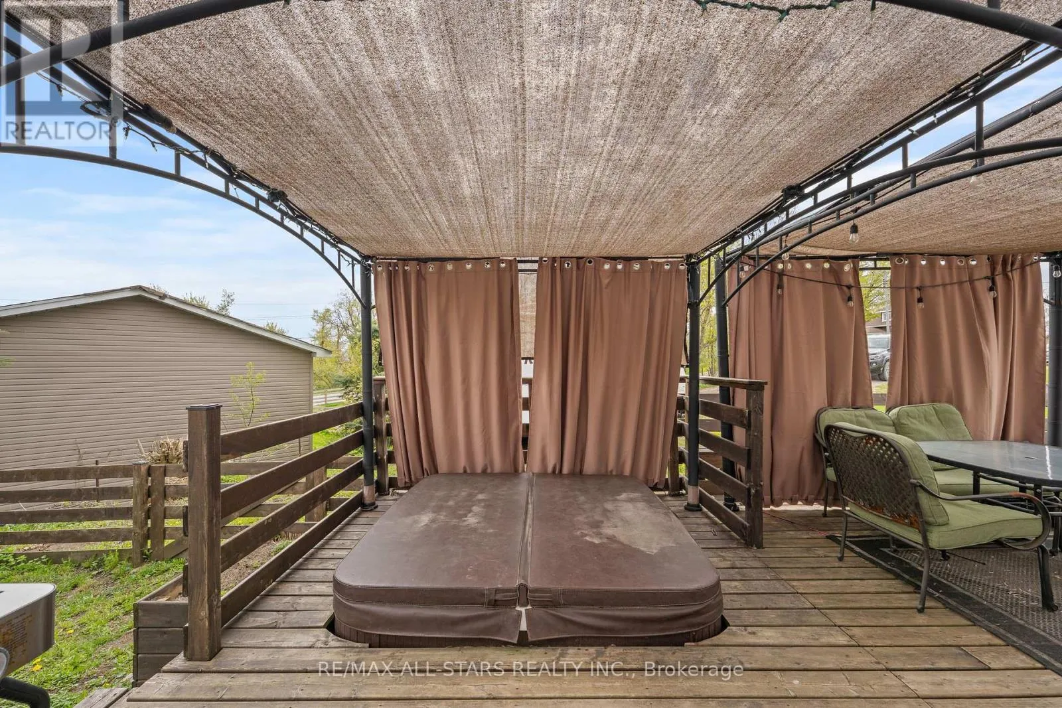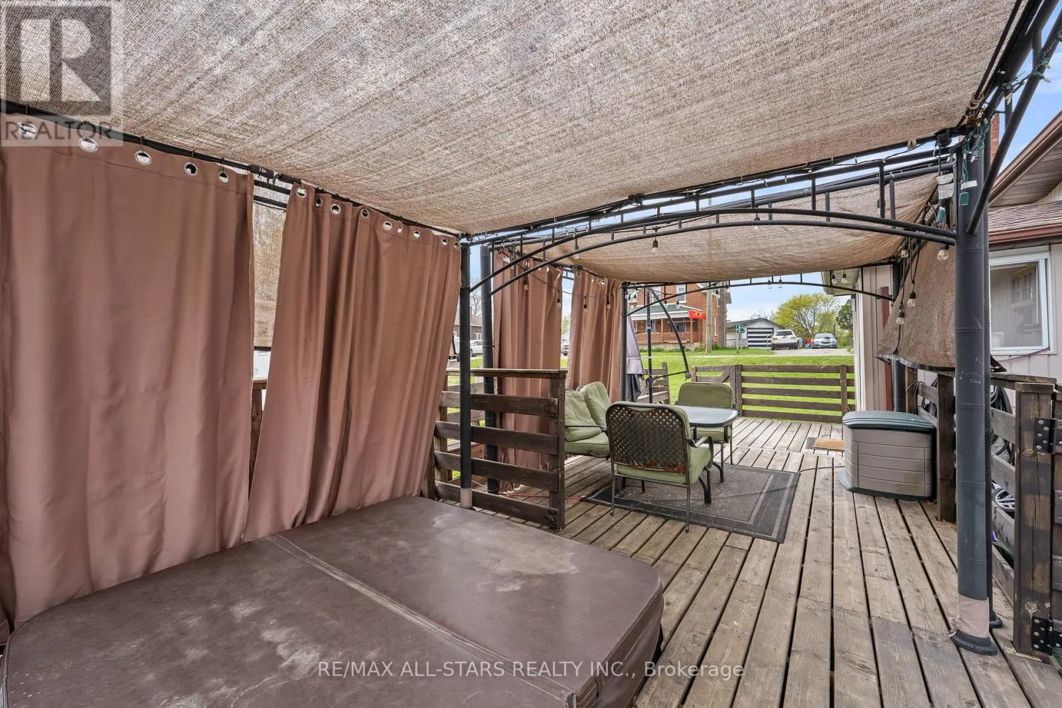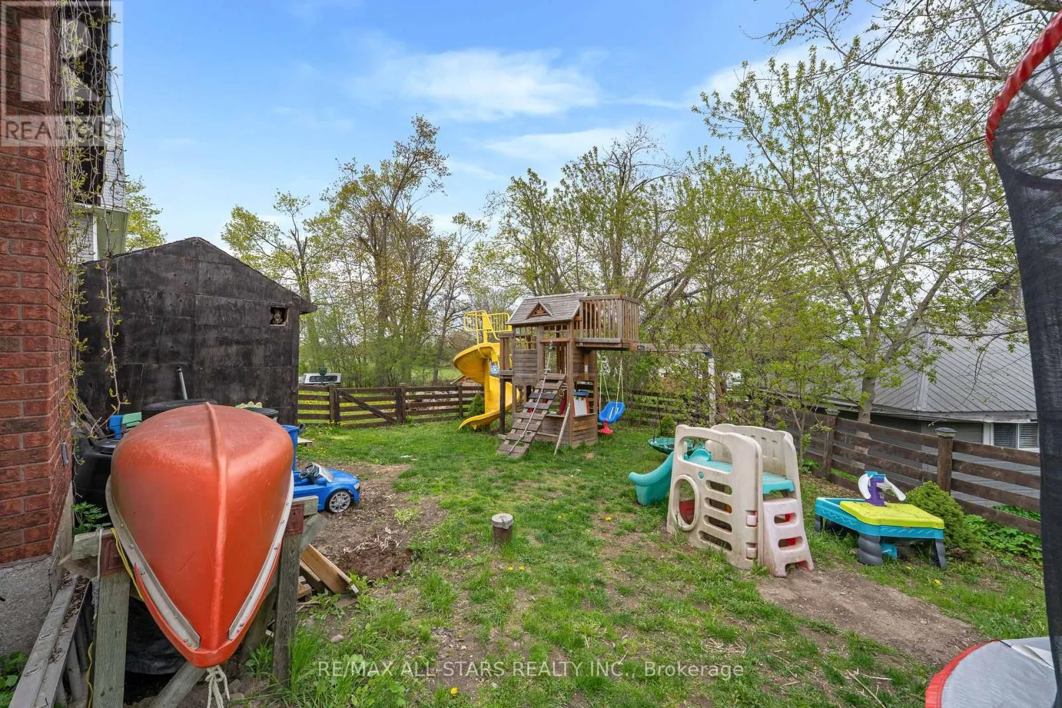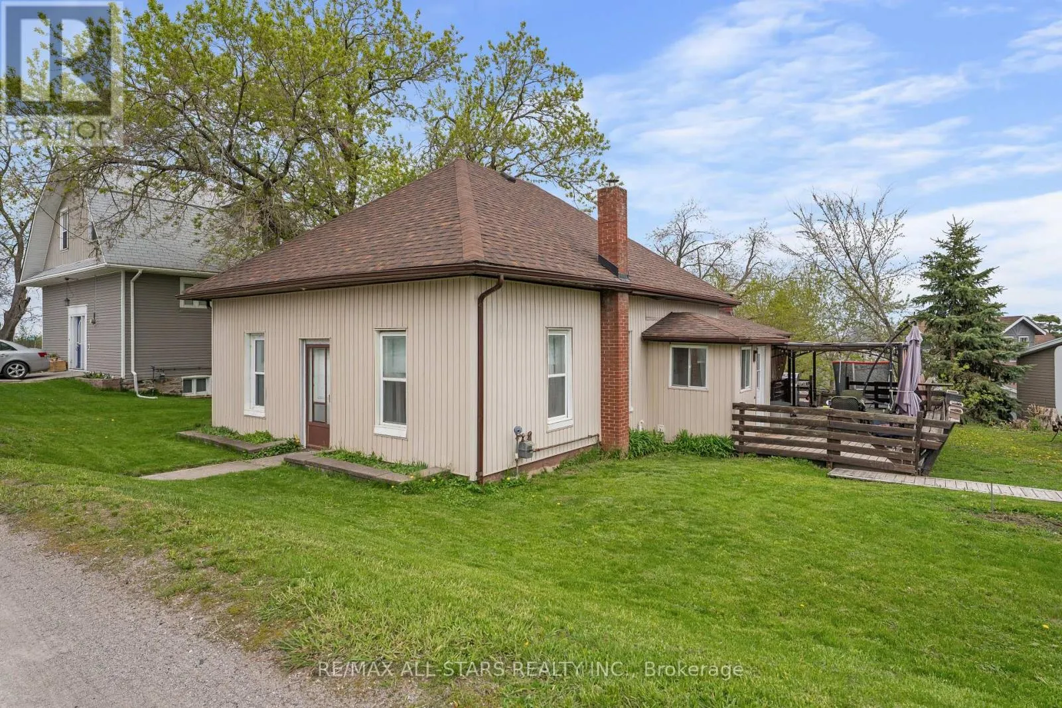
4094 Highway 35, Kawartha Lakes, Ontario K0M 1G0

Listed for:
$449,000
3 beds
2 baths
Listed 12 days ago
House for rent: 4094 Highway 35, Kawartha Lakes, Ontario K0M 1G0

View all 44 photos

About

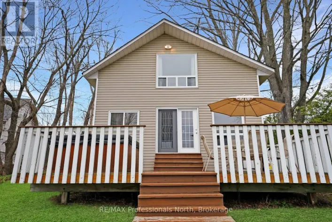
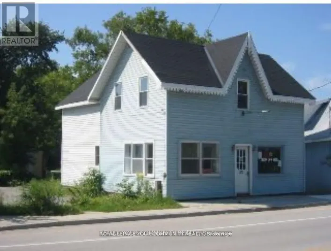
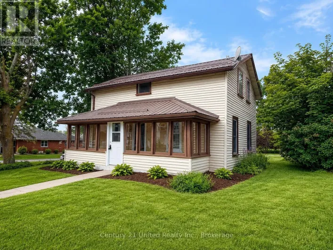
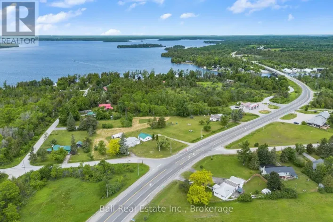
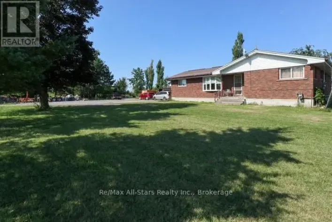
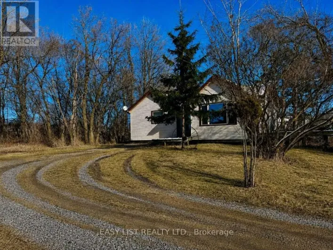
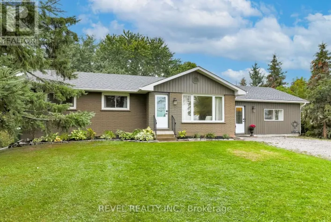
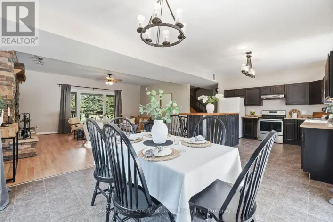
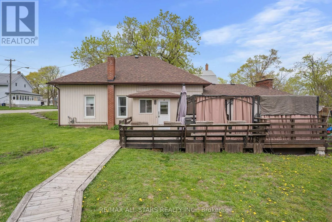
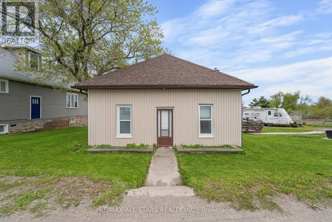
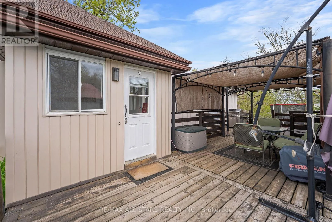
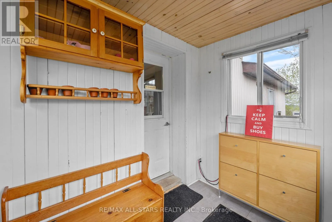
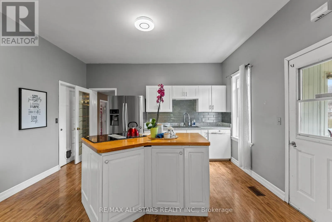
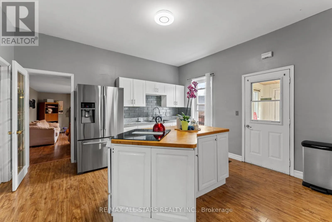
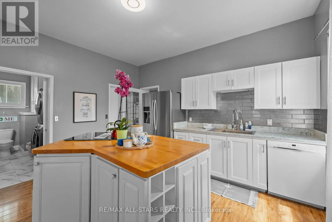
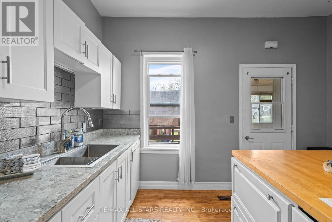
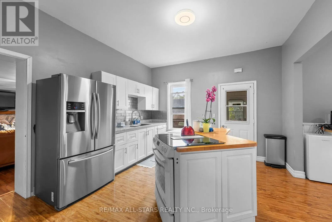
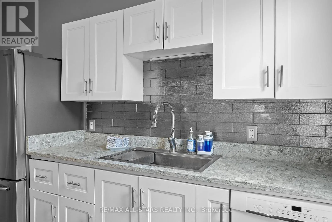
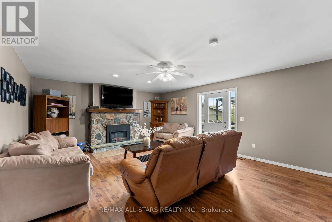
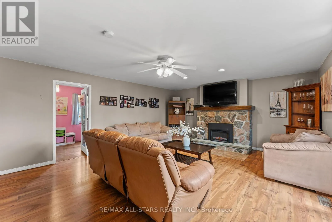
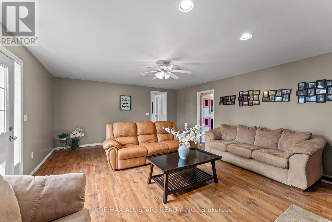
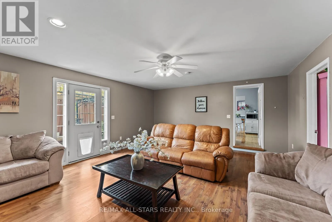
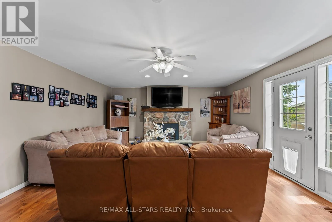
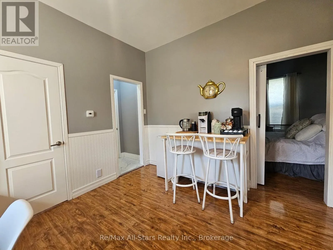
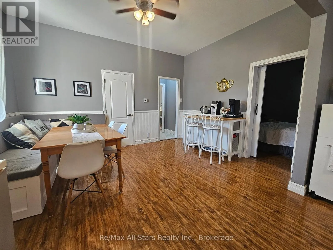
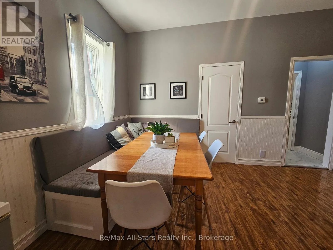
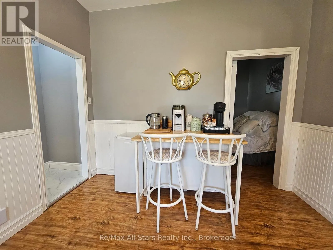
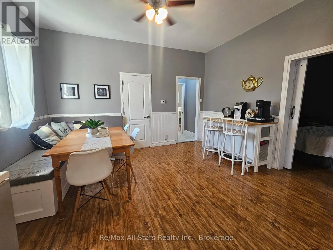
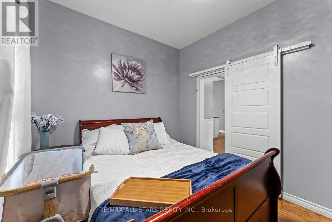
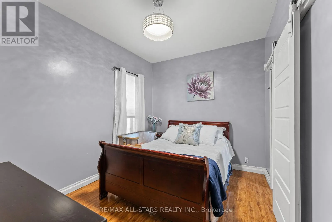
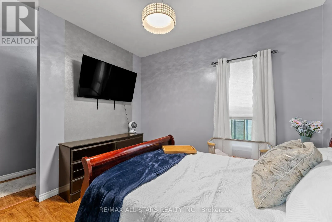
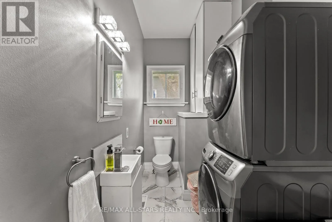
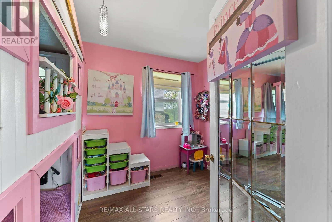
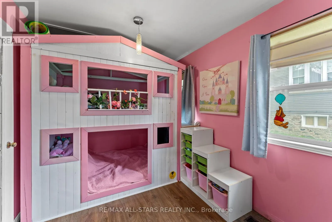
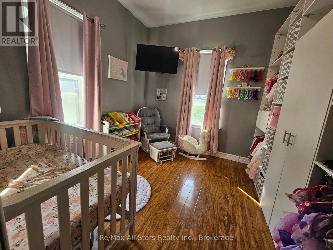
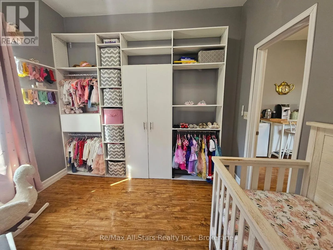
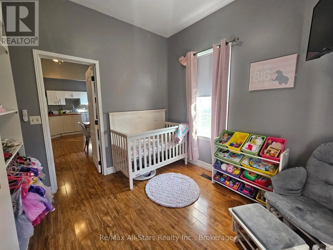
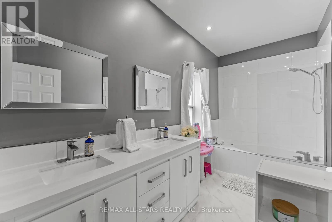
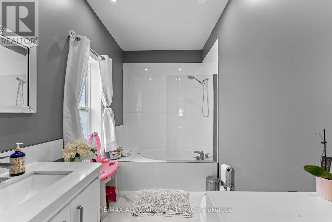
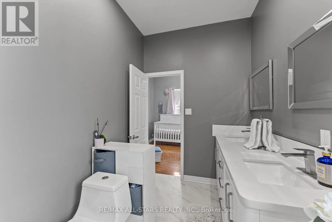
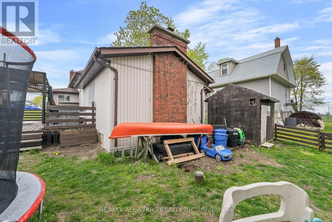
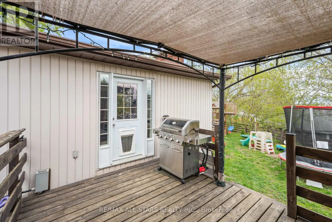
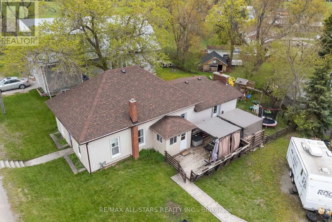
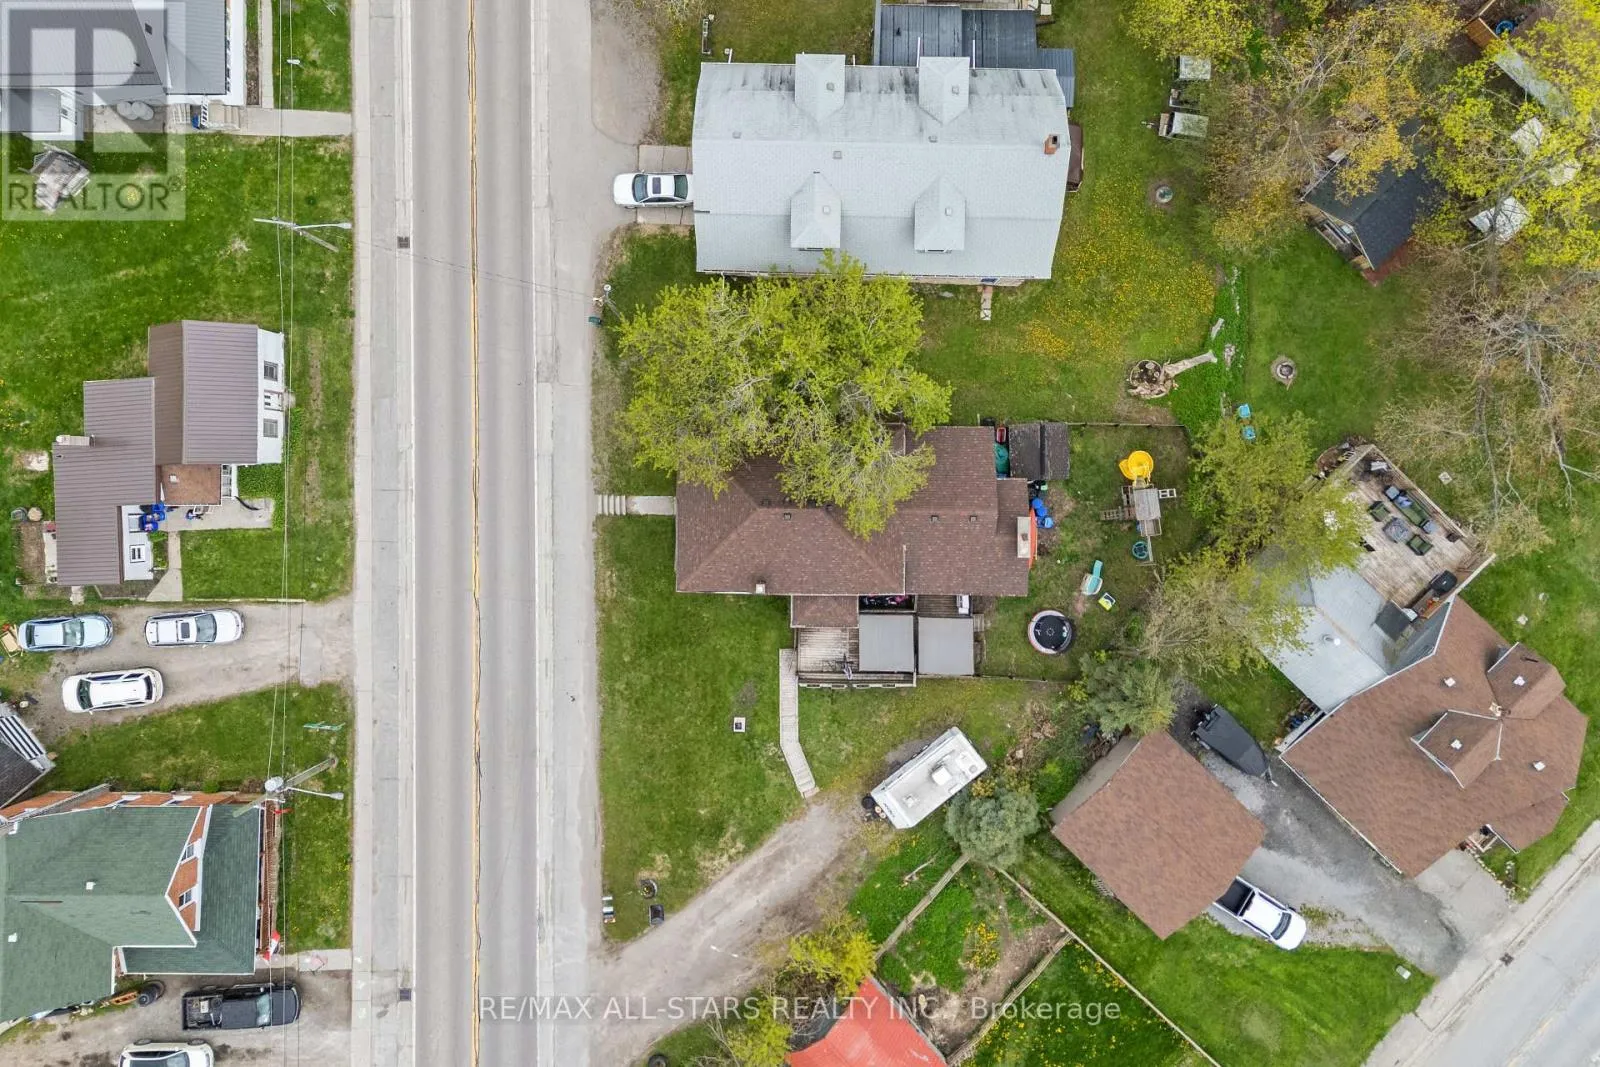
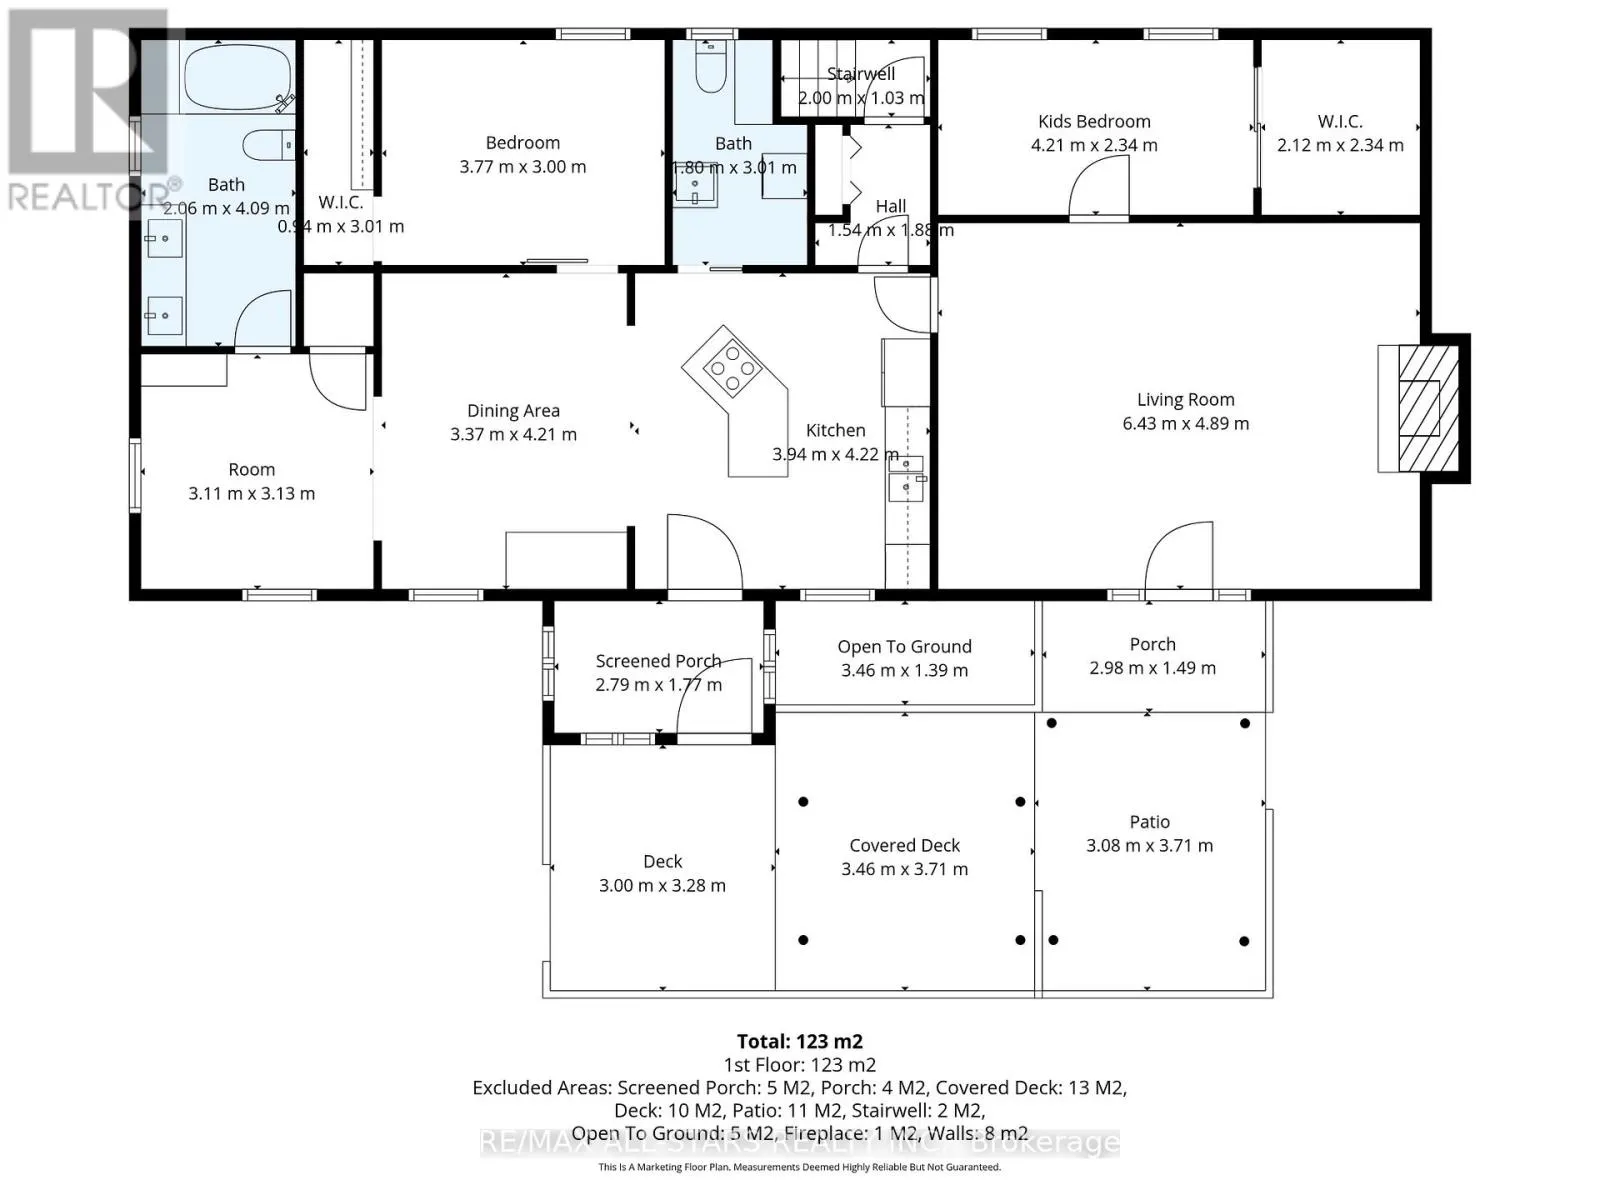
Cross Streets: Hwy 35/Long Beach Rd. ** Directions: Long Beach Rd to Hwy 35. Welcome to this bright and beautifully updated 3-bedroom, 2-bathroom bungalow in the heart of Cameron, Kawartha Lakes! Whether you're a first-time buyer looking for a great starter home, an empty nester ready to simplify, or looking for the perfect retirement space, this home offers comfortable and convenient one-level living. The recently renovated kitchen is a standout feature, complete with quartz countertops, a stylish backsplash, a functional island with cooktop, and a built-in bench with storage that adds both charm and practicality. Both bathrooms have been tastefully updated, including a convenient 2-piece bath with in-suite washer and dryer. The spacious primary bedroom provides a comfortable retreat, while large windows throughout the home fill the space with natural light. Move-in ready with thoughtful upgrades throughout, this home offers comfort, style and functionality in a welcoming community setting. A wonderful opportunity for families, first-time buyers, empty nesters or those looking to enjoy their retirement years with the ease of one-level living. (id:27476)

Property Highlights

MLS® Number
X13801392
Type
Single Family
Community Name
Fenelon
Ownership Type
Freehold
Land Size
138 x 97 FT
Parking Space Total
4

Building

Building Type
House
Storeys
1.00
Square Footage
1100 - 1500 sqft
Bathrooms Total
2
Bedrooms Above Ground
3
Bedrooms Total
3
Amenities
Fireplace(s) Beach, Golf Nearby, Hospital, Place of Worship, Schools
Exterior Finish
Vinyl siding
Fireplace Present
Yes
Basement Type
Partial
Basement Features
Building Heating Type
Forced air
Heating Fuel
Natural gas
Building Cooling Type
Central air conditioning

Utilities

Water
Drilled Well
Utility Sewer
Septic System

Room Layout

Living room
Main level
6.4 m x 5 m
Other
Main level
3.1 m x 3 m
Dining room
Main level
3.25 m x 4.3 m
Kitchen
Main level
3.7 m x 4.3 m
Primary Bedroom
Main level
4.9 m x 2.8 m
Bedroom 2
Main level
3.9 m x 2.5 m

Location

Learn more about this property
Listing provided by:
Re/Max All-Stars Realty Inc.
MLS® number:
X13801392
Agent:
Heather Ahrens
*Indicates required field
Name is required
Email is required
Please enter a valid phone number (e.g., 416-111-1111).

Street Spotlight - For sale