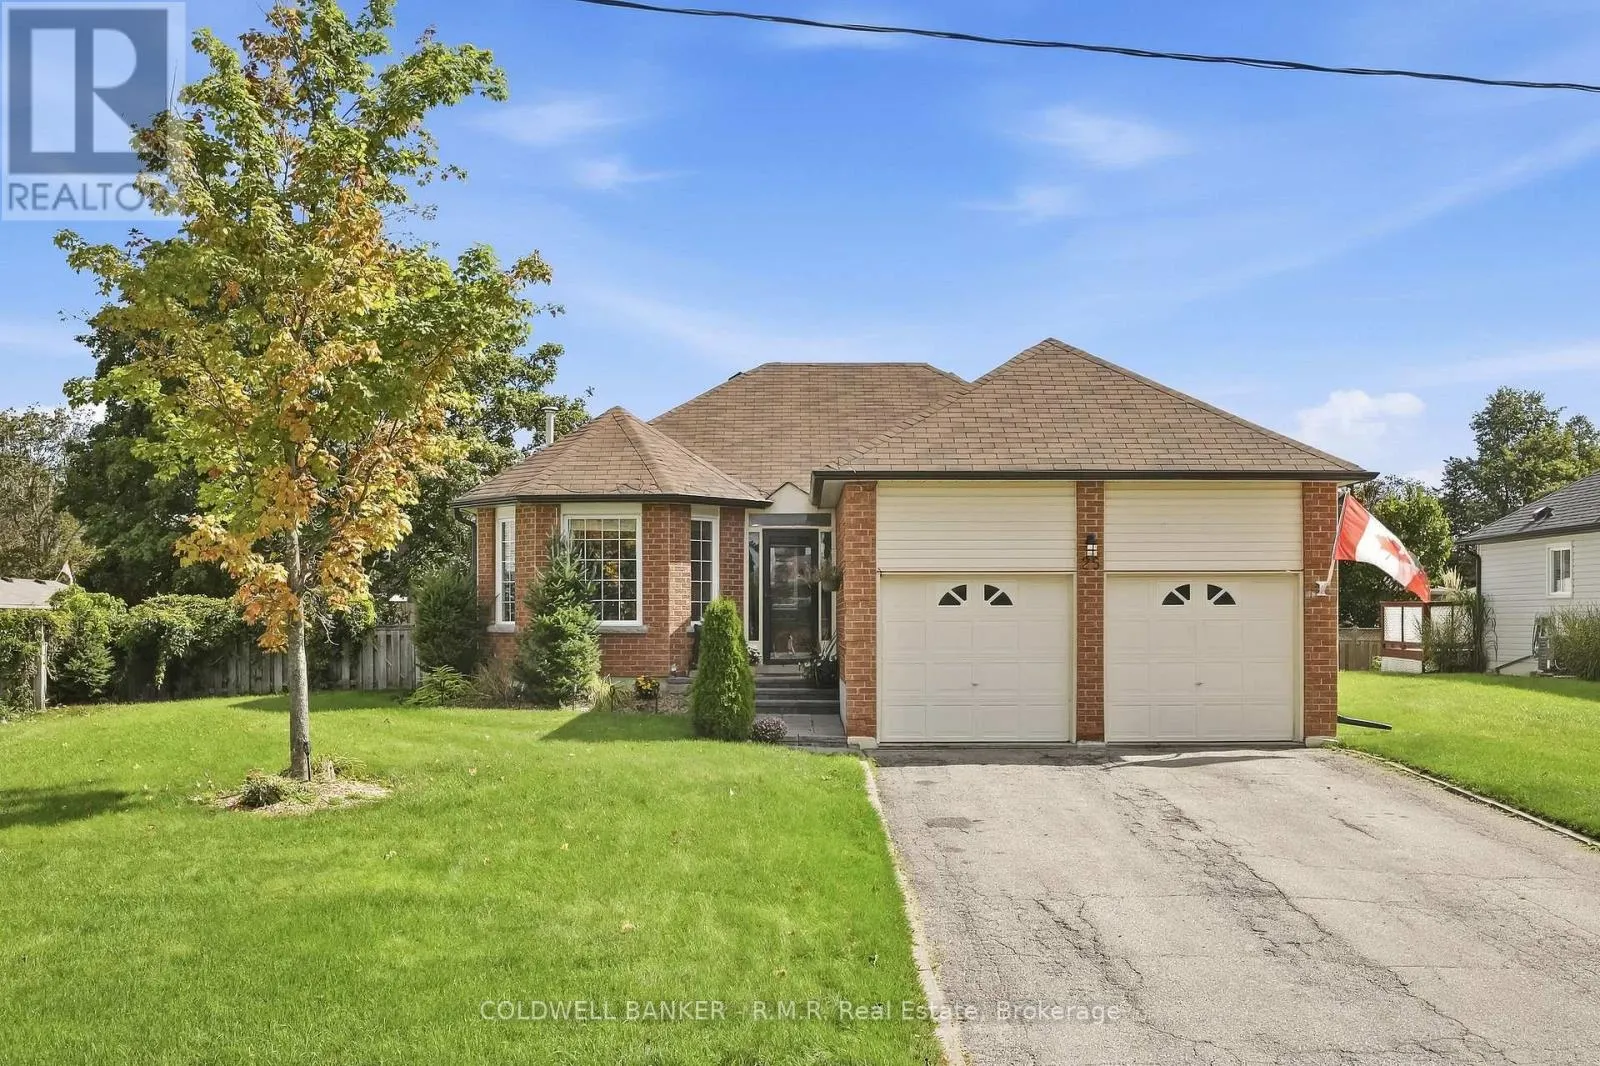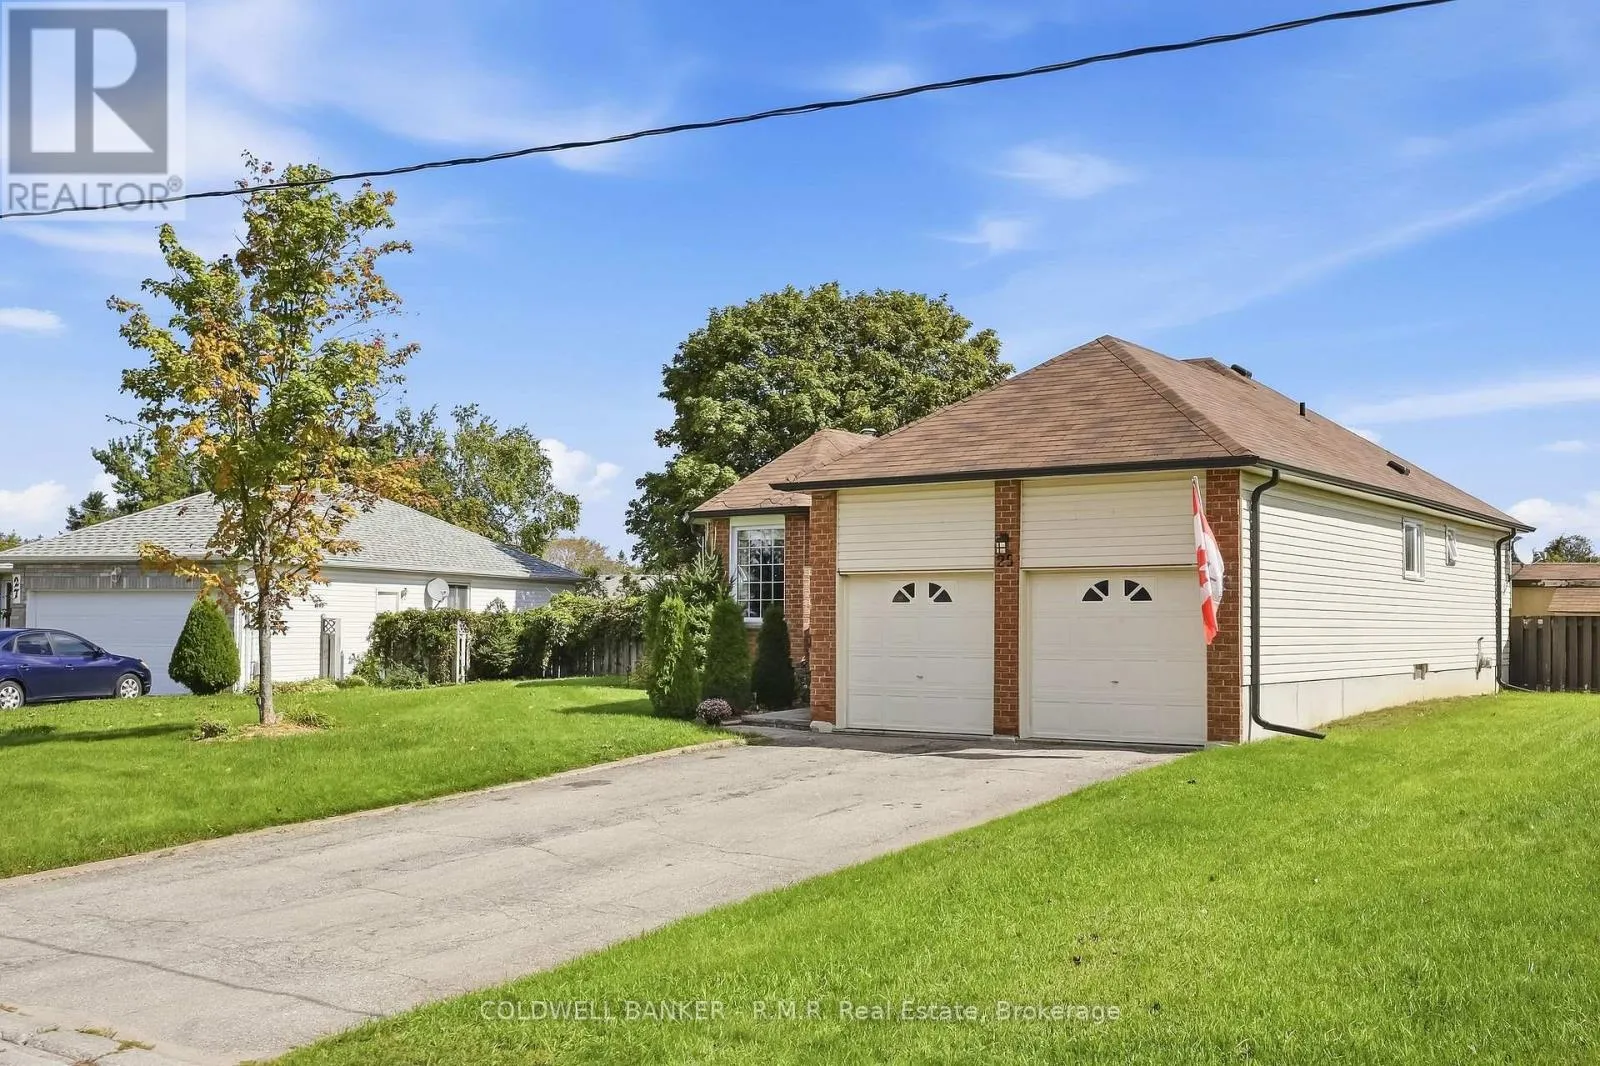
25 Cedar Court, Kawartha Lakes, Ontario K9V 6A9

Listed for:
$610,900
3 beds
2 baths
Listed 14 days ago
House for rent: 25 Cedar Court, Kawartha Lakes, Ontario K9V 6A9

View all 50 photos

About

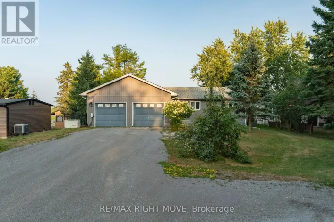
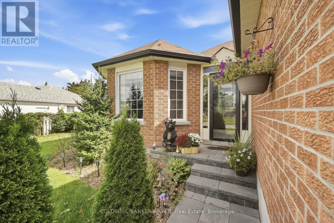
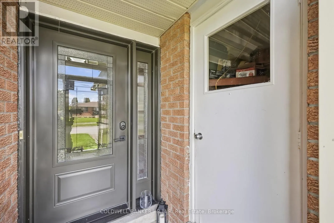
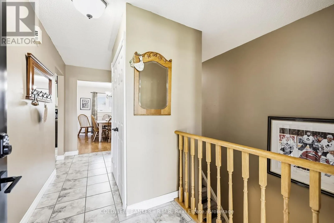
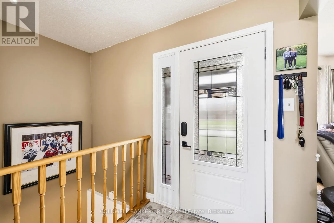
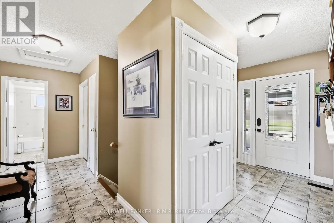
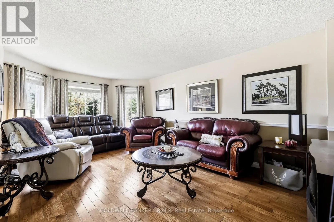
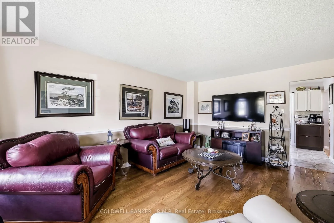
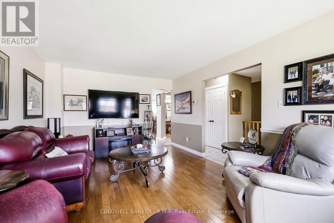
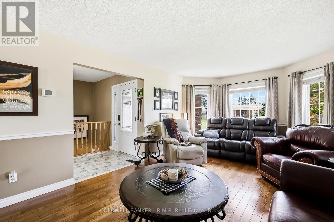
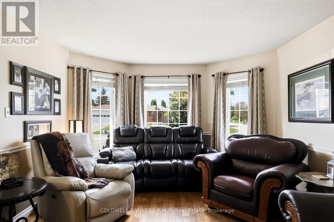
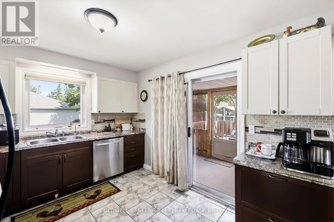
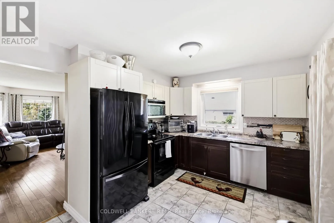
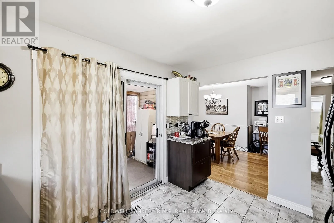
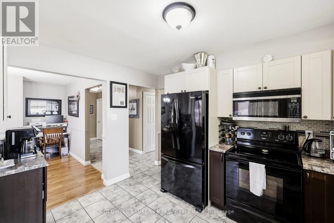
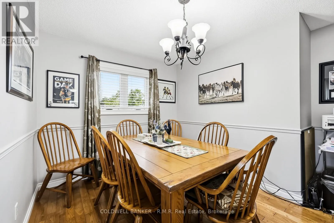
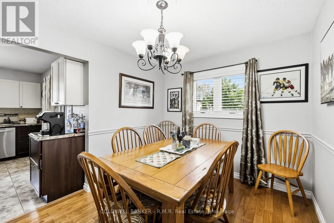
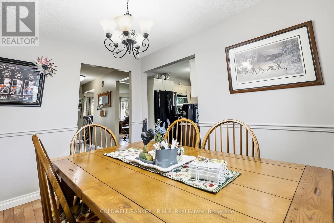
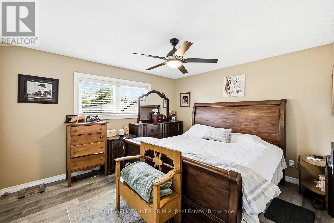
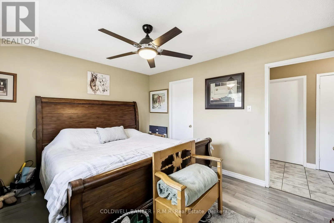
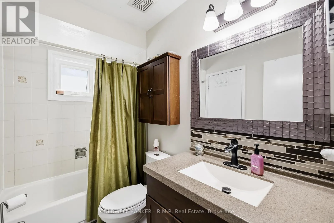
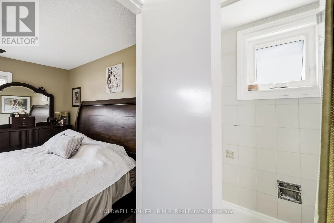
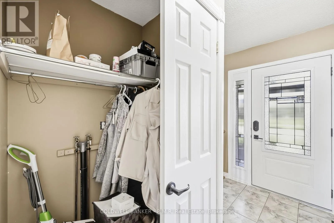
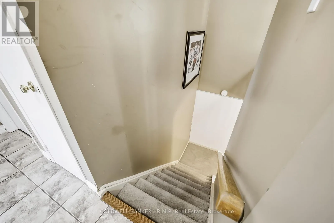
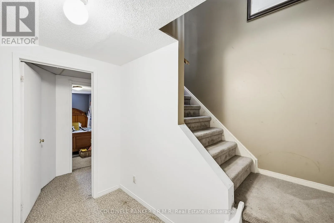
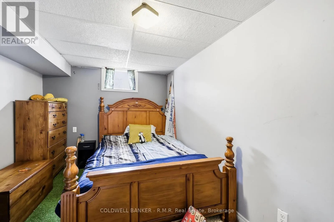
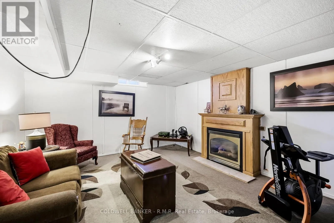
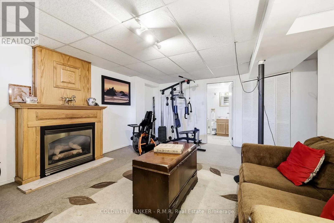
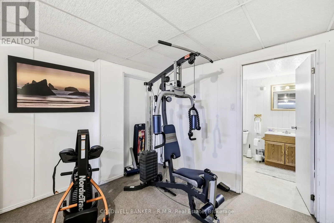
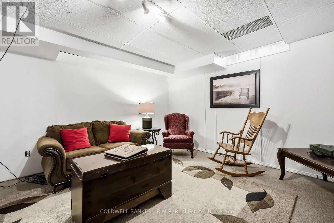
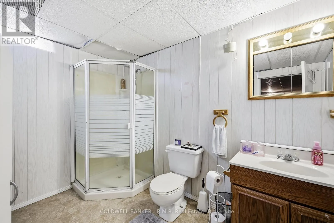
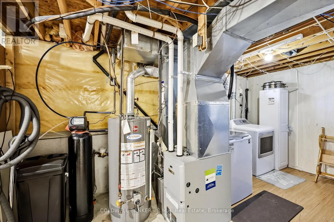
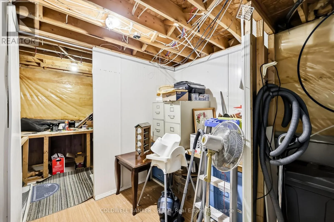
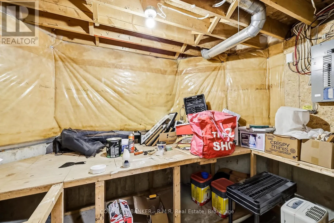
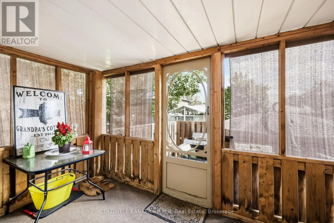
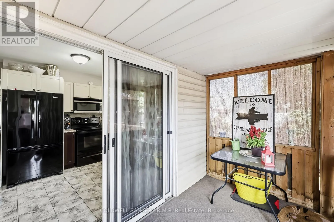
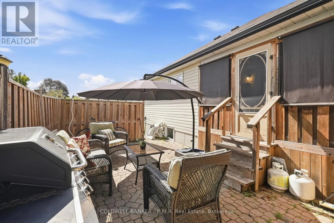
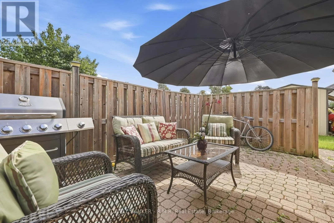
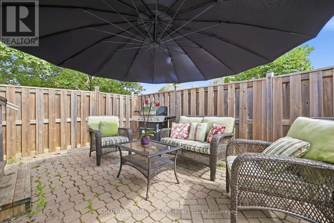
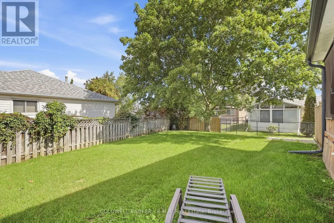
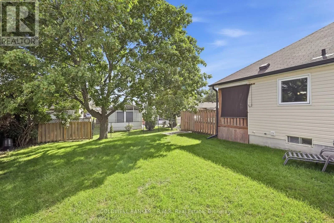
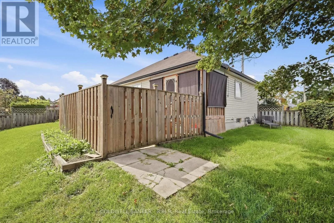
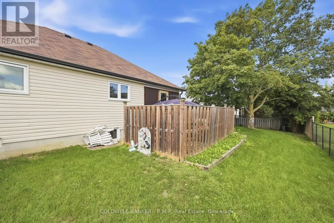
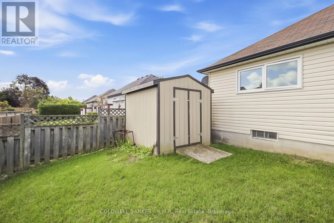
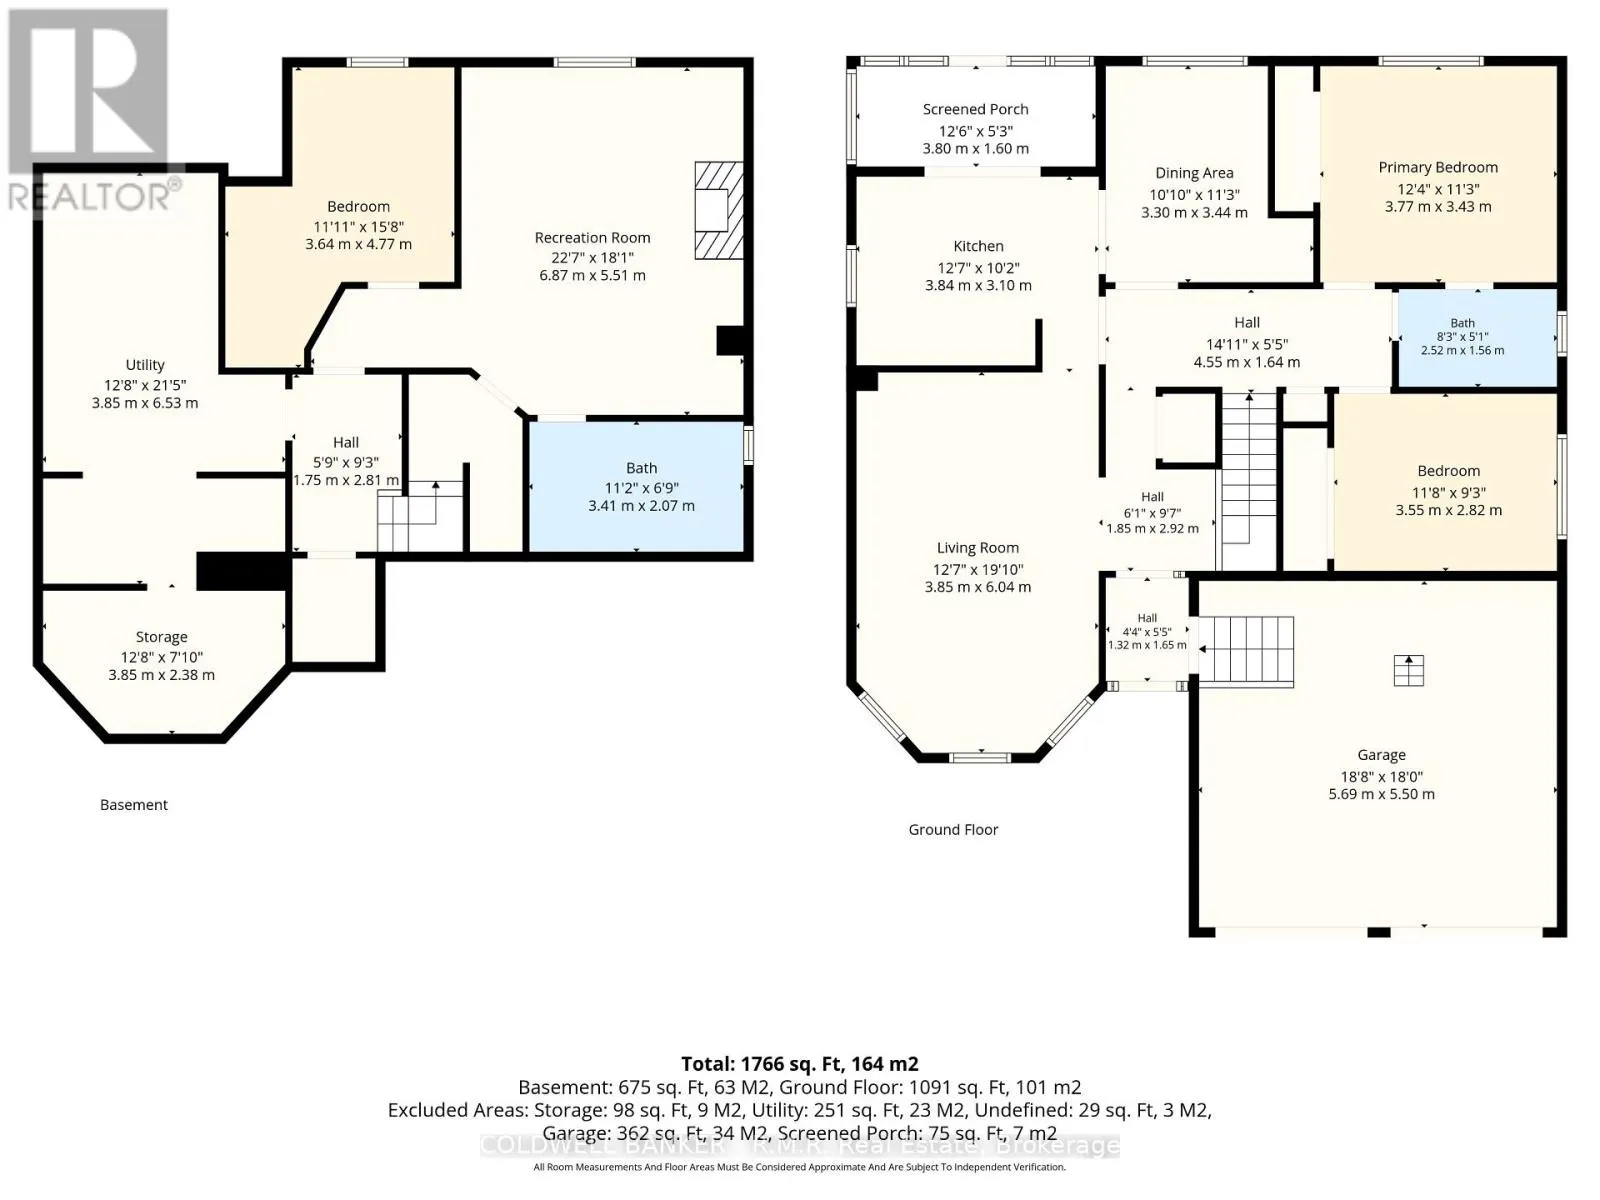
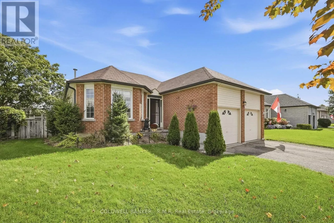
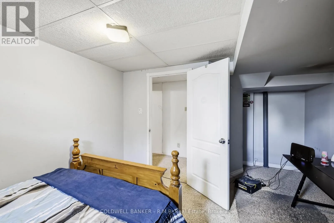
Cross Streets: Elgin St & Cedar Crt. ** Directions: Angeline St N to Elgin St W to Cedar Crt on Right to #25 see sign. Located on a charming quiet court in Lindsay close to amenities, schools, parks and hospital, is this 2+1 bdrm bungalow with an enclosed front vestibule keeps you sheltered from the elements as you enter and provides access into the double car garagew. Warm hardwood flrs in main living rm, hallway and dining rm complete the majority of the main flr, while the kitchen has access to a screened porch and patio area out in fenced pie shaped back yard. The primary bdrm has good closet space & 4pc semi-ensuite bthrm, a wide hallway and plumbing for main flr laundry is roughed in ( currently not connected) if that is preferred creating convenient one floor living. But when more space is required, downstairs offers an abundance of separate storage areas, a 3rd bedroom or office while a spacious rec room is great for movie nights around the gas fireplace or workouts if you prefer with the 3 piece bthroom on hand for an after work out shower! The property has had updated NORTech windows with transferable warranty, new shingles, soffits & eavestrough. (id:27476)

Property Highlights

MLS® Number
X13802016
Type
Single Family
Community Name
Lindsay
Ownership Type
Freehold
Land Size
54.1 x 128.8 FT
Parking Space Total
6

Building

Building Type
House
Storeys
1.00
Square Footage
1100 - 1500 sqft
Bathrooms Total
2
Bedrooms Above Ground
2
Bedrooms Total
3
Amenities
Fireplace(s)
Exterior Finish
Brick Facing, Vinyl siding
Fireplace Present
Yes
Basement Type
Partial (Partially finished)
Basement Features
Building Heating Type
Forced air
Heating Fuel
Natural gas
Building Cooling Type
Central air conditioning

Utilities

Water
Municipal water
Utility Sewer
Sanitary sewer

Room Layout

Recreational, Games room
Basement
6.87 m x 5.51 m
Bathroom
Basement
3.41 m x 2.07 m
Cold room
Basement
3.85 m x 2.83 m
Utility room
Basement
3.85 m x 6.53 m
Bedroom 3
Basement
3.64 m x 4.77 m
Living room
Main level
3.85 m x 6.04 m
Kitchen
Main level
3.84 m x 3.1 m
Sunroom
Main level
3.8 m x 1.6 m
Dining room
Main level
3.3 m x 3.44 m
Bathroom
Main level
2.52 m x 1.56 m
Primary Bedroom
Main level
3.77 m x 3.43 m
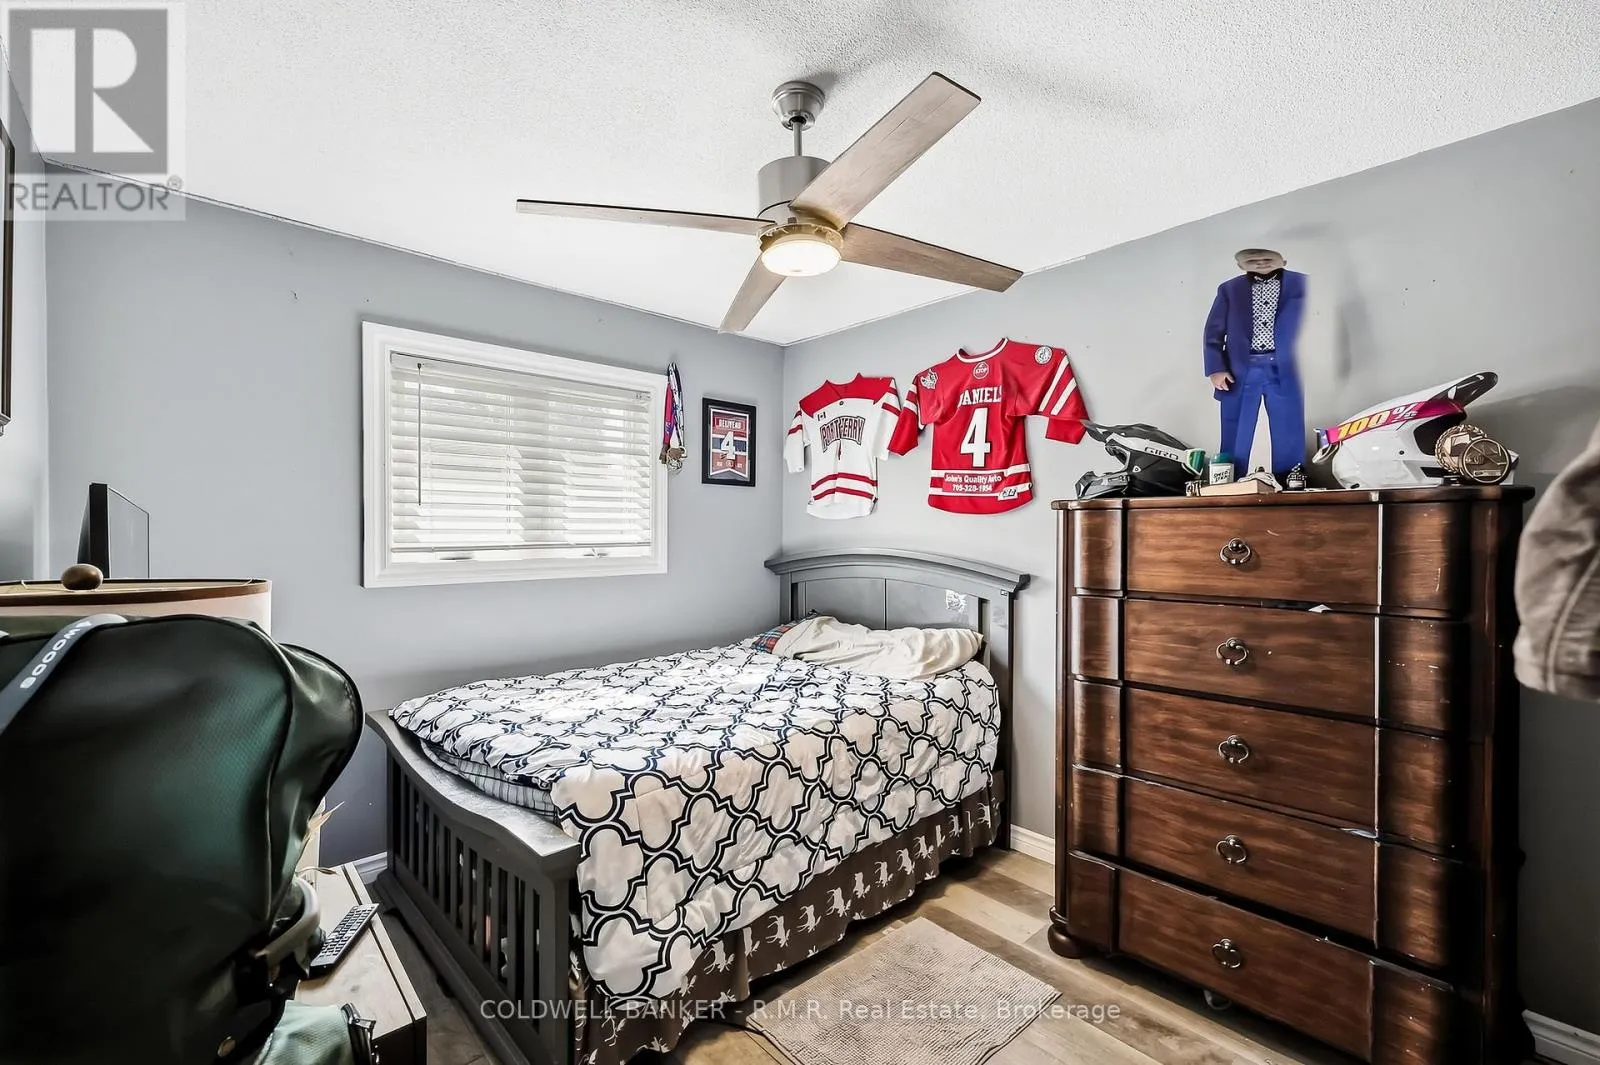
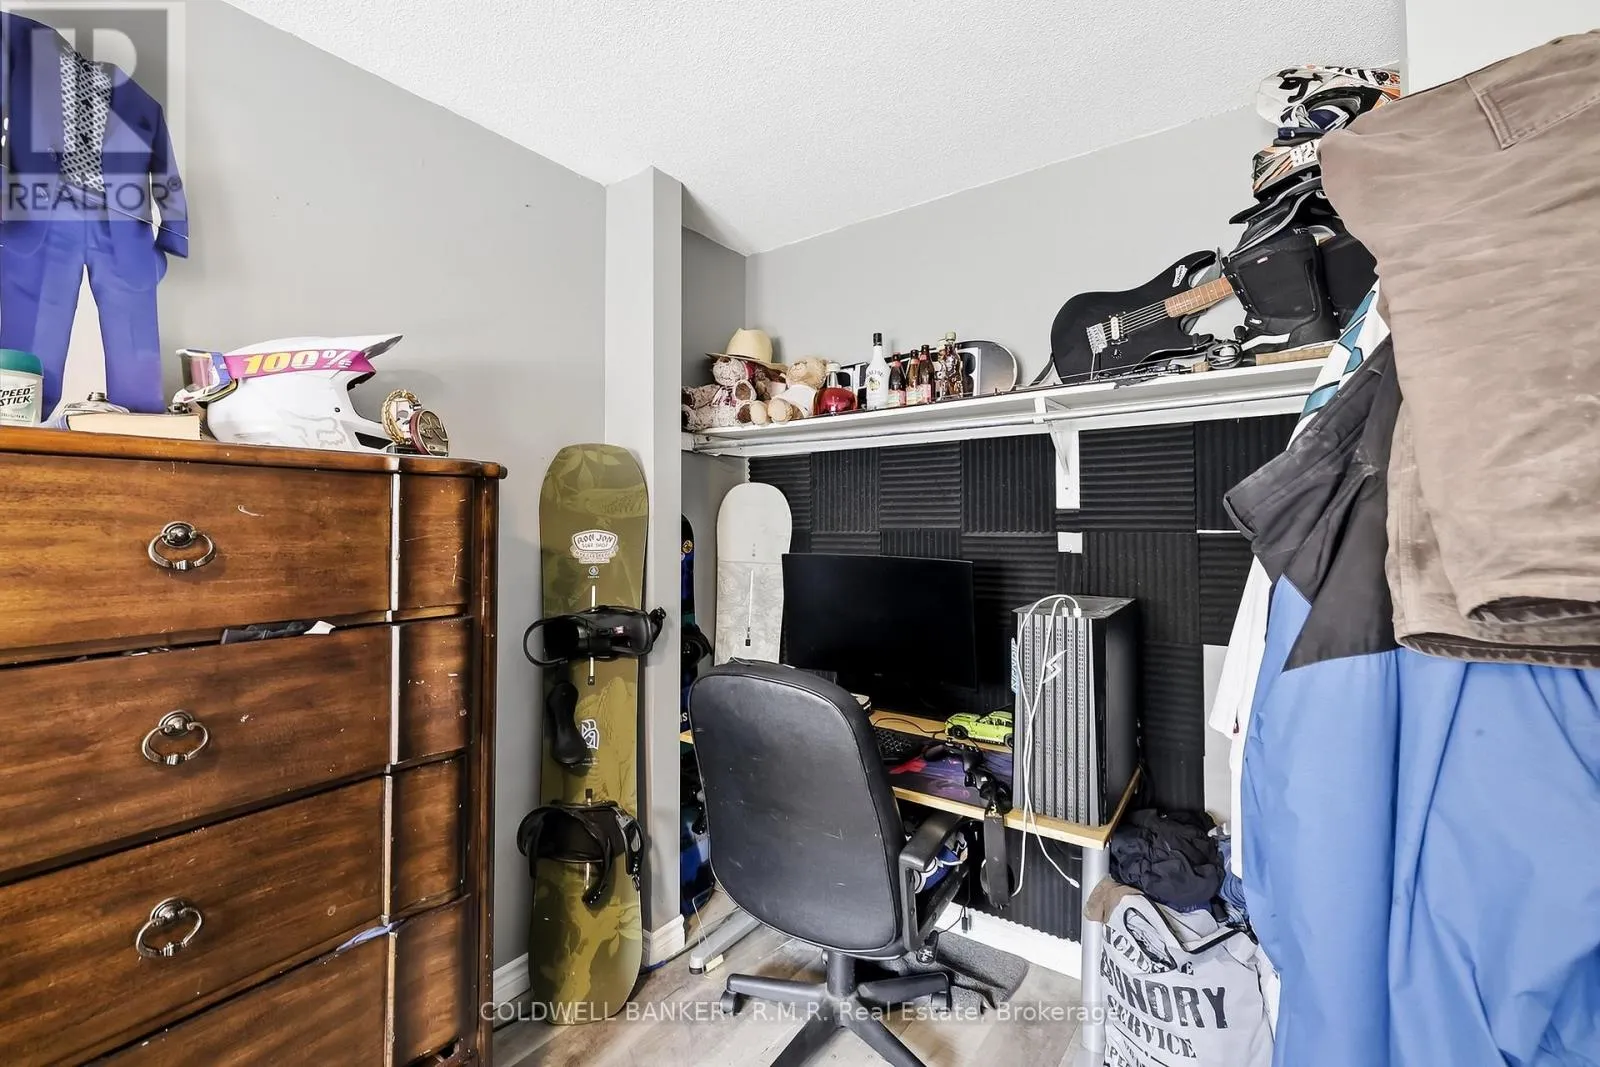
Bedroom 2
Main level
3.55 m x 2.82 m

Location

Learn more about this property
Listing provided by:
COLDWELL BANKER - R.M.R. Real Estate
MLS® number:
X13802016
Agent:
Kathryn Johnson
*Indicates required field
Name is required
Email is required
Please enter a valid phone number (e.g., 416-111-1111).

Street Spotlight - For sale