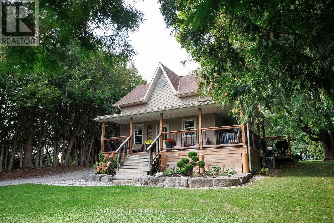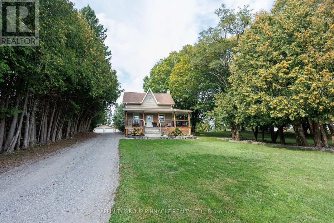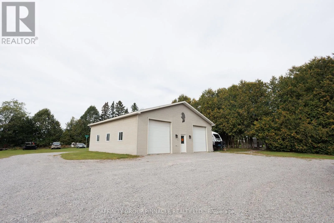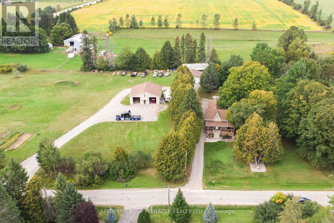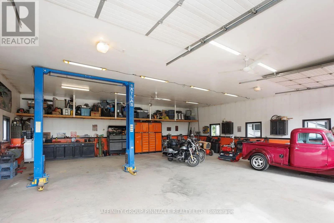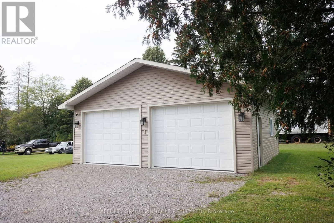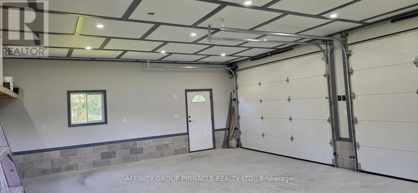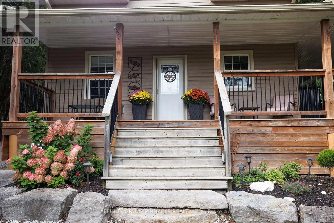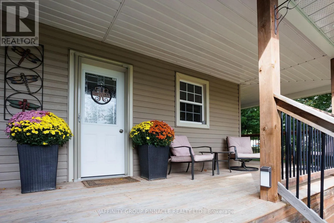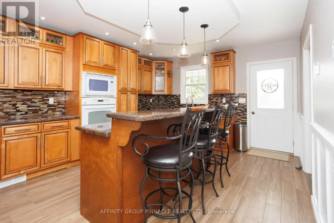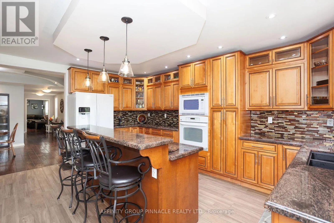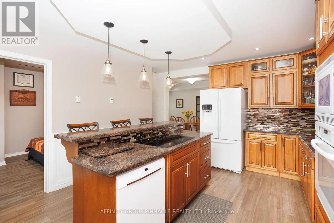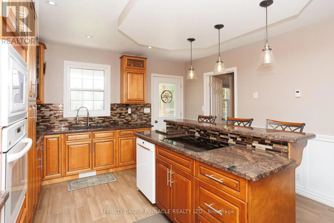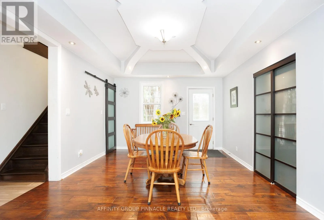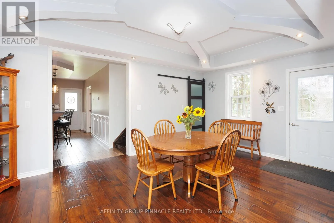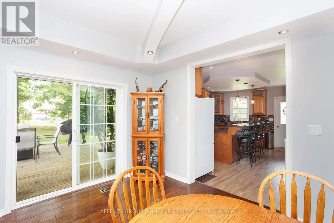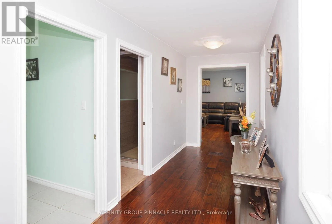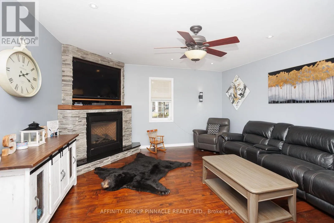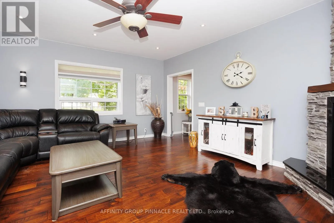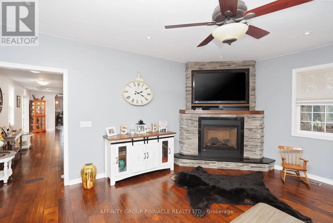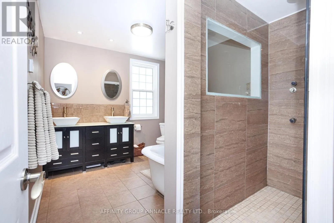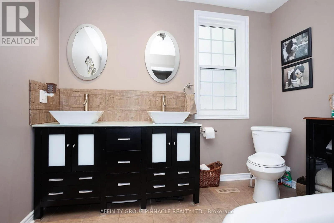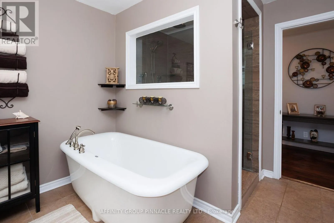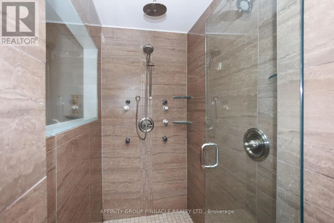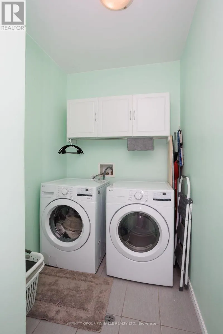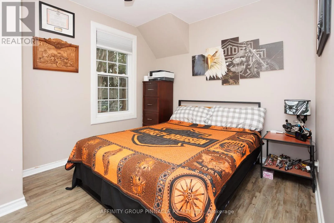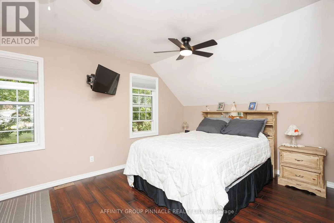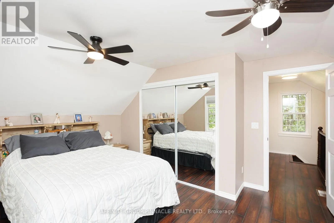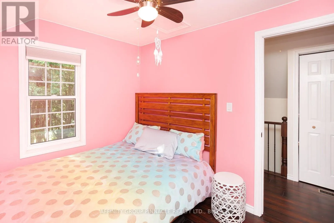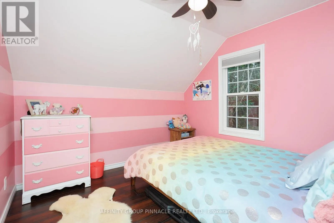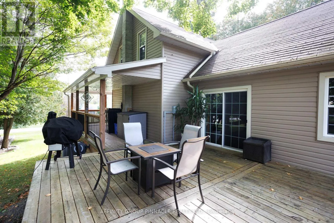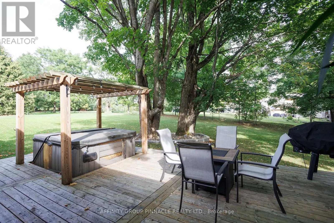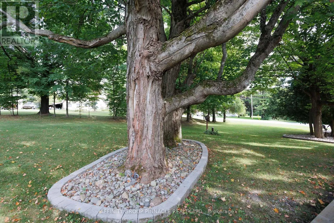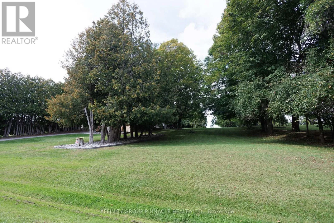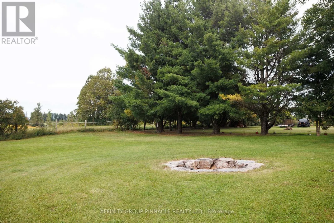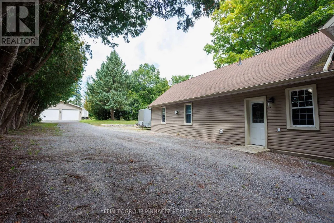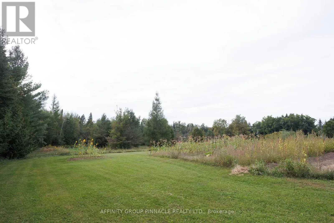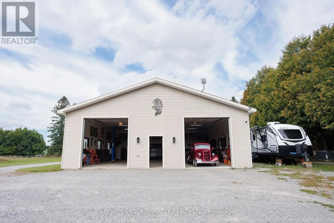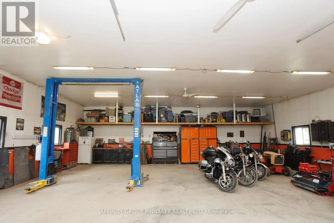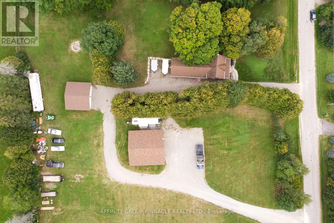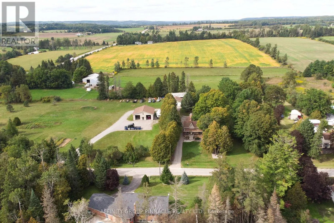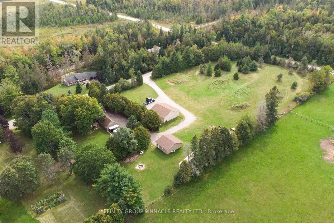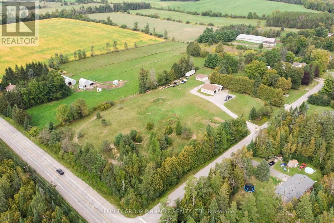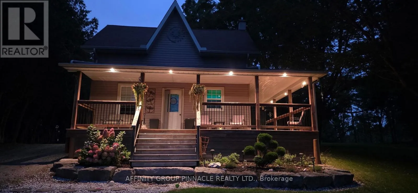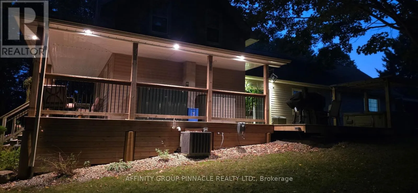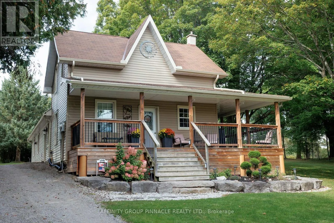
Porter Rd/Manvers Station Country living, modern updates and an incredible setup for work and play! This beautifully updated 3-bedroom farmhouse sits on almost 5 acres near Pontypool in the Kawartha Lakes, offering plenty of space, privacy, comfort and flexibility while providing quick and convenient access to Highway 115 and highway 407. This property is ideal for those looking for space, privacy, and a spot to store all the toys. A standout feature is the impressive 40' X 40" insulated and heated shop, complete with a 10,000 lb hoist and separate 200 amp service, providing an exceptional setup for hobbyists, mechanics, trades people or anyone needing substantial workshop space. There's even more room for vehicles, equipment, and toys with the 26' X 30' detached heated and insulated garage. The updated farmhouse offers comfortable country living with forced-air propane heating and central air. Beautiful kitchen finished with granite countertops, newer cabinetry, under mount lighting and tile flooring. Dining room walks out to a large wrap around deck overlooking treelined yard offering privacy and a great place to entertain or simply somewhere to kick back. You will also find a spacious living room with propane fireplace creating a warm and inviting space, and a gorgeous 5-piece bathroom that features heated flooring for an added touch of comfort. Three good sized bedrooms, main floor laundry and more storage space downstairs. for added peace of mind, the home is equipped with a full-size Generac generator capable of powering the entire house when needed. Whether you are looking for a peaceful country home, a property with serious workshop potential, or simply a place where there's room for all your toys, this property delivers. (id:27476)