164 Hillside Drive, Kawartha Lakes, Ontario K0M 1C0

Listed for:
$529,900
5 beds
1 baths
Listed 12 days ago
House for rent: 164 Hillside Drive, Kawartha Lakes, Ontario K0M 1C0

View all 38 photos

About

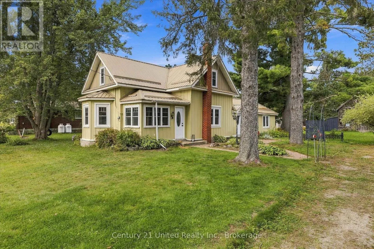
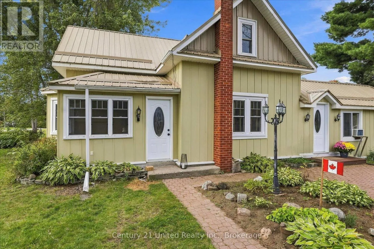
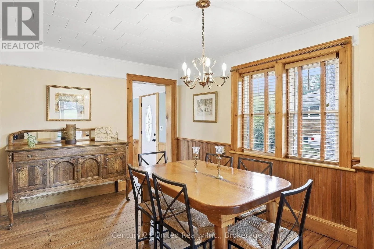
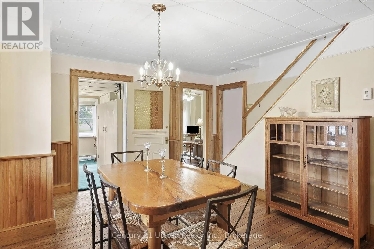
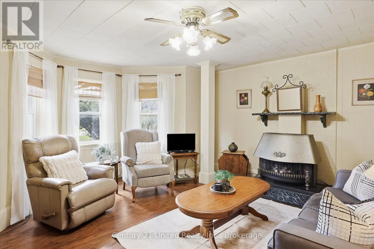
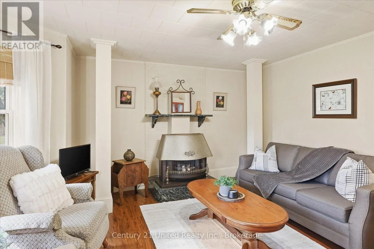
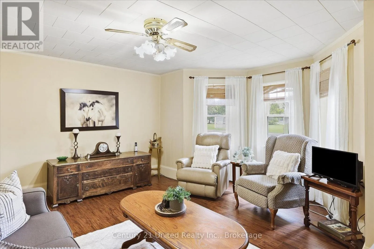
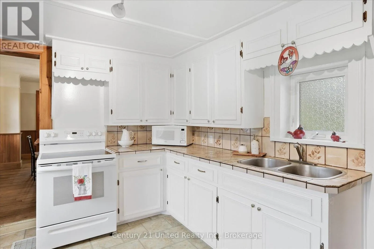
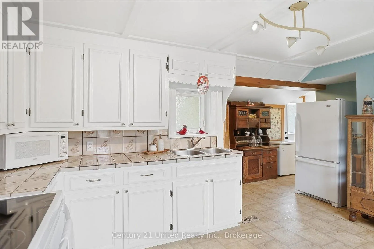
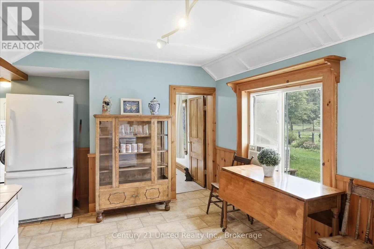
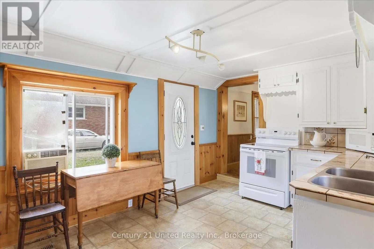
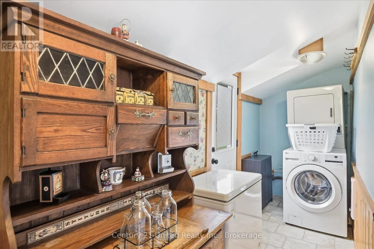
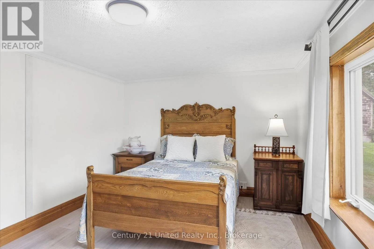
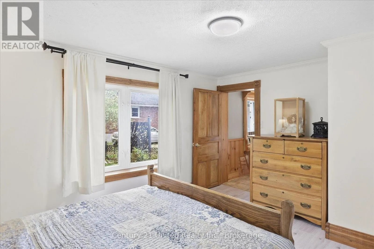
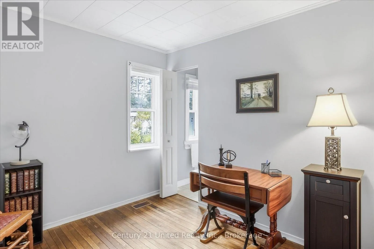
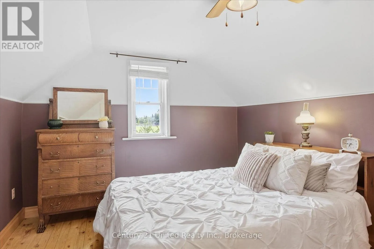
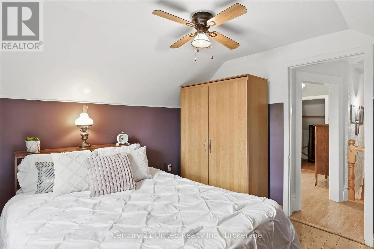
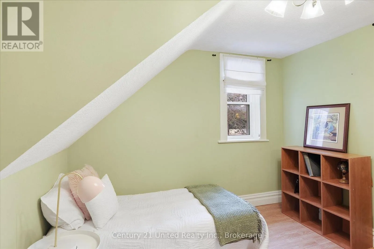
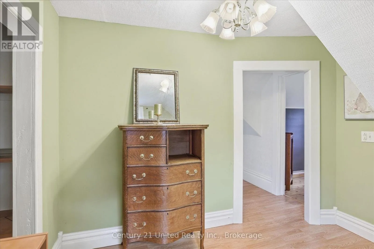
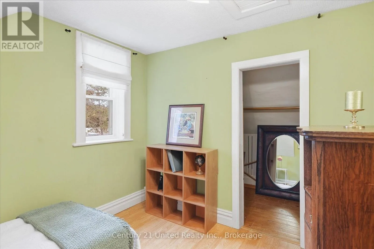
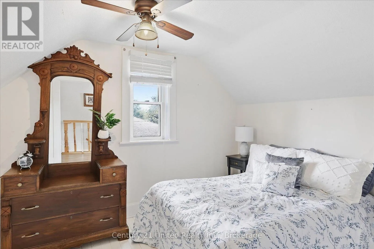
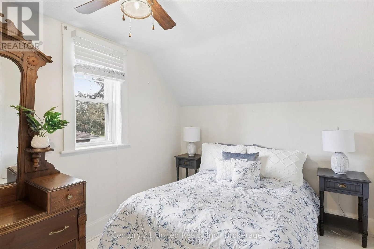
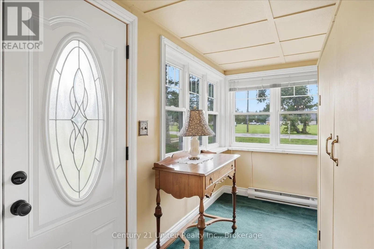
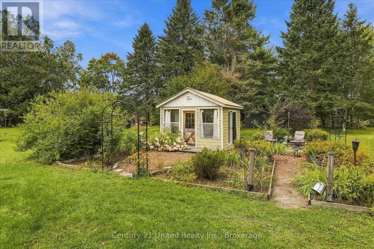
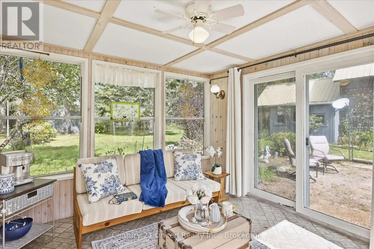
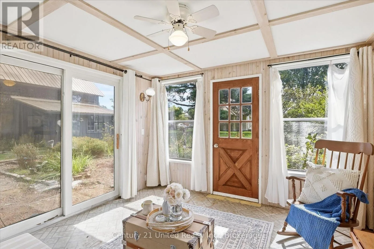
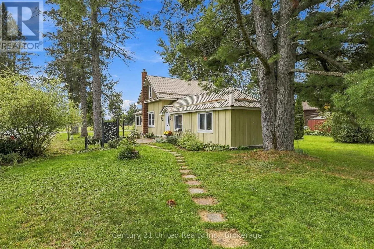
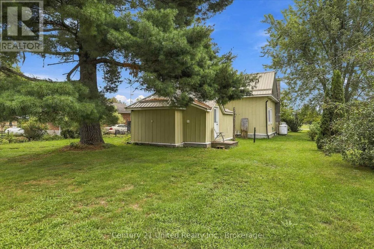
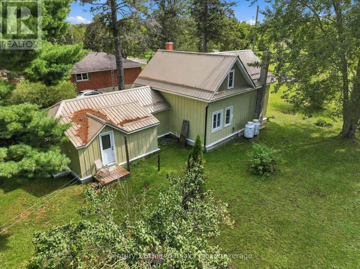
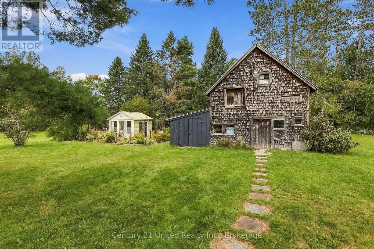
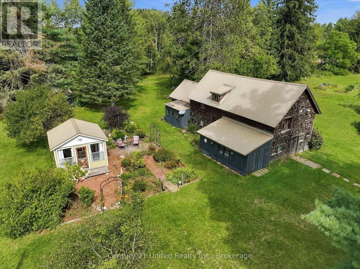
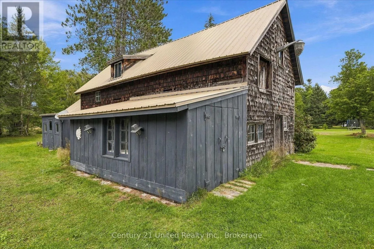
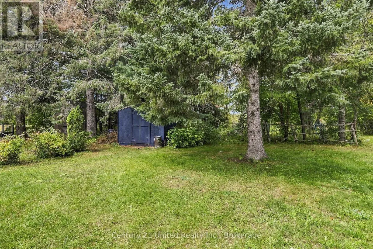
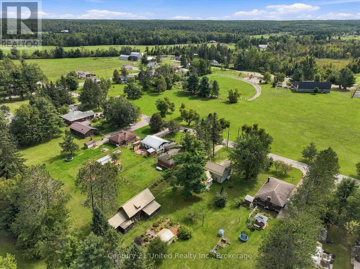
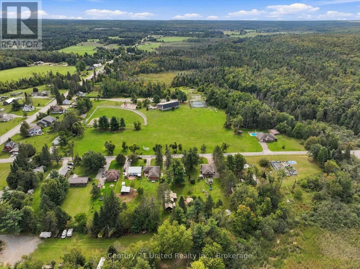
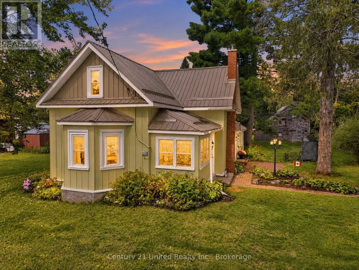
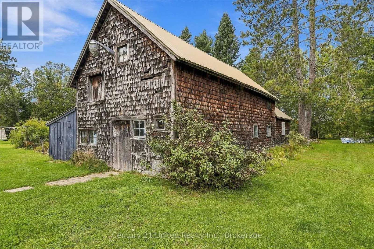
Hillside/Burnt River This charming century home has something for the whole family! A barn/workshop with a loft for him; a cozy, private she-shed which makes a perfect craft/reading/yoga room for her; lots of room for the kids/pets to run around and play on the 1/2 acre private lot, plus lush perennial gardens for those with a green thumb. The home features 5 bedrooms (2 on the main floor & 3 upstairs). You could also use the large main floor bedroom as a family room. There's a convenient mud room, laundry room, and 3 entrances on the main floor. With a large eat-in kitchen, living room with a gas fireplace and a separate dining room, this home has everything a family could need. You'll also love the location with a community centre right across the street, which includes a park, basketball courts, pickleball courts and more; plus just down the road is Four Mile Lake with a beach and public boat launch. You're also close to Fenelon Falls, Bobcaygeon and Coboconk for great shopping and other amenities. This home is truly unique and a must see if you're looking for a home with character and the added bonus of a barn and she-shed. (id:27476)

Property Highlights

MLS® Number
X13804102
Type
Single Family
Community Name
Somerville
Ownership Type
Freehold
Land Size
85 x 264 FT|1/2 - 1.99 acres
Parking Space Total
6

Building

Building Type
House
Storeys
1.50
Square Footage
1100 - 1500 sqft
Bathrooms Total
1
Bedrooms Above Ground
5
Bedrooms Total
5
Amenities
Fireplace(s) Beach, Schools, Park
Exterior Finish
Wood
Fireplace Present
Yes
Basement Type
N/A (Unfinished)
Basement Features
Building Heating Type
Forced air
Heating Fuel
Propane
Building Cooling Type
None

Utilities

Utility Sewer
Septic System

Room Layout

Bedroom 3
Second level
3.25 m x 2.6 m
Bedroom 4
Second level
3.04 m x 2.68 m
Bedroom 5
Second level
3.52 m x 3.39 m
Dining room
Ground level
4.55 m x 4.13 m
Kitchen
Ground level
5.17 m x 4.72 m
Living room
Ground level
4.64 m x 4.55 m
Primary Bedroom
Ground level
4.13 m x 3.11 m
Bedroom 2
Ground level
2.69 m x 2.76 m
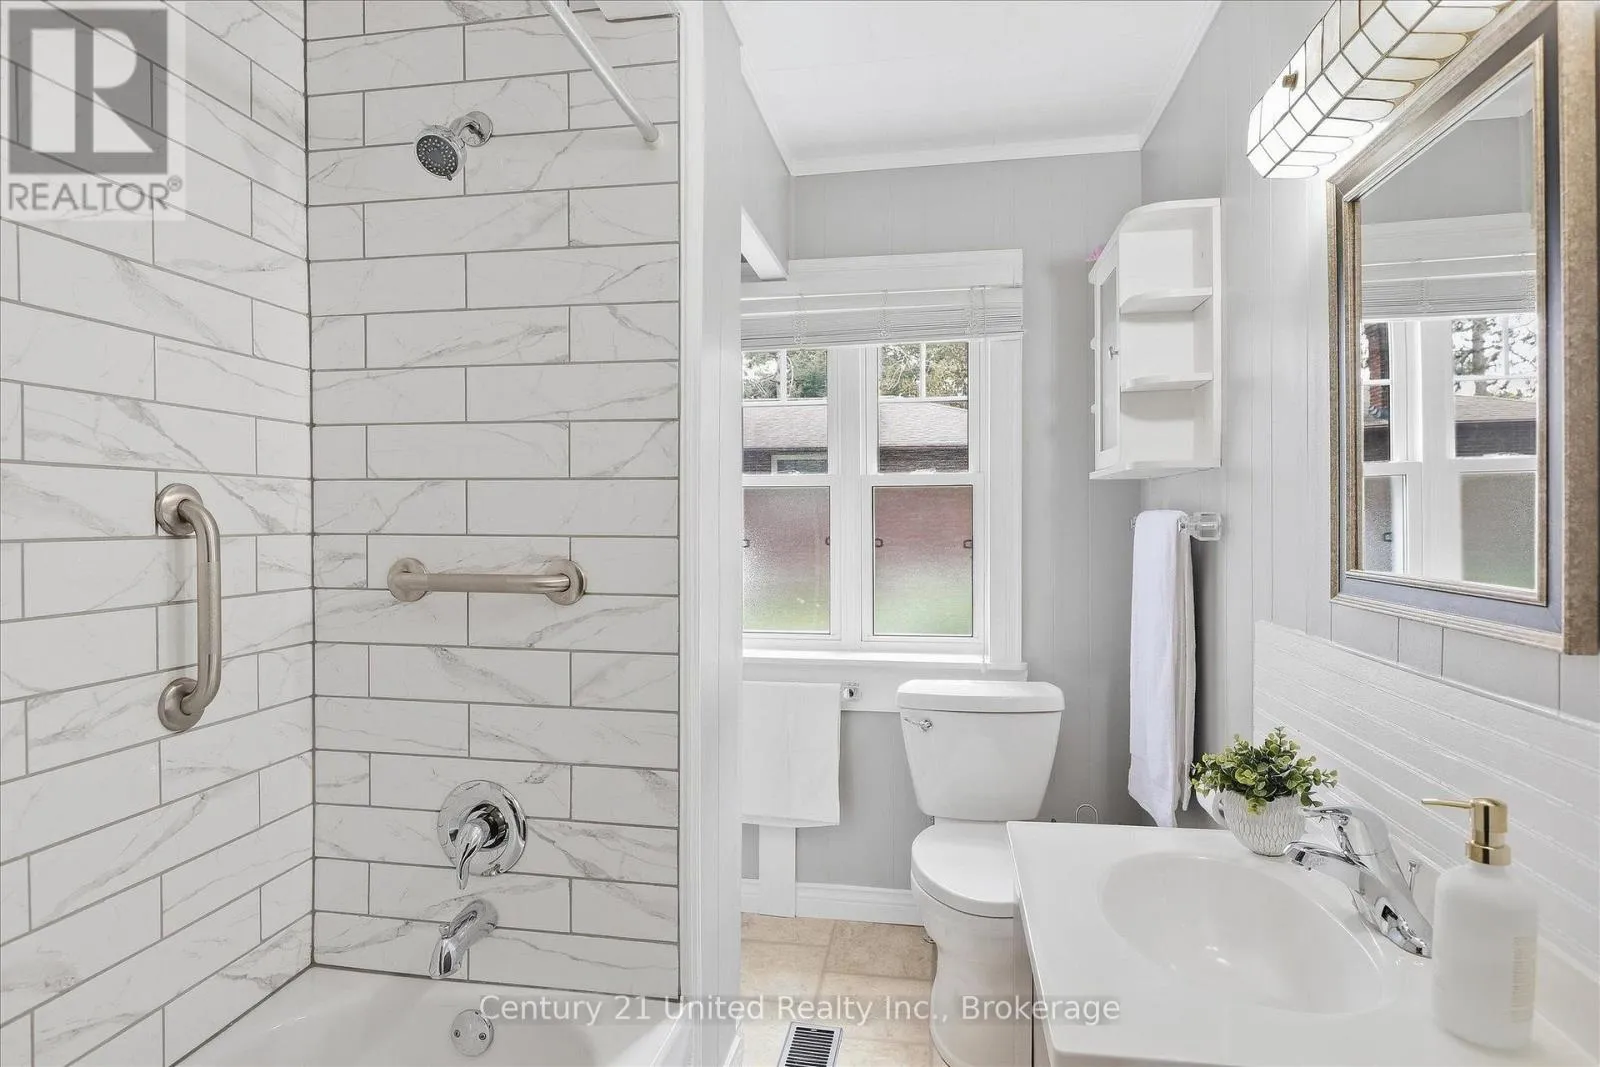
Bathroom
Ground level
1.77 m x 2.74 m

Location

Learn more about this property
Listing provided by:
Century 21 United Realty Inc.
MLS® number:
X13804102
Agent:
Kelly Sidoriak
*Indicates required field
Name is required
Email is required
Please enter a valid phone number (e.g., 416-111-1111).