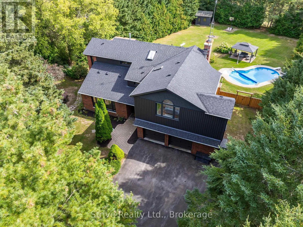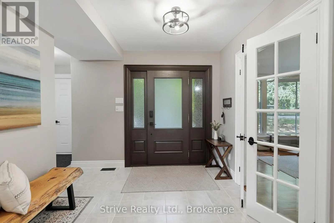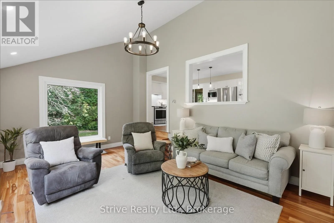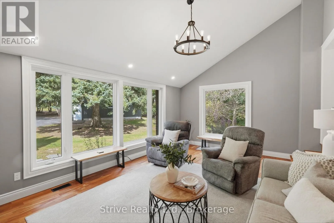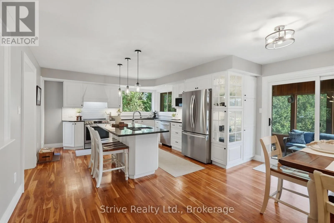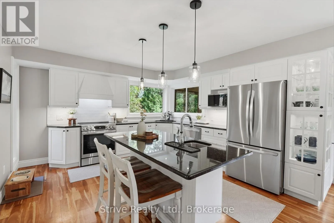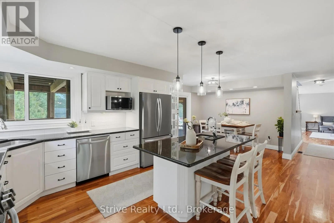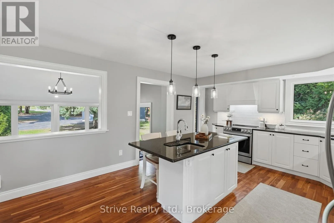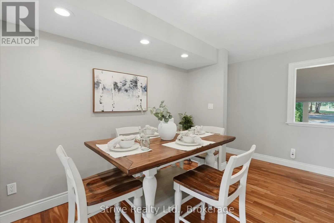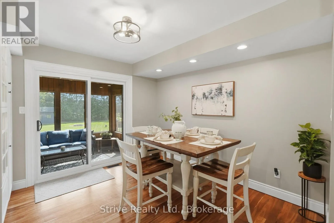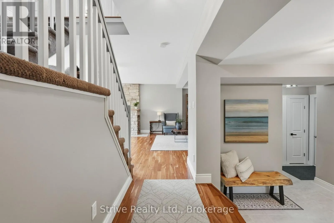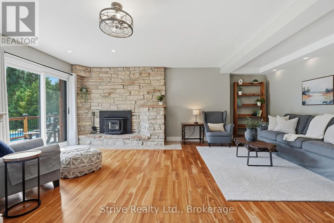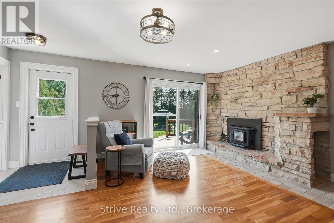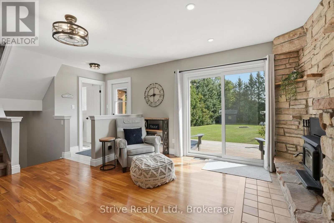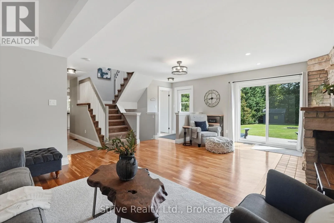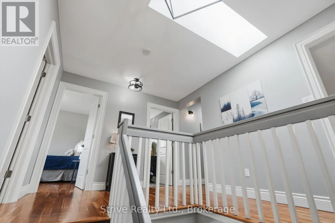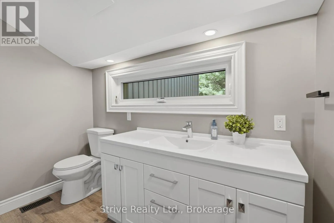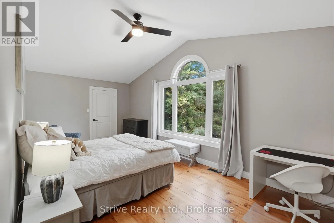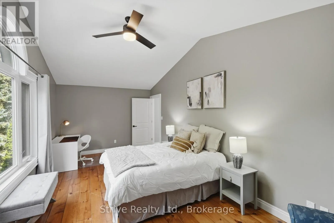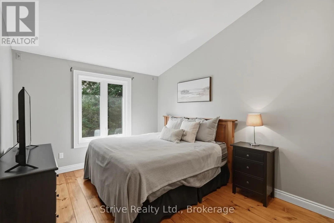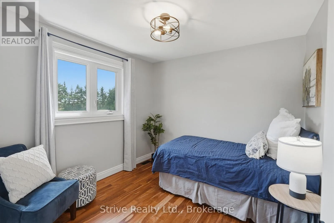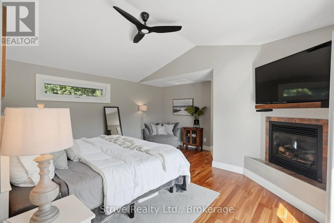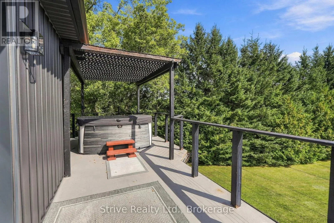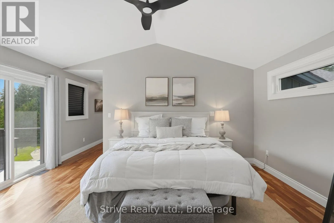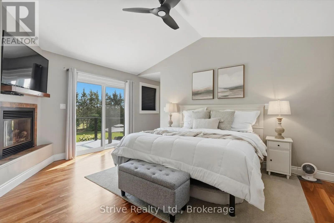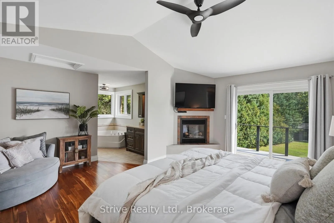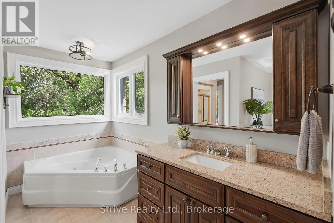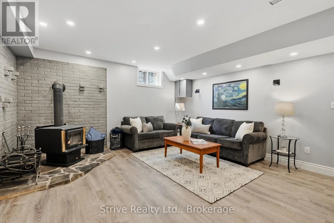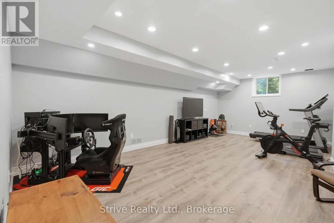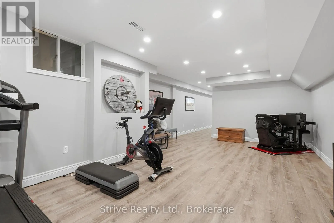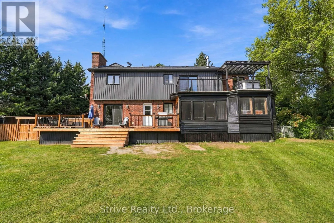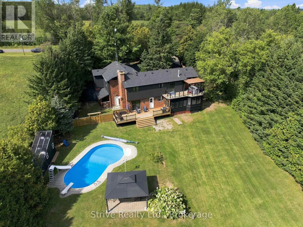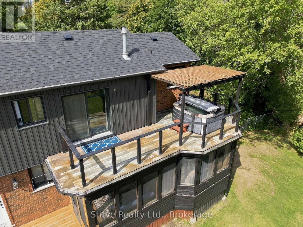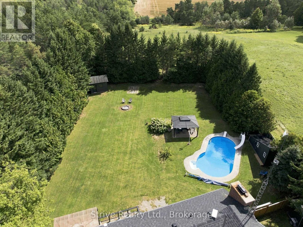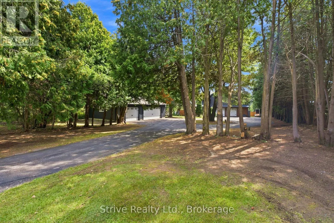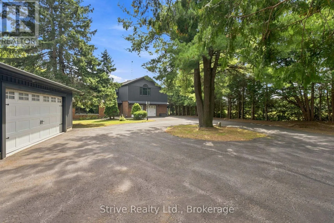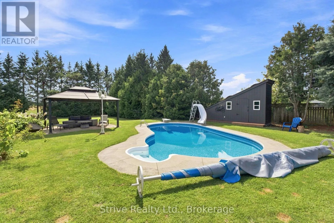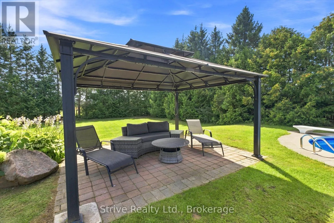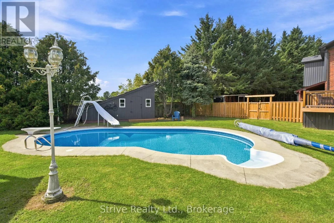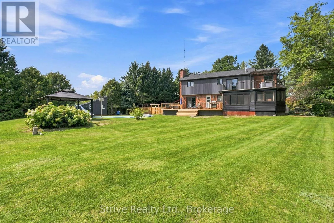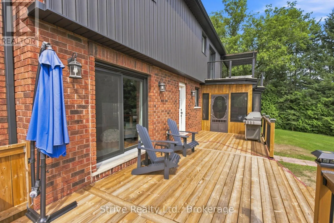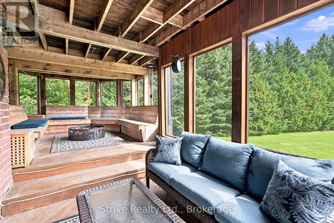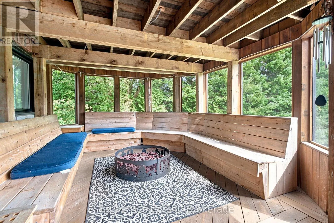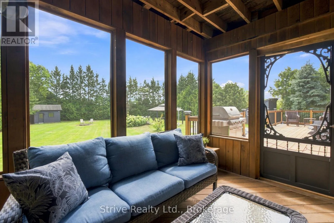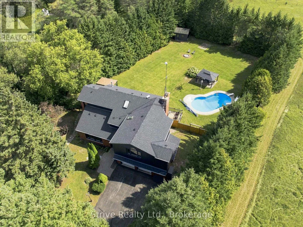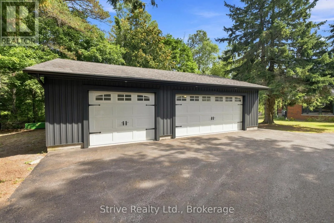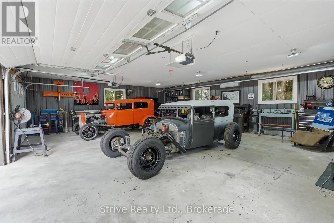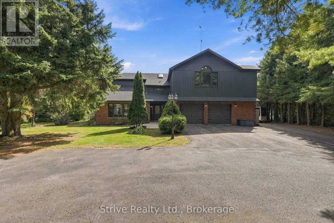
Cross Streets: Telecom Rd/Porter Rd. ** Directions: North of Hwy 115. Imagine coming home to your own private country retreat, where peaceful mornings, summer afternoons by the pool and evenings spent under the stars become part of everyday life. Welcome to 1068 Telecom Rd, where you can enjoy the space, privacy and freedom of a country lifestyle without sacrificing the convenience of being connected to the city. Set on a beautiful 1-acre property, this is where family memories are made. Picture the kids running freely through the backyard, the dog enjoying the open space and friends and family gathering around the heated inground pool on warm summer afternoons. From backyard barbecues and poolside celebrations to quiet evenings enjoying your own private oasis, this property offers room to live life to the fullest.Inside, the home delivers its own sense of escape. The spa-inspired primary retreat, complete with a fireplace, private balcony and 2-person hot tub overlooking the backyard, creates the perfect place to unwind after a long day. With spacious bedrooms, inviting living areas and a finished basement featuring a wood-burning fireplace, there's room for everyone to come together or find their own space.For those who value parking, storage and workspace, this property offers the best of both worlds with an attached 2-car garage and a like-new, heated 3-car detached garage, providing an incredible five-car garage setup. Whether you're a car enthusiast, hobbyist or simply need room for all the toys, tools and recreational equipment that come with country living, the possibilities are endless.And when it's time to head to work, you won't have to sacrifice convenience for the country lifestyle. With easy access to Highway 115 and the 407, commuting toward Peterborough or the GTA is made that much more accessible. It's a place where weekends feel like vacations, everyday moments become cherished memories and your family can enjoy the freedom of a private country resort without being disconnected from the world. (id:27476)