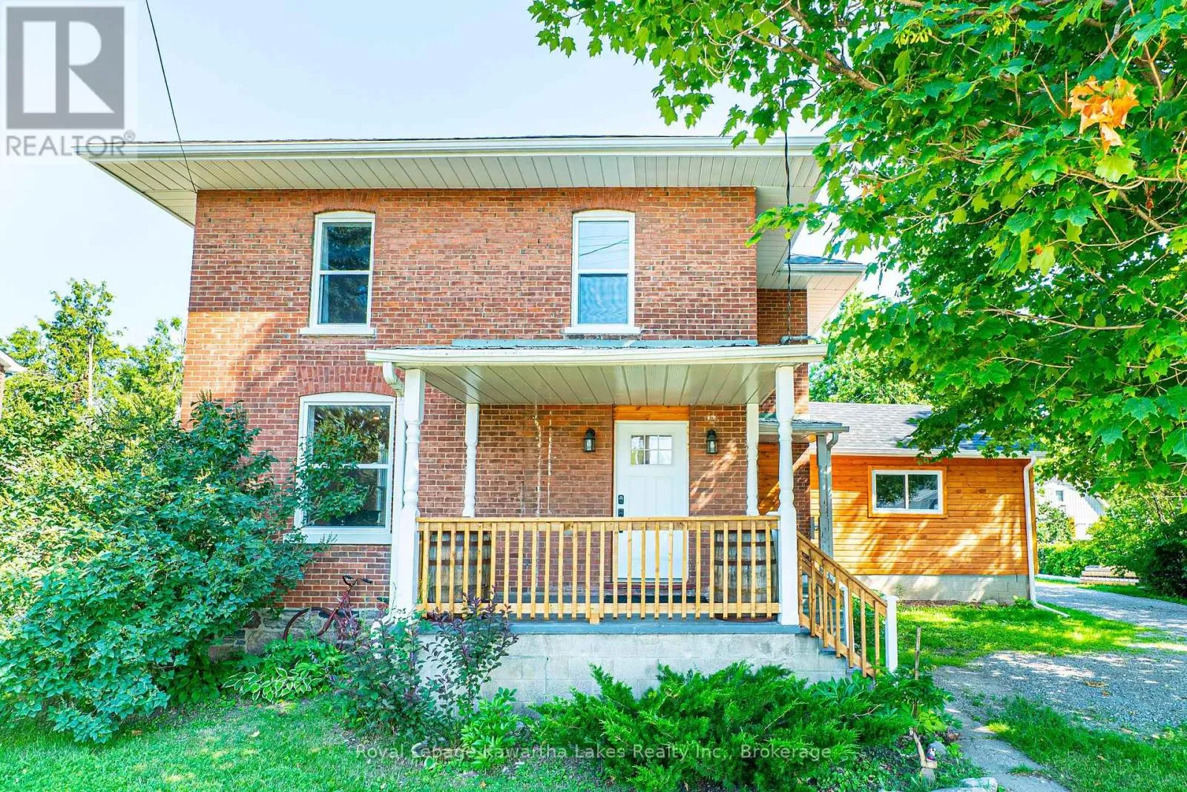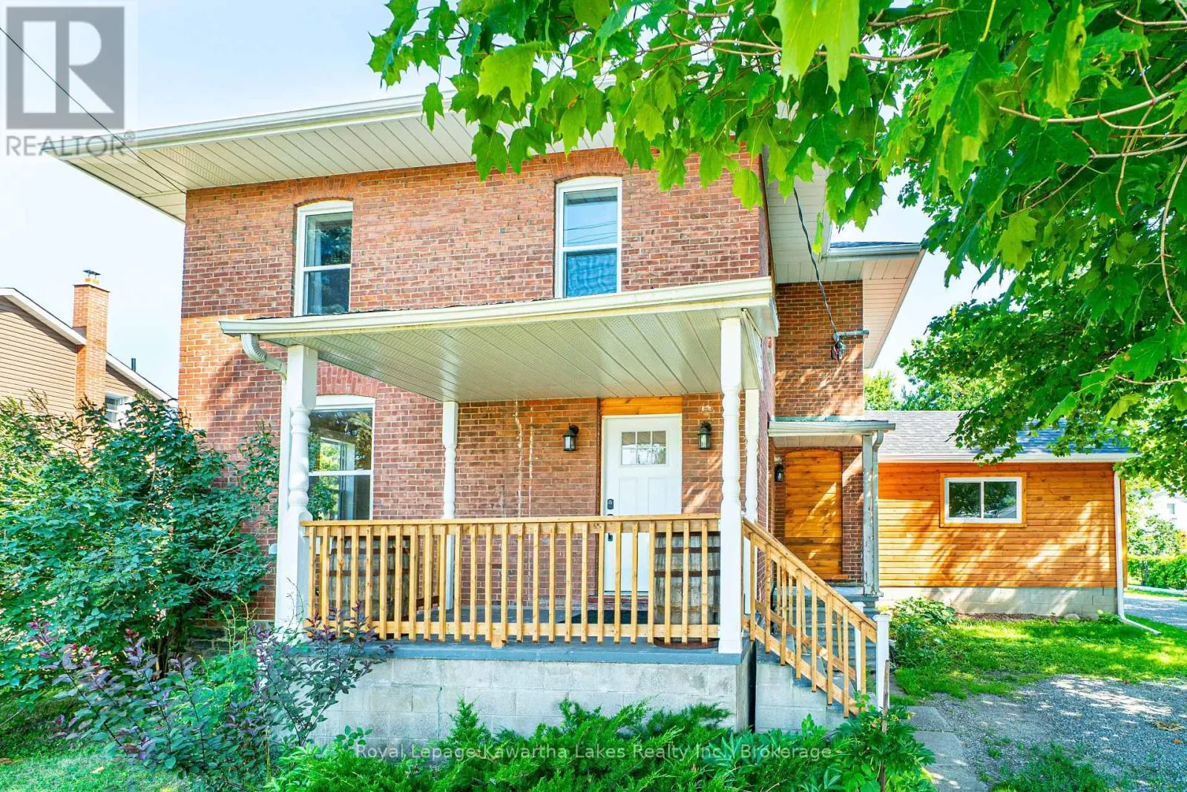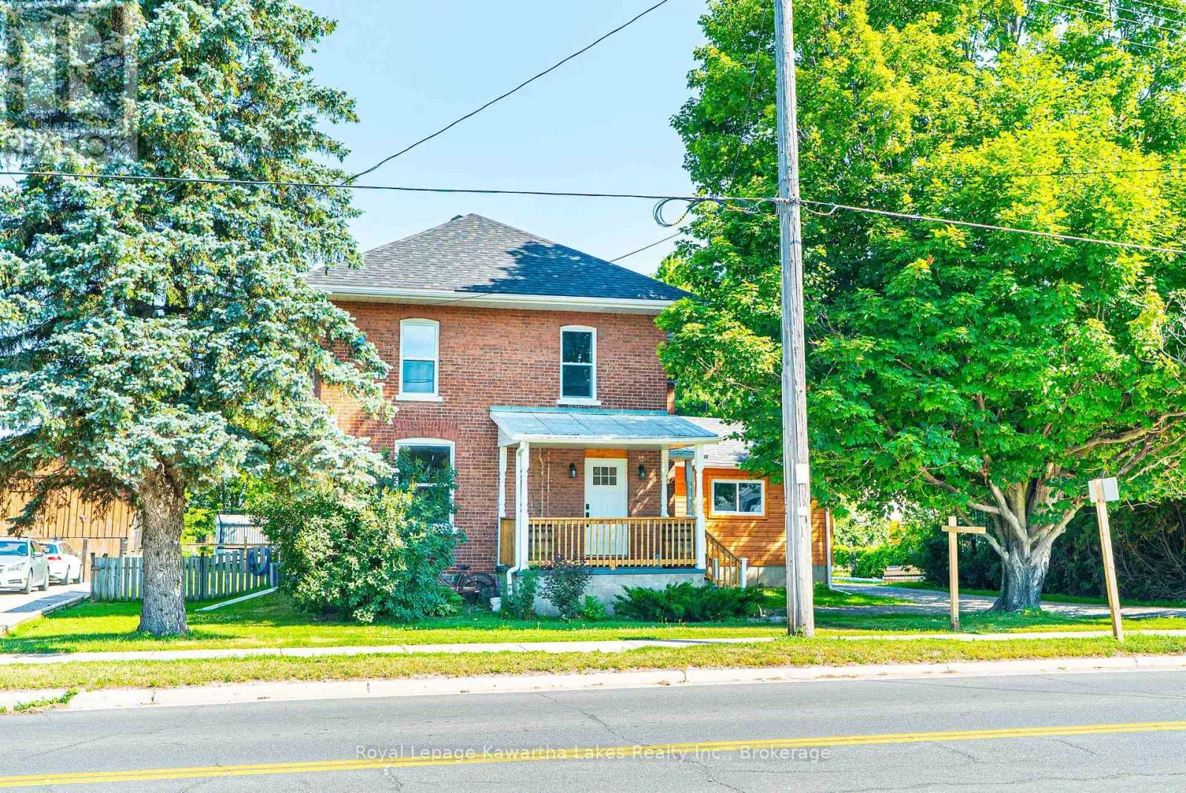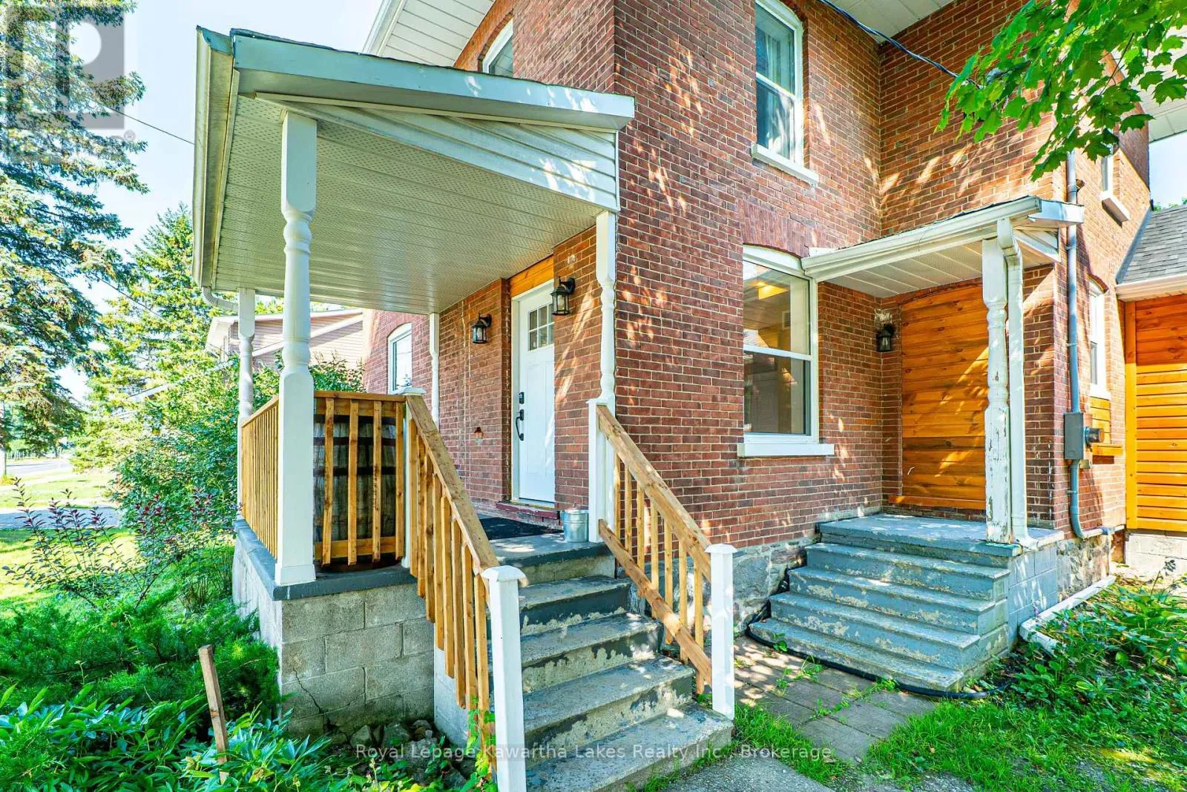
907 Highway 7, Kawartha Lakes, Ontario K0M 2M0

Listed for:
$642,000
3 beds
2 baths
Listed 9 days ago
House for rent: 907 Highway 7, Kawartha Lakes, Ontario K0M 2M0

View all 50 photos

About

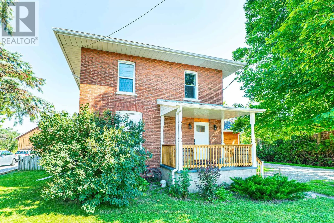
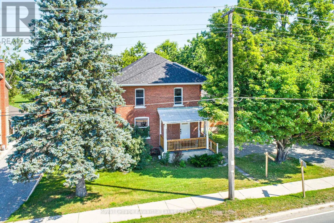
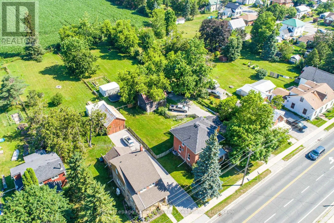
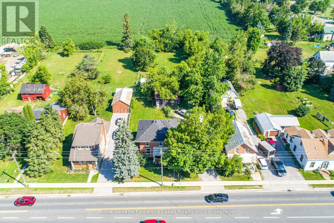
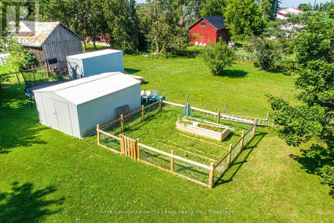
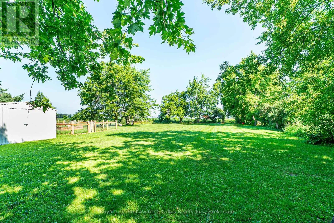
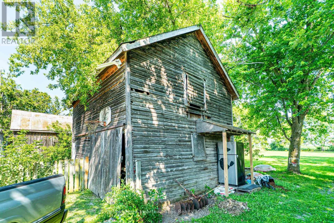
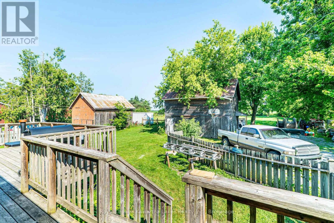
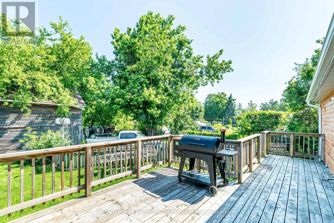
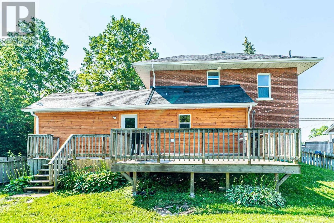
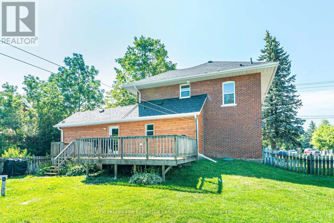
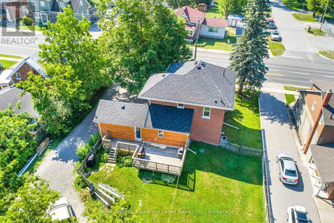
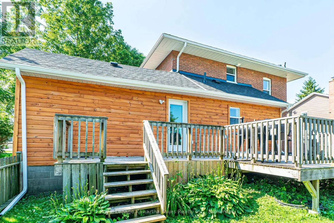
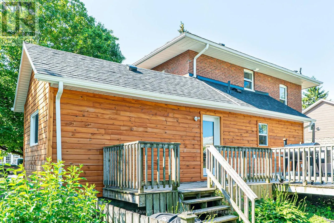
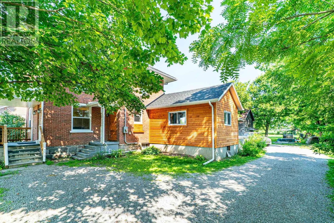
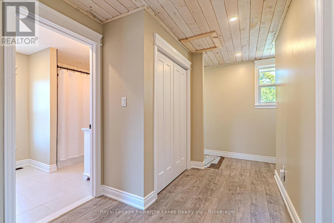
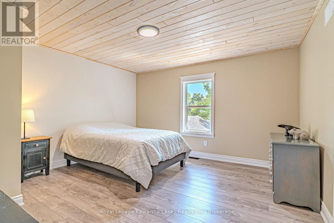
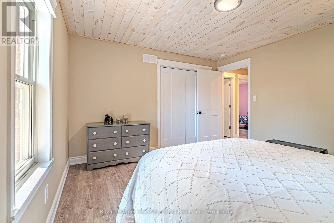
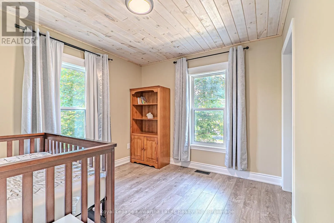
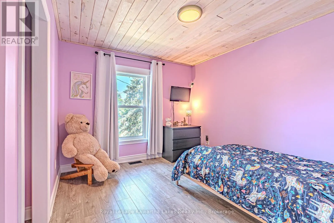
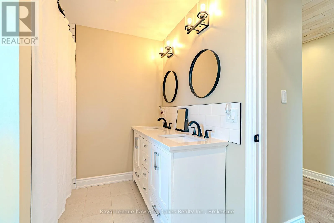
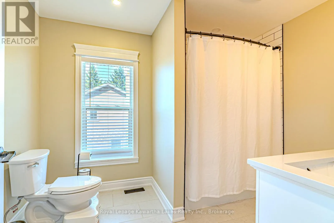
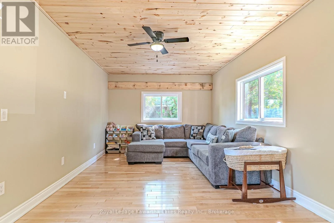
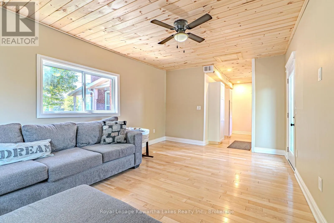
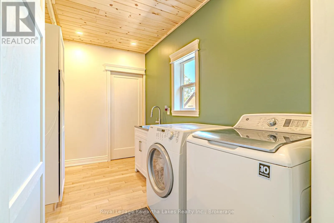
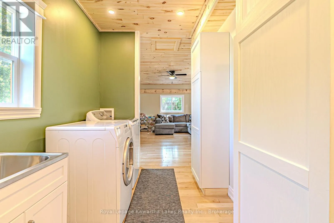
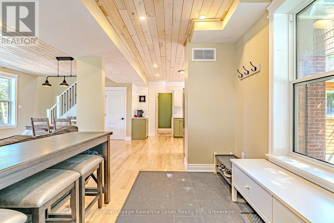
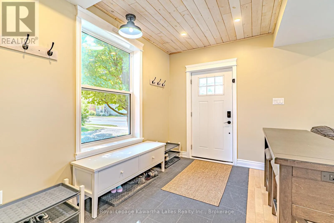
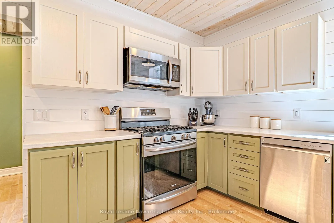
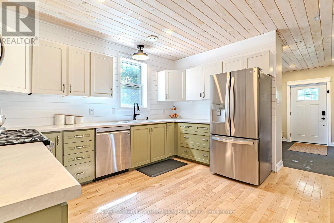
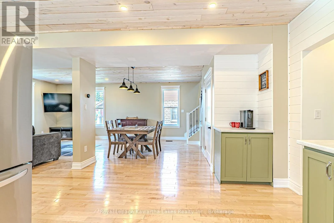
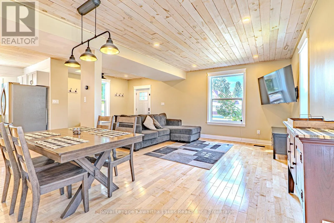
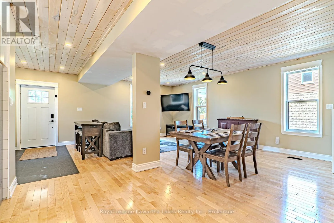
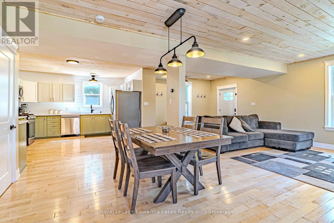
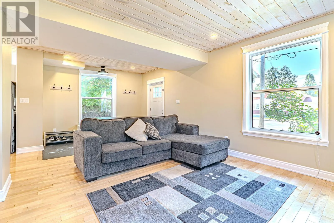
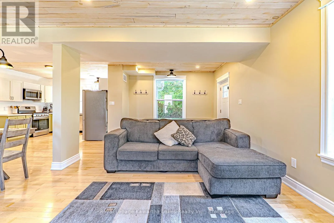
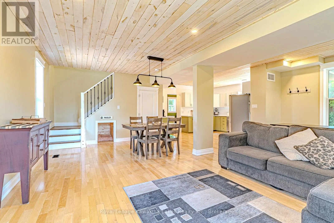
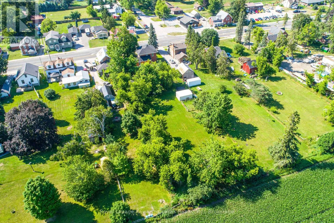
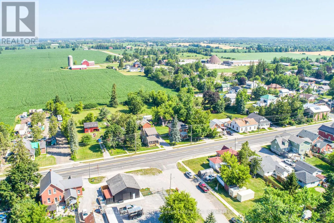
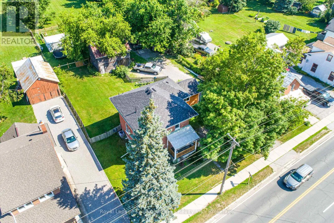
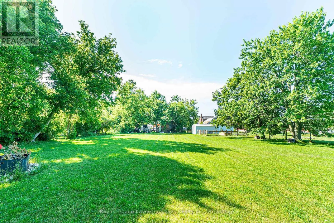
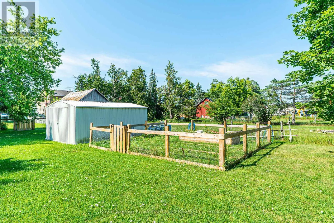
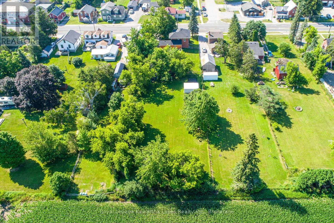
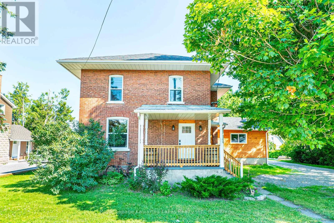
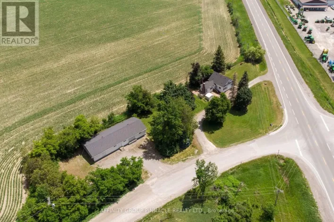
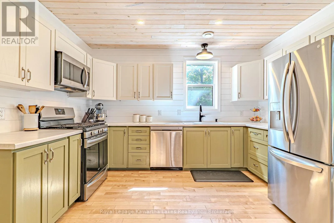
Cross Streets: From Lindsay: Kent St. W. to Hwy 7 or From Oshawa:. ** Directions: Eldon Rd to Hwy 7 turn left, Sign on Property. Welcome to the charming village of Oakwood! This beautifully renovated 2-storey home offers 3 bedrooms, 2 bathrooms, and shows 10+ inside and out. The bright, open-concept main floor features a spacious living room, dining area, 2pc bath and modern kitchen designed for today's lifestyle. At the rear of the home, you'll find a welcoming family room with a convenient laundry area and walkout to the deck, overlooking the fully fenced backyard area. Upstairs offers 3 generous bedrooms and a beautifully updated 5-piece bathroom. Outside, the vintage barn provides excellent storage or workshop potential, adding to the property's charm and character. Serviced by natural gas and municipal water, this move-in ready home offers the perfect blend of modern updates and small-town living, all within walking distance to village amenities. (id:27476)

Property Highlights

MLS® Number
X13817680
Type
Single Family
Community Name
Oakwood
Ownership Type
Freehold
Land Size
88 x 330 FT ; 88.03x330.06x88.03x333.06|1/2 - 1.99 acres
Parking Space Total
4

Building

Building Type
House
Storeys
2.00
Square Footage
1500 - 2000 sqft
Bathrooms Total
2
Bedrooms Above Ground
3
Bedrooms Total
3
Amenities
Place of Worship
Exterior Finish
Brick, Wood
Fireplace Present
No
Basement Type
N/A (Unfinished)
Basement Features
Building Heating Type
Forced air
Heating Fuel
Natural gas
Building Cooling Type
Central air conditioning

Utilities

Water
Municipal water
Utility Sewer
Septic System

Room Layout

Bedroom
Second level
3 m x 2.93 m
Bedroom
Second level
3.36 m x 3.4 m
Bedroom
Second level
3.64 m x 3.87 m
Bathroom
Second level
3.12 m x 2.23 m
Utility room
Lower level
7.81 m x 3.12 m
Living room
Main level
3.71 m x 6.7 m
Laundry room
Main level
2.02 m x 3.41 m
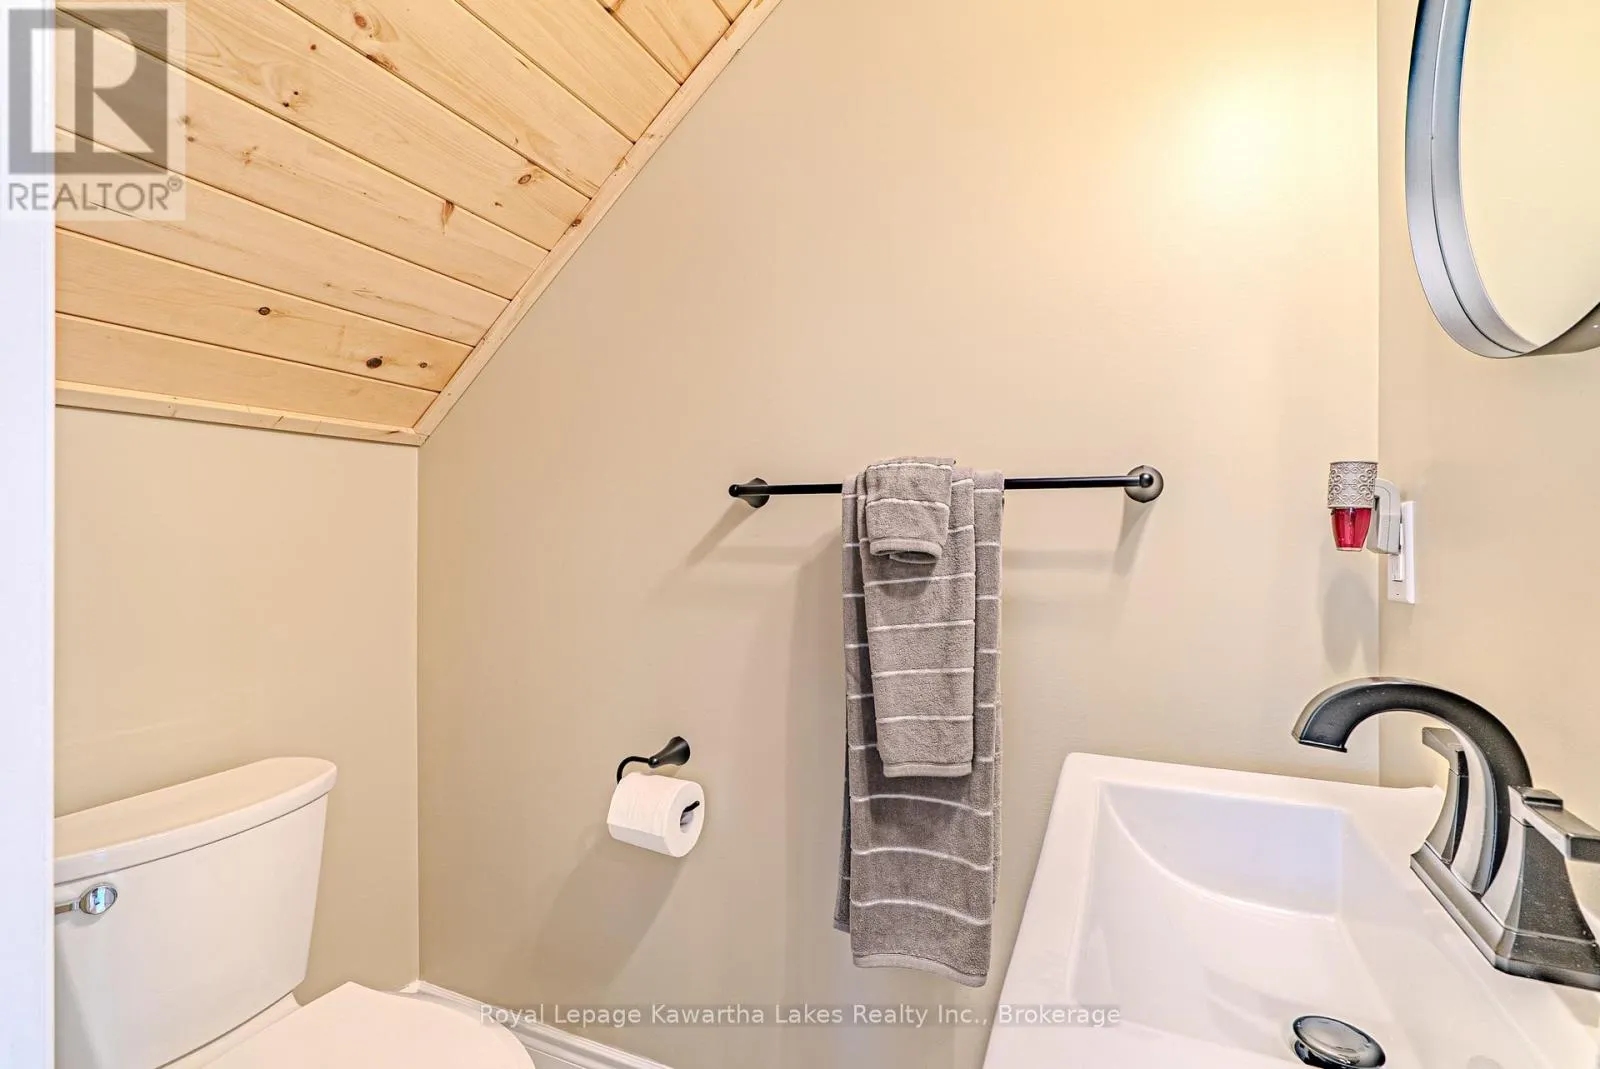
Bathroom
Main level
0.93 m x 1.72 m
Family room
Main level
5.56 m x 3.38 m
Kitchen
Main level
4.24 m x 3.81 m
Dining room
Main level
2.83 m x 3.99 m

Location

Learn more about this property
Listing provided by:
Royal Lepage Kawartha Lakes Realty Inc.
MLS® number:
X13817680
Agent:
Gina Masters
*Indicates required field
Name is required
Email is required
Please enter a valid phone number (e.g., 416-111-1111).

Street Spotlight - For sale