49 Queen Street, Kawartha Lakes, Ontario K0M 1A0

Listed for:
$649,900
3 beds
3 baths
Listed 7 days ago
House for rent: 49 Queen Street, Kawartha Lakes, Ontario K0M 1A0

View all 30 photos

About

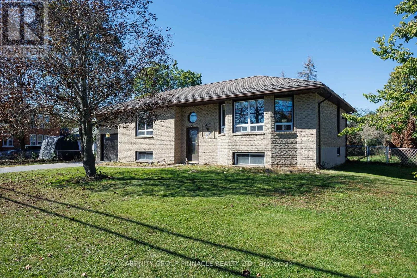
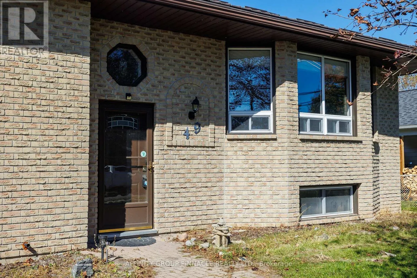
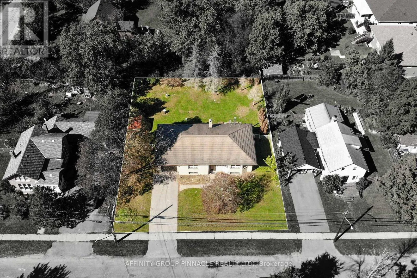
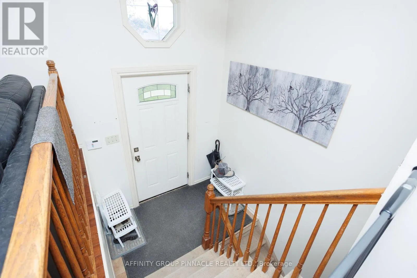
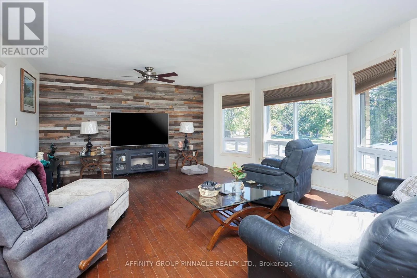
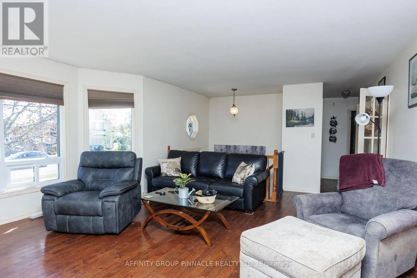
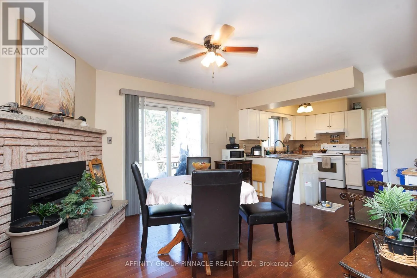
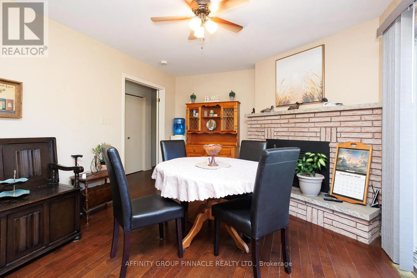
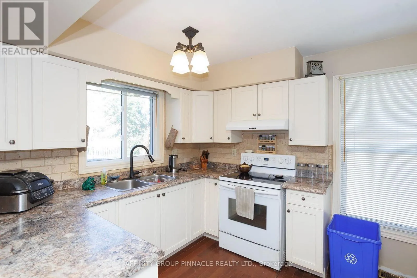
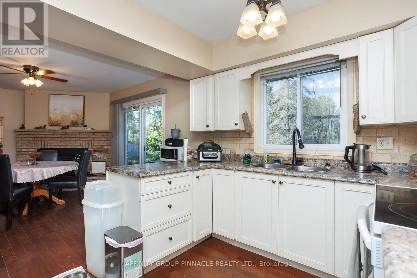
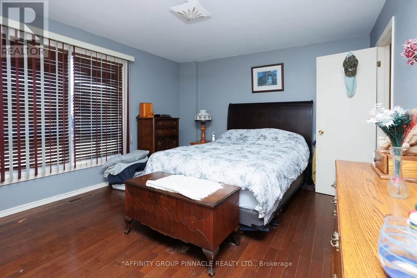
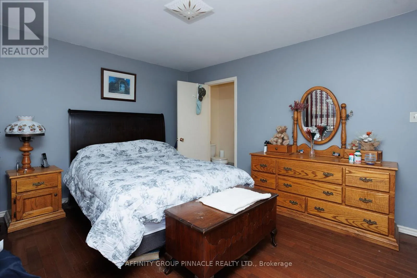
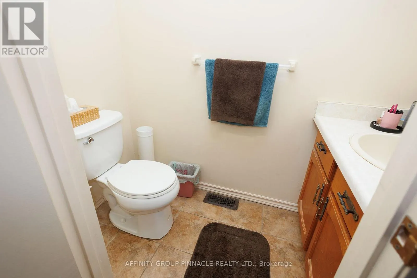
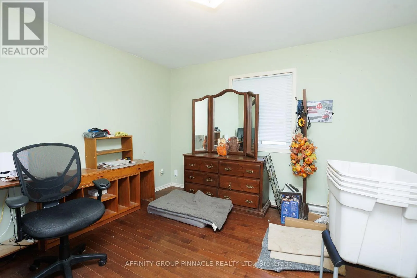
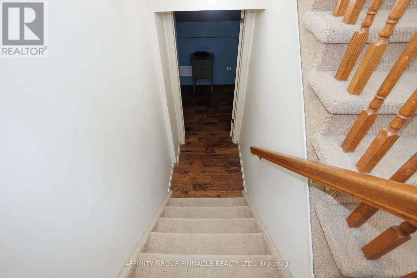
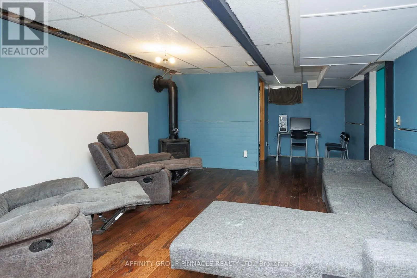
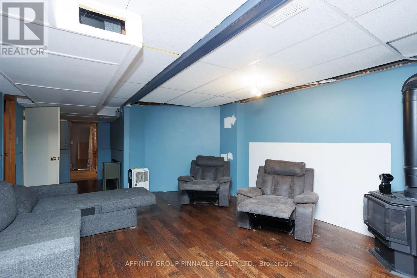
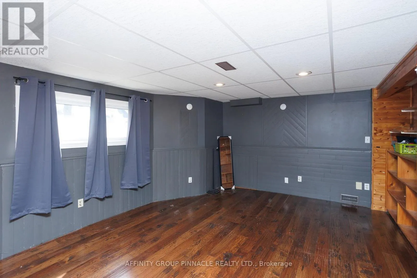
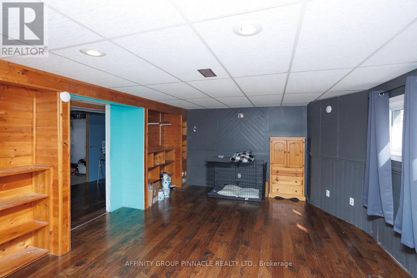
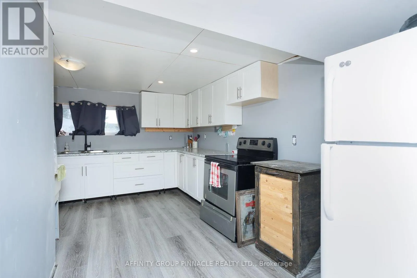
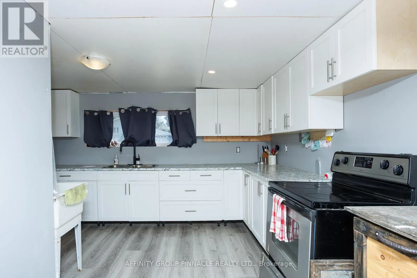
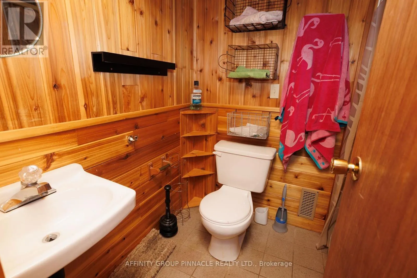
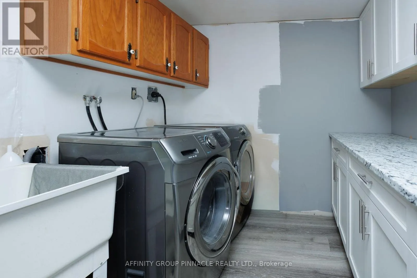
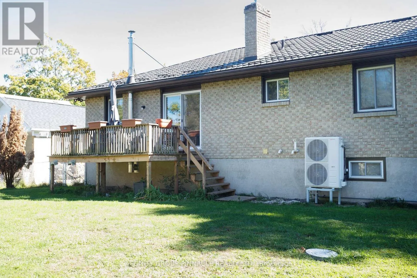
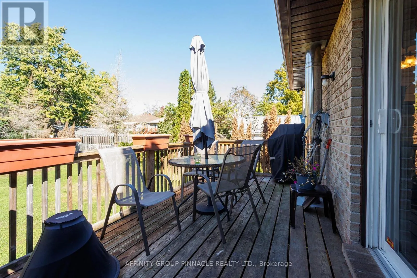
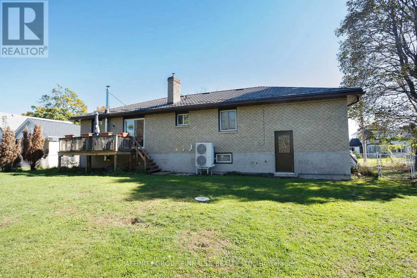
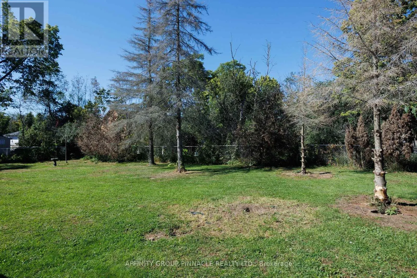
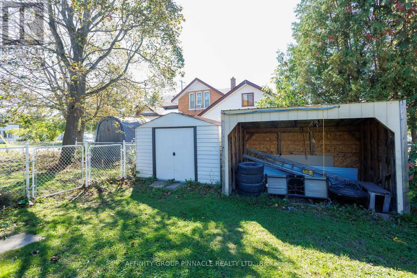
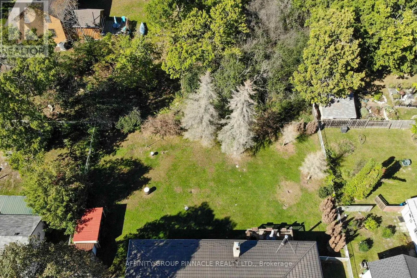
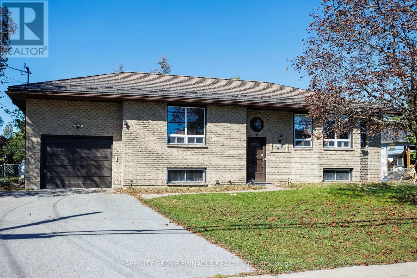
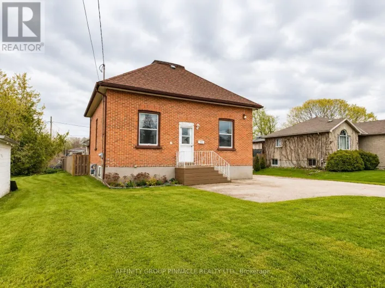
Cross Streets: Head St/Queen St. ** Directions: Head St/ Queen St. Welcome to this well-maintained brick raised bungalow in the quiet village of Bobcaygeon. Featuring a durable metal roof and an attached garage, this home offers comfortable living for families or retirees alike. The main level boasts rich hardwood floors, spacious bedrooms, and a primary bedroom with a 2-piece ensuite. The bright, eat-in kitchen includes a roughed-in propane fireplace and a walk-out to a large deck-perfect for outdoor dining and entertaining.The finished lower level offers excellent in-law suite potential, complete with a cozy family room featuring a propane stove, a large additional bedroom, a 3-piece bath, a pantry, laundry facilities, and abundant storage space. Outside, enjoy the fully fenced backyard equipped with both a woodshed and a garden shed. Situated in an extremely convenient location, you are just an easy walk away from local shops, cafes, Lock 32, churches, and parks, with a public boat launch to Sturgeon Lake only a few blocks away. (id:27476)

Property Highlights

MLS® Number
X13820898
Type
Single Family
Community Name
Bobcaygeon
Ownership Type
Freehold
Land Size
95.7 x 115.5 FT
Parking Space Total
5

Building

Building Type
House
Storeys
1.00
Square Footage
1100 - 1500 sqft
Bathrooms Total
3
Bedrooms Above Ground
2
Bedrooms Total
3
Amenities
Fireplace(s) Park
Exterior Finish
Brick
Fireplace Present
Yes
Basement Type
Full (Finished)
Basement Features
Building Heating Type
Forced air
Heating Fuel
Propane
Building Cooling Type
Central air conditioning

Utilities

Water
Municipal water
Utility Sewer
Sanitary sewer

Room Layout

Bathroom
Lower level
2.26 m x 1.83 m
Other
Lower level
2.9 m x 2.26 m
Other
Lower level
1.98 m x 1.89 m
Kitchen
Lower level
4.3 m x 8.26 m
Family room
Lower level
9.6 m x 4.21 m
Bedroom 3
Lower level
5.76 m x 4.05 m
Kitchen
Main level
3.48 m x 3.6 m
Dining room
Main level
4.12 m x 3.6 m
Living room
Main level
9.33 m x 4.61 m
Primary Bedroom
Main level
5.18 m x 3.72 m
Bathroom
Main level
2.04 m x 1.07 m
Bedroom 2
Main level
3.87 m x 4.08 m
Bathroom
Main level
1.55 m x 2.99 m

Location

Learn more about this property
Listing provided by:
AFFINITY GROUP PINNACLE REALTY LTD.
MLS® number:
X13820898
Agent:
Jason Challenger
*Indicates required field
Name is required
Email is required
Please enter a valid phone number (e.g., 416-111-1111).