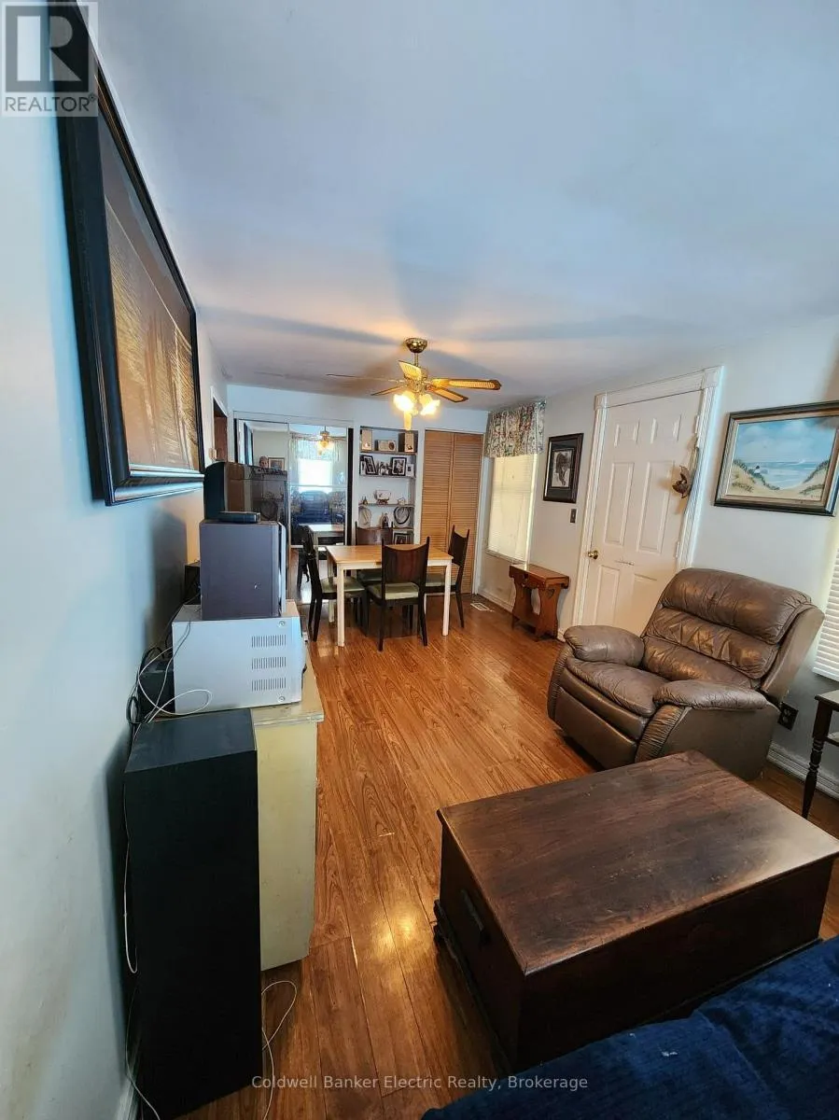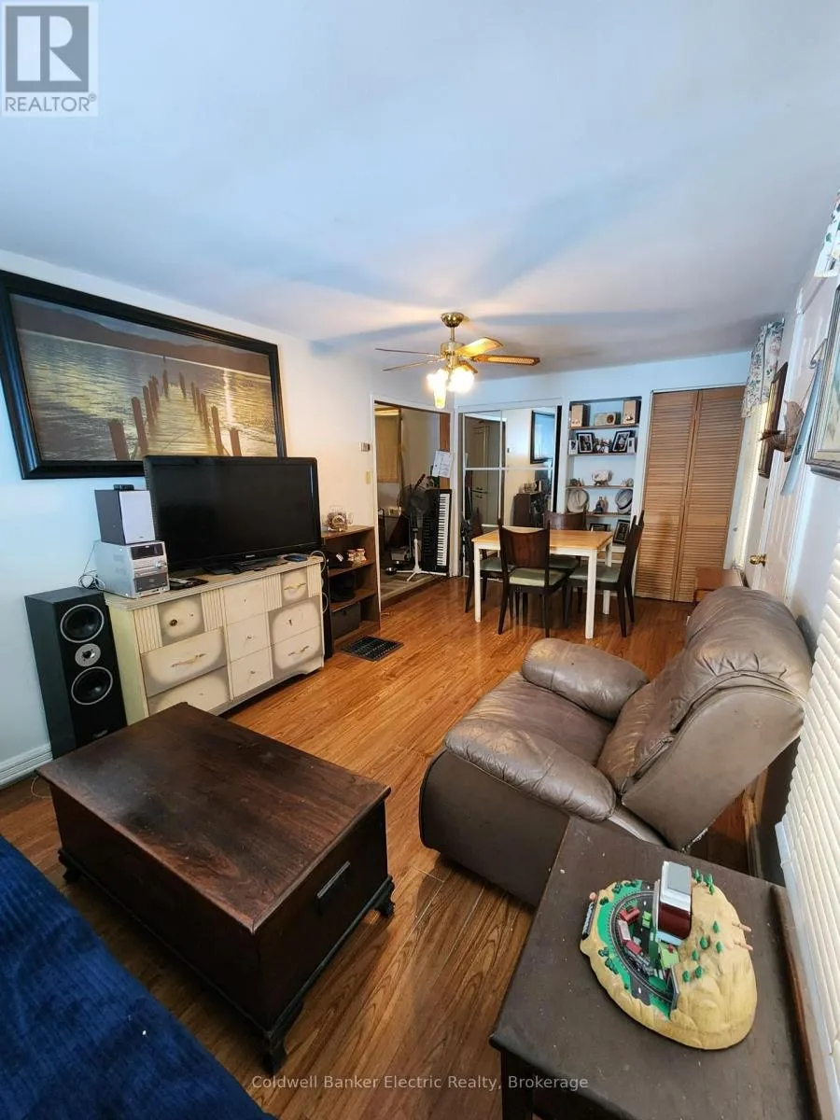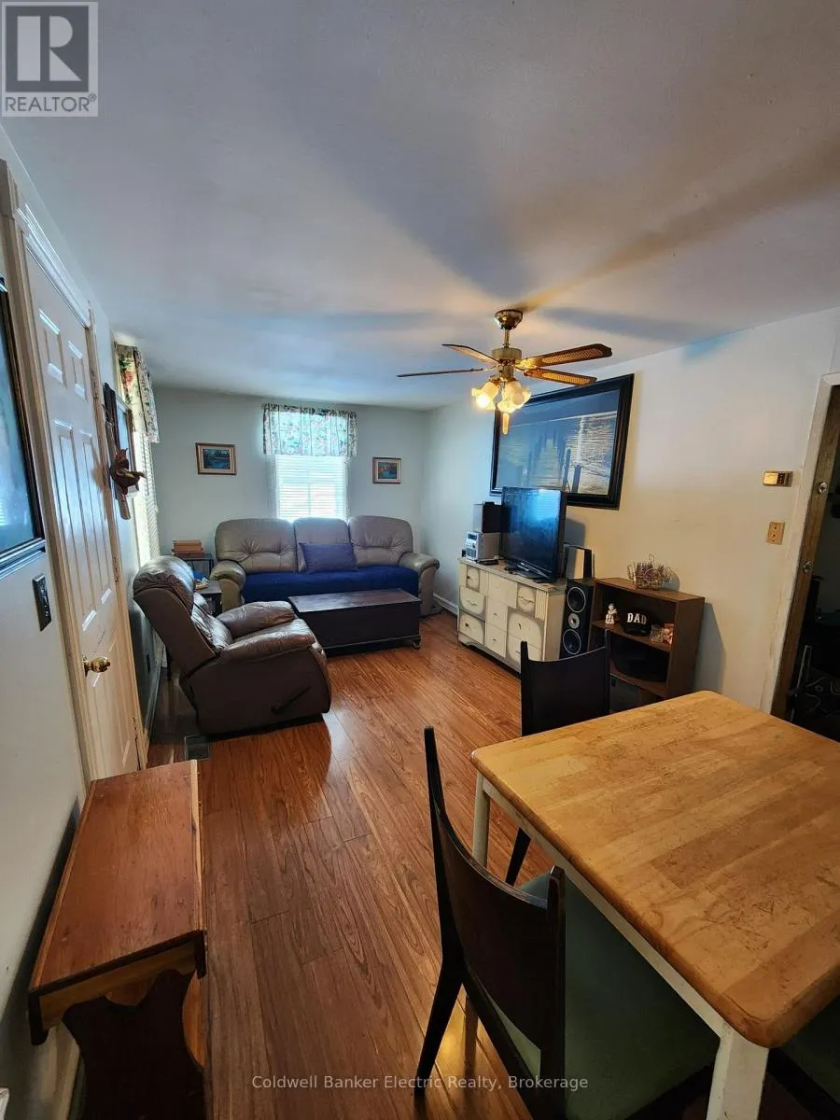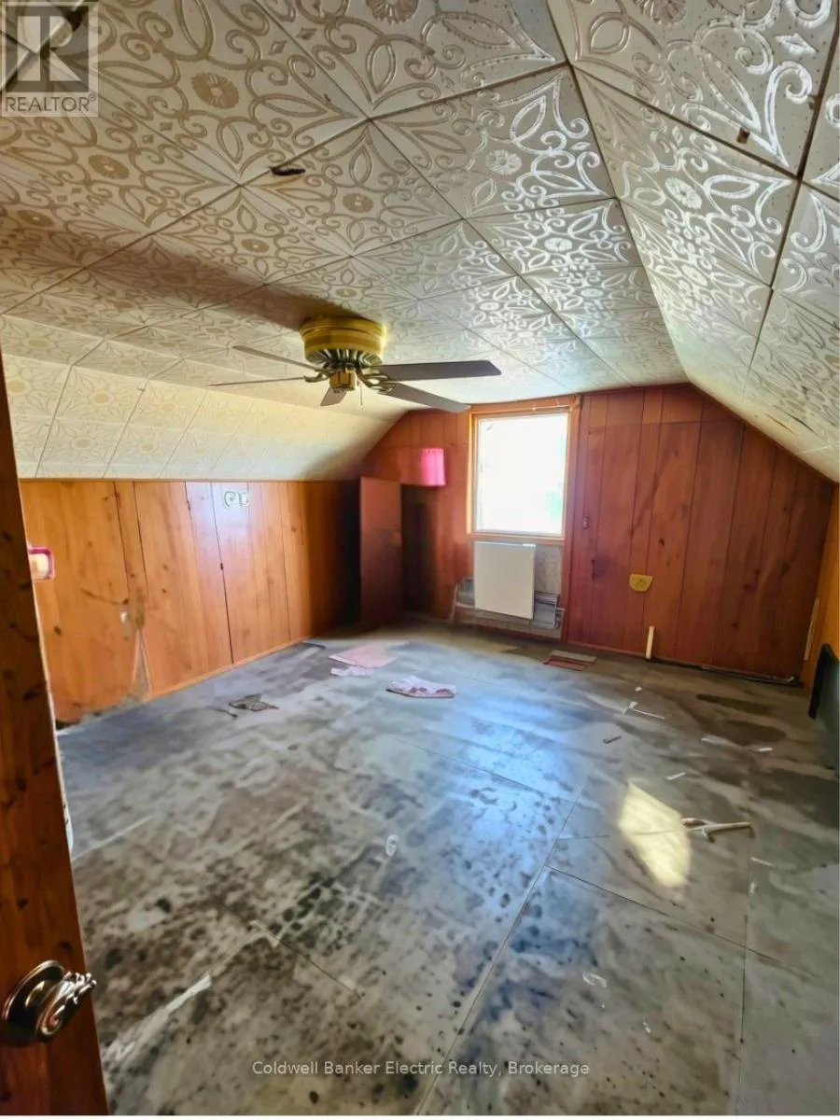
24 Victoria Street E, Kawartha Lakes, Ontario K0L 2W0

Listed for:
$299,999
2 beds
1 baths
Listed 2 days ago
House for rent: 24 Victoria Street E, Kawartha Lakes, Ontario K0L 2W0

View all 26 photos

About

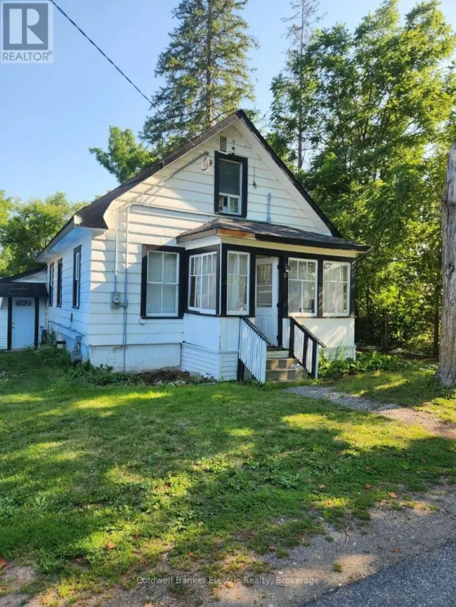
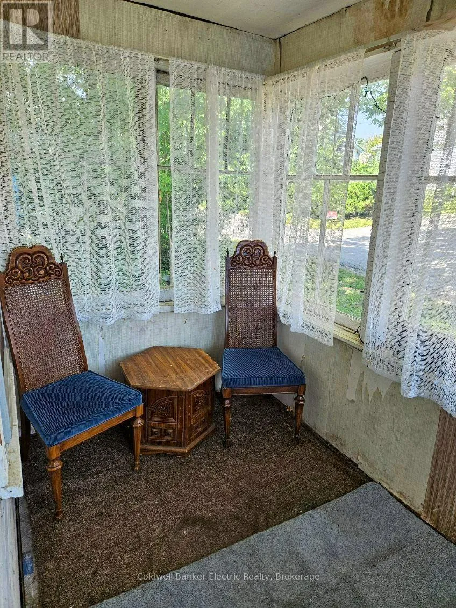
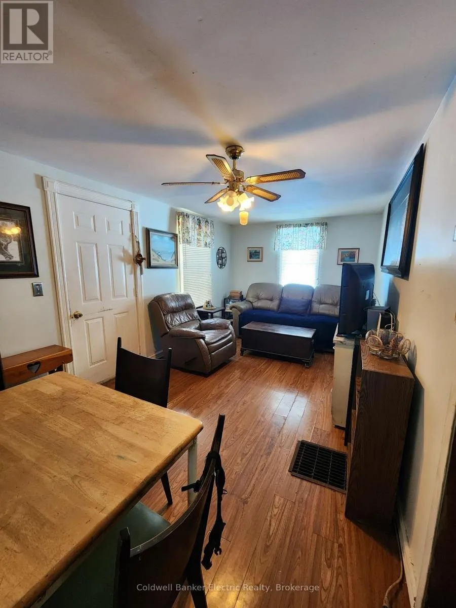
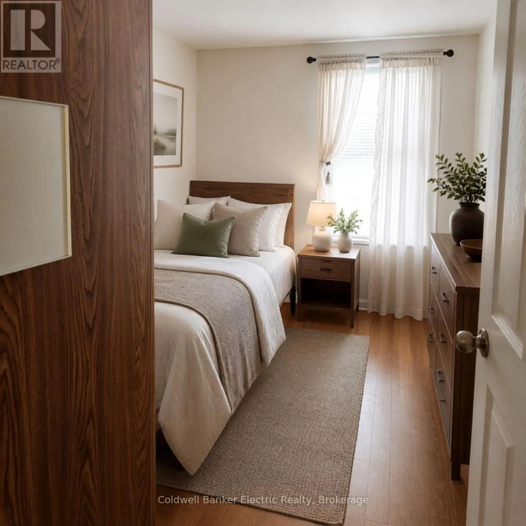
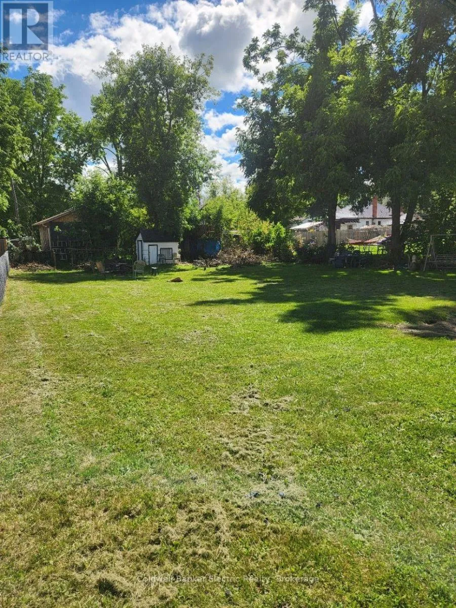
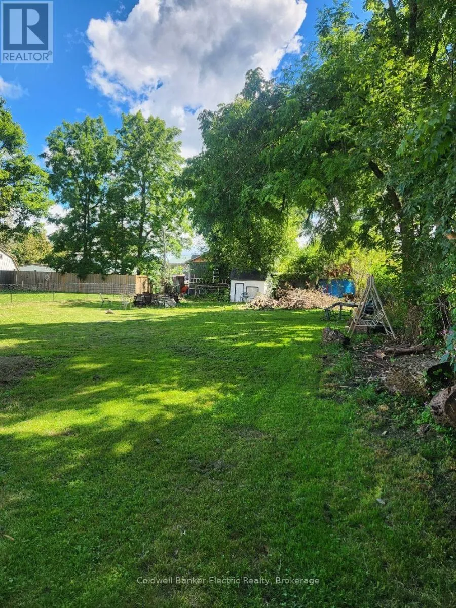
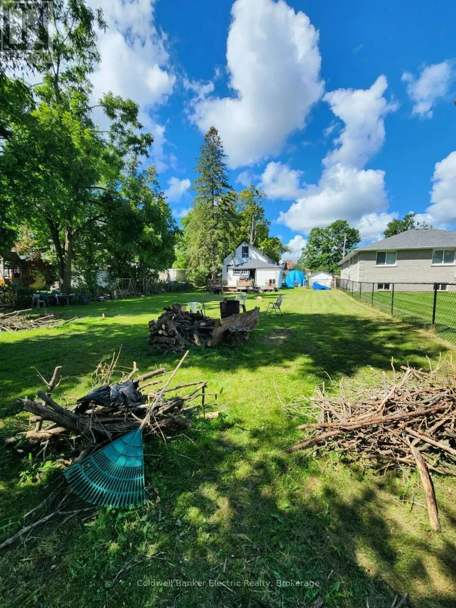
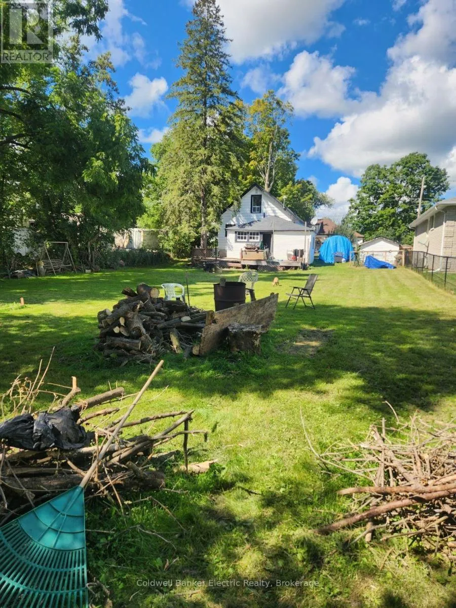
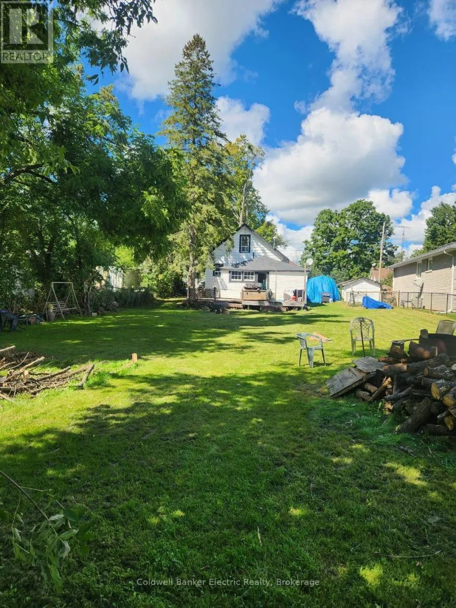
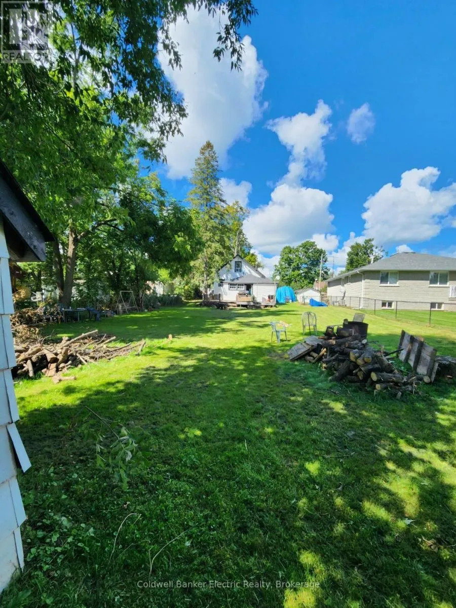
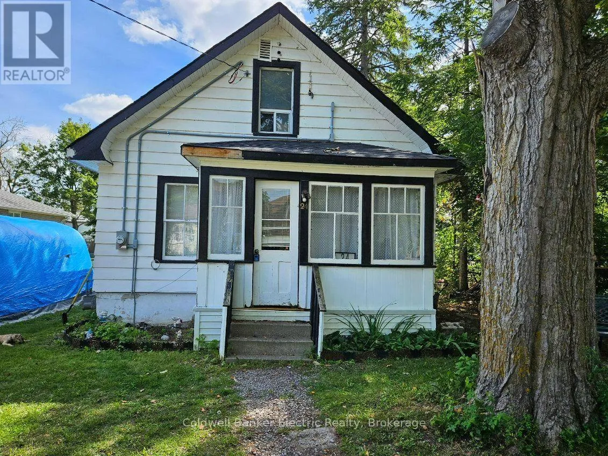
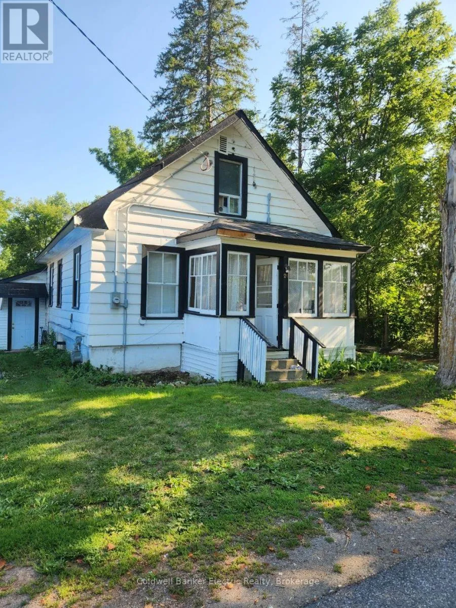
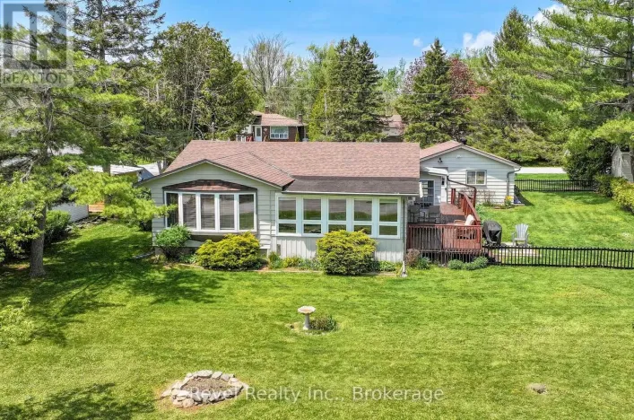
Cross Streets: King St W & George St. N. ** Directions: Hwy 7 North On George ST N turn right on Victoria St E. BRING YOUR VISION TO OMEMEE! An excellent opportunity for investors, renovators, builders, or anyone looking for their next project. 24 Victoria St E is being offered "AS IS, WHERE IS" and provides a solid starting point for those wanting to renovate, reimagine, or explore future development potential in the heart of Omemee. This property offers a chance to create something truly your own-whether you're considering a full rebuild, planning a renovation, or seeking an investment with long-term upside. The location is ideal, with Pigeon River, Pigeon Lake, local parks, schools, and amenities all nearby. Lindsay and Peterborough are just a short drive away, offering convenient access to shopping, restaurants, services, and commuter routes. Bring your ideas, your vision, and your toolbox. The possibilities are yours to explore. Buyers are encouraged to complete their own due diligence regarding zoning, permitted uses, servicing, development potential, and any proposed renovations or redevelopment. A great opportunity in a growing community-come see what you can create at 24 Victoria St E. (id:27476)

Property Highlights

MLS® Number
X13836532
Type
Single Family
Community Name
Omemee
Ownership Type
Freehold
Land Size
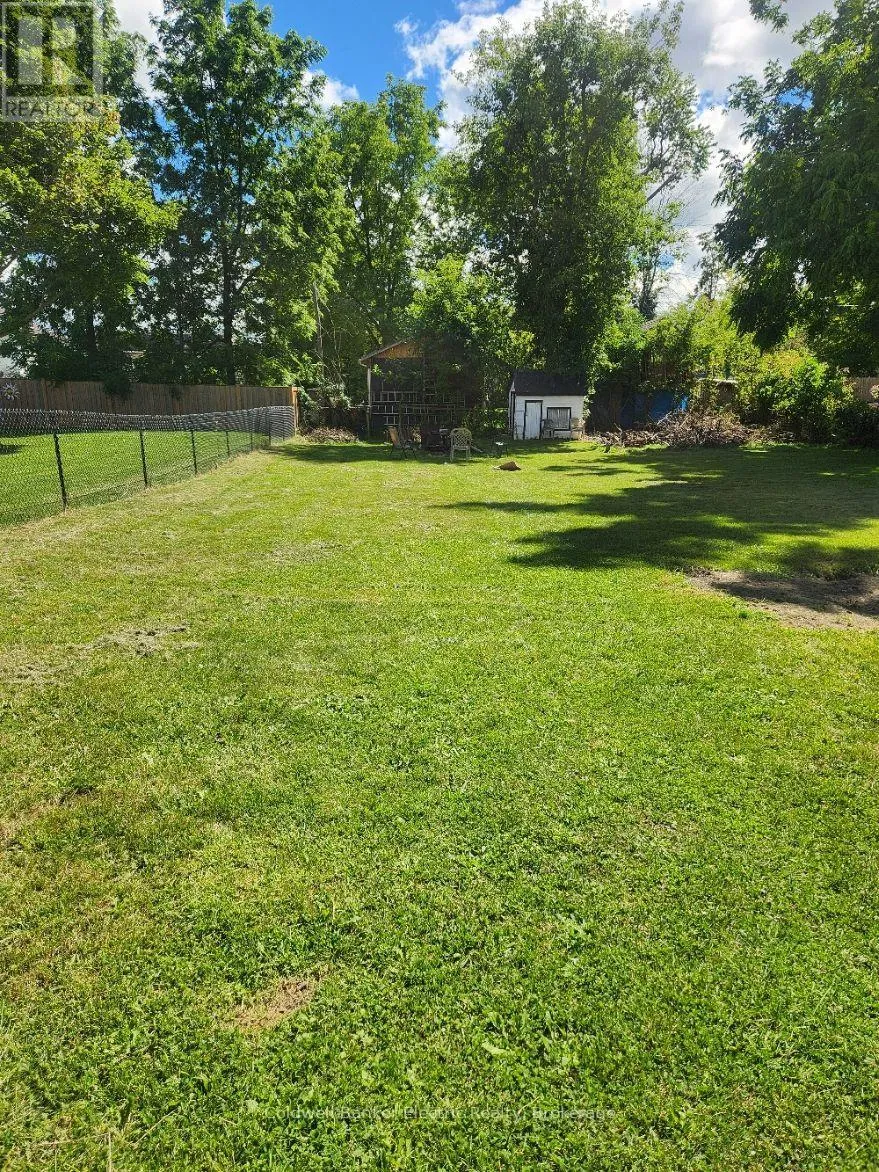
66 x 165 FT|under 1/2 acre
Parking Space Total
4

Building

Building Type
House
Storeys
1.50
Square Footage
700 - 1100 sqft
Bathrooms Total
1
Bedrooms Above Ground
2
Bedrooms Total
2
Amenities
Schools, Place of Worship
Exterior Finish
Wood
Fireplace Present
No
Basement Type
Crawl space
Basement Features
Building Heating Type
Forced air
Heating Fuel
Natural gas
Building Cooling Type
None

Utilities

Water
Drilled Well
Utility Sewer
Sanitary sewer

Room Layout

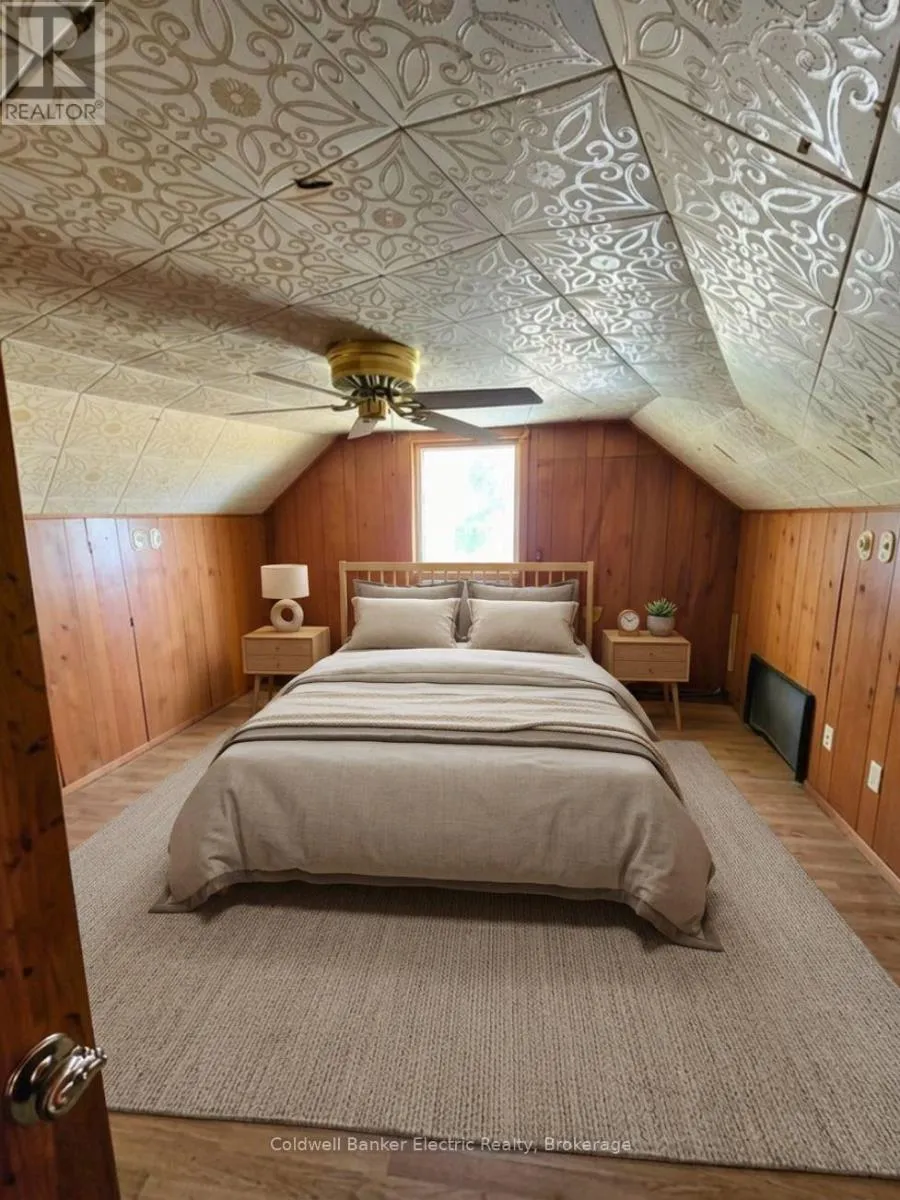
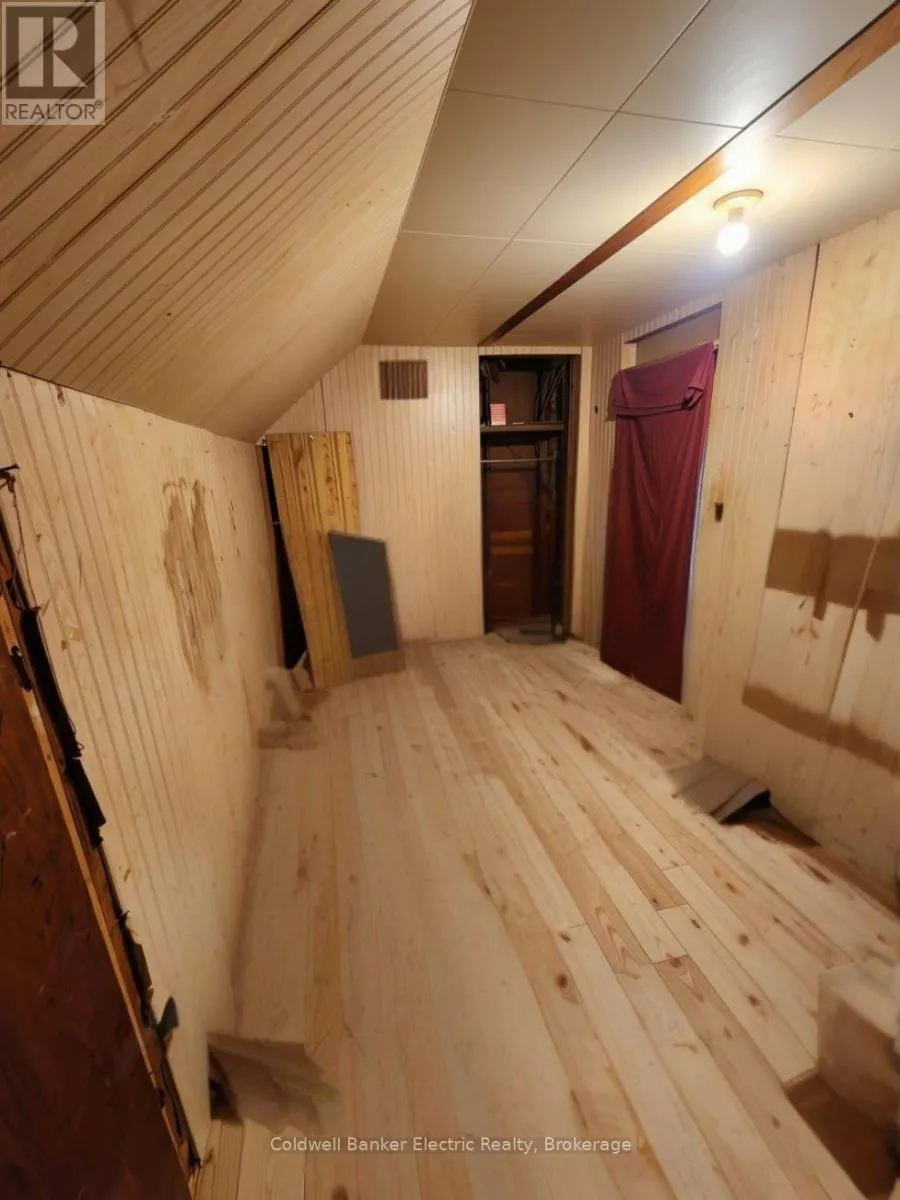
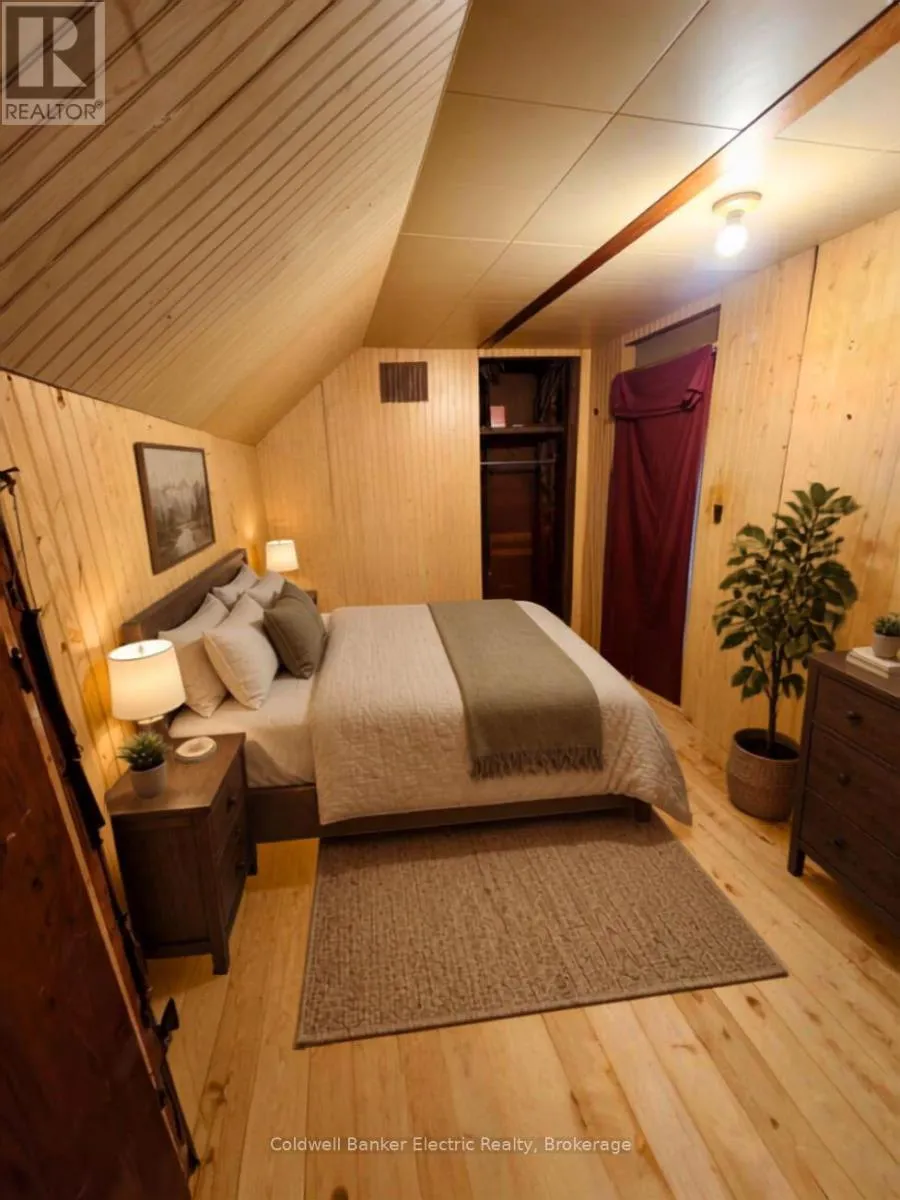
Den
Second level
2.86 m x 2.16 m
Primary Bedroom
Second level
2.99 m x 3.35 m
Living room
Main level
2.89 m x 5.64 m
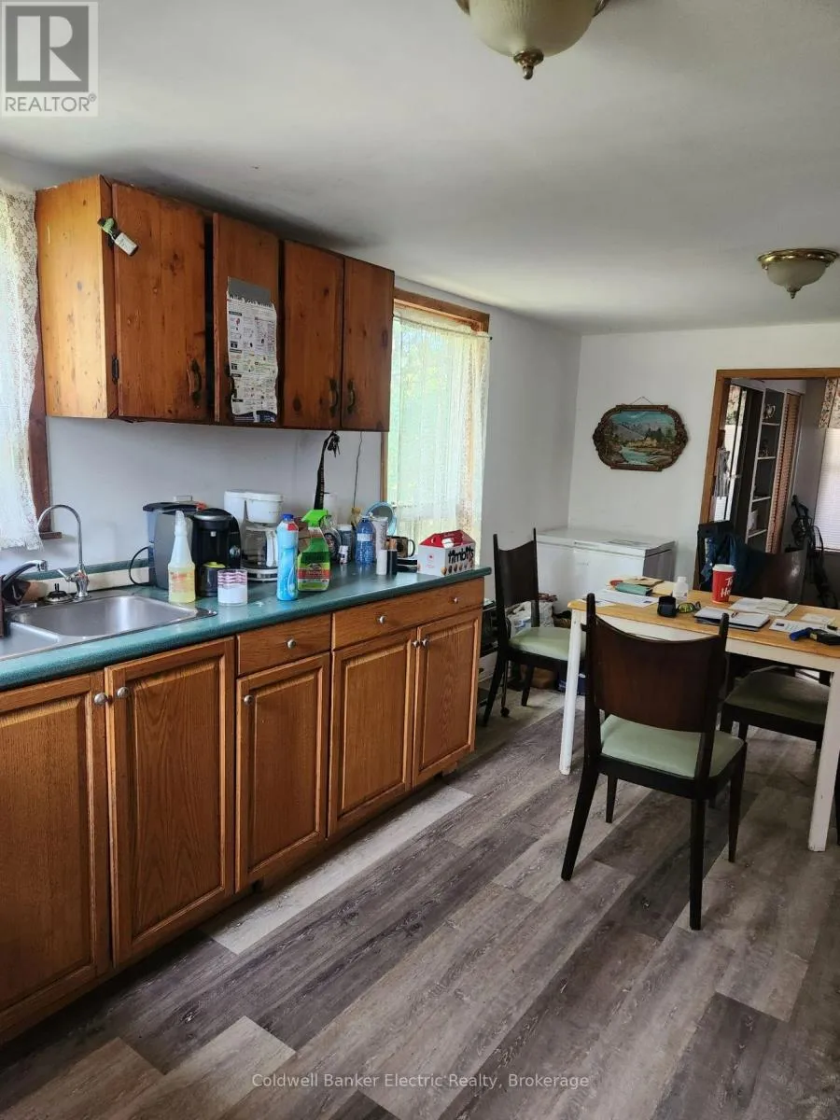
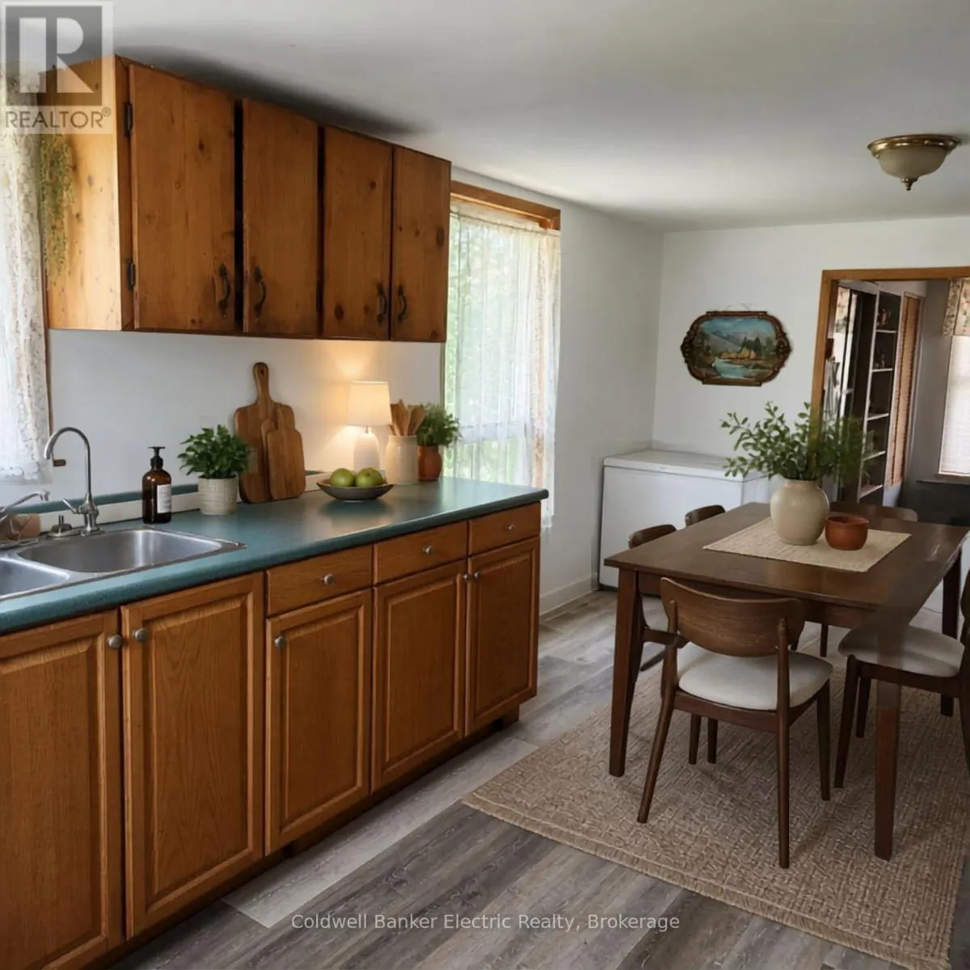
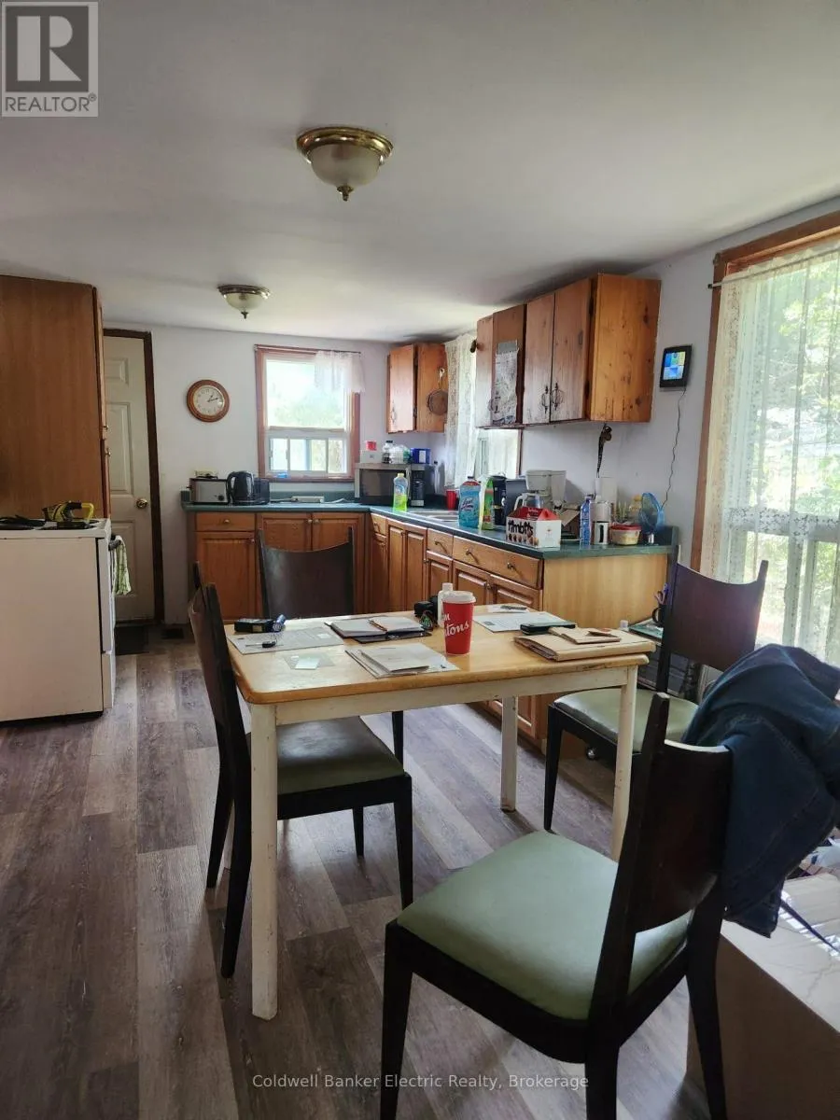
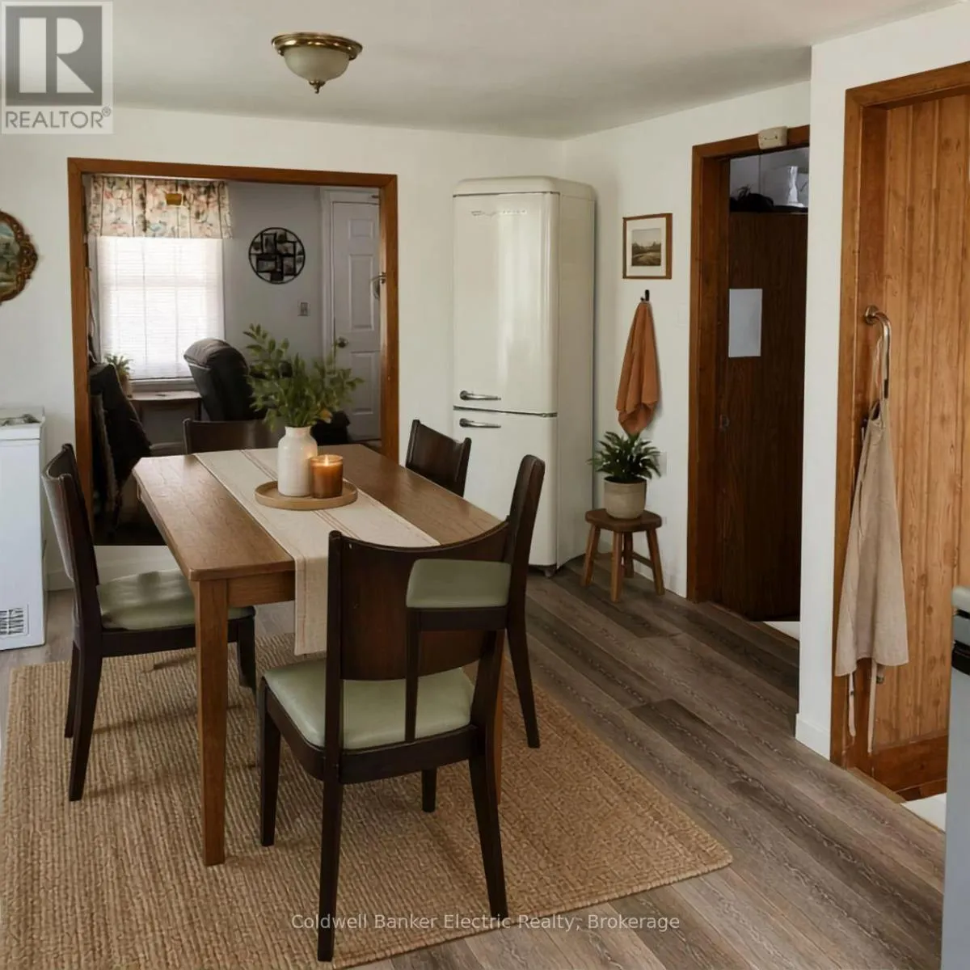
Kitchen
Main level
5.25 m x 3.35 m
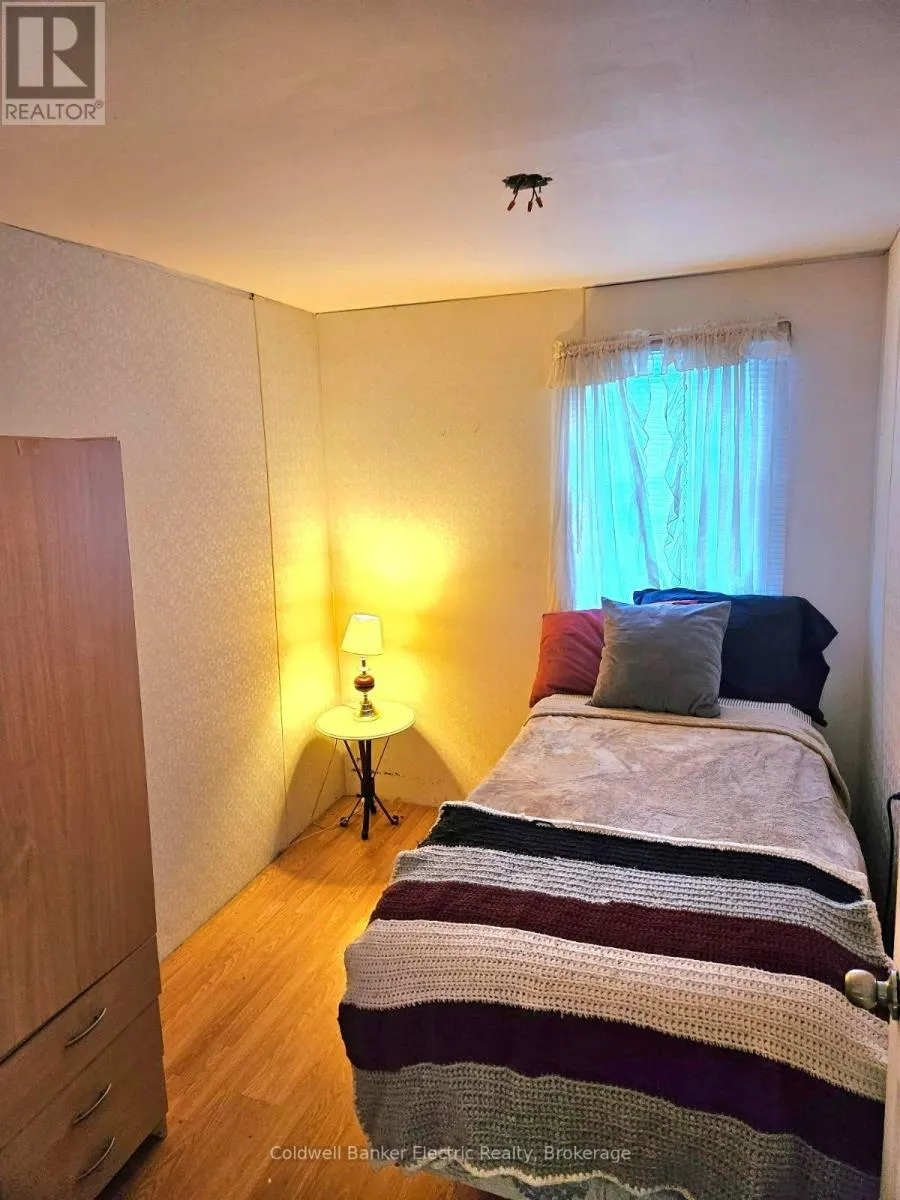
Bedroom
Main level
2.29 m x 2.95 m
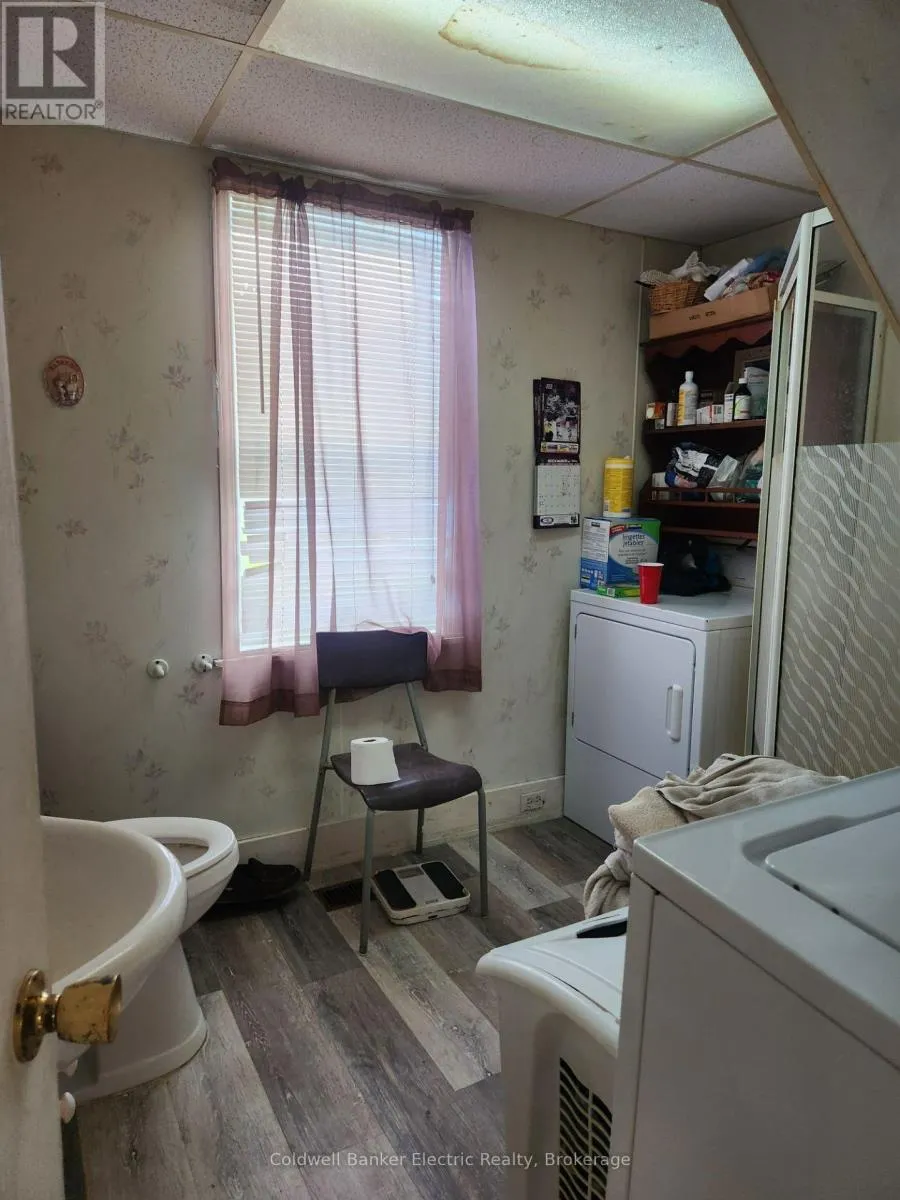
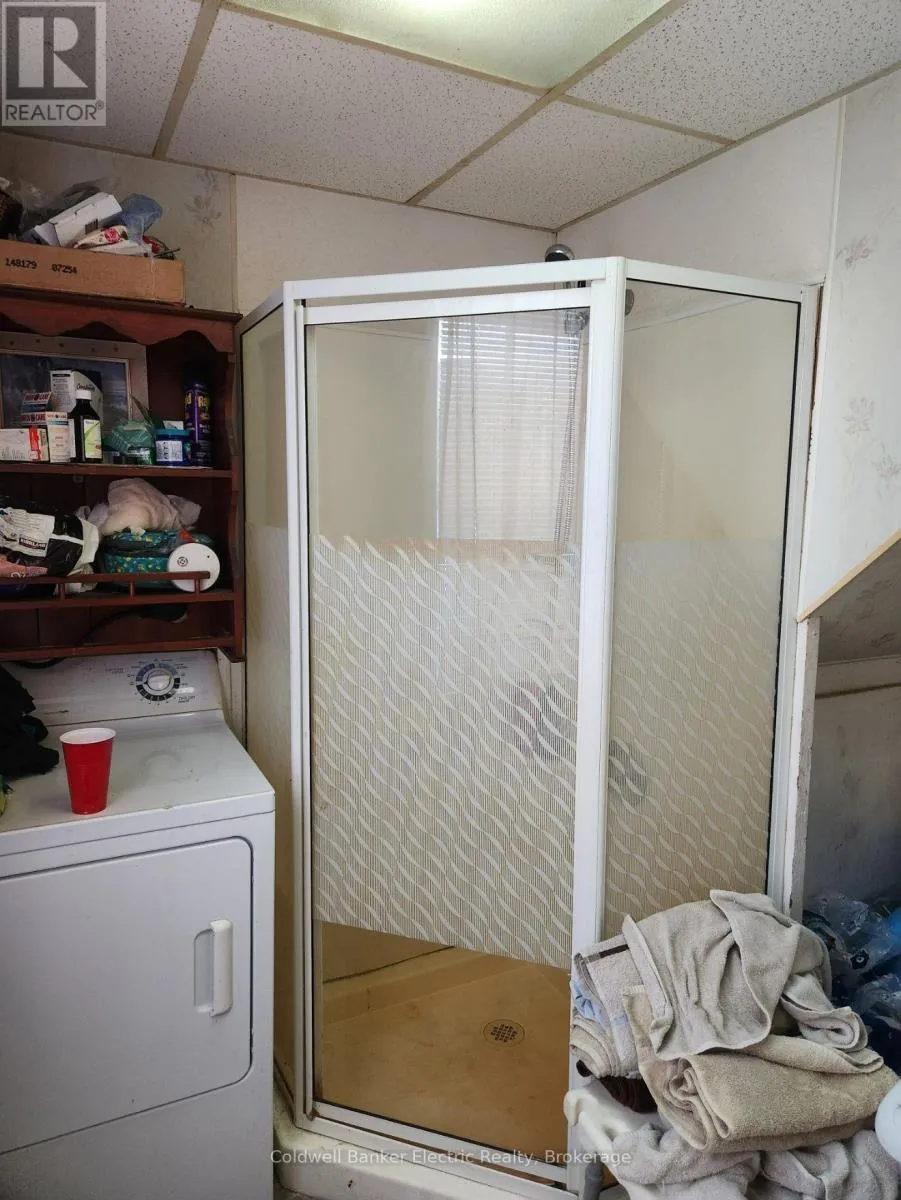
Bathroom
Main level
2.74 m x 2.28 m
Other
Main level
3.47 m x 6.51 m

Location

Learn more about this property
Listing provided by:
Coldwell Banker Electric Realty
MLS® number:
X13836532
Agent:
David Peacock
*Indicates required field
Name is required
Email is required
Please enter a valid phone number (e.g., 416-111-1111).

Street Spotlight - For sale