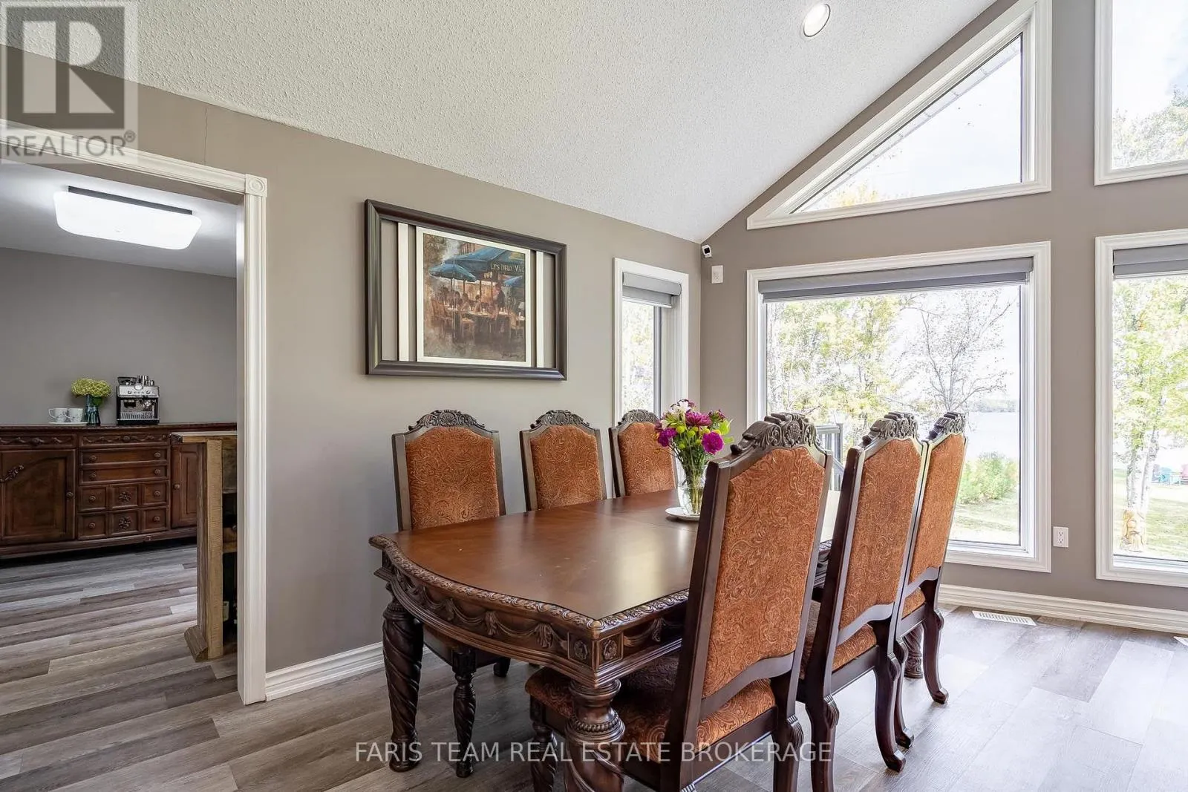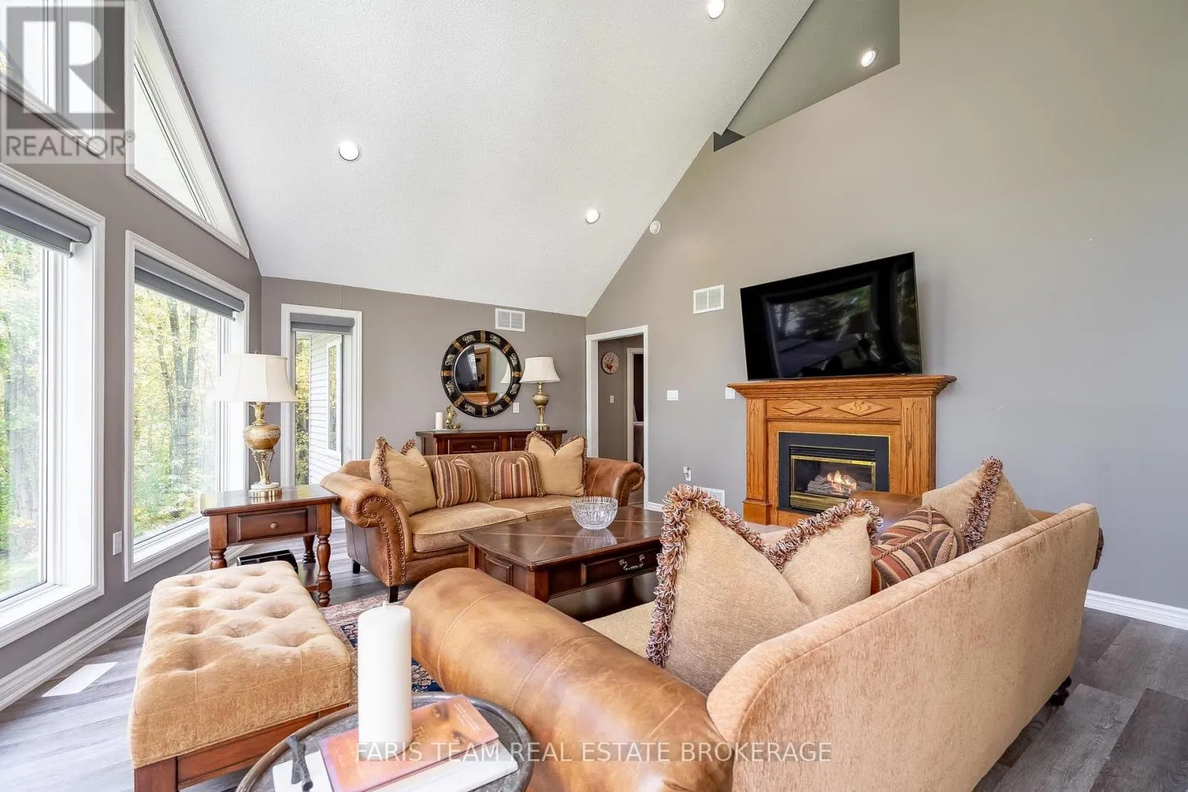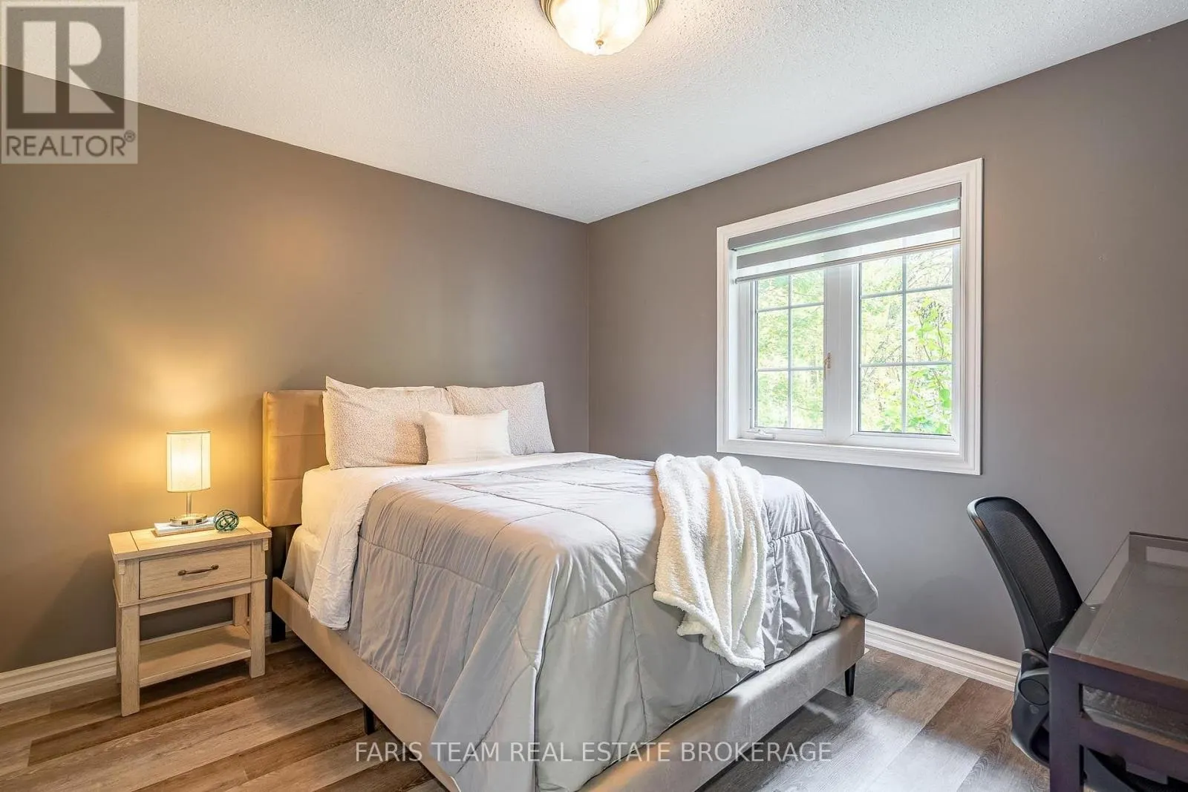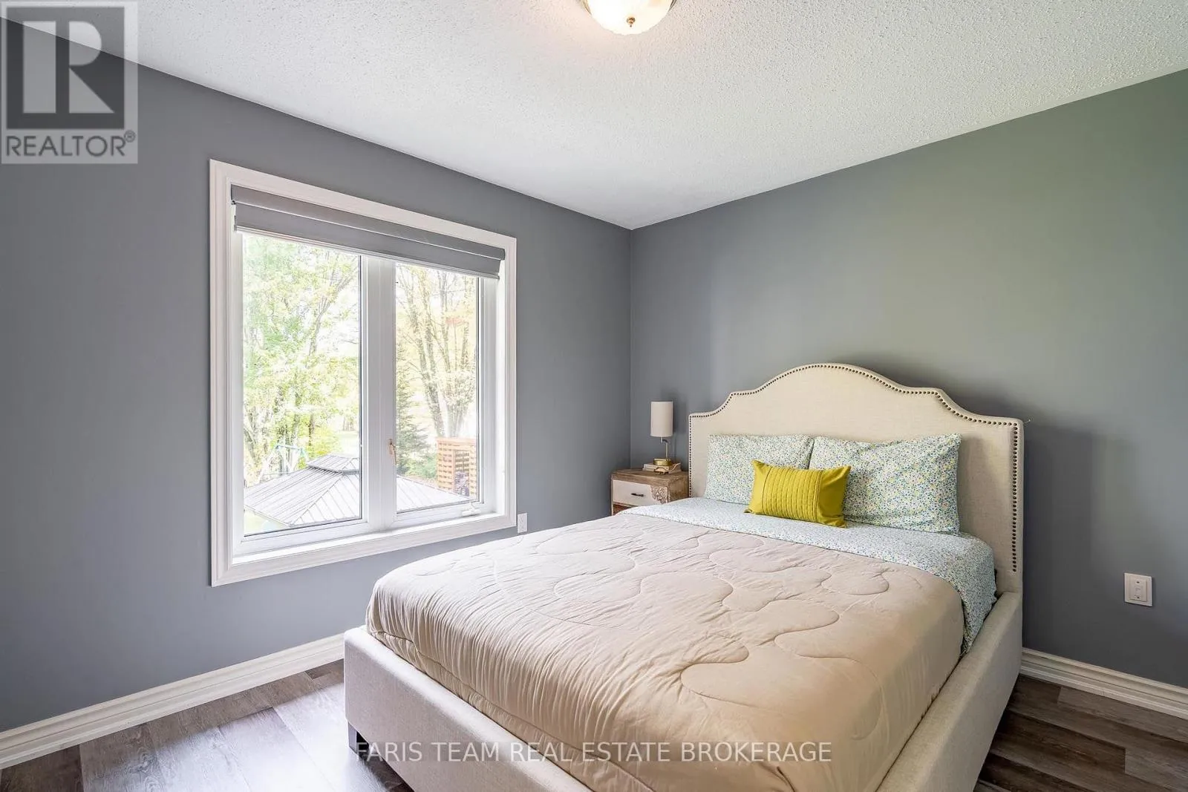
6 Spring Lane, Kawartha Lakes, Ontario L0K 1W0

Listed for:
$1,599,000
5 beds
4 baths
Listed 1 day ago
House for rent: 6 Spring Lane, Kawartha Lakes, Ontario L0K 1W0

View all 31 photos

About

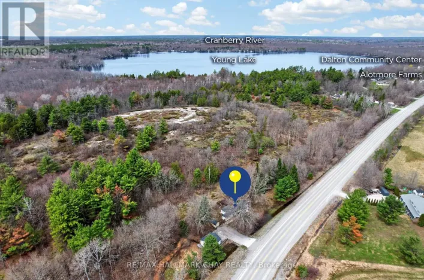
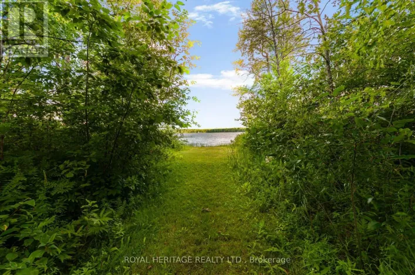
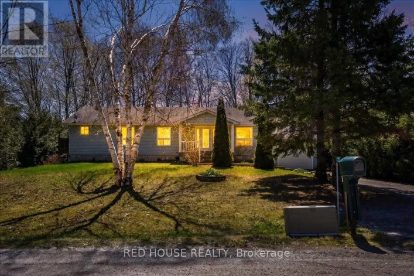
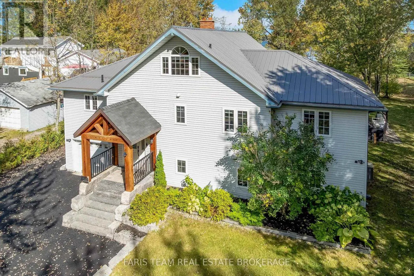
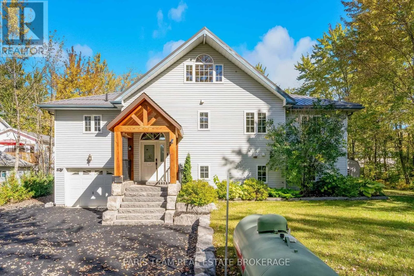
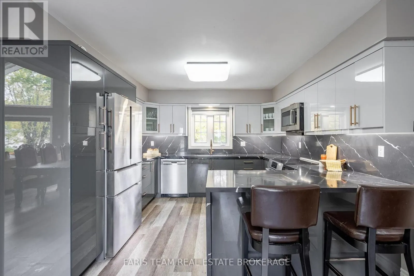
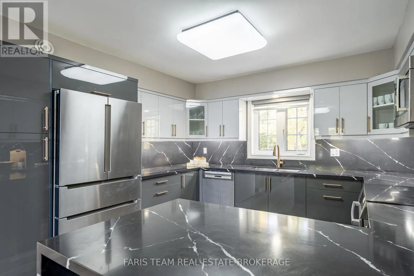
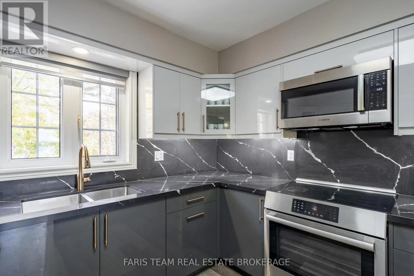
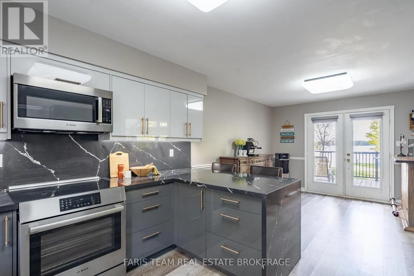
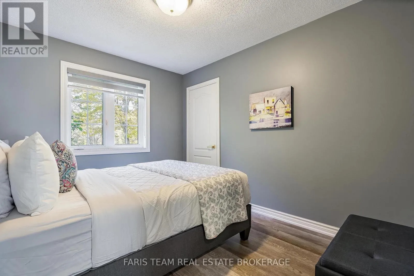
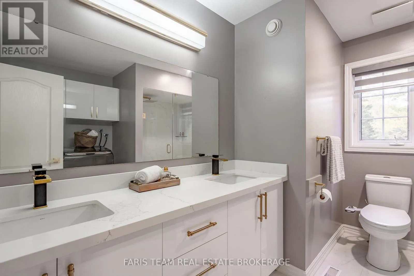
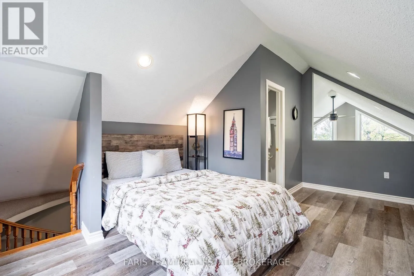
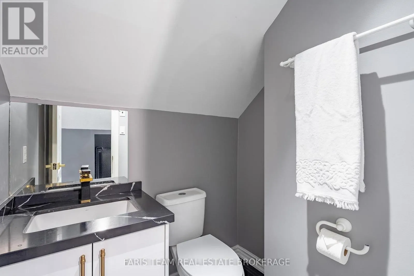
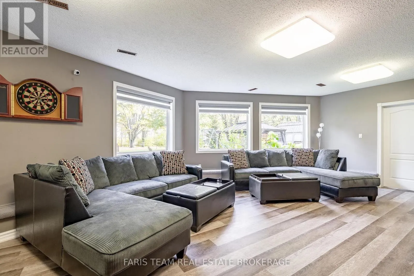
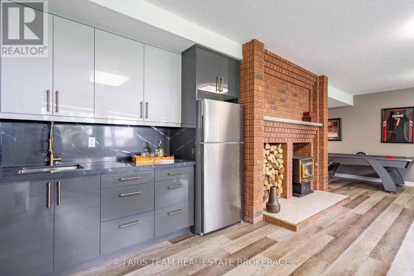
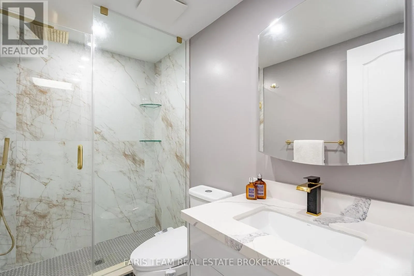
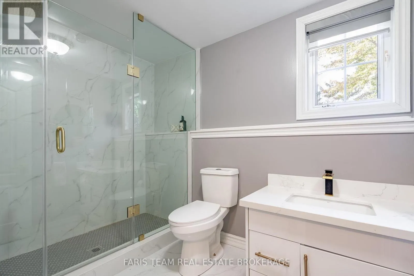
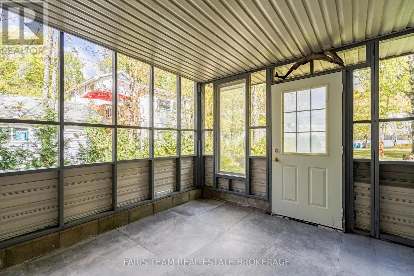
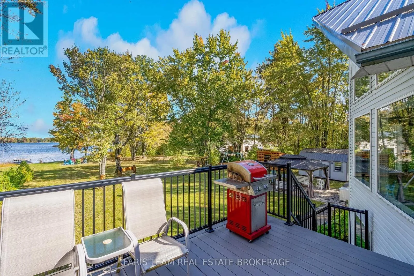
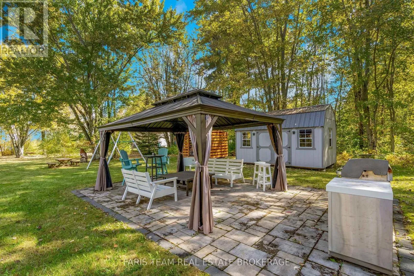
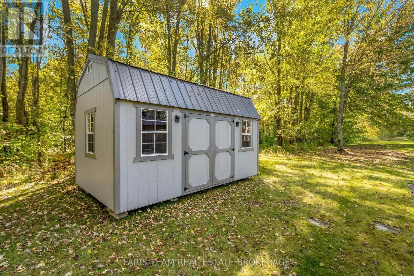
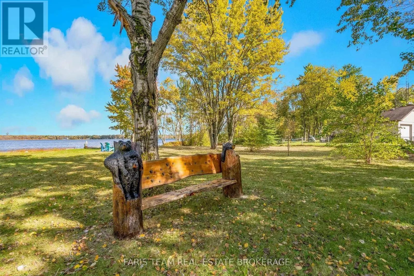
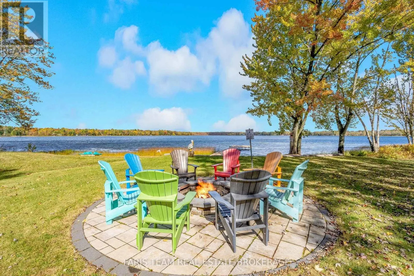
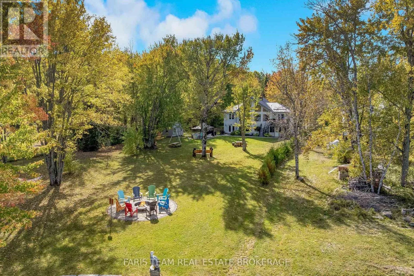
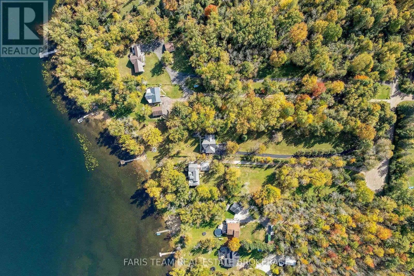
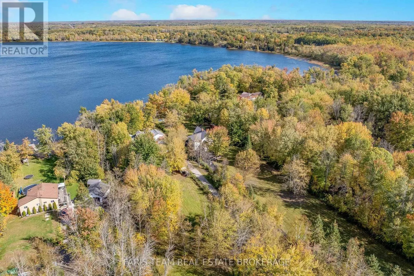
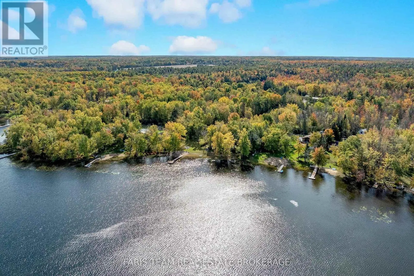
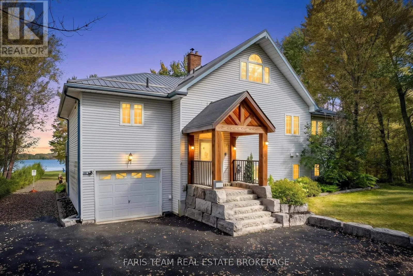
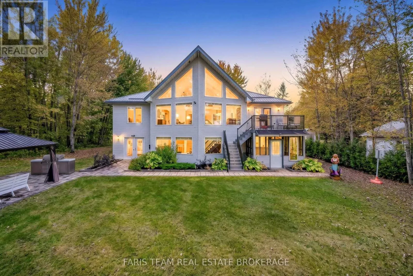
Spruce Ln/Spring Ln Top 5 Reasons You Will Love This Home: 1) Offering plenty of room for family and guests, this spacious five bedroom, three and a half-bathroom home is surrounded by mature trees and lush greenery, creating a peaceful setting complemented by beautiful water views 2) Embrace waterfront living with an impressive 152' of sandy shoreline on Young Lake, complete with a newer dock and a landscaped firepit with a dedicated seating area for relaxing evenings by the water 3) Designed to showcase its scenic surroundings, the open-concept main level provides a bright and inviting space for everyday living and entertaining, with a walkout to the deck overlooking the lake 4) Completely renovated from top-to-bottom, the home features a new kitchen with quartz countertops, luxury vinyl flooring, beautifully updated bathrooms, and a fully finished walkout lower level offering generous additional living space, a family room with above-grade windows, and a covered sunroom 5) Tucked away on a quiet, low-traffic cul-de-sac in a family-friendly setting, the property combines the privacy and relaxation of lakeside living with the convenience of being just a 15-minute drive from Orillia. 1,892 above grade sq.ft. plus a finished lower level. (id:27476)

Property Highlights

MLS® Number
X13866676
Type
Single Family
Community Name
Dalton
Ownership Type
Freehold
Land Size
152 x 765 FT|1/2 - 1.99 acres
Parking Space Total
21

Building

Building Type
House
Storeys
2.00
Square Footage
1500 - 2000 sqft
Bathrooms Total
4
Bedrooms Above Ground
4
Bedrooms Total
5
Amenities
Fireplace(s) Beach
Exterior Finish
Vinyl siding
Fireplace Present
Yes
Basement Type
Full, N/A (Finished)
Basement Features
Walk out
Building Heating Type
Forced air
Heating Fuel
Propane
Building Cooling Type
Central air conditioning

Utilities

Water
Lake/River Water Intake
Utility Sewer
Septic System

Room Layout

Recreational, Games room
Lower level
7.91 m x 6.14 m
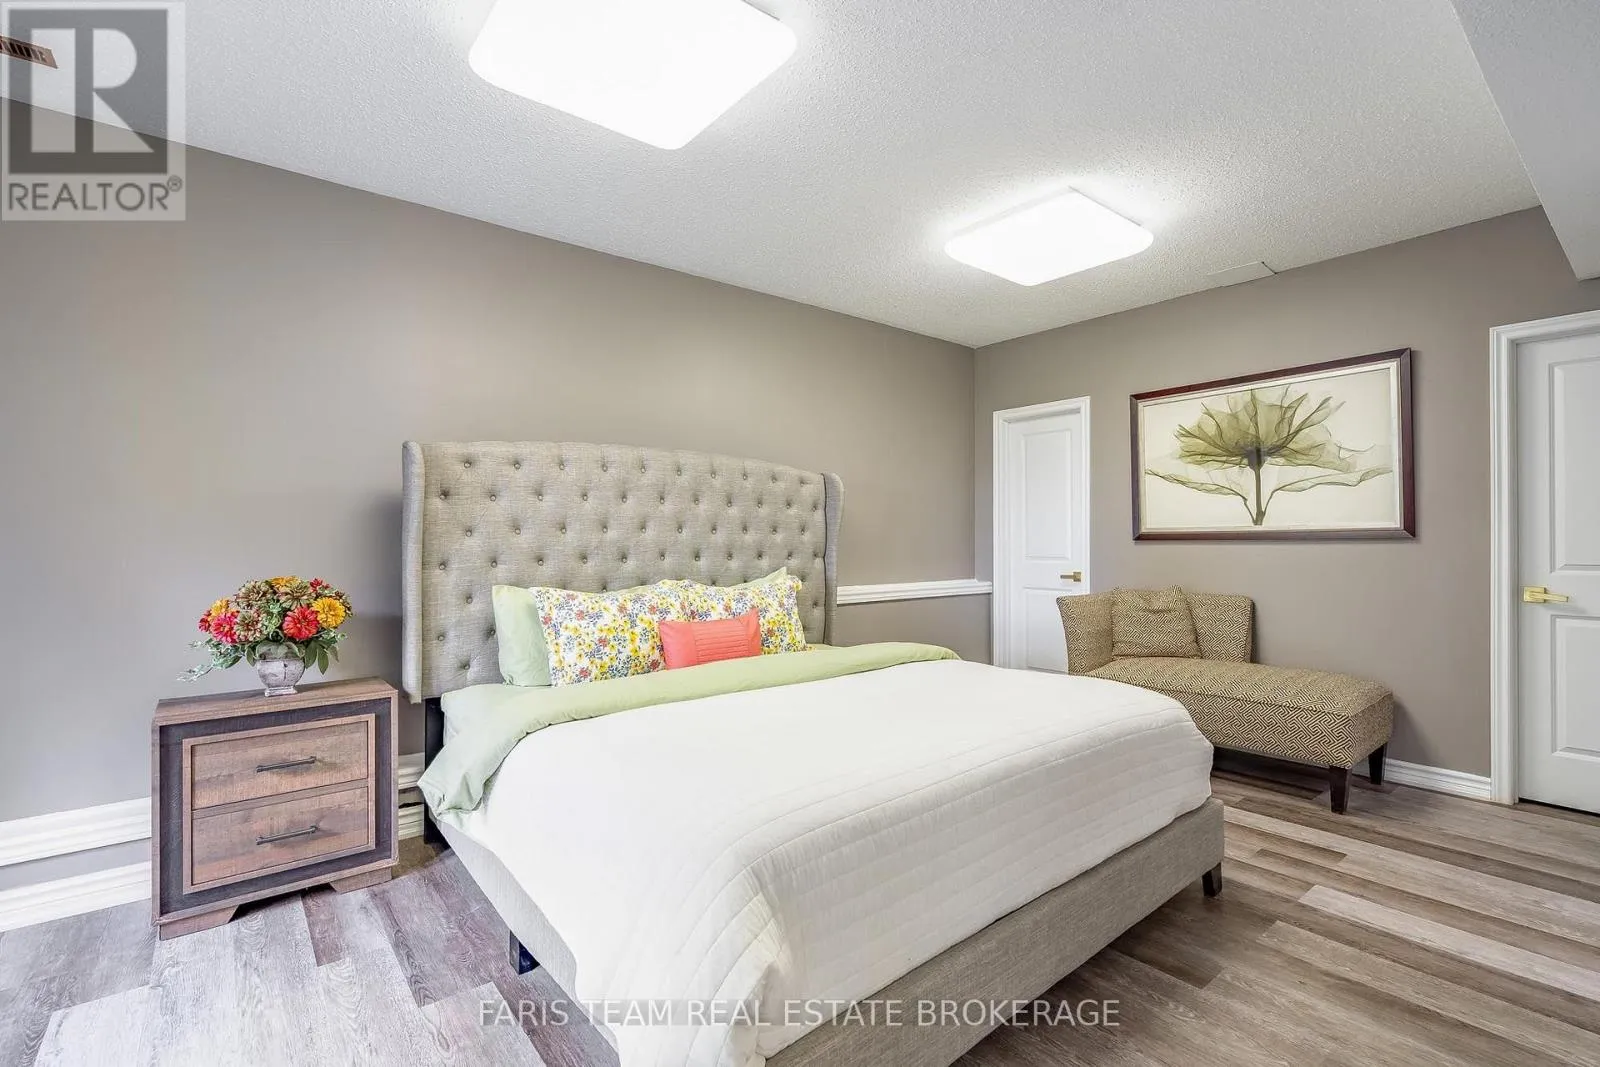
Primary Bedroom
Lower level
5.83 m x 3.66 m
Kitchen
Main level
6.99 m x 3.62 m
Dining room
Main level
4.35 m x 2.03 m
Living room
Main level
6.36 m x 5.92 m
Bedroom
Main level
3.68 m x 3.11 m
Bedroom
Main level
3.66 m x 3.12 m
Bedroom
Main level
3.39 m x 2.75 m
Bedroom
Upper Level
5.41 m x 4.87 m

Location

Learn more about this property
Listing provided by:
FARIS TEAM REAL ESTATE BROKERAGE
MLS® number:
X13866676
Agent:
Mark Faris
*Indicates required field
Name is required
Email is required
Please enter a valid phone number (e.g., 416-111-1111).

Community Spotlight: Homes For sale in Your Neighborhood