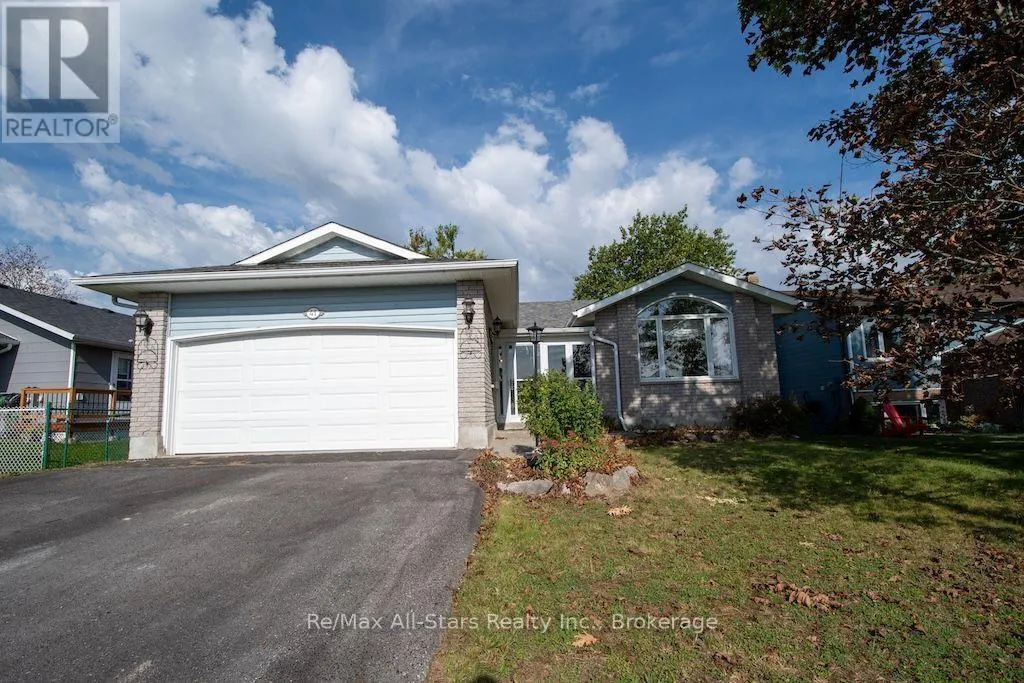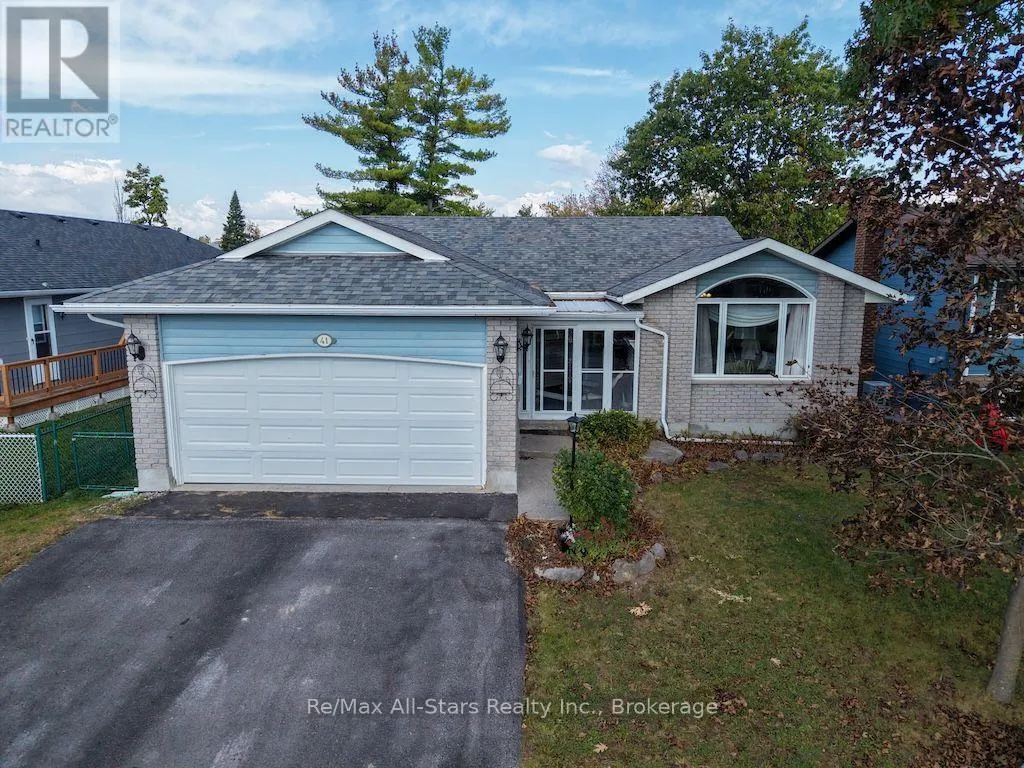
41 Cedartree Lane, Kawartha Lakes, Ontario K0M 1A0

Listed for:
$539,000
3 beds
3 baths
Listed 19 days ago
House for rent: 41 Cedartree Lane, Kawartha Lakes, Ontario K0M 1A0

View all 39 photos

About

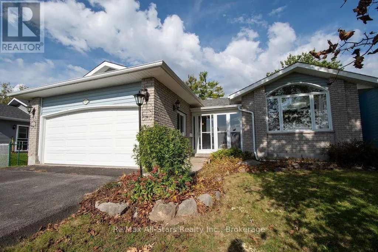
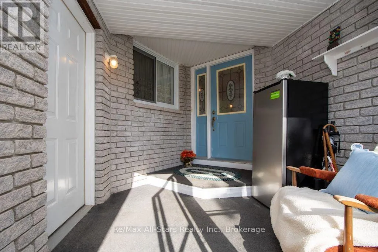
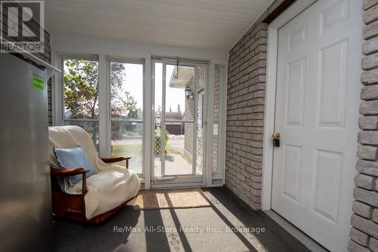
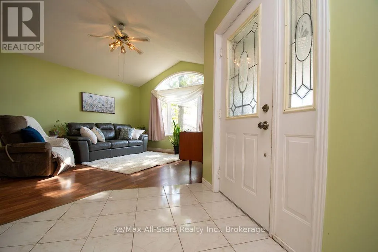
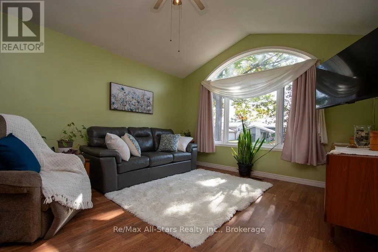
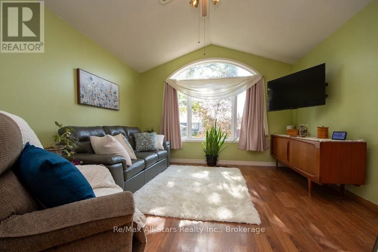
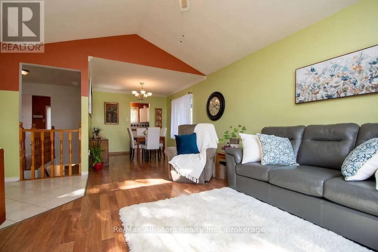
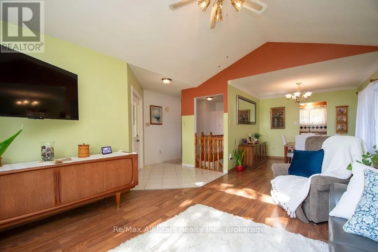
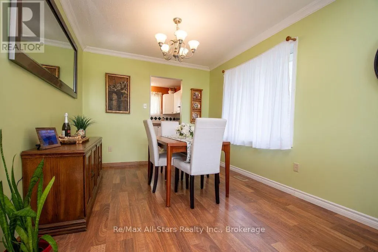
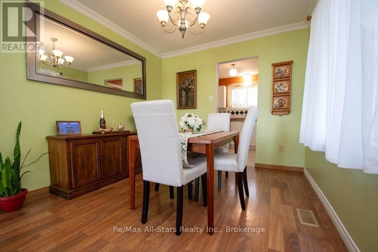
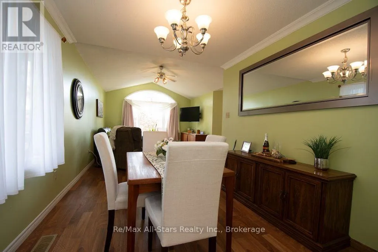
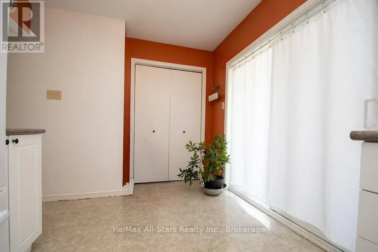
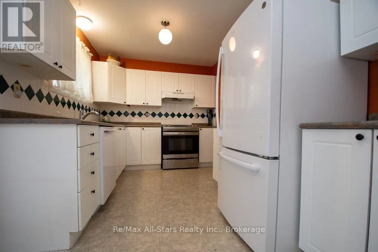
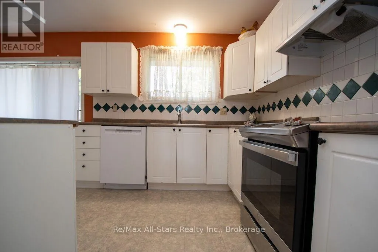
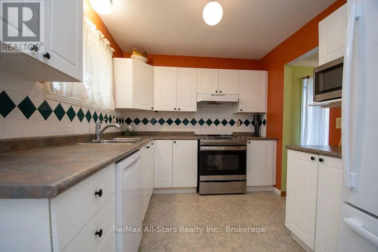
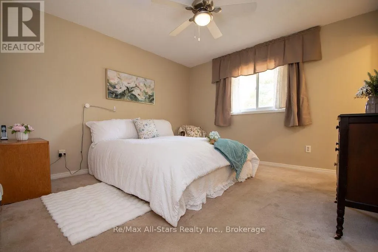
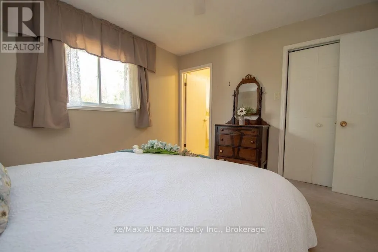
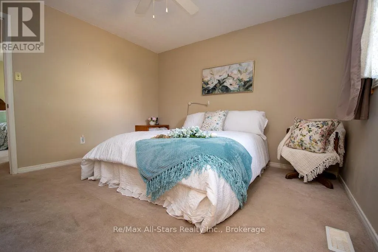
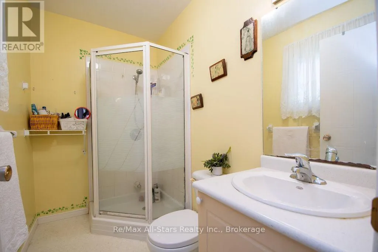
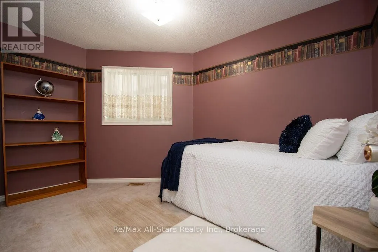
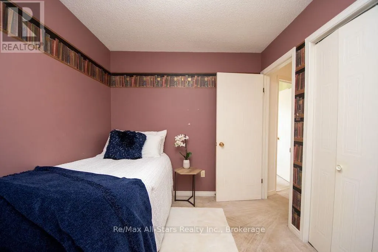
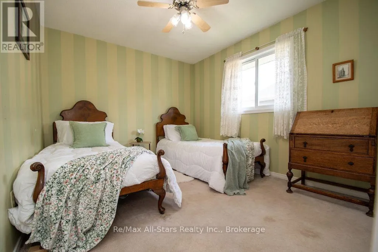
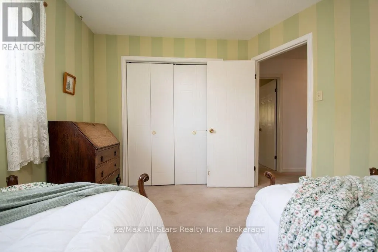
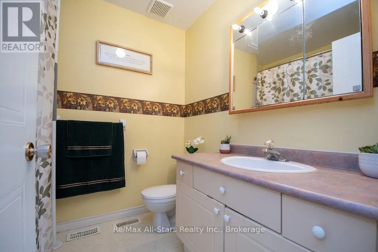
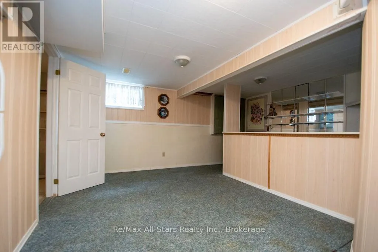
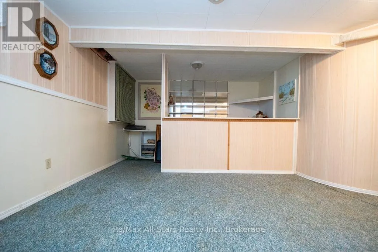
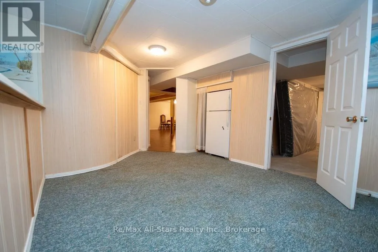
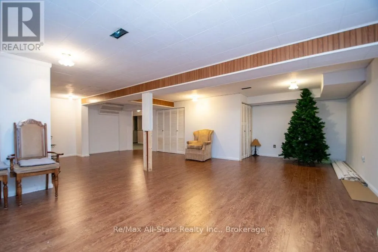
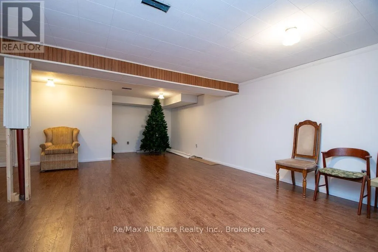
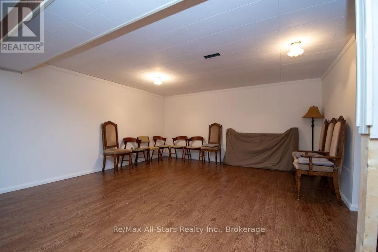
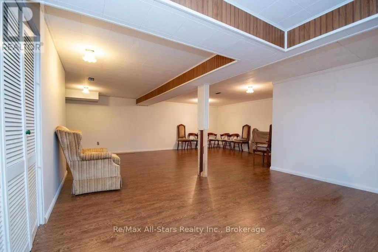
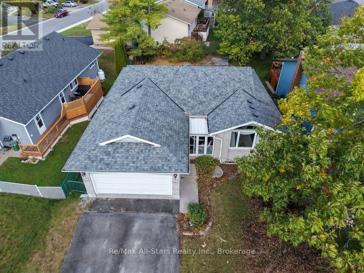
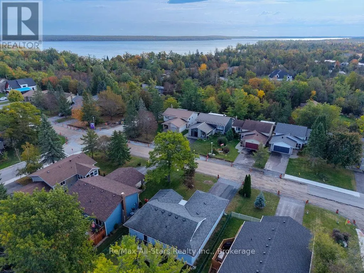
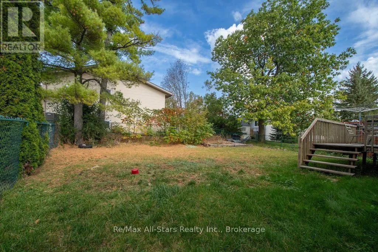
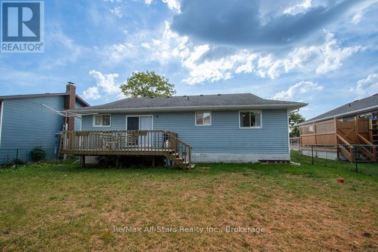
Cross Streets: East Street North (HWY 36) & Cedartree Lane. ** Directions: HWY 36 North to Cedartree Lane. Welcome Home in Beautiful Bobcaygeon! Located in a sought-after Bobcaygeon neighbourhood, this lovely 3-bedroom, 2-bath home offers the perfect blend of comfort, space, and location in the heart of the beautiful Kawartha Lakes. Step inside to an open-concept living and dining area, perfect for entertaining or enjoying time with family. The bright kitchen features a walkout to the deck, creating an easy flow for summer BBQs and outdoor gatherings. The finished basement provides valuable additional living space-perfect for a family room, games area, home office, or whatever your lifestyle requires. Outside, enjoy a fenced yard and spacious deck, offering a great place for children, pets, gardening, or simply relaxing and enjoying the peaceful surroundings. With 3 bedrooms, 2 bathrooms, a finished basement, and a double-car garage, this home checks all the boxes! Sought-after Bobcaygeon location. Beautiful Kawartha Lakes setting. 3 Bedrooms | 2 Bathrooms. Double-Car Garage. Fenced Yard & Deck. Finished Basement. Kitchen Walkout to Deck. Enclosed Entry to the Home and Garage! Come discover all that this wonderful home and the beautiful Kawartha Lakes have to offer! (id:27476)

Property Highlights

MLS® Number
X13875394
Type
Single Family
Community Name
Bobcaygeon
Ownership Type
Freehold
Land Size
53.5 x 124.1 FT|under 1/2 acre
Parking Space Total
6

Building

Building Type
House
Storeys
1.00
Square Footage
1100 - 1500 sqft
Bathrooms Total
3
Bedrooms Above Ground
3
Bedrooms Total
3
Amenities
Beach, Park
Exterior Finish
Brick Facing, Vinyl siding
Fireplace Present
No
Basement Type
Full (Finished)
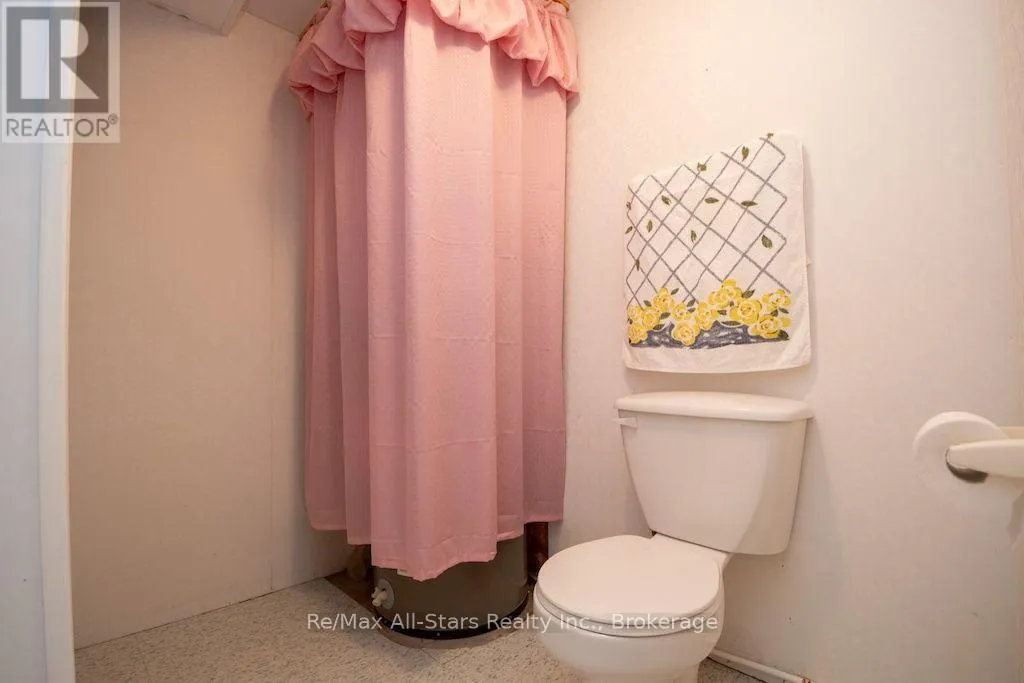
Basement Features
Building Heating Type
Forced air, Heat Pump
Heating Fuel
Electric
Building Cooling Type

Utilities

Water
Municipal water
Utility Sewer
Sanitary sewer

Room Layout

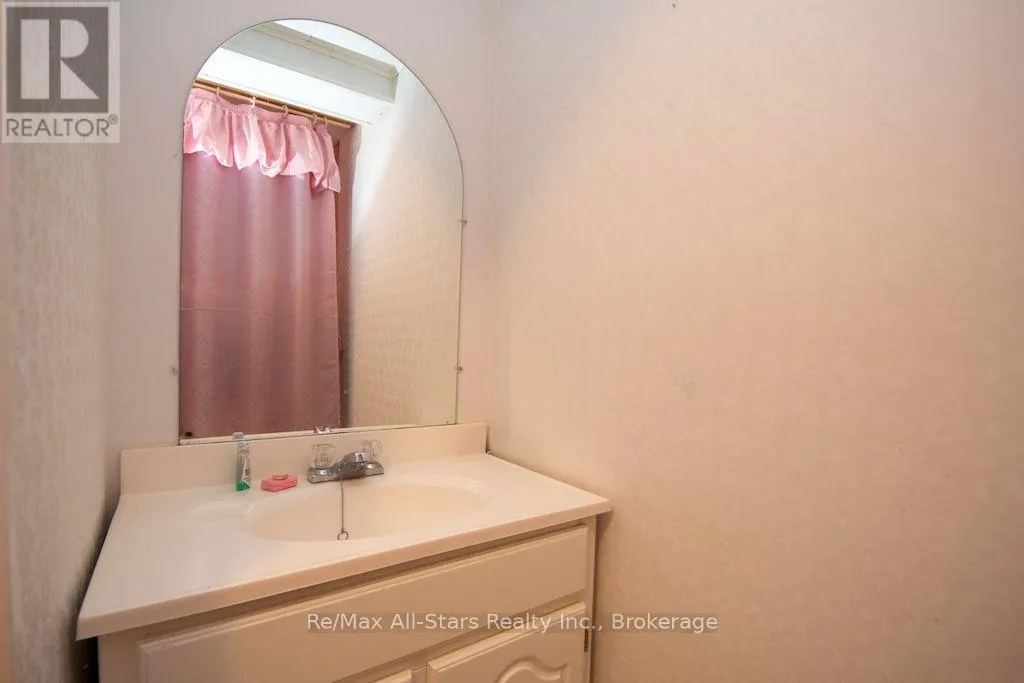
Bathroom
Lower level
1.91 m x 1.95 m
Other
Lower level
4.46 m x 1.43 m
Other
Lower level
4.81 m x 5.28 m
Laundry room
Lower level
2.7 m x 5.62 m
Recreational, Games room
Lower level
8.11 m x 7.83 m
Mud room
Main level
2.61 m x 3.72 m
Living room
Main level
3.9 m x 4.7 m
Kitchen
Main level
5.31 m x 2.64 m
Bathroom
Main level
2.4 m x 1.95 m
Bedroom
Main level
3.76 m x 2.52 m
Bedroom 2
Main level
3.01 m x 3.61 m
Primary Bedroom
Main level
3.56 m x 3.59 m

Location

Learn more about this property
Listing provided by:
Re/Max All-Stars Realty Inc.
MLS® number:
X13875394
Agent:
Heather Porter
*Indicates required field
Name is required
Email is required
Please enter a valid phone number (e.g., 416-111-1111).

Street Spotlight - For sale