10 Church Street, Kawartha Lakes, Ontario K0M 2J0

Listed for:
$419,999
4 beds
1 baths
Listed 38 days ago
House for rent: 10 Church Street, Kawartha Lakes, Ontario K0M 2J0

View all 36 photos

About

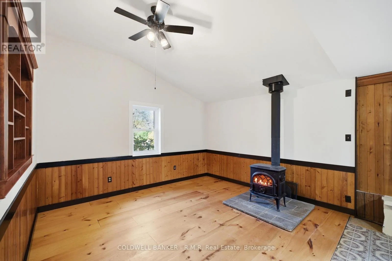
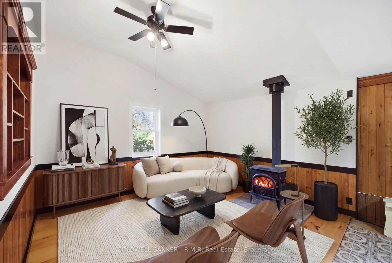
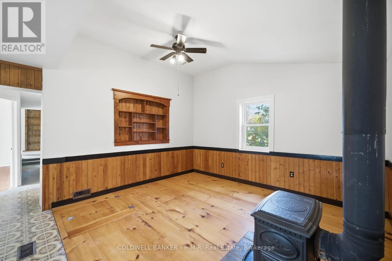
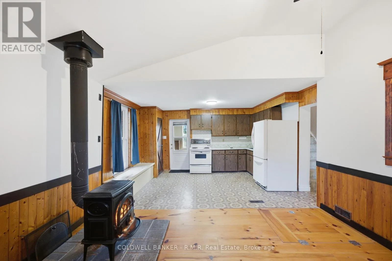
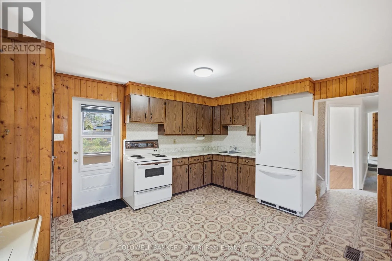
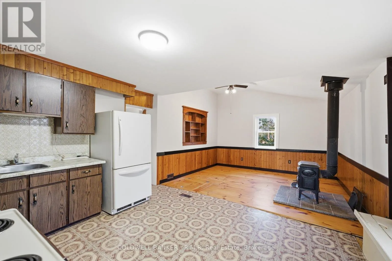
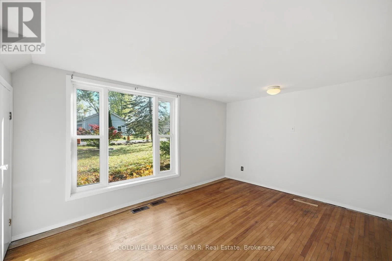
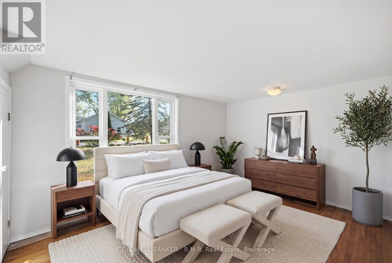
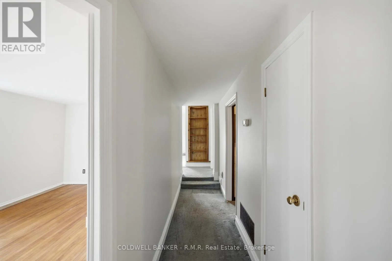
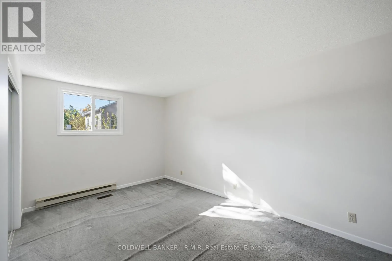
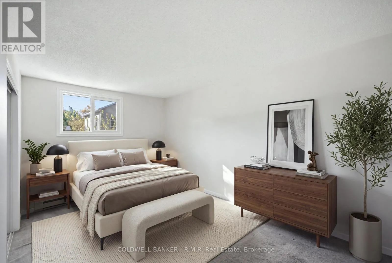
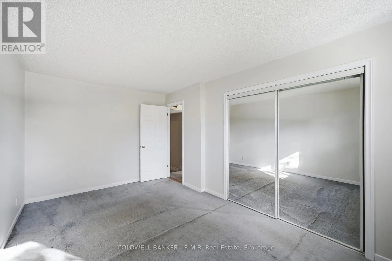
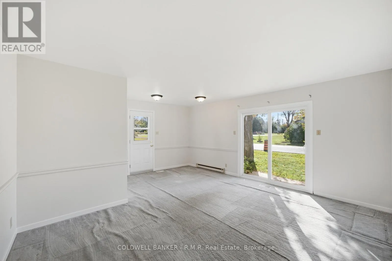
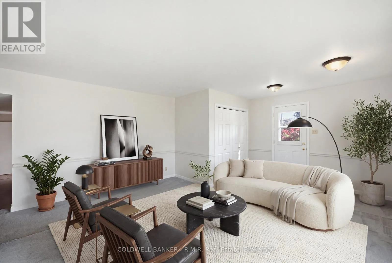
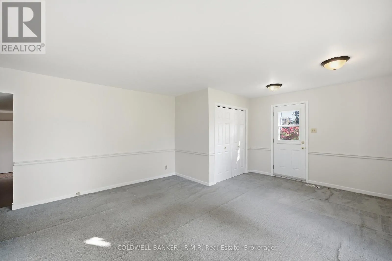
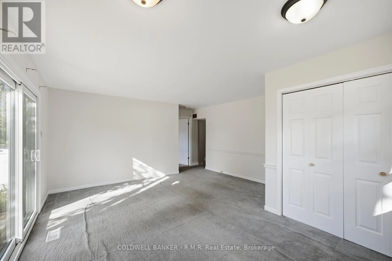
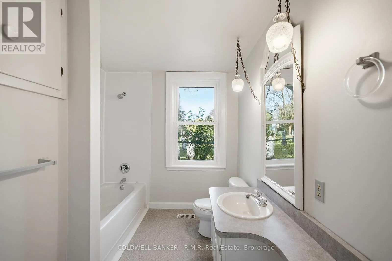
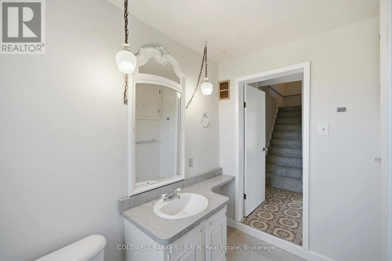
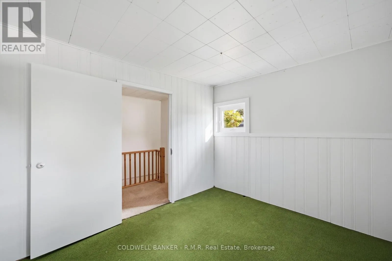
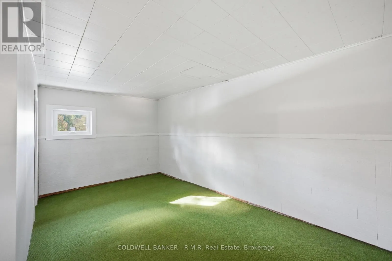
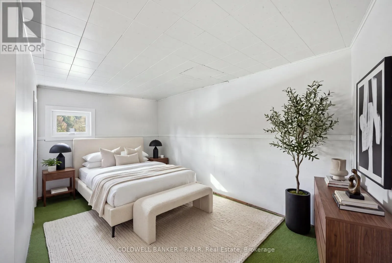
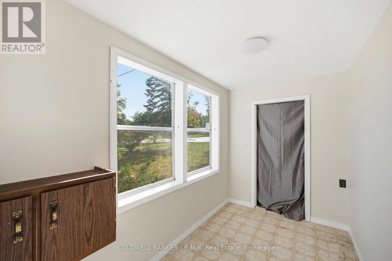
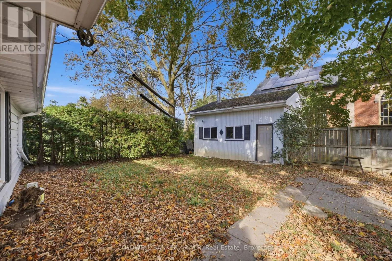
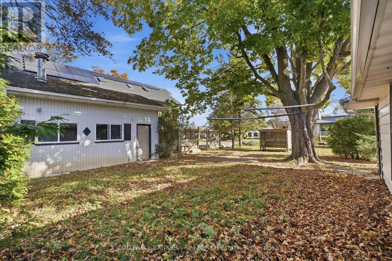
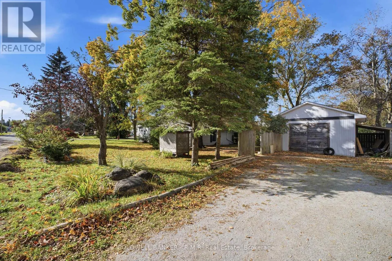
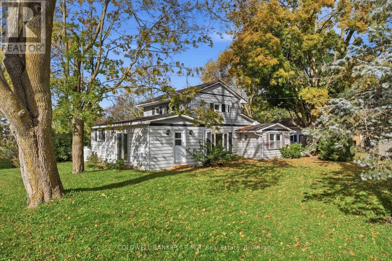
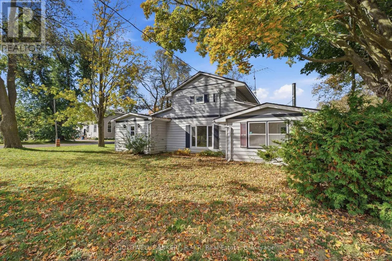
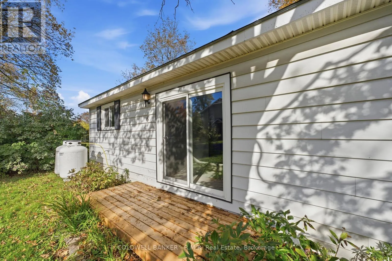
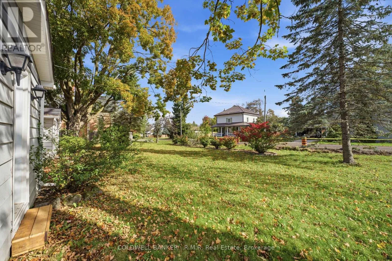
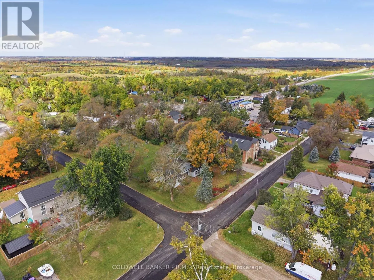
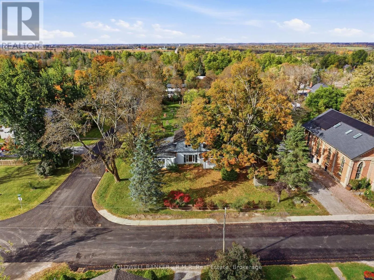
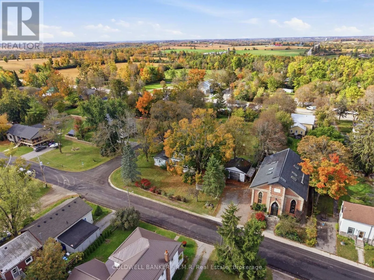
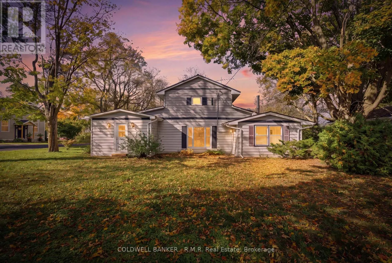
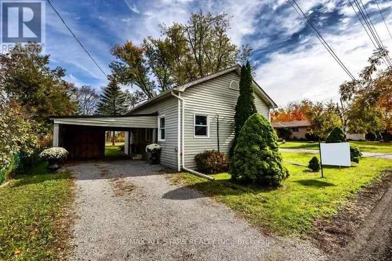
Cross Streets: Church St. & Edward St. ** Directions: Simcoe St. N to Edward St. Right on Edward St., left on Church Street, property is on the left. Welcome to 10 Church St, Manilla, where you'll find the space that's getting harder to come by with an affordable price. Set on an impressive 83.84 x 122.62 ft corner lot, this 4-bedroom home offers over 1,700 sq. ft. of living space with room to grow. Inside, you'll find two comfortable living areas, including a warm and inviting living room with vaulted ceilings and a cozy wood stove. Recently painted throughout (2026), a brand-new propane furnace (2026), and updated windows and exterior doors mean a handful of items are already taken care of, leaving you free to add your own improvements and touches. Outside, the detached insulated garage is ready for projects, hobbies, or extra storage, while the extra-wide corner lot offers plenty of outdoor space to enjoy, whether that's gardening, entertaining, or simply soaking up the quieter pace of country living. Just 20 minutes to both Port Perry and Lindsay, you'll enjoy the best of small-town living with everyday amenities close by! (id:27476)

Property Highlights

MLS® Number
X13876754
Type
Single Family
Community Name
Manilla
Ownership Type
Freehold
Land Size
82.2 x 118 FT|under 1/2 acre
Parking Space Total
5

Building

Building Type
House
Storeys
2.00
Square Footage
1500 - 2000 sqft
Bathrooms Total
1
Bedrooms Above Ground
4
Bedrooms Total
4
Exterior Finish
Vinyl siding
Fireplace Present
Yes
Basement Type
Partial
Basement Features
Building Heating Type
Baseboard heaters, Forced air
Heating Fuel
Propane
Building Cooling Type
None

Utilities

Water
Shared Well, Drilled Well
Utility Sewer
Septic System

Room Layout

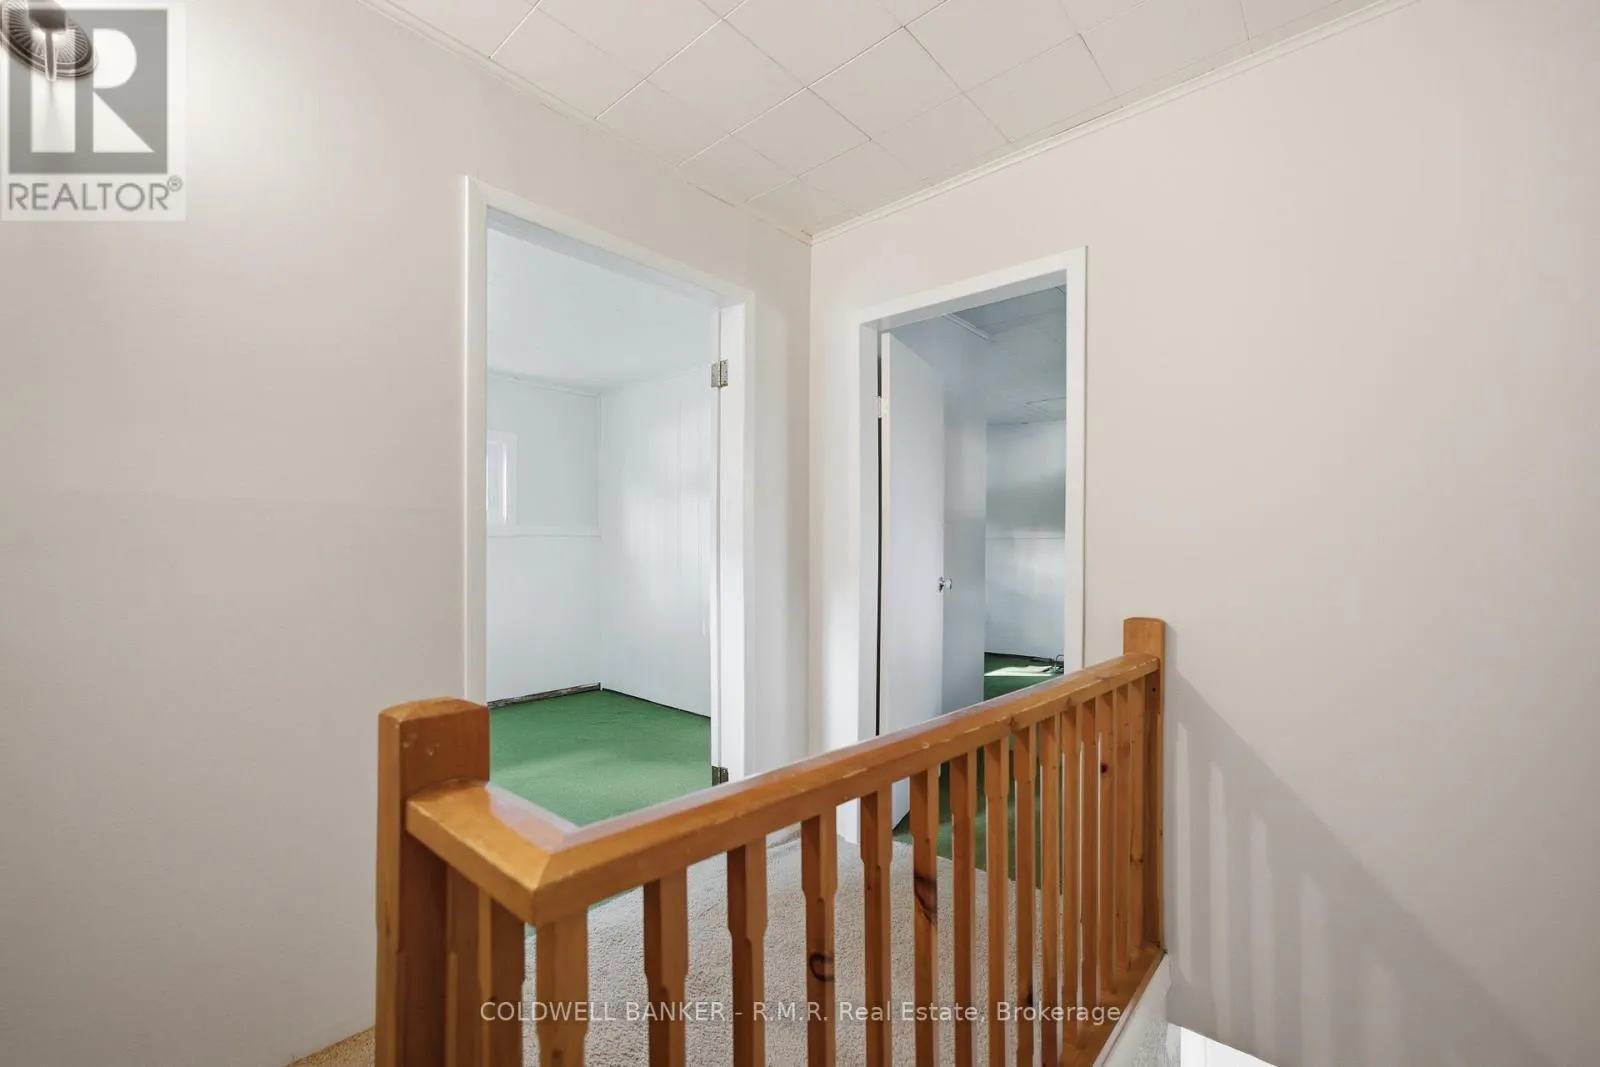
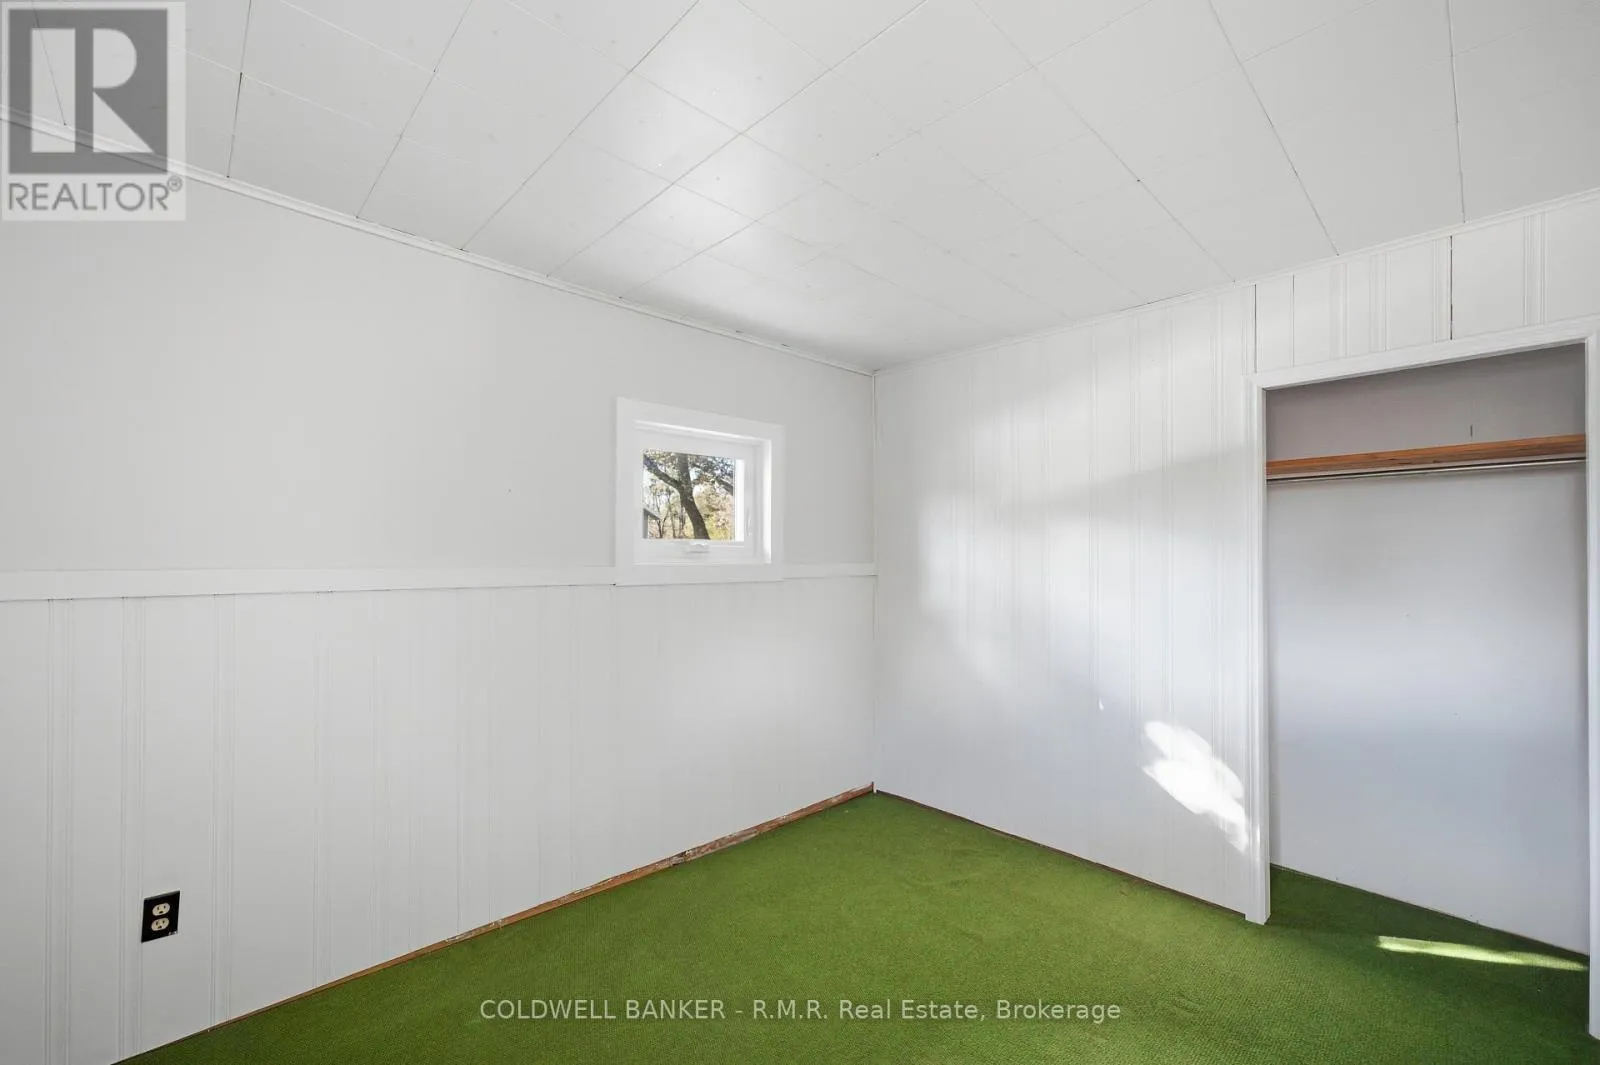
Bedroom 3
Second level
3.44 m x 2.91 m
Bedroom 4
Second level
5.11 m x 4.27 m
Kitchen
Main level
4.4 m x 2.5 m
Living room
Main level
4.39 m x 4.41 m
Family room
Main level
6.19 m x 4.21 m
Primary Bedroom
Main level
4.73 m x 2.75 m
Bedroom 2
Main level
4.23 m x 3 m
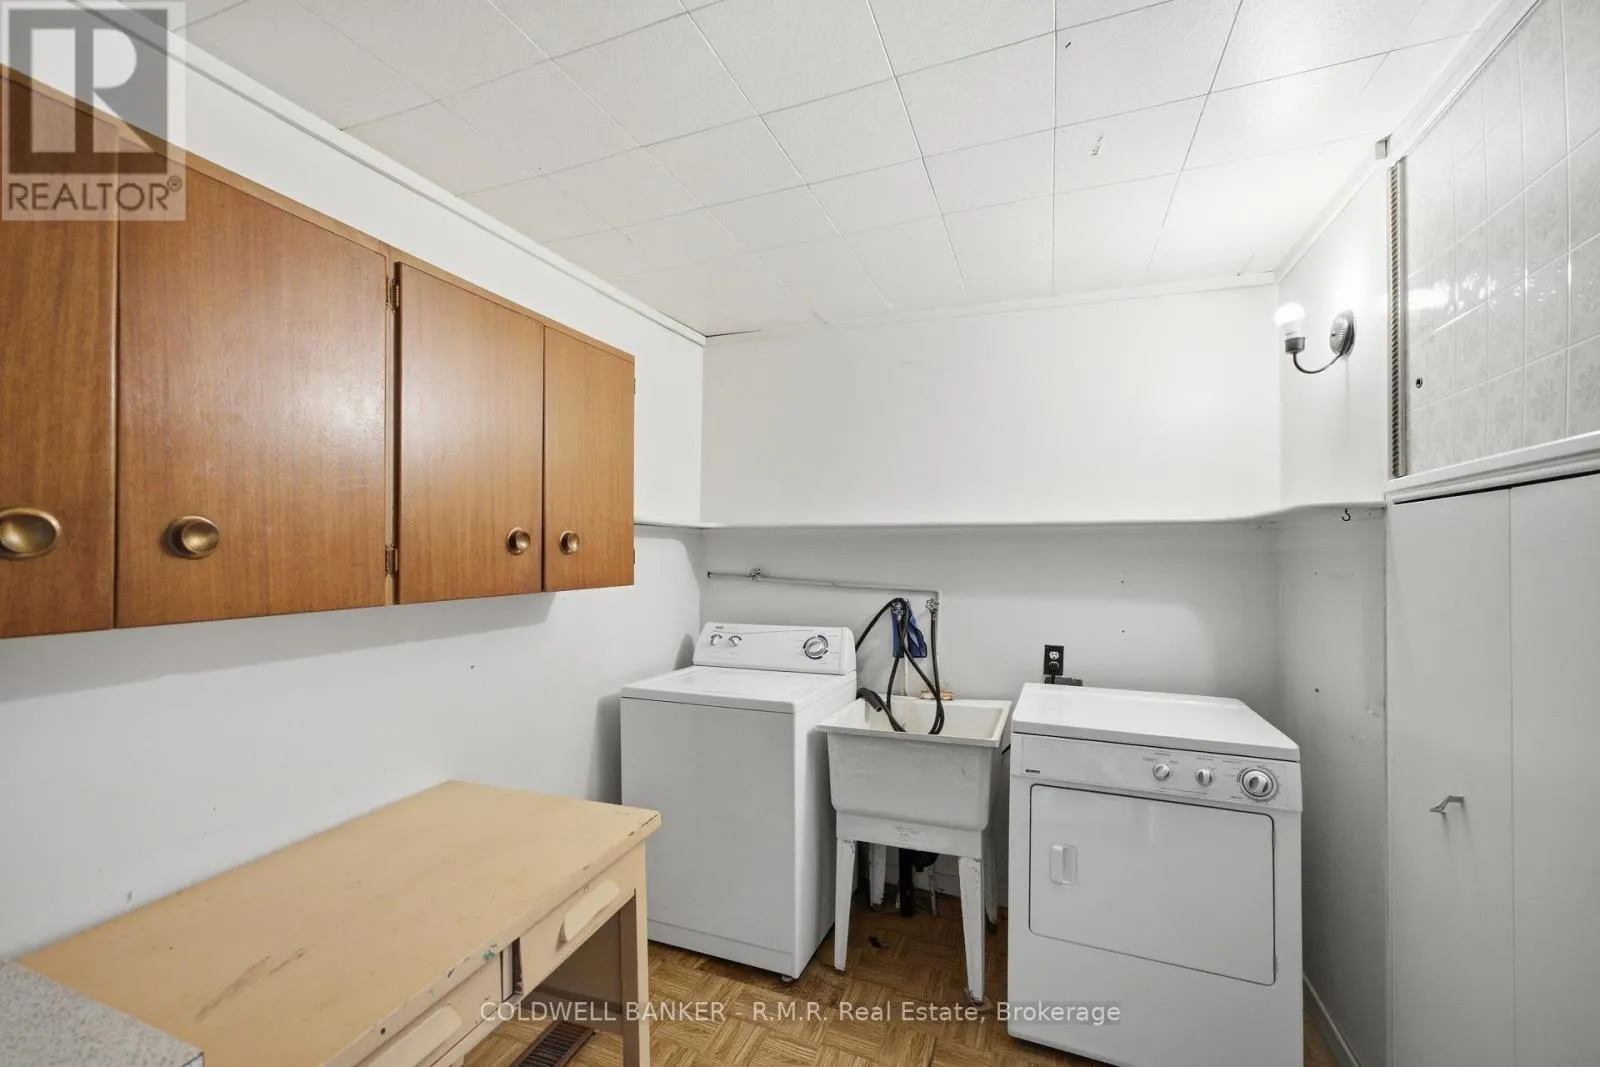
Laundry room
Main level
2.6 m x 2.75 m

Location

Learn more about this property
Listing provided by:
COLDWELL BANKER - R.M.R Real Estate
MLS® number:
X13876754
Agent:
Stefan Melnychuk
*Indicates required field
Name is required
Email is required
Please enter a valid phone number (e.g., 416-111-1111).