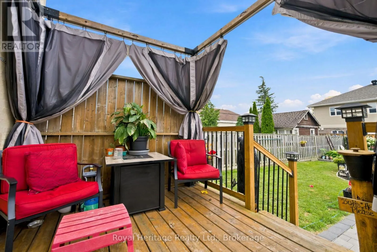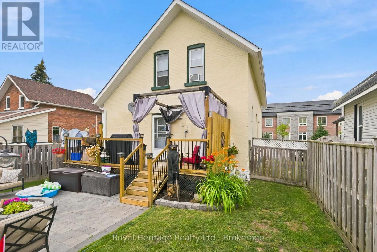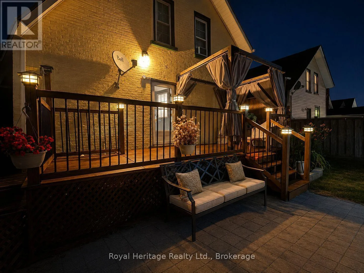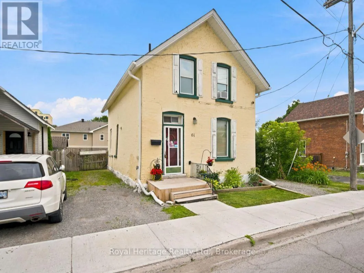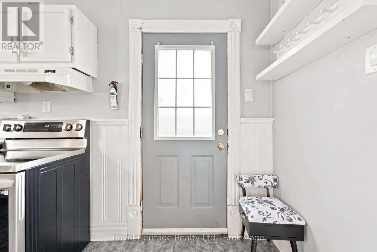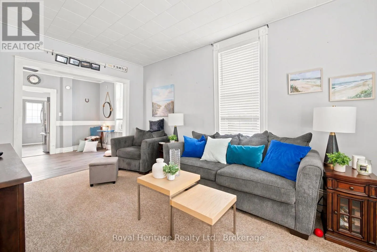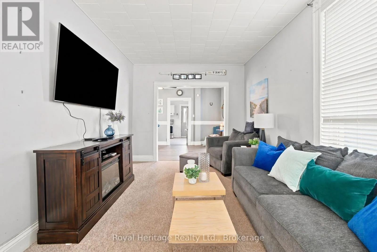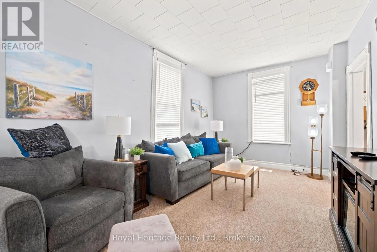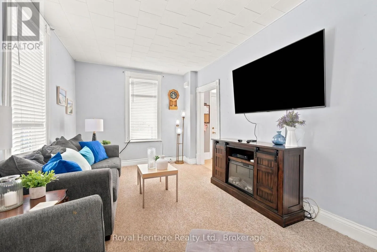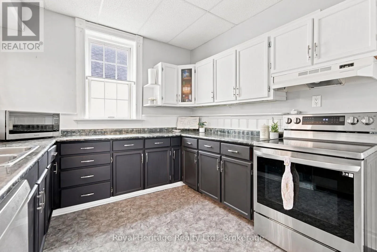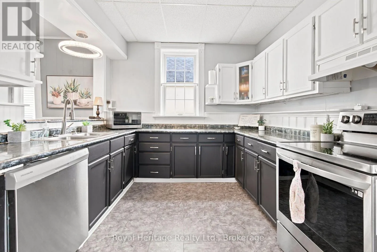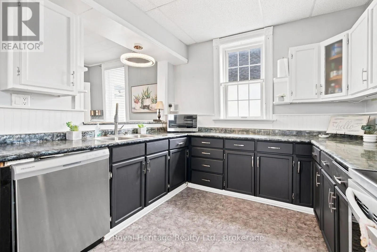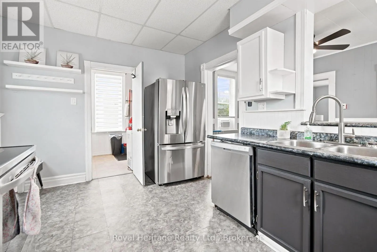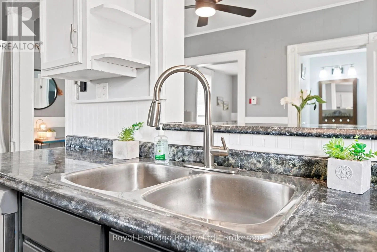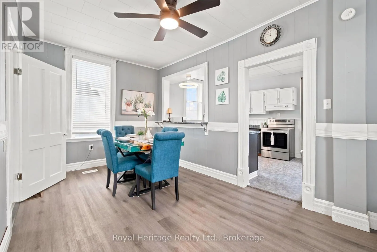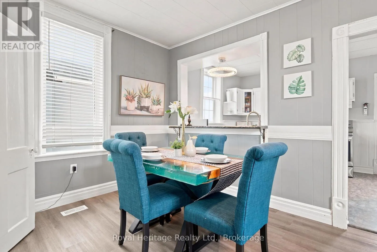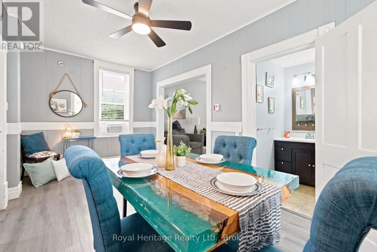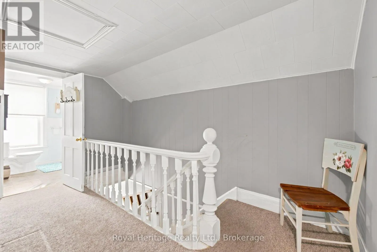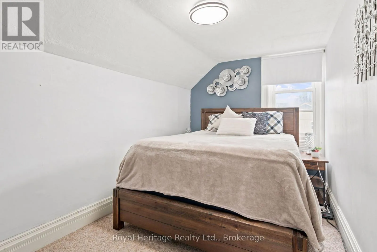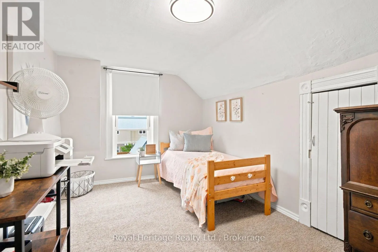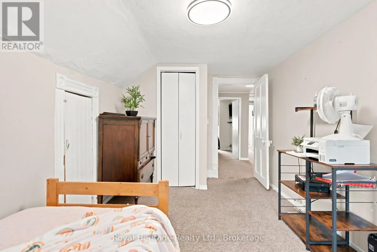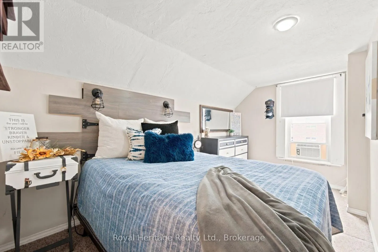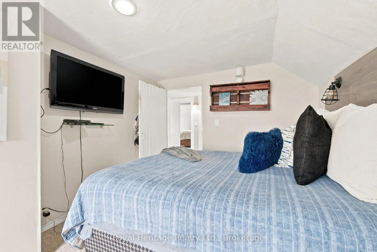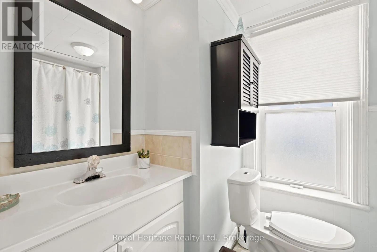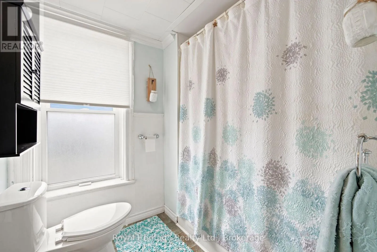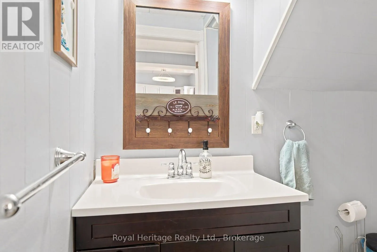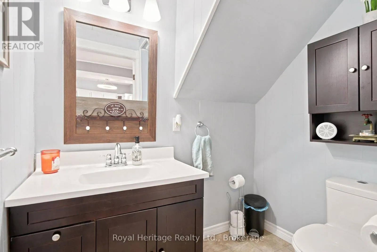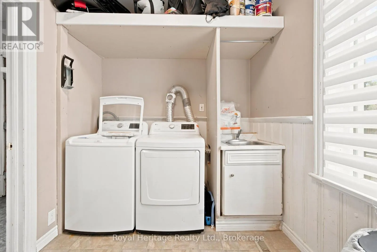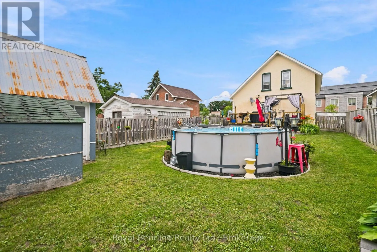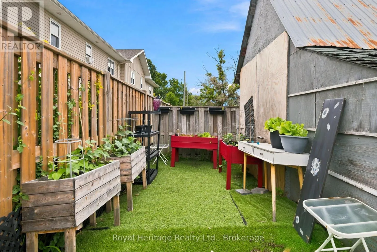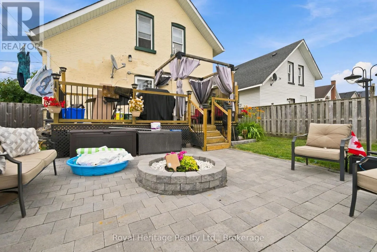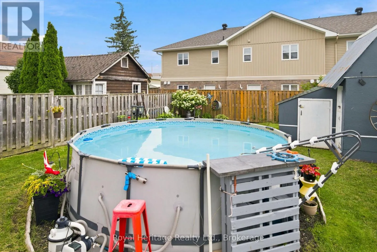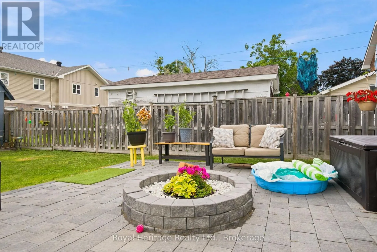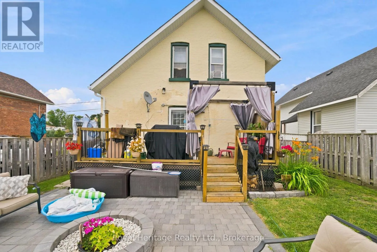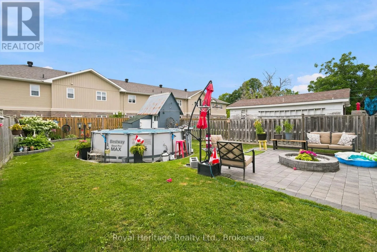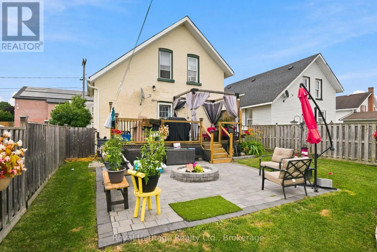
Lindsay St and Queen St **Exceptional Value! Move-In Ready Detached Home in the Heart of Lindsay!**Welcome to 61 Lindsay Street North, where timeless charm meets modern comfort! This beautifully maintained, all-brick home offers 3 spacious bedrooms, 2 bathrooms and nearly 1,500 sq. ft. of inviting living space. Perfect for first-time buyers, downsizers or anyone looking for affordable detached living without compromising on comfort or style.Step inside to discover a bright, spacious kitchen, comfortable living areas and a warm, welcoming atmosphere throughout. Numerous updates provide added peace of mind, including a new furnace (2024), kitchen appliances (2024), washer and dryer (2021), updated vinyl windows and a roof approximately 7 years old.Step outside to your own beautifully landscaped backyard retreat, complete with an above-ground pool and plenty of space for entertaining, relaxing or enjoying summer days with family and friends.Conveniently located close to schools, shopping, parks and everyday amenities, this home offers an excellent combination of character, functionality and value.**Why settle for less when you can own a detached home with so much to offer?** With motivated sellers and a fantastic new price, this is an opportunity you won't want to miss. Move in, unpack and start enjoying everything this wonderful home has to offer. Book your private showing today! (id:27476)