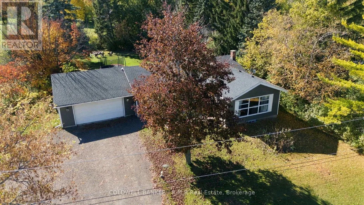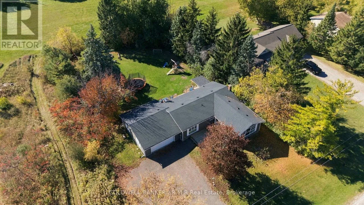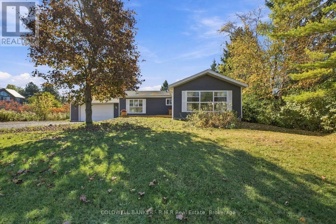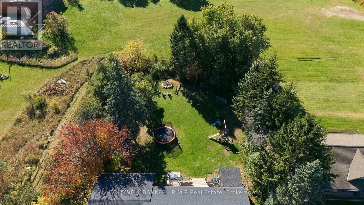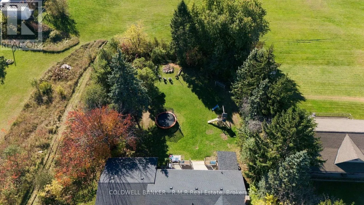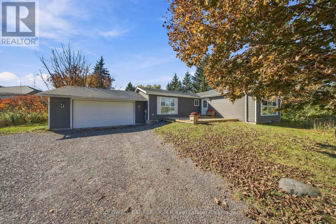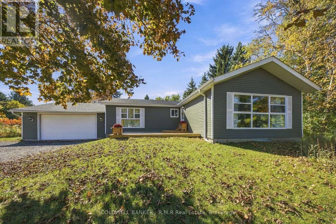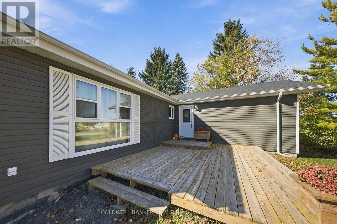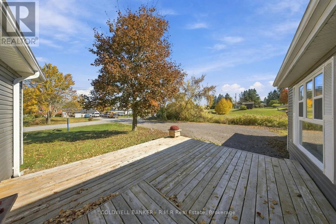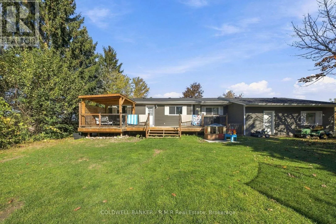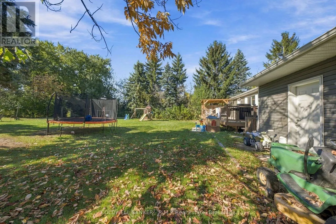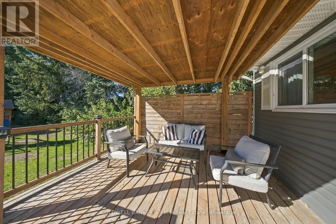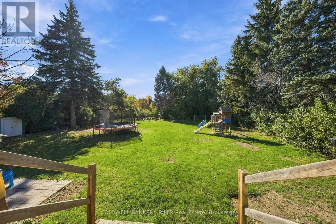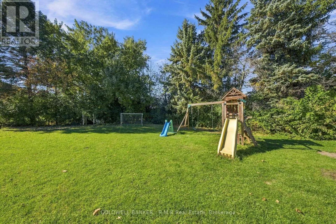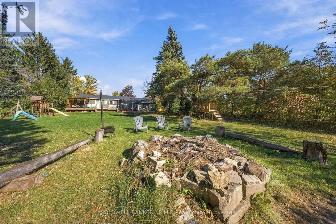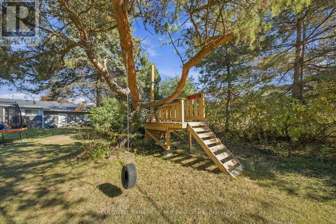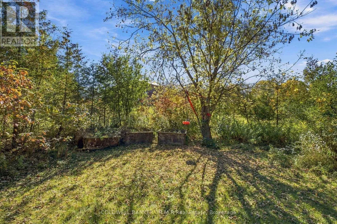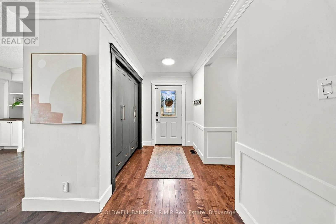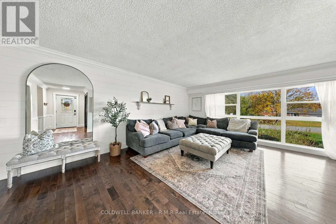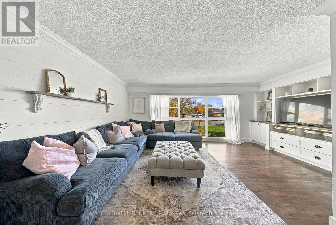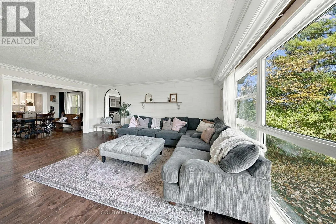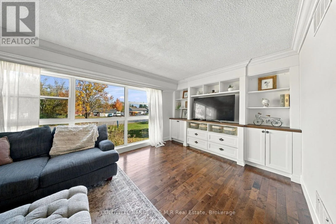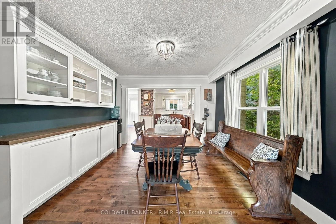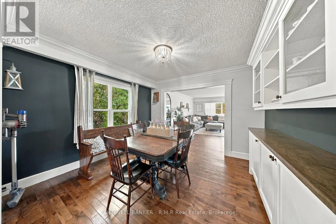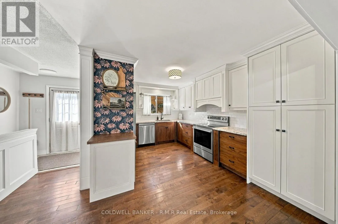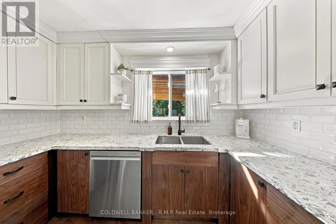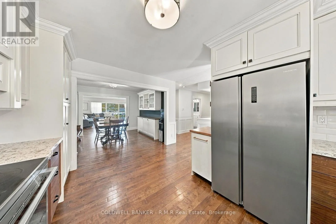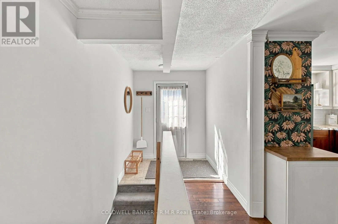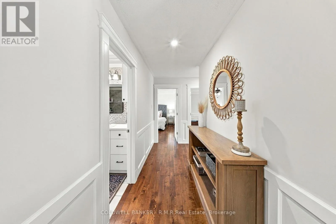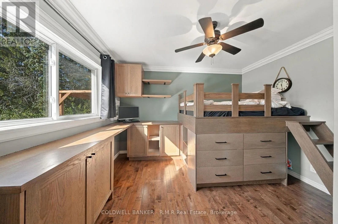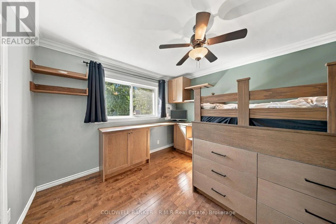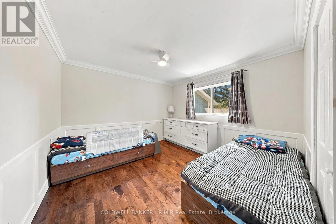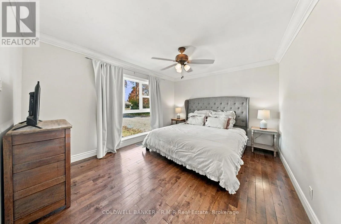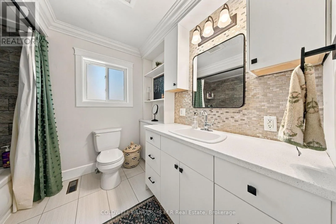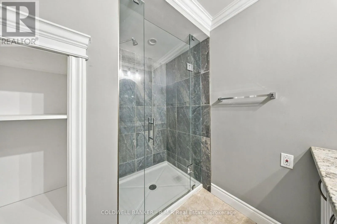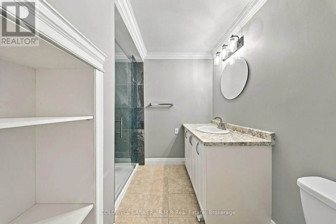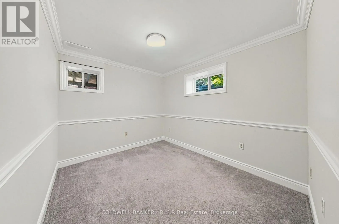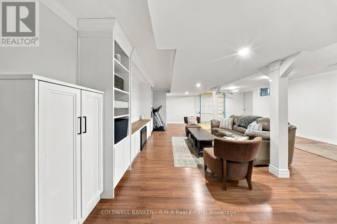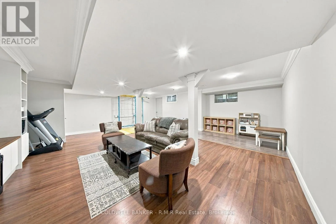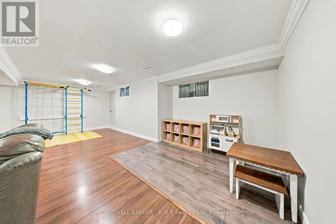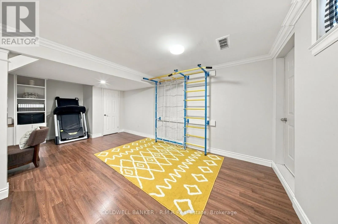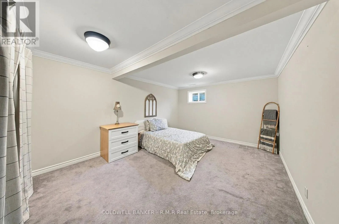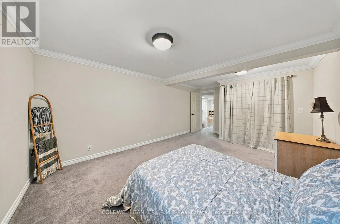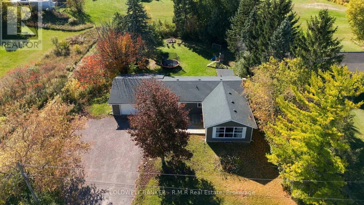
Cross Streets: Helen & Verna Dr. ** Directions: Helen & Verna Dr. Welcome to 34 Helen Crescent! Nestled on a quiet street in the heart of Washburn Island, this spacious and beautifully finished bungalow offers the perfect blend of comfort, style, and lifestyle. The main floor features three generously sized bedrooms and a stunning custom kitchen showcasing exceptional millwork and thoughtful design, creating a space that is as functional as it is impressive. Downstairs, the fully finished basement expands your living space with an additional bedroom, dedicated office area, inviting recreation space, and a gorgeous bathroom. A convenient walk-up entrance adds versatility and provides easy access to the outdoors. Step outside to a backyard straight out of a magazine, where privacy, a large deck, and plenty of room for entertaining, outdoor activities, and the kids to play create your own private oasis. The garage is a hobbyist's dream, offering endless possibilities for projects, storage, and everything in between. Just moments from Starr Bay and Starr's Beach, this exceptional property offers the opportunity to enjoy peaceful surroundings while embracing the best of waterfront living. With its impressive finishes, versatile living space, and incredible outdoor setting, 34 Helen Crescent is a place you'll be proud to call home! (id:27476)