5 Emily Court, Kawartha Lakes, Ontario K0L 2W0

Listed for:
$649,000
4 beds
2 baths
Listed 12 days ago
House for rent: 5 Emily Court, Kawartha Lakes, Ontario K0L 2W0

View all 49 photos

About

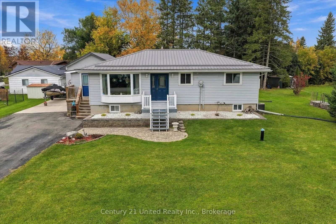
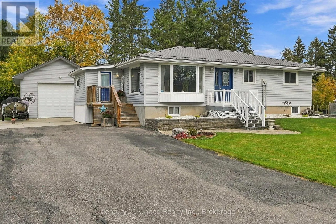
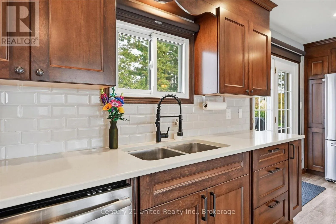
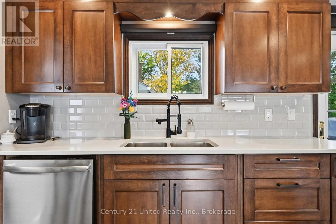
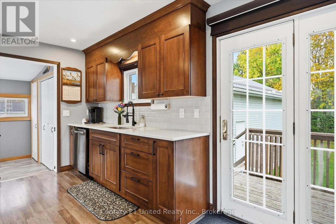
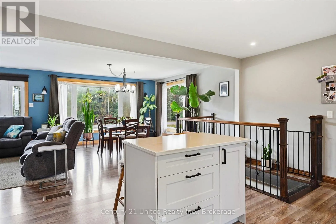
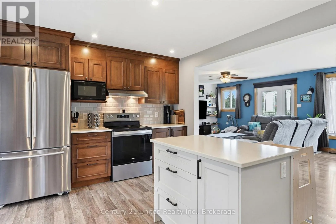
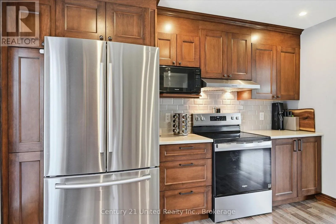
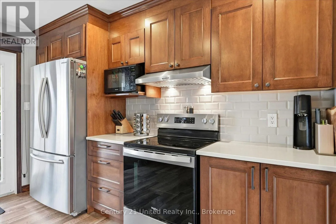
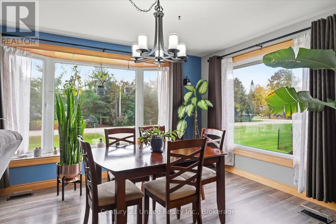
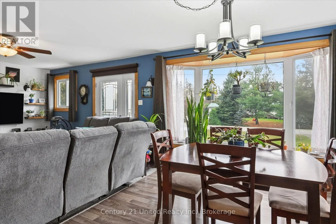
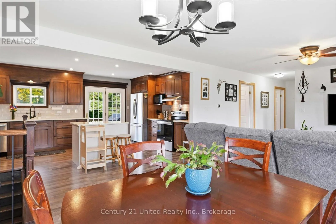
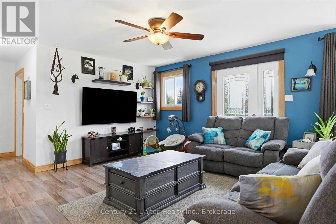
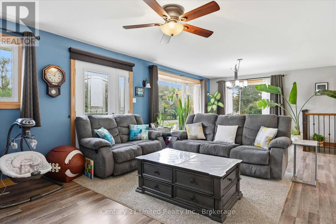
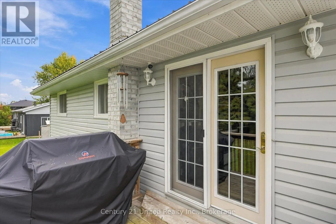
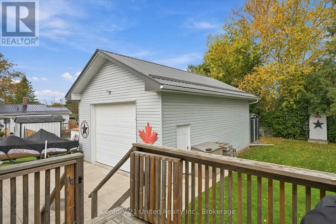
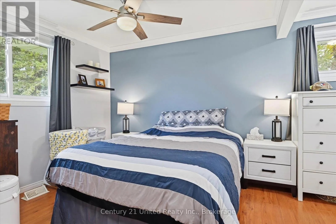
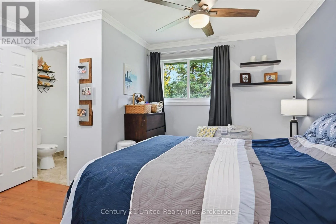
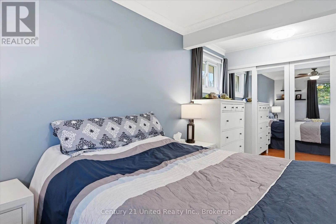
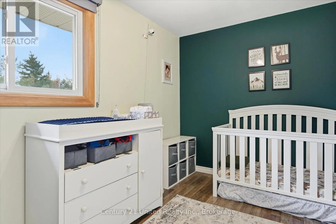
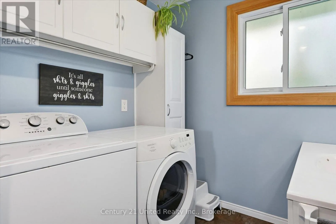
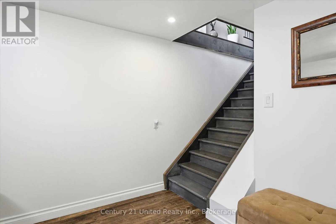
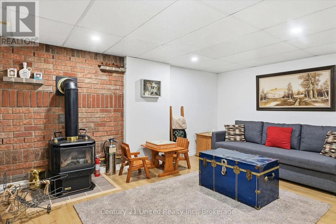
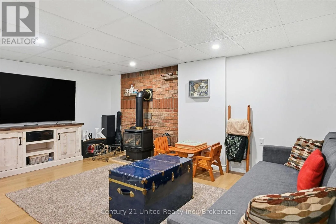
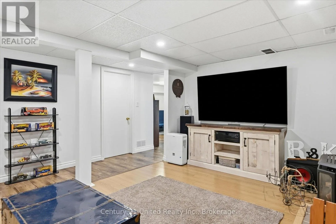
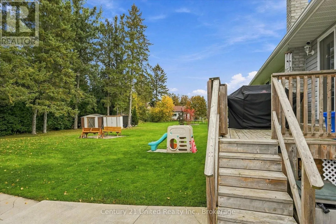
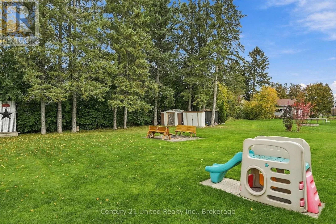
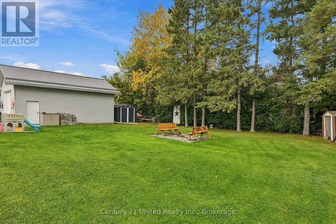
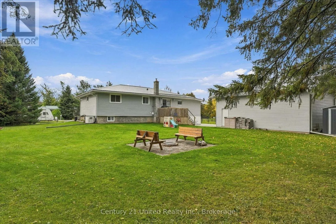
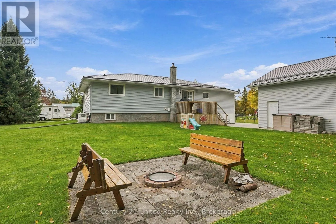
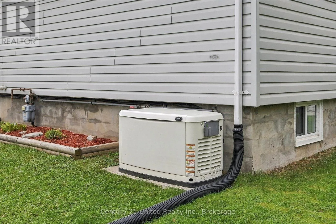
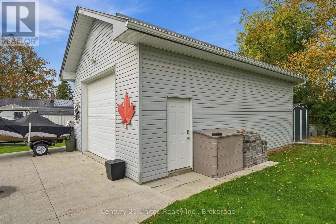
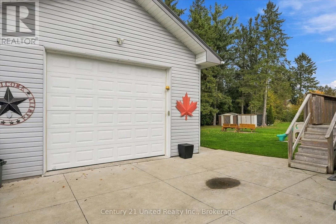
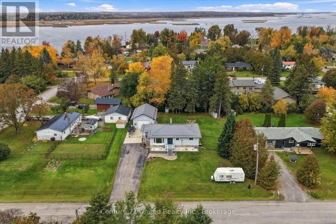
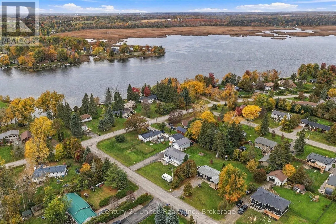
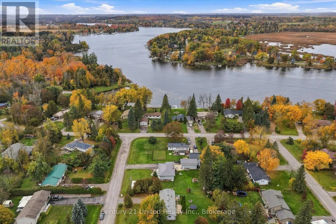
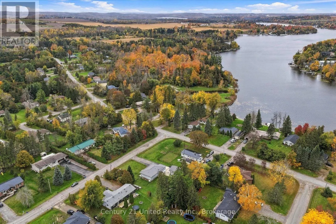
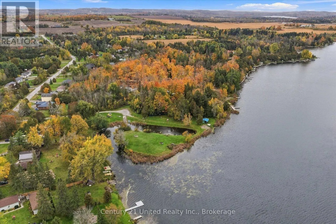
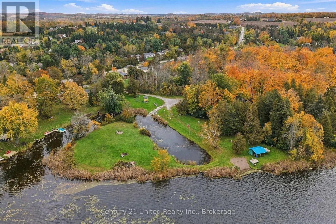
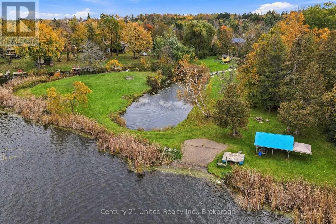
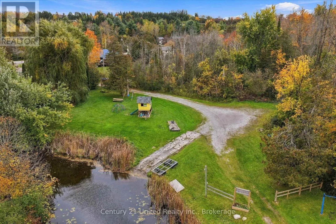
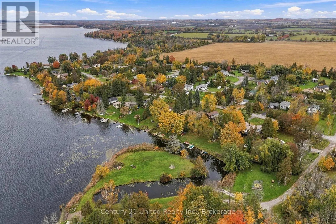
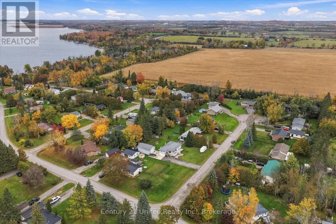
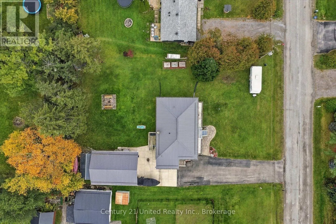
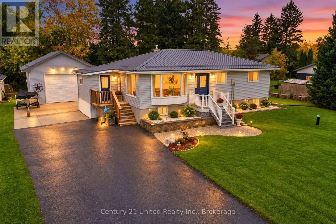
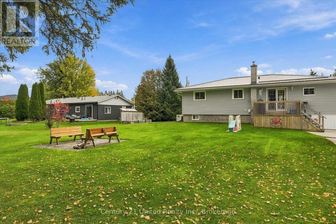
Emily Court & Kenedon Drive Located on a quiet cul-de-sac just steps from Pigeon Lake, this well-maintained bungalow offers country living with convenient access to Peterborough, Lindsay and Omemee. On the outside, you'll find a level lot with mature trees, a spacious deck, steel roof, expansive driveway and an oversized 30' x 21' insulated and heated detached garage with an impressive 11-foot door height, ideal for vehicles, storage or hobbies. On the inside, the home features 2+2 bedrooms, 1.5 bathrooms, a spacious open-concept kitchen with stone countertops, dining and living area, convenient main-floor laundry and mudroom. The fully finished basement offers two additional bedrooms, a family room with gas fireplace and flexible space for guests or a home gym. Additional highlights include a Generac whole-home generator, updated furnace and well equipments. A great combination of everyday comfort, garage and outdoor space and even lakeside recreation! (id:27476)

Property Highlights

MLS® Number
X14080956
Type
Single Family
Community Name
Emily
Ownership Type
Freehold
Land Size
100 x 150 FT|under 1/2 acre
Parking Space Total
9

Building

Building Type
House
Storeys
1.00
Square Footage
1100 - 1500 sqft
Bathrooms Total
2
Bedrooms Above Ground
2
Bedrooms Total
4
Amenities
Fireplace(s)
Exterior Finish
Vinyl siding
Fireplace Present
Yes
Basement Type
Full (Finished)
Basement Features
Building Heating Type
Forced air
Heating Fuel
Natural gas
Building Cooling Type
Central air conditioning

Utilities

Water
Drilled Well
Power
Generator
Utility Sewer
Septic System

Room Layout

Recreational, Games room
Basement
5.61 m x 5.31 m
Other
Basement
2.66 m x 8.11 m
Other
Basement
4.83 m x 2.86 m
Bedroom
Basement
3.25 m x 3.6 m
Office
Basement
3.82 m x 3.58 m
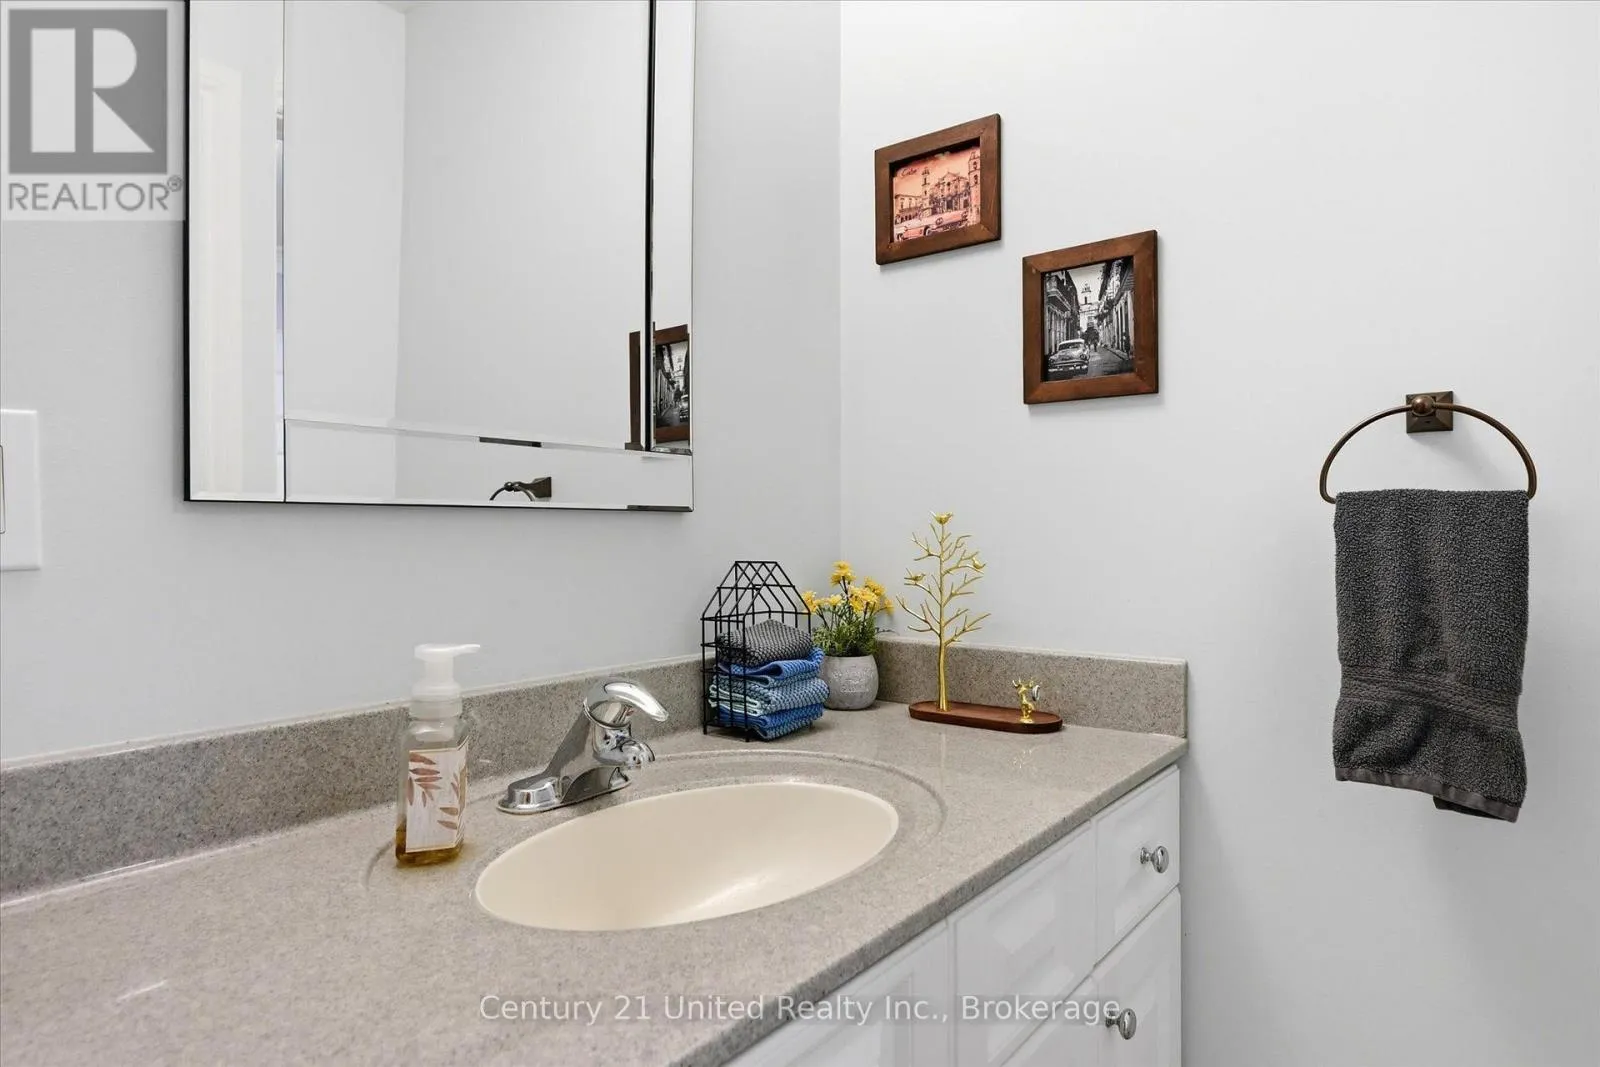
Bathroom
Main level
1.38 m x 2.03 m
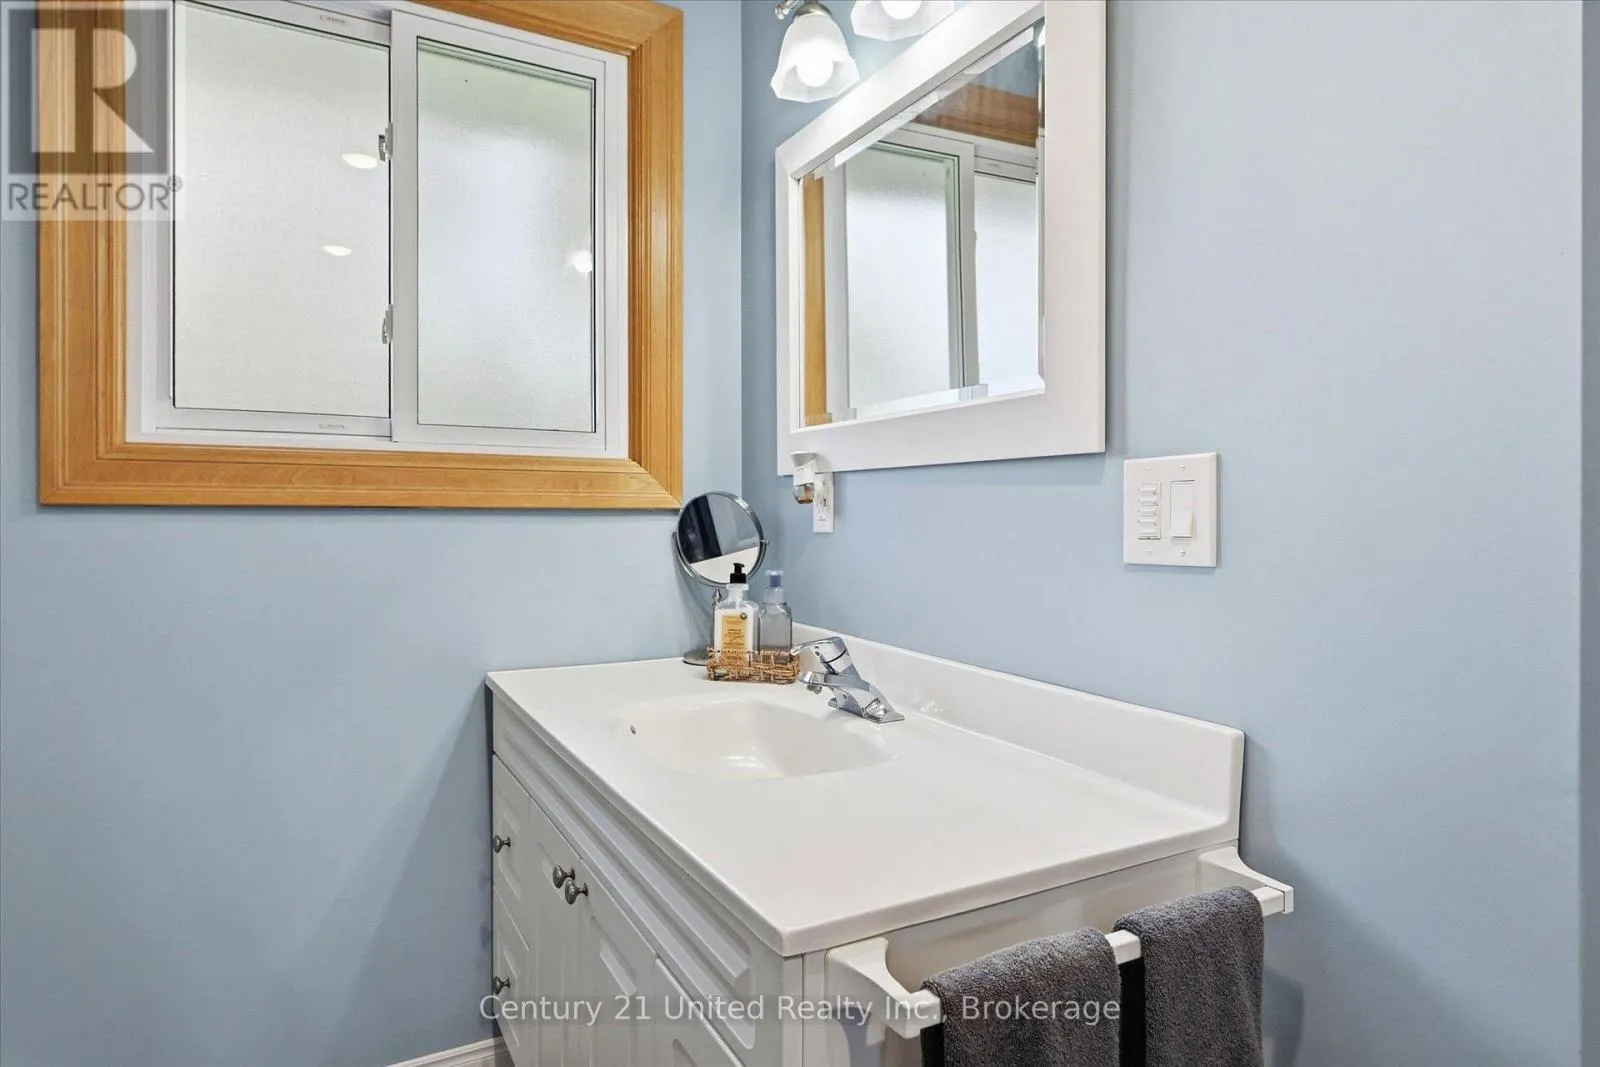
Bathroom
Main level
3.59 m x 2.76 m
Bedroom
Main level
2.92 m x 4.34 m
Dining room
Main level
5.73 m x 3.47 m
Kitchen
Main level
3.59 m x 5.25 m
Living room
Main level
4.08 m x 4.25 m
Mud room
Main level
3.12 m x 2.34 m
Primary Bedroom
Main level
4.66 m x 4.13 m

Location

Learn more about this property
Listing provided by:
Century 21 United Realty Inc.
MLS® number:
X14080956
Agent:
Brandon Timmins
*Indicates required field
Name is required
Email is required
Please enter a valid phone number (e.g., 416-111-1111).