39 Green Arbour Way, Kawartha Lakes, Ontario K9V 0E7

Listed for:
$724,900
4 beds
3 baths
Listed 28 days ago
House for rent: 39 Green Arbour Way, Kawartha Lakes, Ontario K9V 0E7

View all 44 photos

About

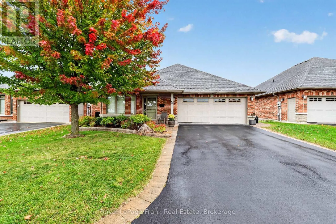
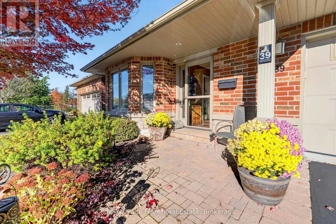
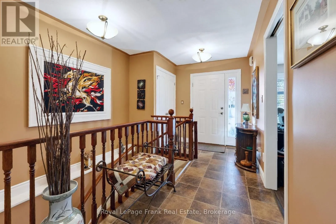
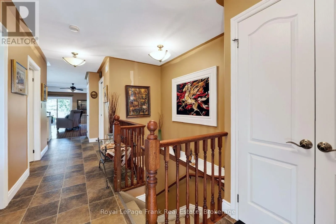
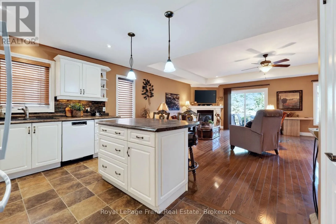
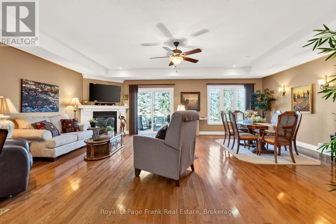
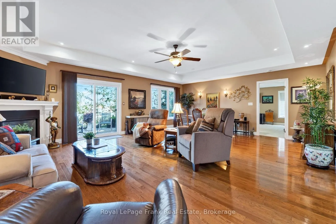
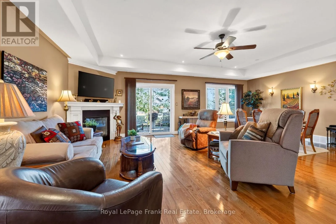
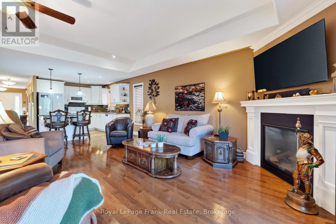
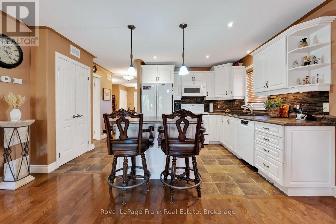
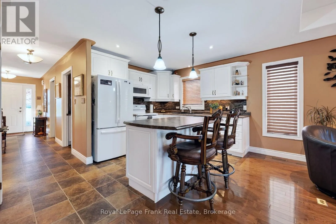
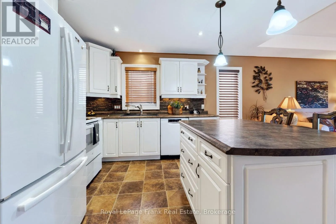
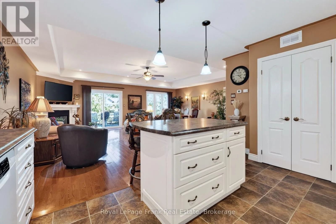
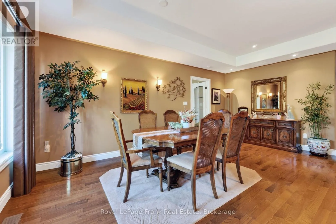
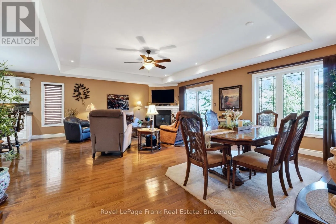
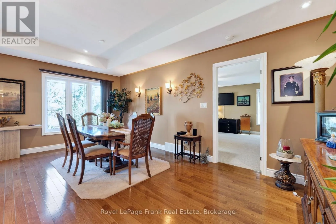
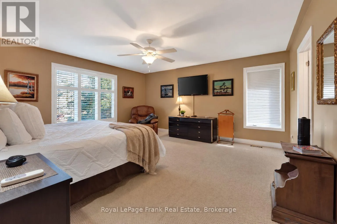
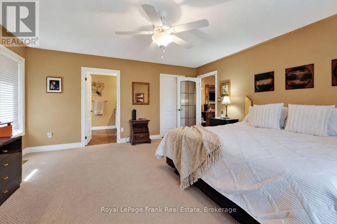
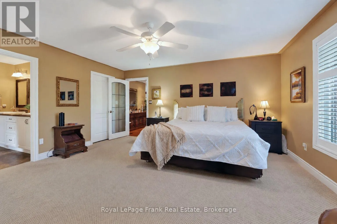
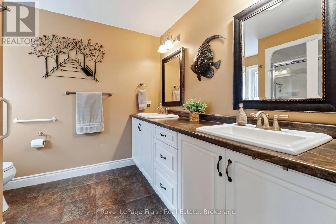
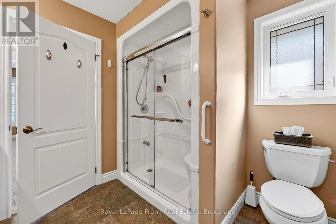
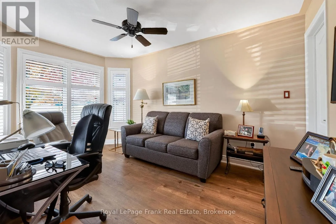
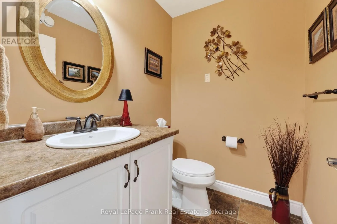
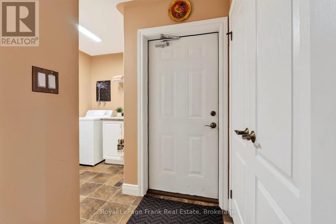
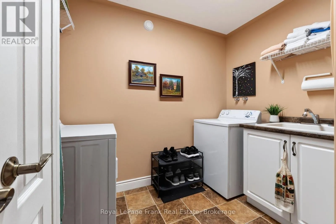
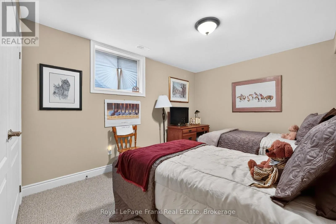
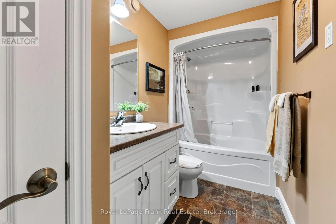
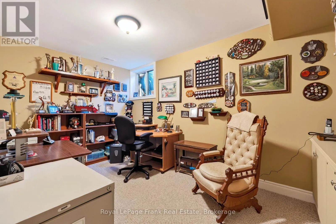
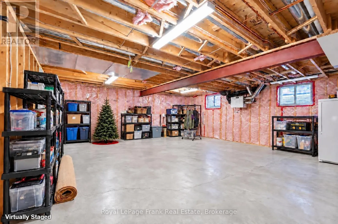
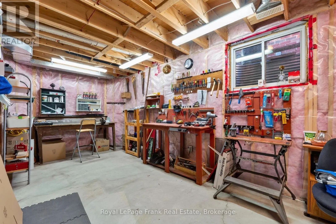
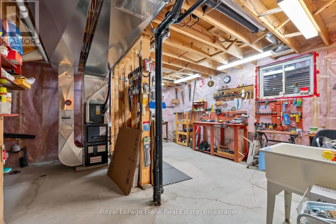
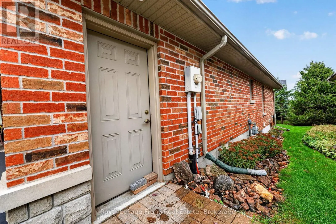
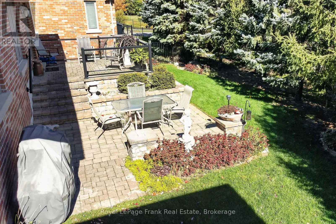
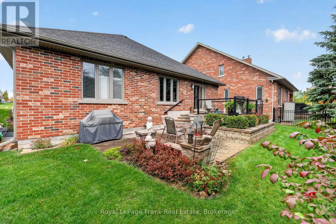
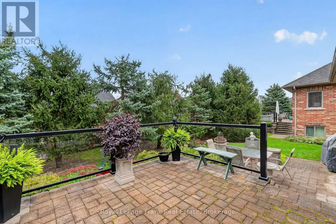
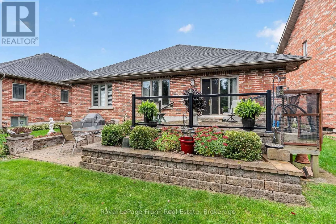
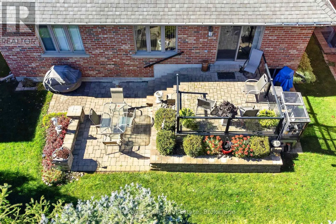
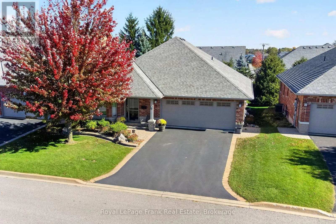
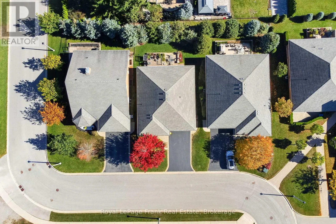
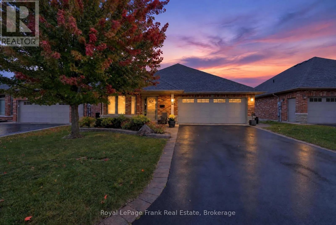
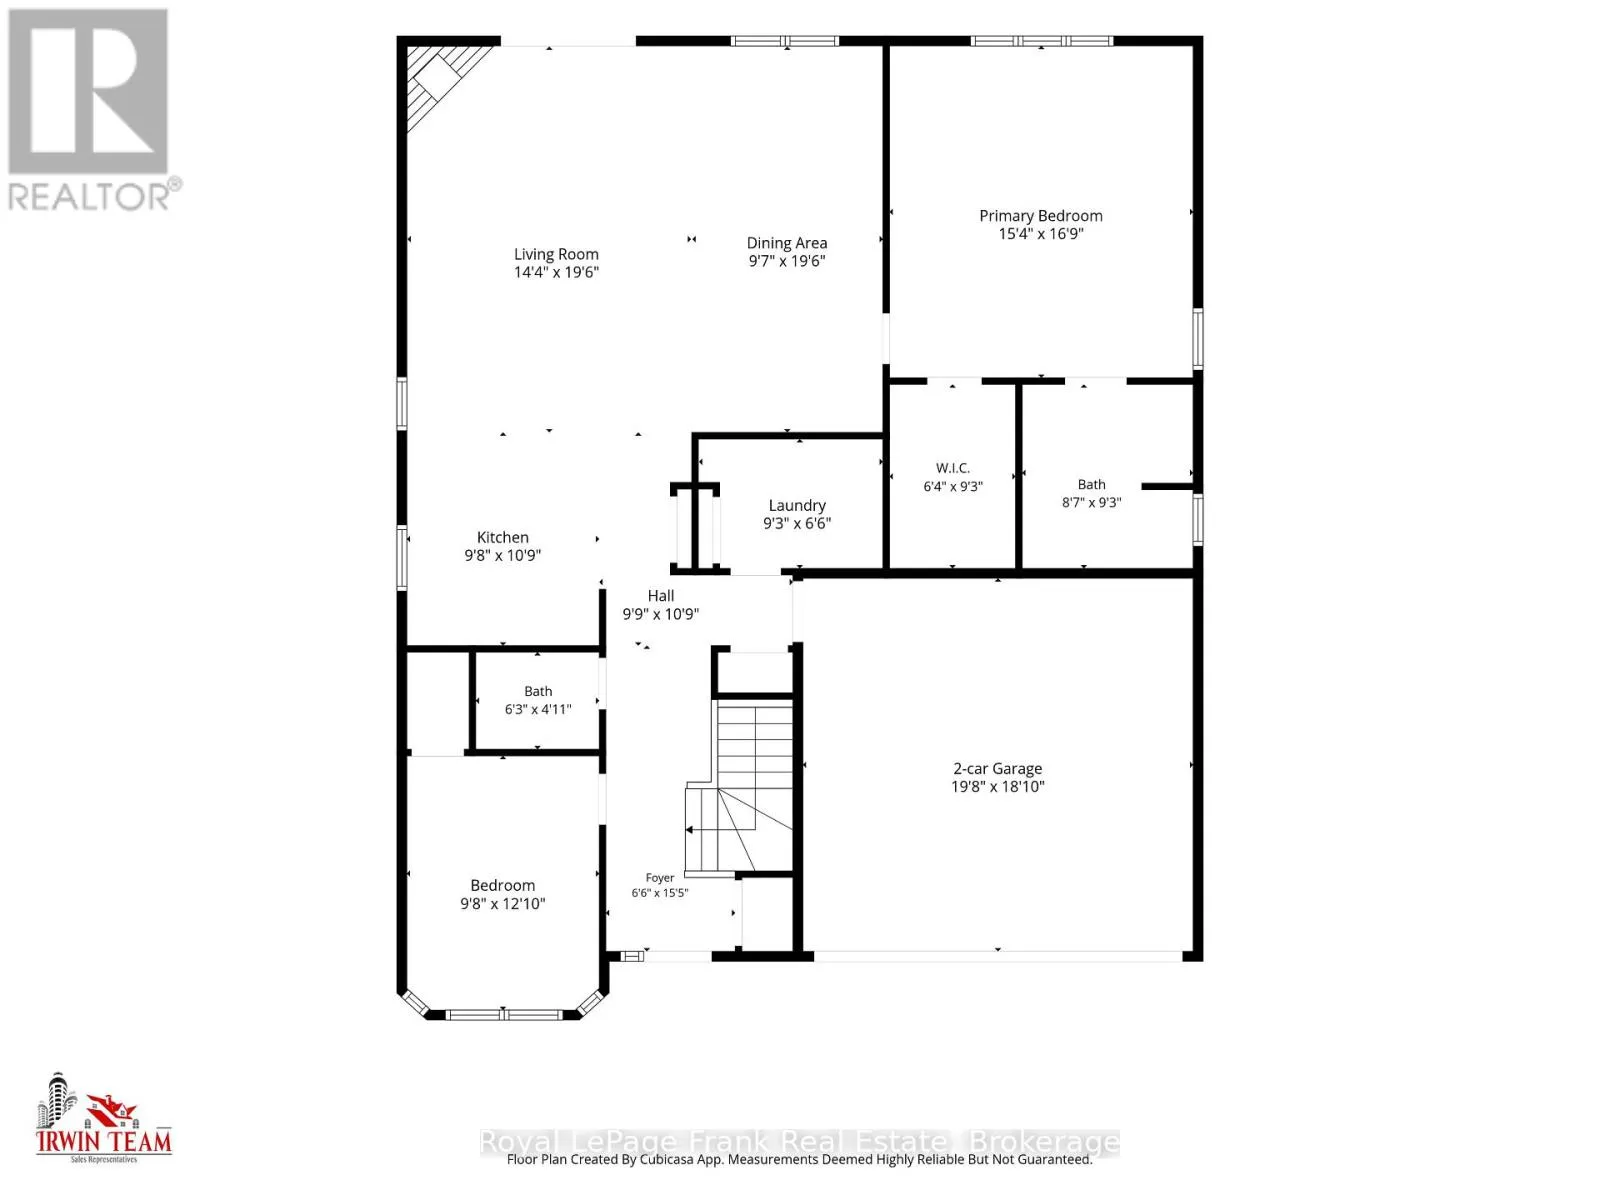
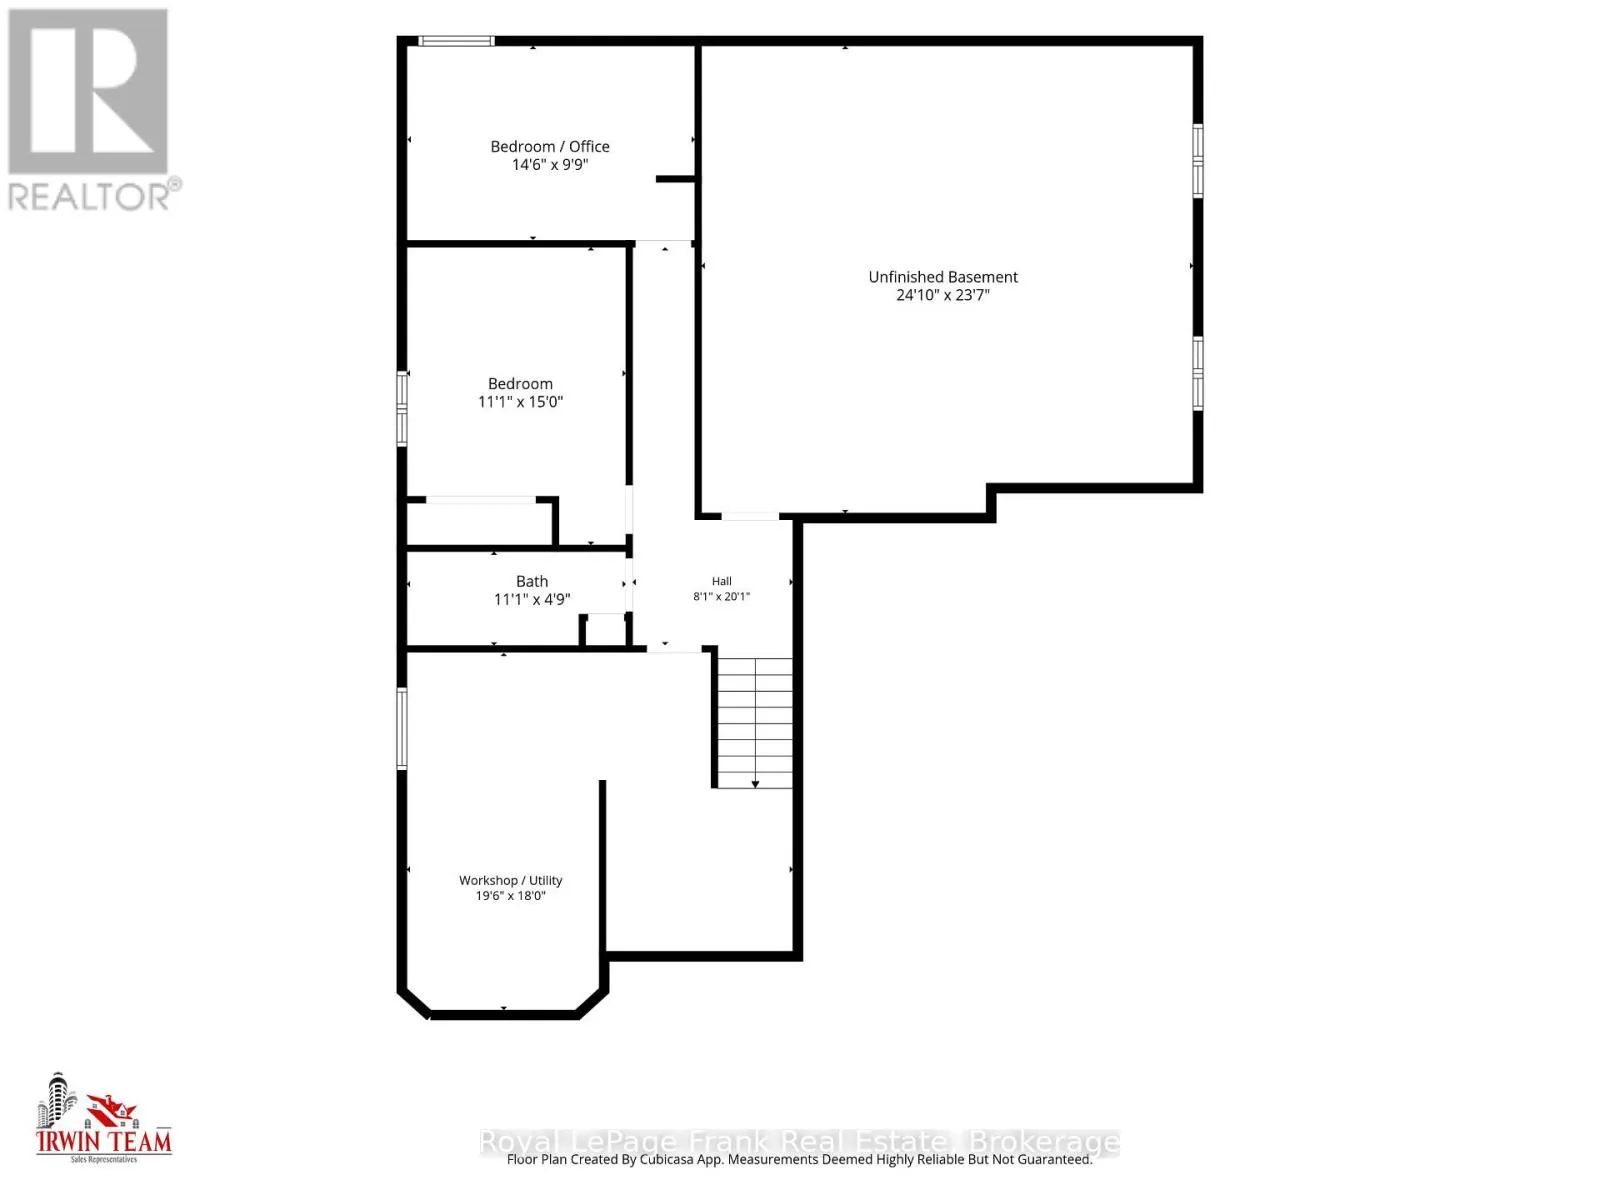
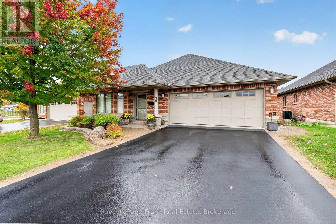
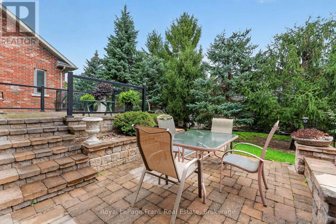
Cross Streets: ADELAIDE ST. S. AND GREEN ARBOUR WAY. ** Directions: Angeline St. S. to Green Arbour Way. Introducing 39 Green Arbour Way Lindsay... a true masterclass neighborhood. Nestled in an exclusive, architecturally controlled enclave, this "level" 1,500+ sq ft bungalow is a distinctive statement of quality & design. Luxury Vibe: open great room concept defined with the artistic flair of tray-style ceilings, custom zoned pot lights blending different types of illumination shape how the room feels, a cozy corner gas fireplace & rich hardwood flooring. The kitchen is an organizational dream featuring a large island, pantry bar cabinet & beautiful backsplash ++. Dine with your family & guests in uncrowded comfort. Walk out to a lovely two-tiered stone patio for morning sun and treed privacy. 2+2 bedrooms & 2.5 baths provide room for guests and an office. Bonus Features: custom blinds, California shutters throughout, main floor laundry w/ great storage space, large basement windows, garage to house entry and more. Nice sized double garage. Centrally located & just a short walk to the Recreation Complex & health center. For those who appreciate uncompromising quality & a sparkling clean, turn-key home, this is your exclusive chance. (id:27476)

Property Highlights

MLS® Number
X14093286
Type
Single Family
Community Name
Lindsay
Ownership Type
Freehold
Land Size
50.6 x 10⁸ FT|under 1/2 acre
Parking Space Total
6

Building

Building Type
House
Storeys
1.00
Square Footage
1500 - 2000 sqft
Bathrooms Total
3
Bedrooms Above Ground
2
Bedrooms Total
4
Amenities
Fireplace(s) Golf Nearby, Hospital, Park, Public Transit, Schools
Exterior Finish
Brick
Fireplace Present
Yes
Basement Type
Full (Partially finished)
Basement Features
Building Heating Type
Forced air
Heating Fuel
Natural gas
Building Cooling Type
Central air conditioning

Utilities

Water
Municipal water
Utility Sewer
Sanitary sewer

Room Layout

Bathroom
Basement
3.38 m x 1.45 m
Workshop
Basement
5.94 m x 5.49 m
Other
Basement
7.57 m x 7.19 m
Bedroom 3
Basement
4.42 m x 2.97 m
Bedroom 4
Basement
3.38 m x 4.57 m
Living room
Main level
4.37 m x 5.94 m
Dining room
Main level
2.92 m x 5.94 m
Kitchen
Main level
2.95 m x 3.28 m
Primary Bedroom
Main level
4.67 m x 5.11 m
Bathroom
Main level
2.62 m x 2.82 m
Bedroom 2
Main level
2.95 m x 3.91 m
Bathroom
Main level
1.91 m x 1.5 m
Laundry room
Main level
2.82 m x 1.98 m

Location

Learn more about this property
Listing provided by:
Royal LePage Frank Real Estate
MLS® number:
X14093286
Agent:
Tom Irwin
*Indicates required field
Name is required
Email is required
Please enter a valid phone number (e.g., 416-111-1111).