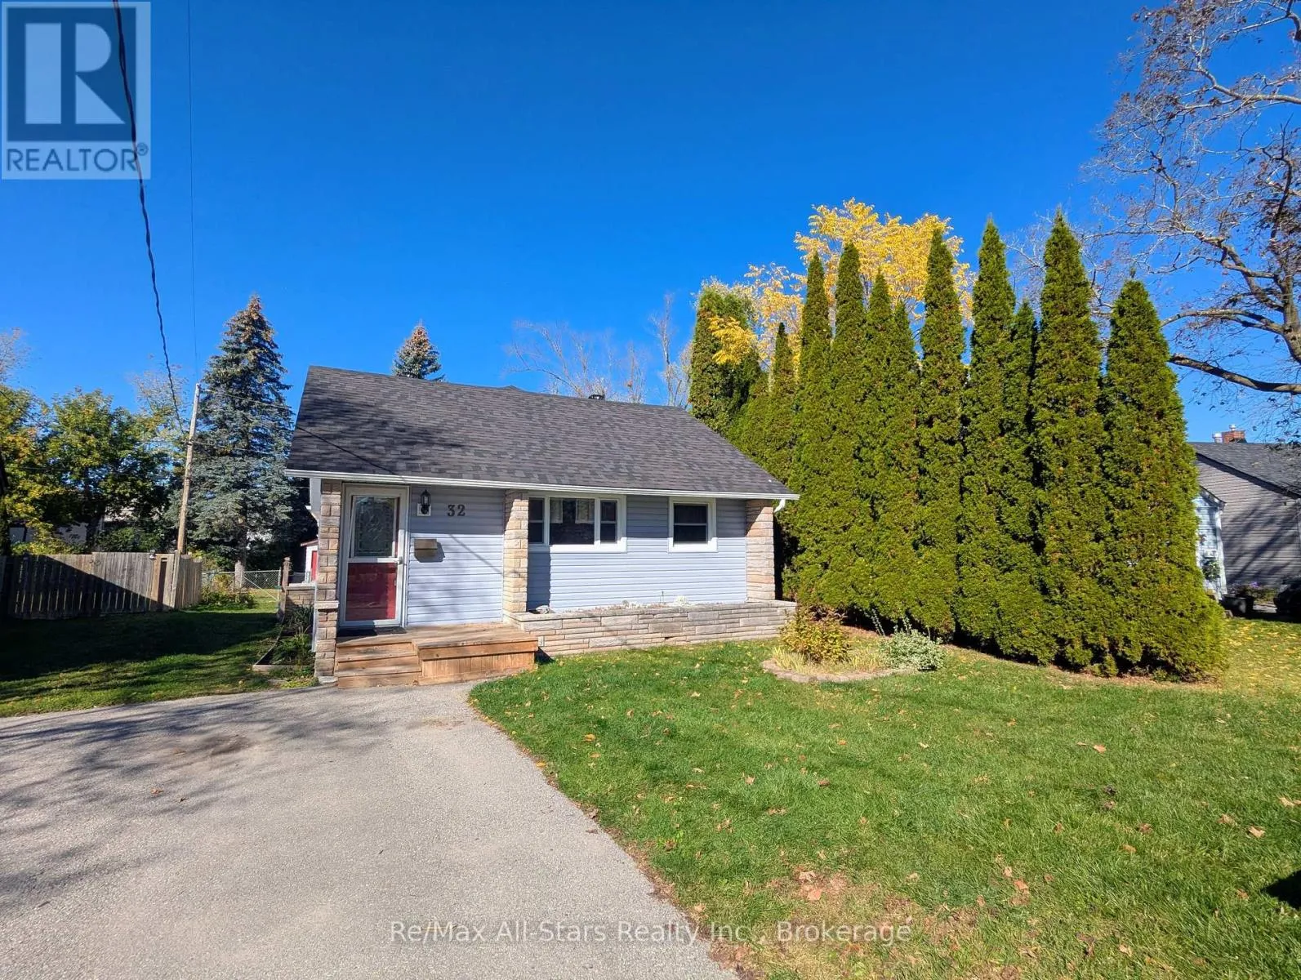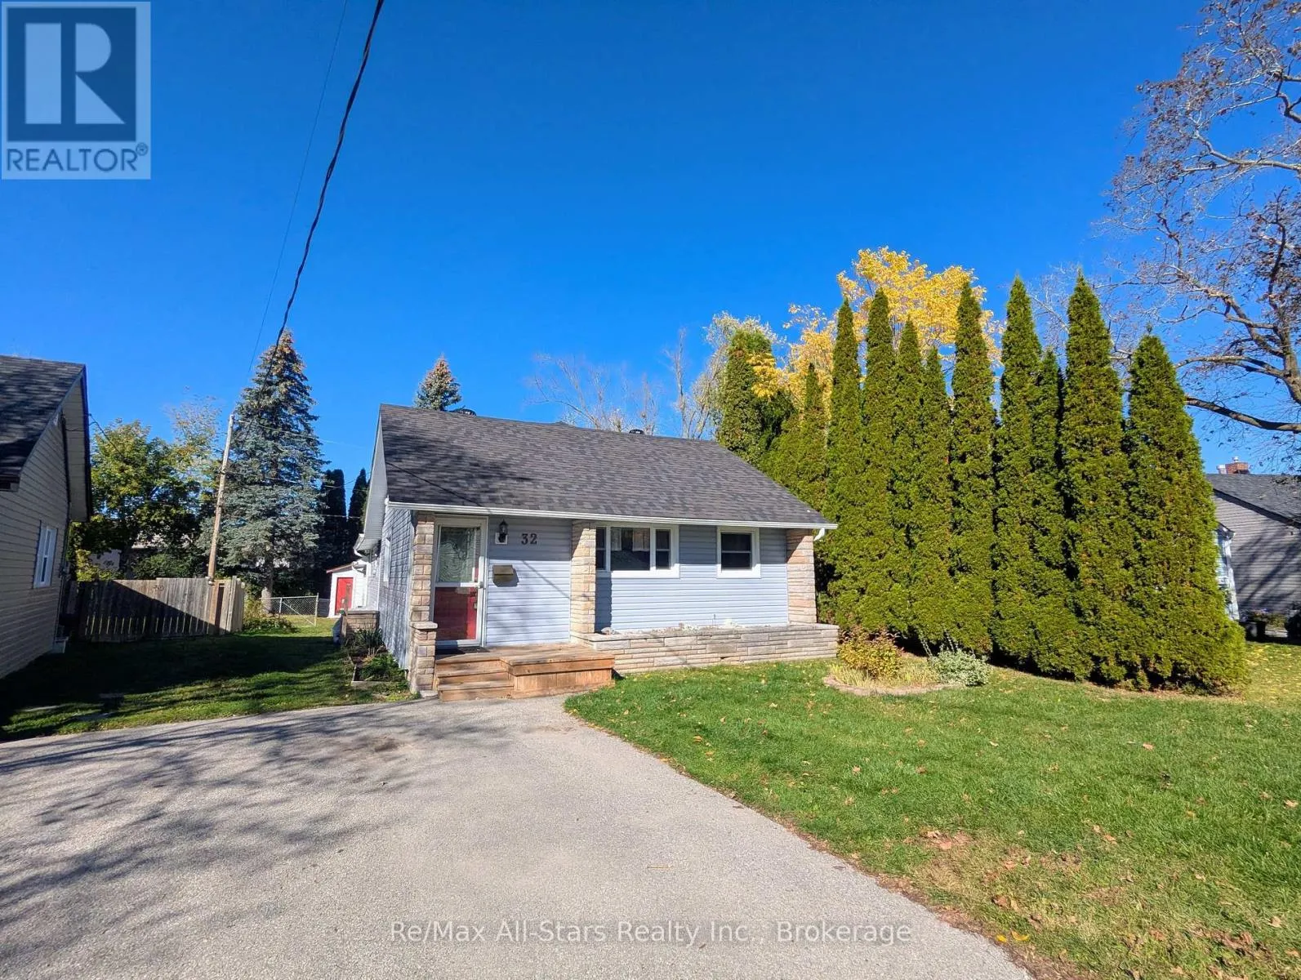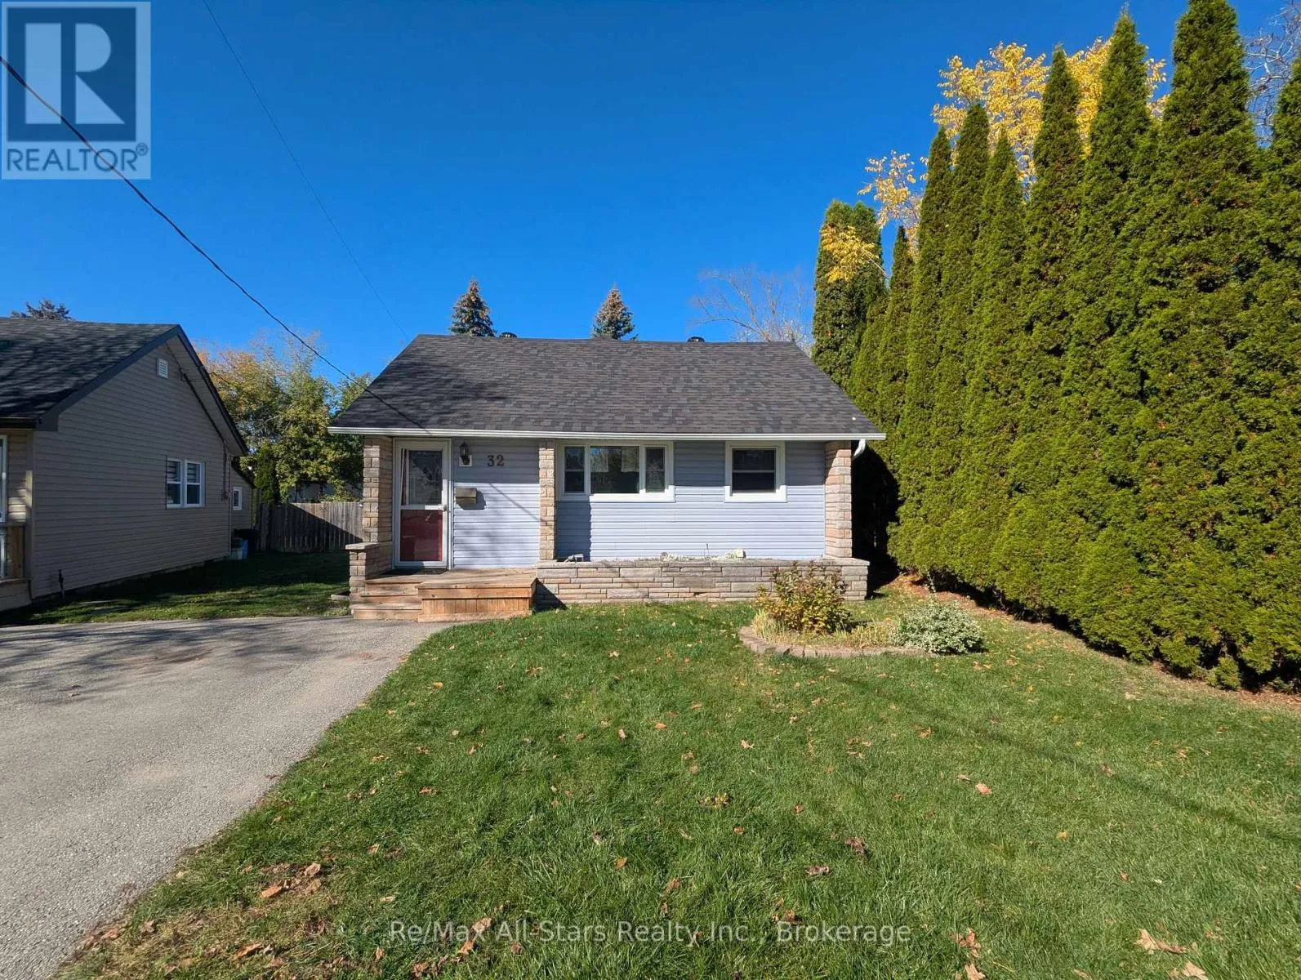
32 Churchill Crescent, Kawartha Lakes, Ontario K9V 3Y6

Listed for:
$459,900
3 beds
1 baths
Listed 27 days ago
House for rent: 32 Churchill Crescent, Kawartha Lakes, Ontario K9V 3Y6

View all 31 photos

About

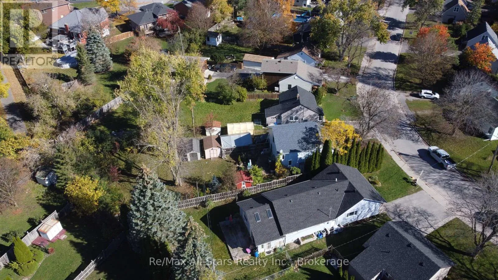
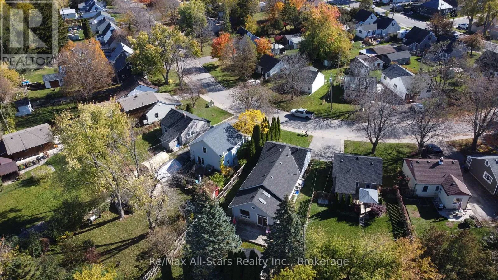
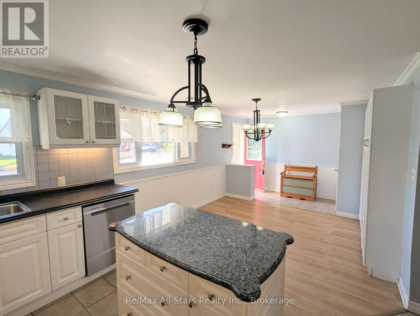
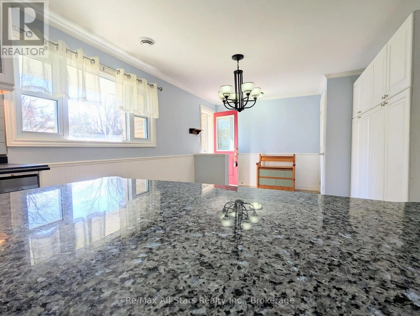
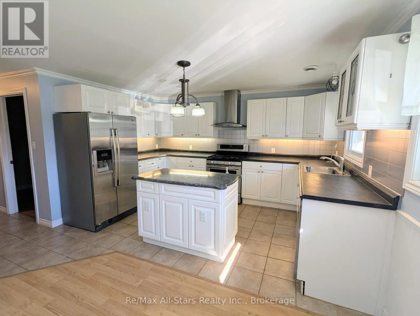
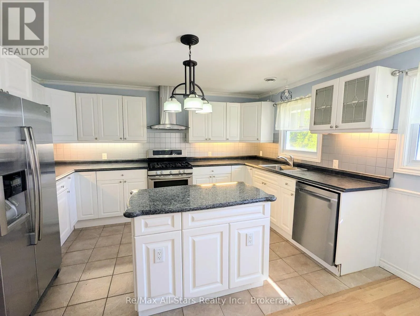
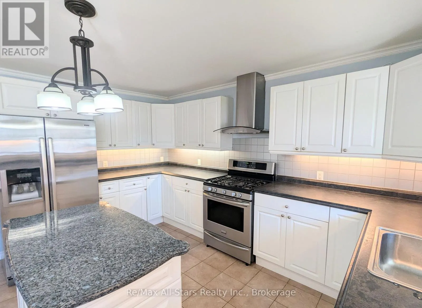
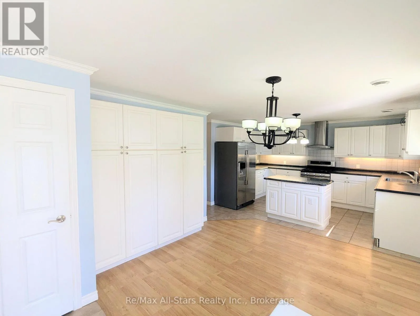
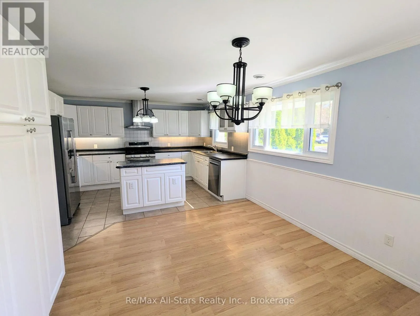
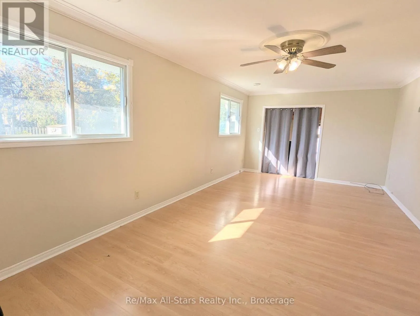
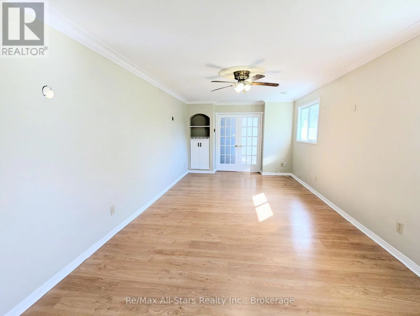
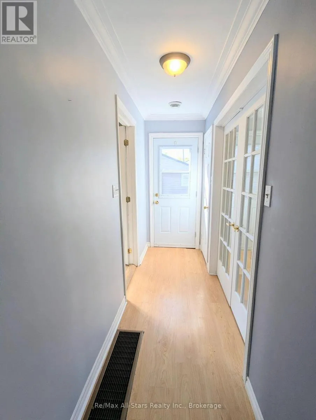
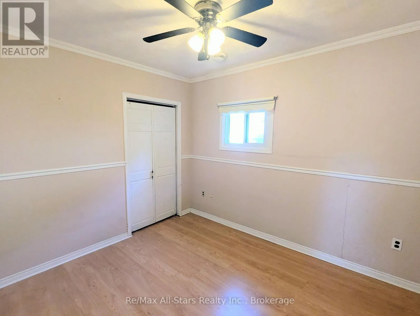
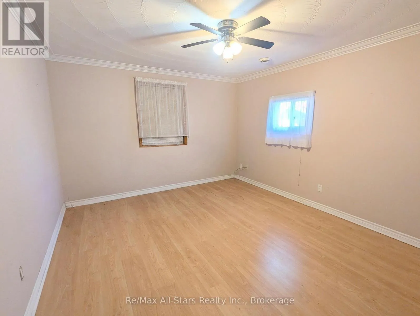
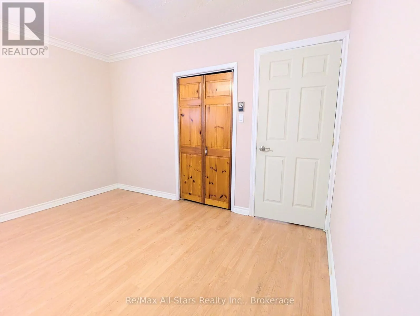
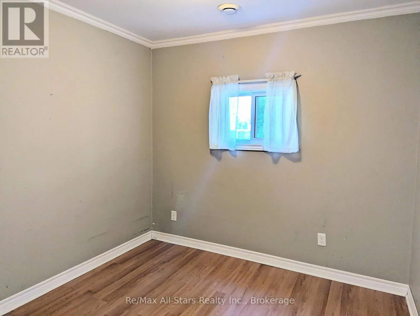
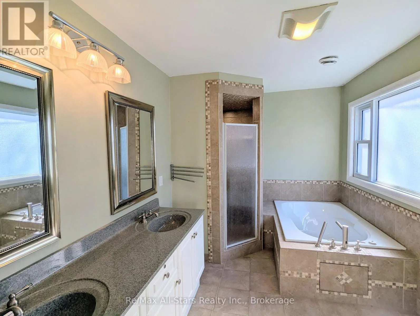
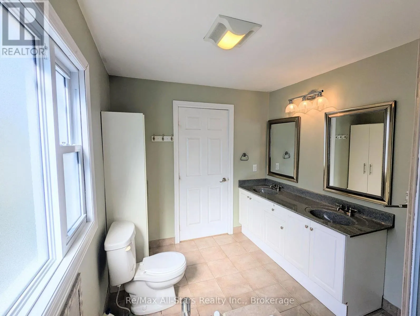
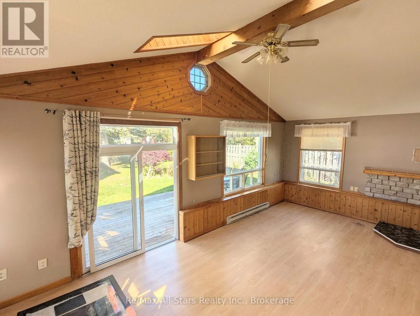
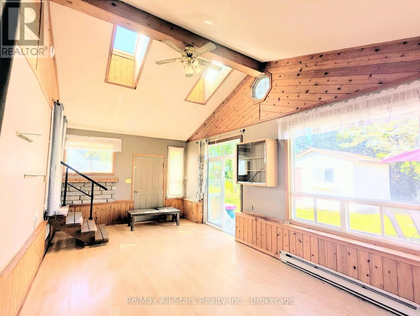
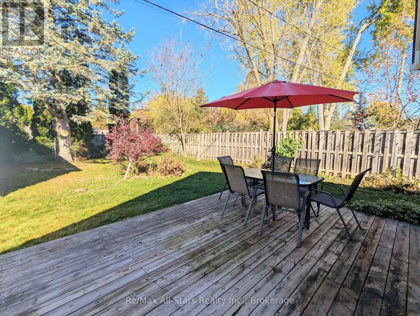
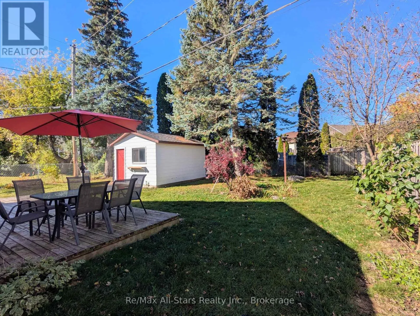
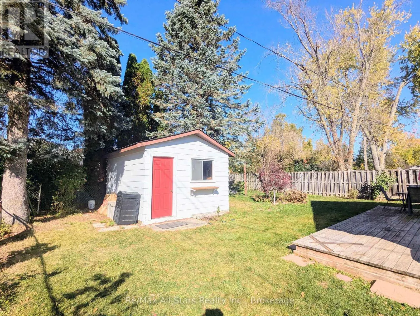
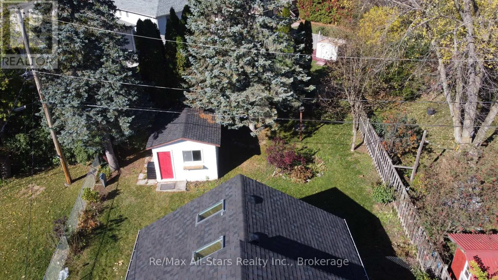
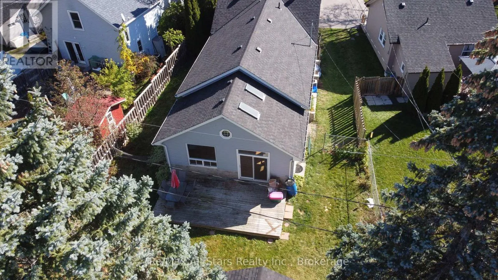
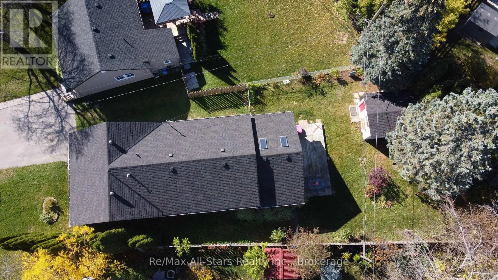
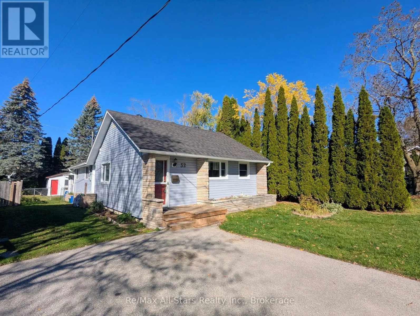
Cross Streets: William St. N/Churchill Cres. ** Directions: William St N to Churchill Cres. Spacious 3 bedroom bungalow sitting on a beautiful lot, mature street, and features many recent upgrades including a new roof and exterior siding last year! The heart of the home is a spacious kitchen complete with granite-countertops, plenty of storage and stainless steel appliances. Unwind in either the massive sunken living room, which boasts dramatic vaulted ceilings and loads of natural light, or the spacious family room with french doors. Retreat to the generous sized primary bedroom or the luxurious 5 piece bathroom finished in custom tile with a separate soaker tub and shower. Offering peace of mind, the home features vinyl windows and is comfortable with a high efficiency gas furnace and central air. Outside features a paved driveway, fully fenced backyard oasis, large garden shed, and towering mature trees. Located just steps from walking trails, this turn-key property keeps you close to all local amenities with the convenience of living on one spacious level! (id:27476)

Property Highlights

MLS® Number
X14099462
Type
Single Family
Community Name
Lindsay
Ownership Type
Freehold
Land Size
37.6 x 146 FT
Parking Space Total
1

Building

Building Type
House
Storeys
1.00
Square Footage
1500 - 2000 sqft
Bathrooms Total
1
Bedrooms Above Ground
3
Bedrooms Total
3
Amenities
Golf Nearby, Hospital, Public Transit, Schools
Exterior Finish
Vinyl siding
Fireplace Present
No
Basement Type
Crawl space
Basement Features
Building Heating Type
Forced air
Heating Fuel
Natural gas
Building Cooling Type
Central air conditioning

Utilities

Water
Municipal water
Utility Sewer
Sanitary sewer

Room Layout

Kitchen
Main level
7.39 m x 4.11 m
Living room
Main level
3.47 m x 7.87 m
Family room
Main level
3.75 m x 7.23 m
Primary Bedroom
Main level
3.65 m x 4.34 m
Bedroom 2
Main level
2.76 m x 2.69 m
Bedroom 3
Main level
3.22 m x 2.69 m

Location

Learn more about this property
Listing provided by:
Re/Max All-Stars Realty Inc.
MLS® number:
X14099462
Agent:
Christopher Schier
*Indicates required field
Name is required
Email is required
Please enter a valid phone number (e.g., 416-111-1111).