1067 Fleetwood Road, Kawartha Lakes, Ontario L0B 1K0

Listed for:
$749,900
3 beds
2 baths
Listed 3 days ago
House for rent: 1067 Fleetwood Road, Kawartha Lakes, Ontario L0B 1K0

View all 36 photos

About

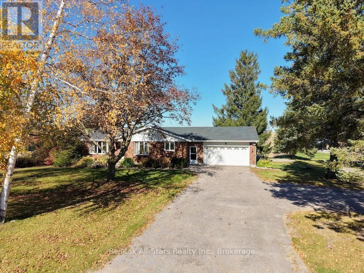
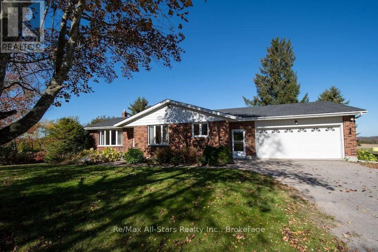
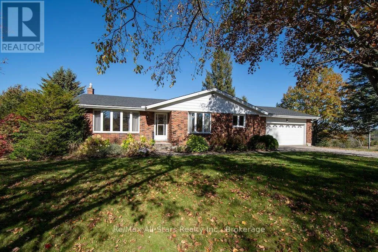
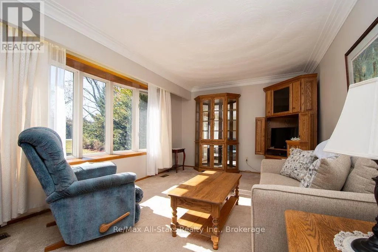
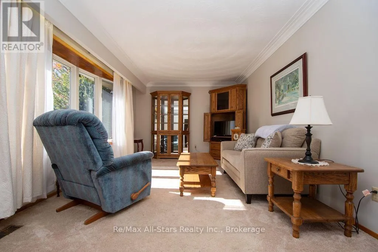
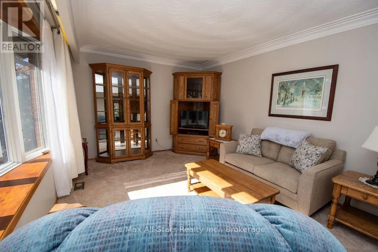
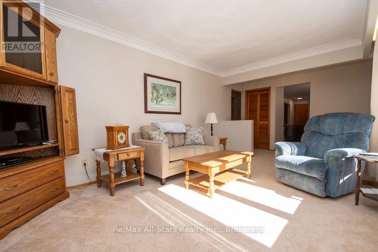
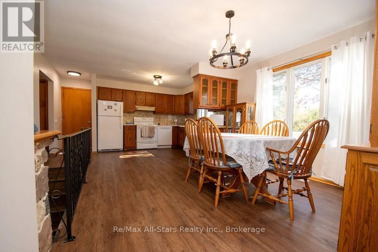
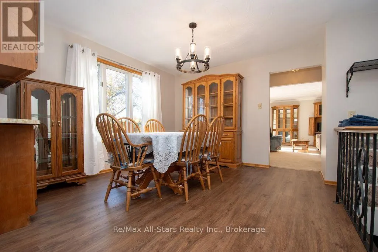
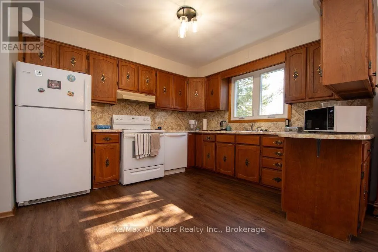
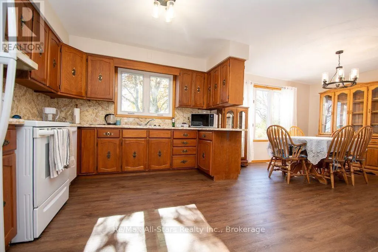
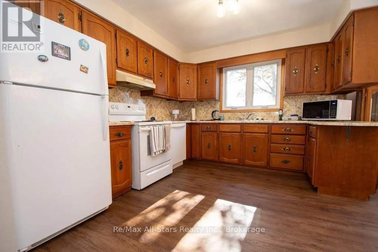
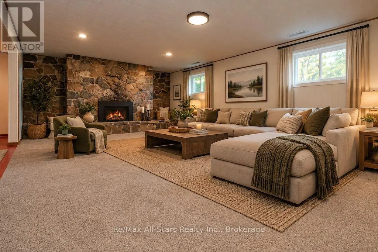
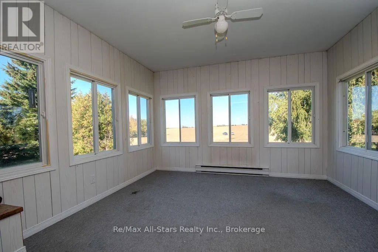
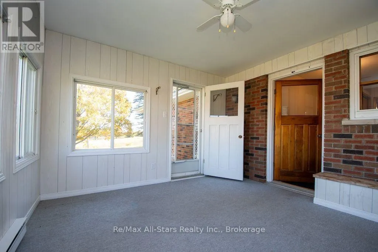
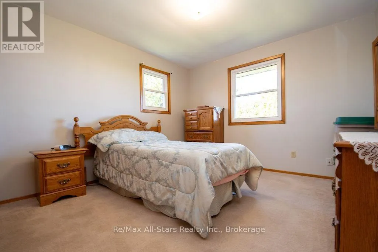
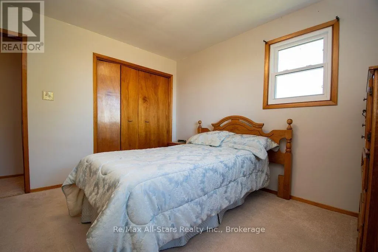
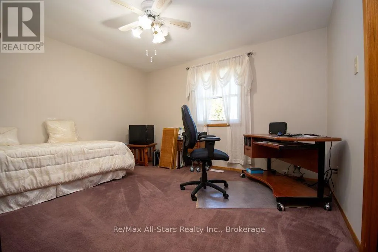
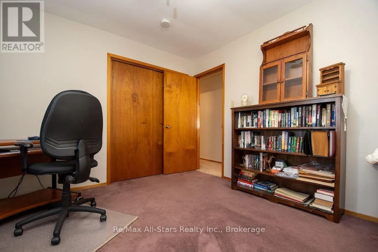
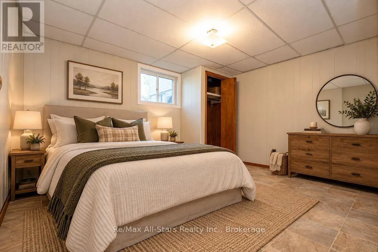
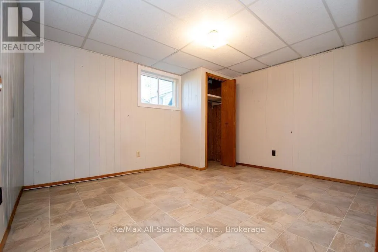
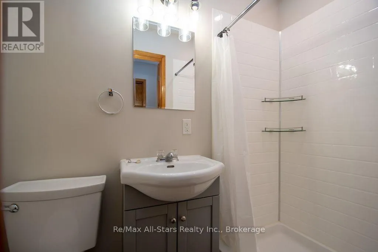
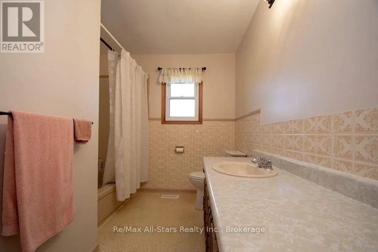
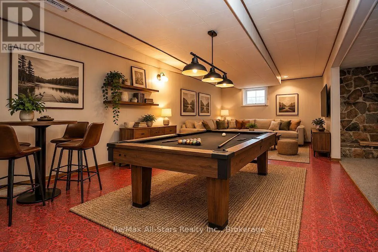
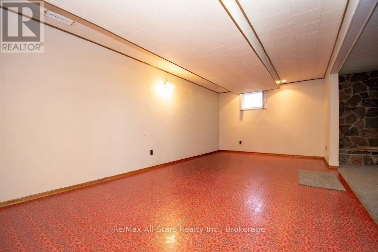
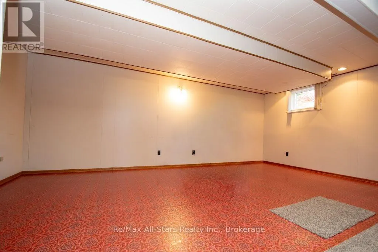
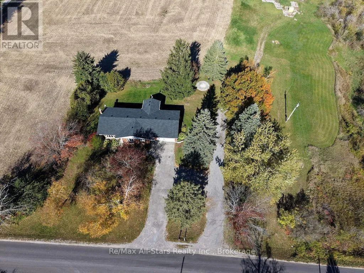
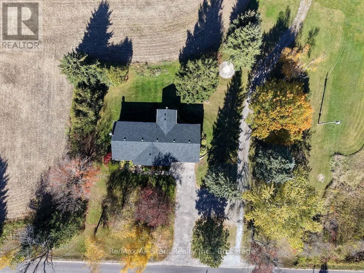
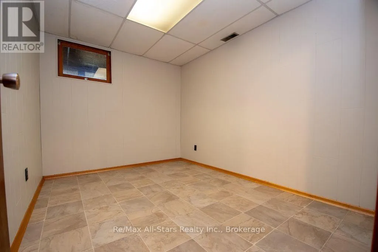
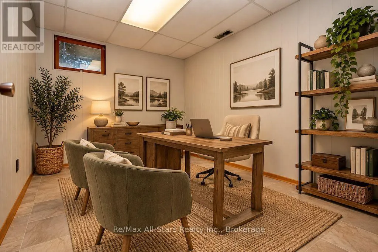
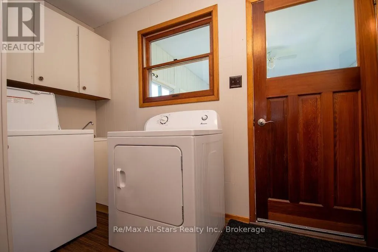
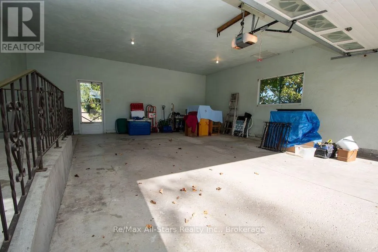
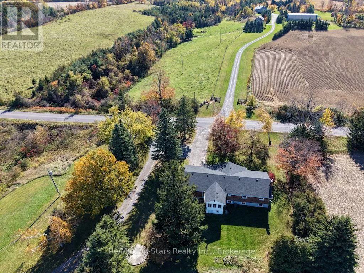
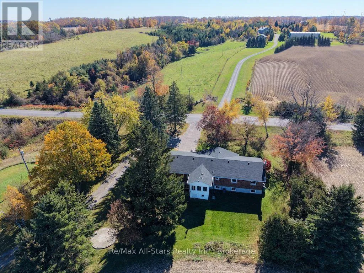
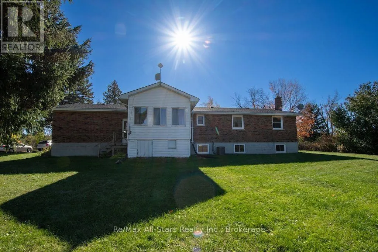
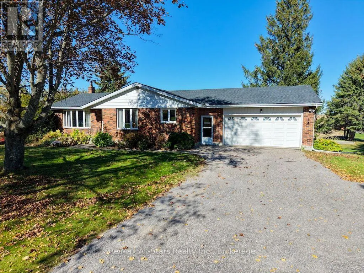
Cross Streets: Hwy 35/ Fleetwood Rd, follow to subject property. ** Directions: Hwy 35 to Fleetwood Rd. Discover country living at its finest in this all-brick, 2+1-bedroom bungalow nestled in the highly desirable rolling hills of Manvers. Situated on a private 1-acre lot, this property offers beautiful countryside views, mature trees and perennial gardens. The main floor features 2 bedrooms, a spacious eat-in kitchen with plenty of cupboard space, a bright and inviting living room, 4-piece bath, 3-piece bath, convenient laundry/mudroom and a 3-season sunroom-perfect for relaxing and enjoying the peaceful surroundings. The fully finished basement provides exceptional additional living space, including a huge family/rec room with a stone fireplace and propane insert, 3rd bedroom, office and sewing room, plus convenient walk-up access to the oversized double-car garage. Recent updates include air conditioning (2025), shingles (2025) and new vinyl plank flooring in the kitchen and mudroom (2025). Additional features include a forced-air propane furnace (2013), garage door opener (2013) and a GenerLink system scheduled for installation in November 2026. Enjoy the privacy, space and scenic beauty of country living in this wonderful Manvers property! (id:27476)

Property Highlights

MLS® Number
X14099668
Type
Single Family
Community Name
Manvers
Ownership Type
Freehold
Land Size
213.8 x 213.8 FT|1/2 - 1.99 acres
Parking Space Total
10

Building

Building Type
House
Storeys
1.00
Square Footage
1100 - 1500 sqft
Bathrooms Total
2
Bedrooms Above Ground
2
Bedrooms Total
3
Amenities
Fireplace(s)
Exterior Finish
Brick
Fireplace Present
Yes
Basement Type
N/A (Finished)
Basement Features
Building Heating Type
Forced air
Heating Fuel
Propane
Building Cooling Type
Central air conditioning

Utilities

Utility Sewer
Septic System

Room Layout

Bedroom
Basement
4.09 m x 3.1 m
Utility room
Basement
6.76 m x 3.35 m
Recreational, Games room
Basement
6.33 m x 4.55 m
Foyer
Main level
1.4 m x 3.48 m
Living room
Main level
4.95 m x 3.91 m
Dining room
Main level
3.23 m x 3.99 m
Kitchen
Main level
3.56 m x 4.7 m
Bedroom
Main level
3.48 m x 3.35 m
Primary Bedroom
Main level
3.96 m x 3.56 m
Bathroom
Main level
2.41 m x 3.56 m
Laundry room
Main level
3.07 m x 3.56 m
Bathroom
Main level
1.12 m x 2.11 m

Location

Learn more about this property
Listing provided by:
Re/Max All-Stars Realty Inc.
MLS® number:
X14099668
Agent:
David Marsh
*Indicates required field
Name is required
Email is required
Please enter a valid phone number (e.g., 416-111-1111).