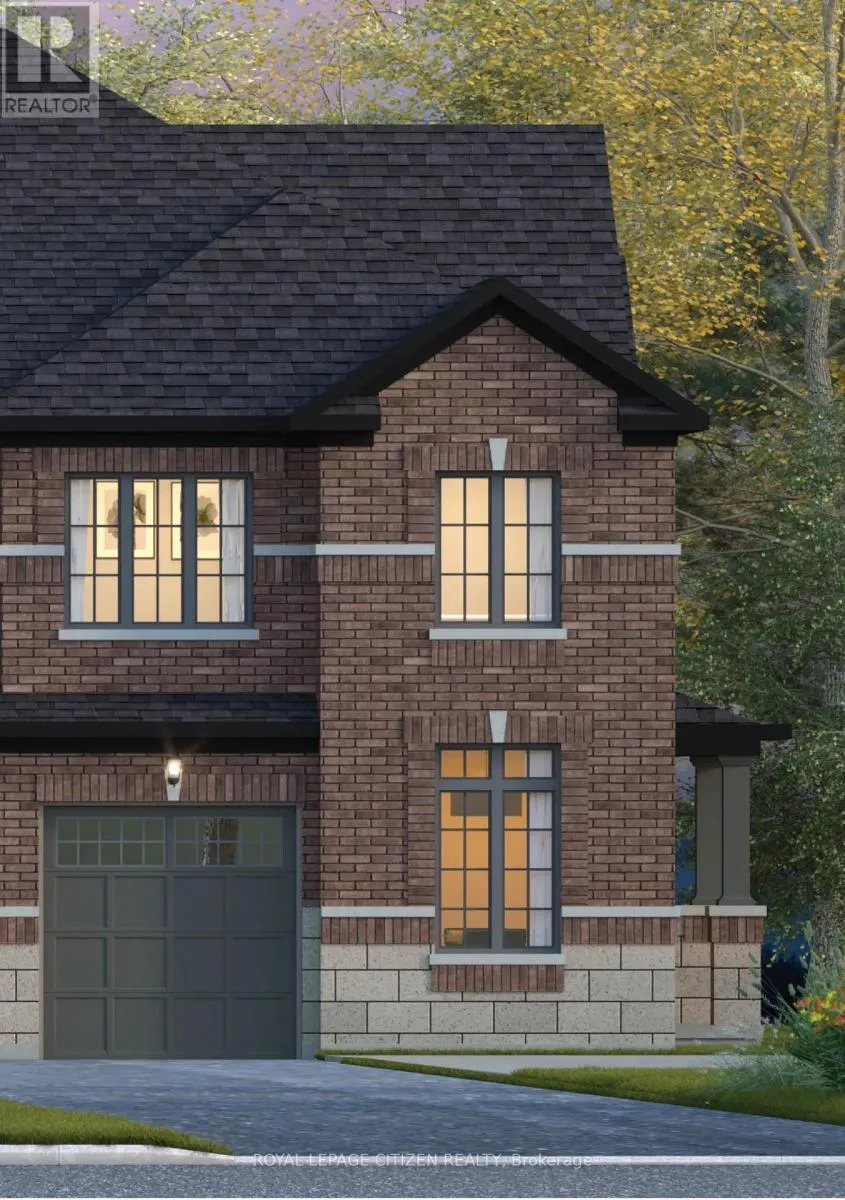
85 Corley Street, Kawartha Lakes, Ontario K9V 0R2

Listed for:
$589,990
3 beds
3 baths
Listed 23 days ago
Row / Townhouse for rent: 85 Corley Street, Kawartha Lakes, Ontario K9V 0R2

View all 3 photos

About

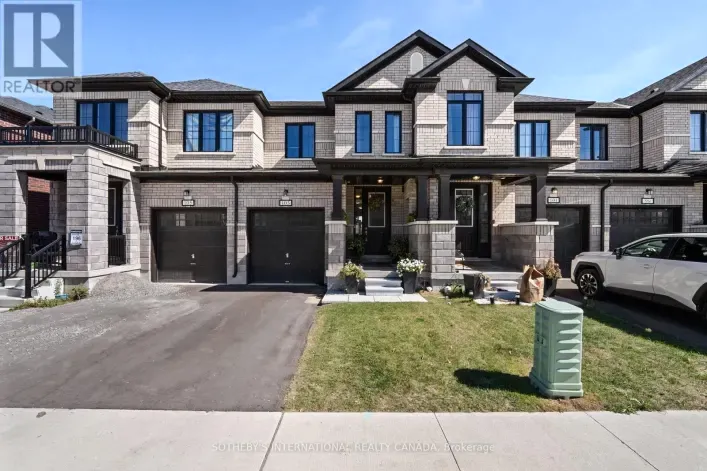
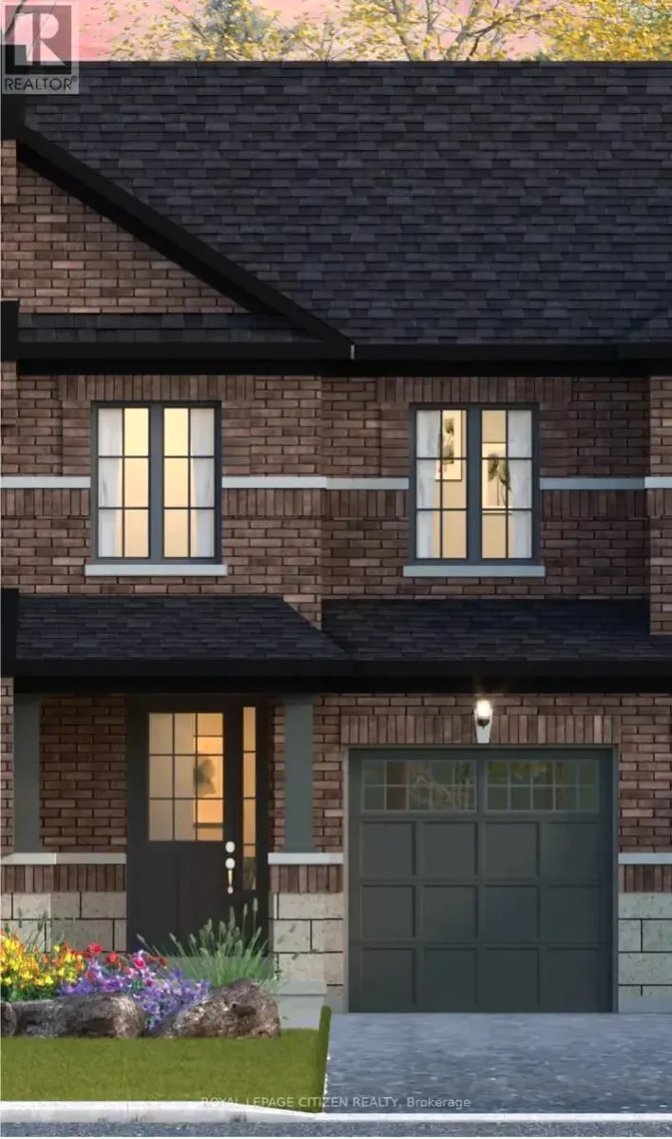
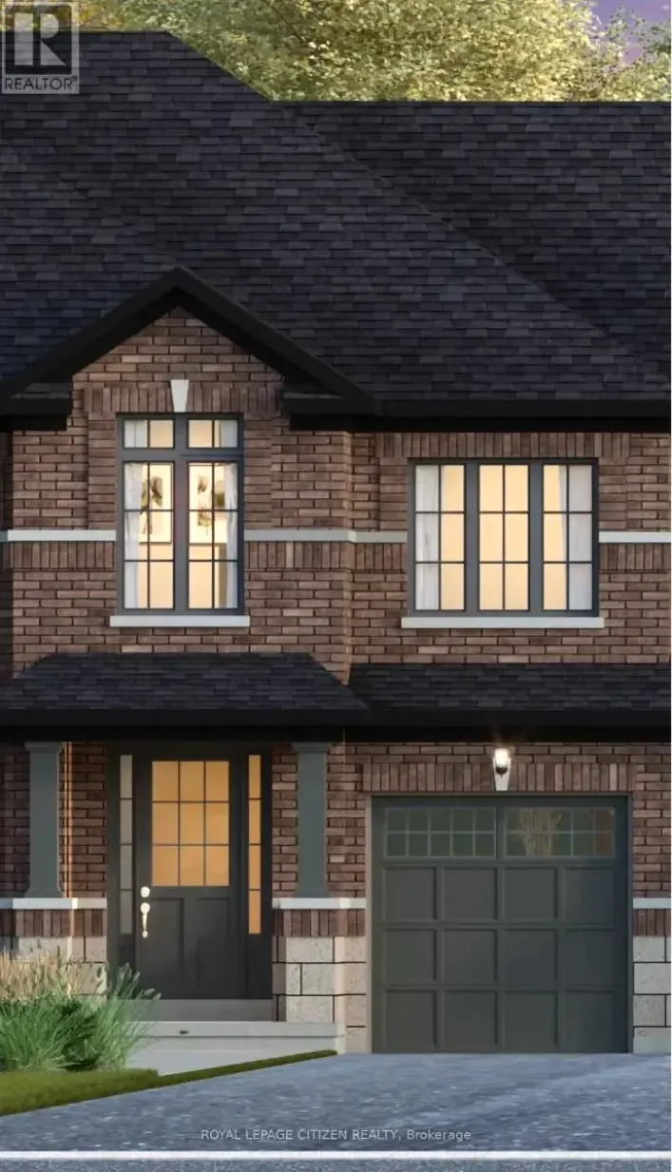
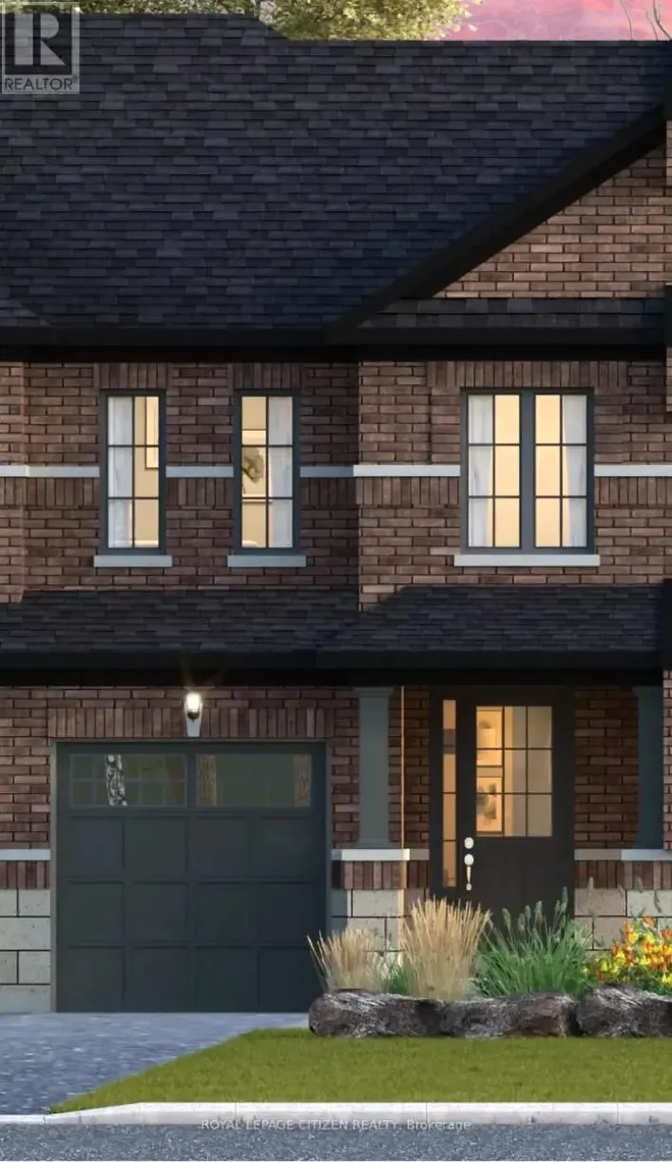
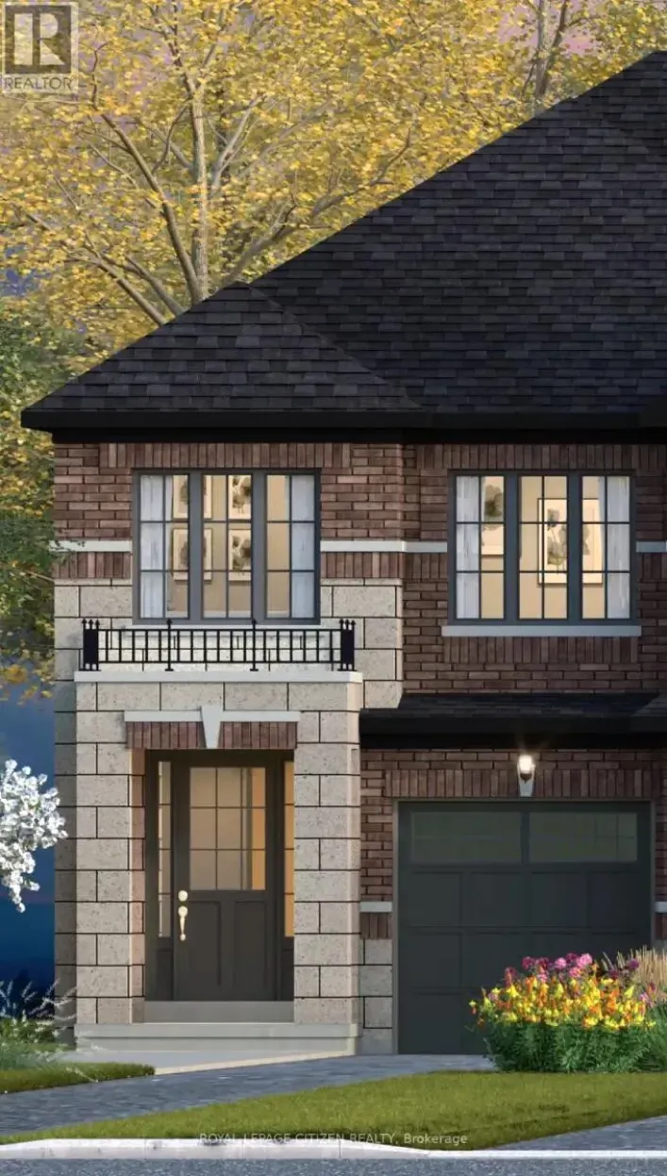
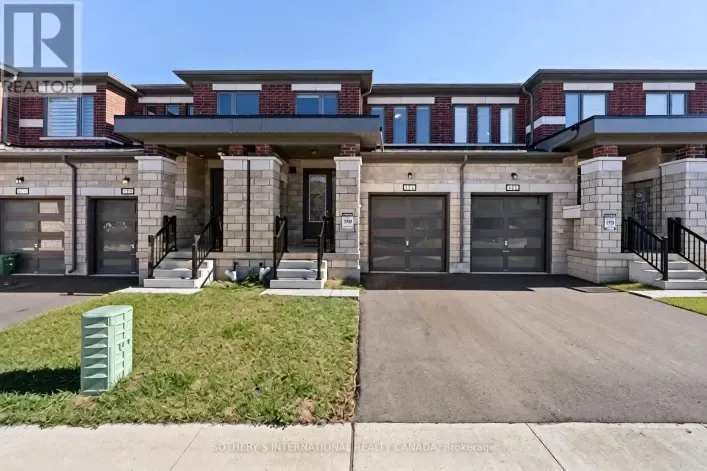
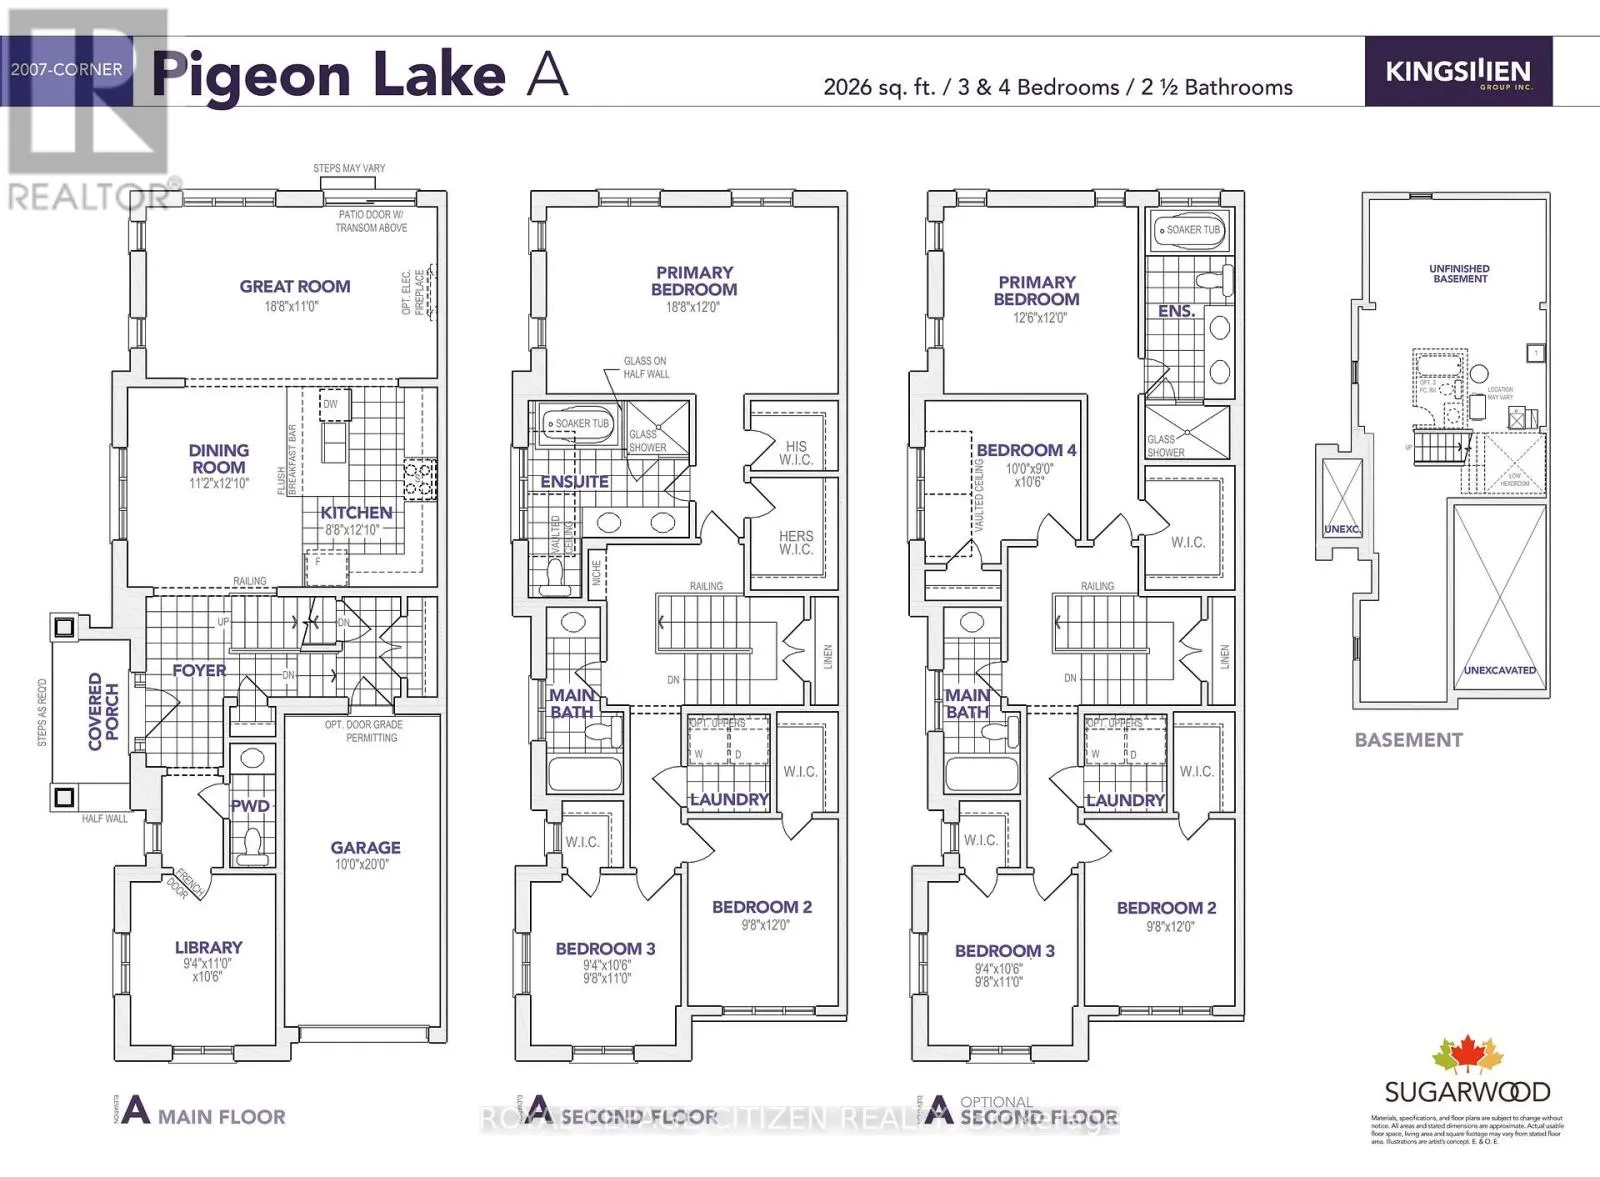
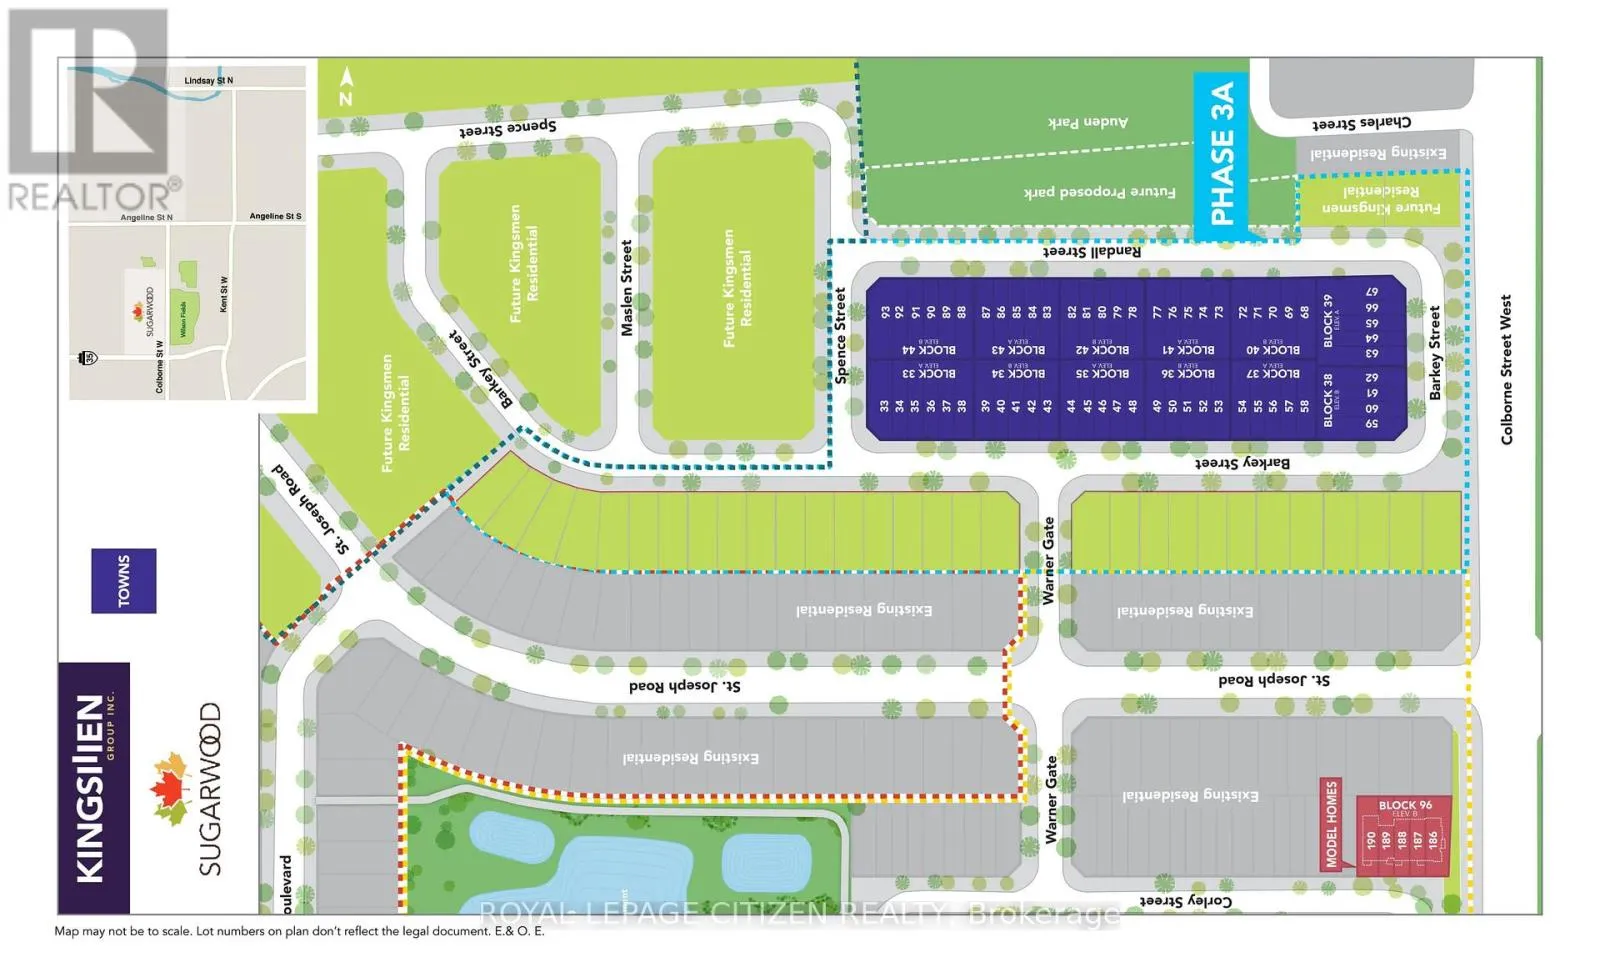
Cross Streets: Hwy 35 / Colbourne St. W. ** Directions: East of Hwy 35/ North of Colburne St. W. Discover the perfect blend of space, style, functionality and true Canadian Living in the Pigeon Lake Elevation A, CORNER DESIGN, located in downtown Lindsay within the sought-after Sugarwood community. Offering approximately 2026 sq. ft. of living space, this thoughtfully designed home features 3 bedrooms and 2.5 bathrooms. Optional 4 bedroom design available. The main floor boasts a bright and spacious living area, complemented by a separate library-an ideal space for a home office, study, or quiet retreat. The functional layout creates an inviting atmosphere perfect for comfortable family living and entertaining. While the upstairs includes a generously sized primary bedroom with a 5 piece ensuite and two well-proportioned bedrooms and laundry room for everyday convince. Conveniently located close to schools, parks, shopping, and everyday amenities, Sugarwood is a new, iconic town-and-country community in downtown Lindsay that remains true to its roots. An exceptional opportunity to own a beautiful home in a welcoming community in Lindsay! *Home to be Built* Visit our decorated model home (id:27476)

Property Highlights

MLS® Number
X14102172
Type
Single Family
Community Name
Lindsay
Ownership Type
Freehold
Land Size
10.2 x 30.9 M
Parking Space Total
2

Building

Building Type
Row / Townhouse
Storeys
2.00
Square Footage
2000 - 2500 sqft
Bathrooms Total
3
Bedrooms Above Ground
3
Bedrooms Total
3
Exterior Finish
Brick, Stone
Fireplace Present
No
Basement Type
N/A (Unfinished)
Basement Features
Building Heating Type
Forced air
Heating Fuel
Natural gas
Building Cooling Type
None

Utilities

Water
Municipal water
Utility Sewer
Sanitary sewer

Room Layout

Primary Bedroom
Second level
5.69 m x 3.66 m
Bedroom 2
Second level
2.95 m x 3.66 m
Bedroom 3
Second level
2.85 m x 3.2 m
Library
Main level
2.85 m x 3.35 m
Kitchen
Main level
2.64 m x 3.91 m
Dining room
Main level
3.41 m x 3.91 m
Great room
Main level
5.69 m x 3.35 m

Location

Learn more about this property
Listing provided by:
ROYAL LEPAGE CITIZEN REALTY
MLS® number:
X14102172
Agent:
Joseph D'addio
*Indicates required field
Name is required
Email is required
Please enter a valid phone number (e.g., 416-111-1111).

Street Spotlight - For sale